

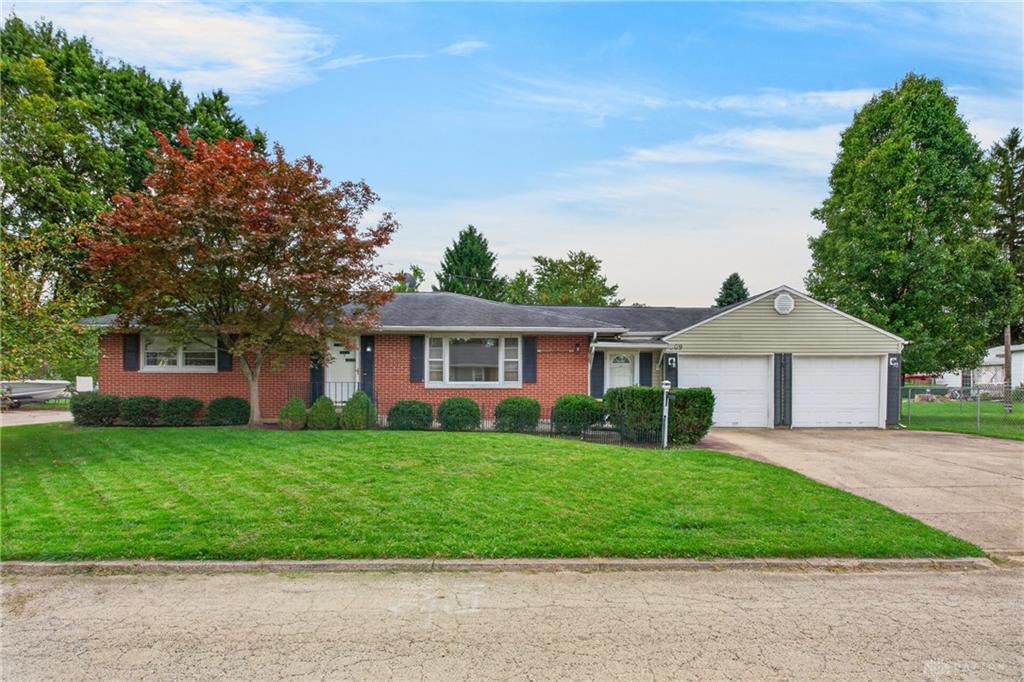
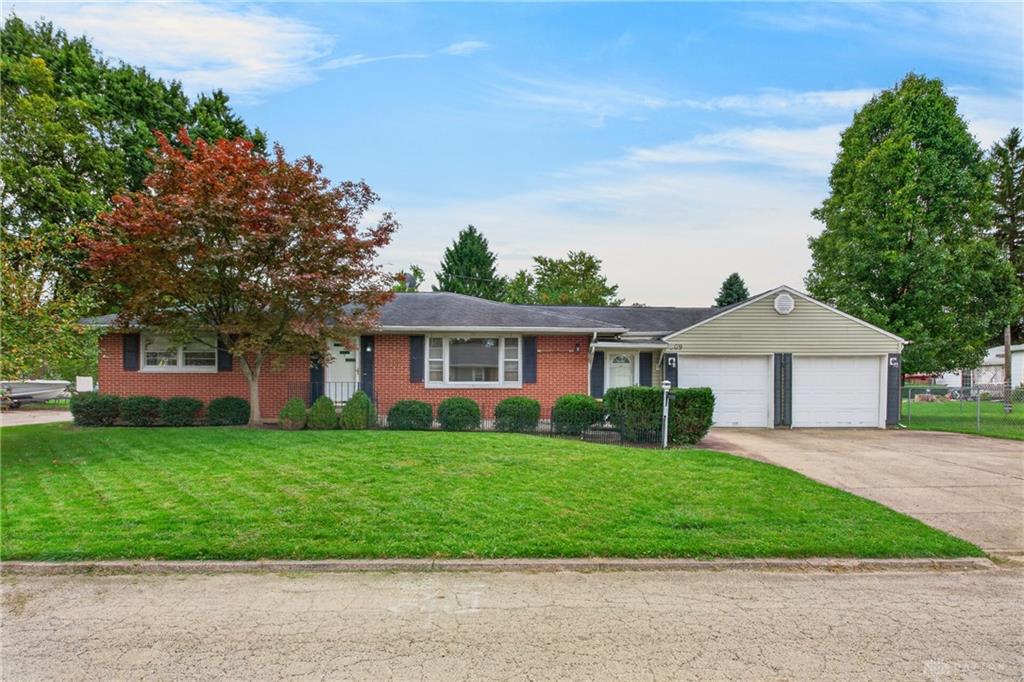
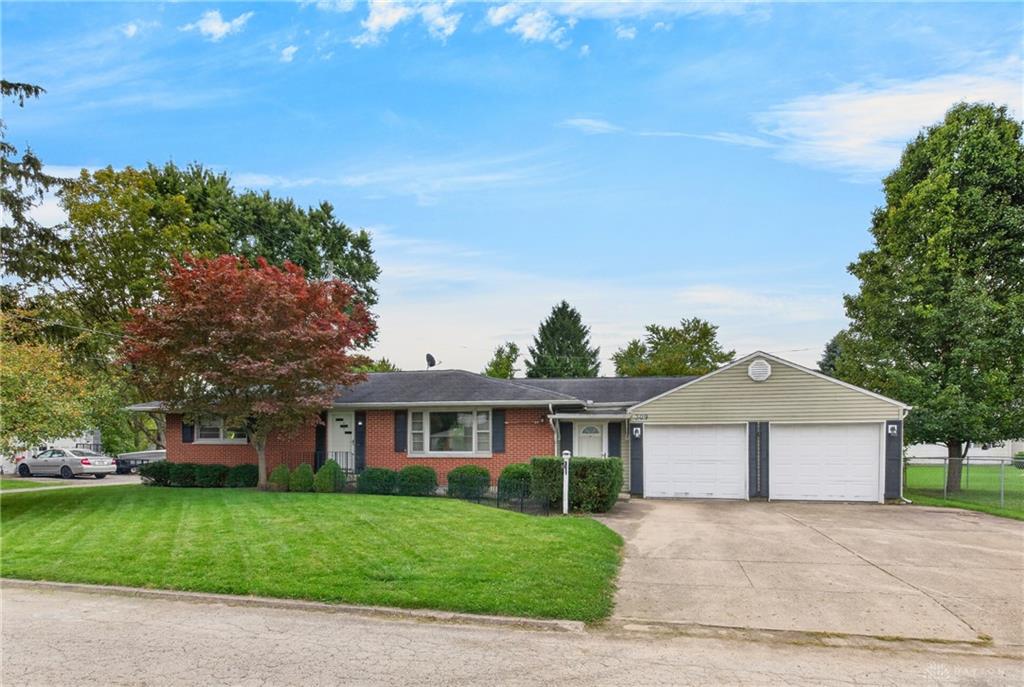
309, Lexington, Avenue, Eaton, OH, 45320
309, Lexington, Avenue, Eaton, OH, 45320Rooms & Units Description
- Rooms Total: 8
- Room Count: 8
- Number Of Full Baths On Level Lo: 0
- Number Of Full Baths On Level 1: 1, 0
- Number Of Half Baths On Level 1: 1
- Number Of Full Baths On Level 2: 0
- Number Of Half Baths On Level 2: 0
- Number Of Full Baths On Level 3: 0
- Number Of Full Baths On Level 4: 0
Location Details
- County Or Parish: Preble
- School District: Eaton
- Zoning: Residential
Property Details
- Lot Dimensions: 79 x 87
- Parcel Number: M40-0006-0-3-80-200-5000
- Construction Type: Brick
- Levels: 1 Story
- Subdivision Name: City/Eaton
- Distressed Property: None
- Transaction Type: Sale
Property Features
- Outside Features: Partial Fence,Patio,Storage Shed, Partial Fence,Patio,Storage Shed
- Inside Features: Gas Water Heater,Smoke Alarm(s)
- Disability Adapted YN: 0
- Basement: Full,Semi-Finished
- Windows: Wood Frame
- Heating: Natural Gas
- Cooling: Central
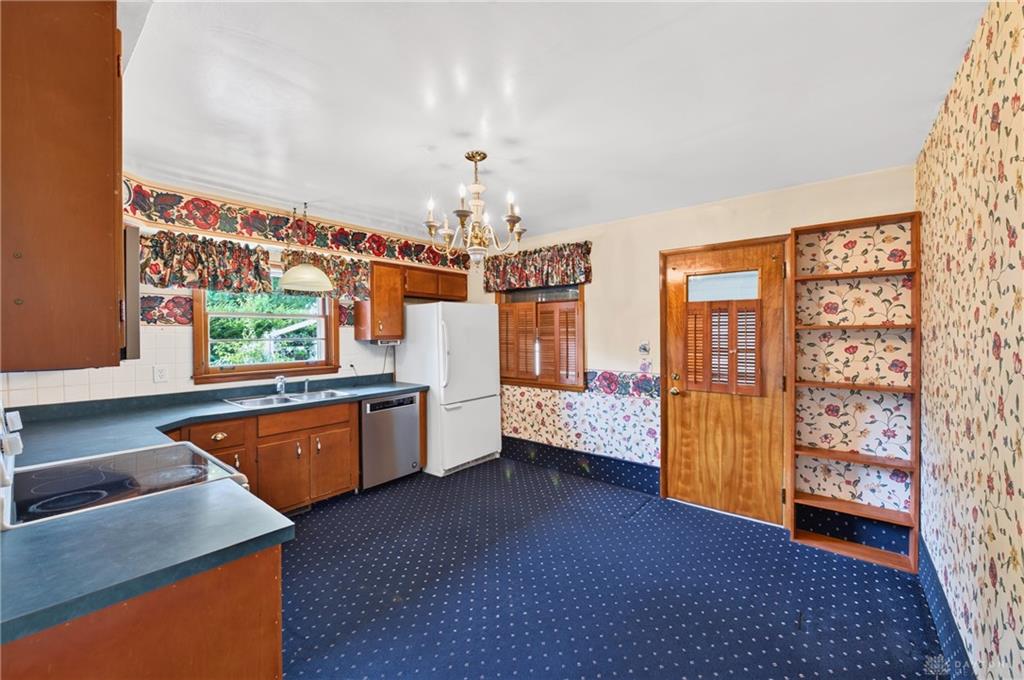
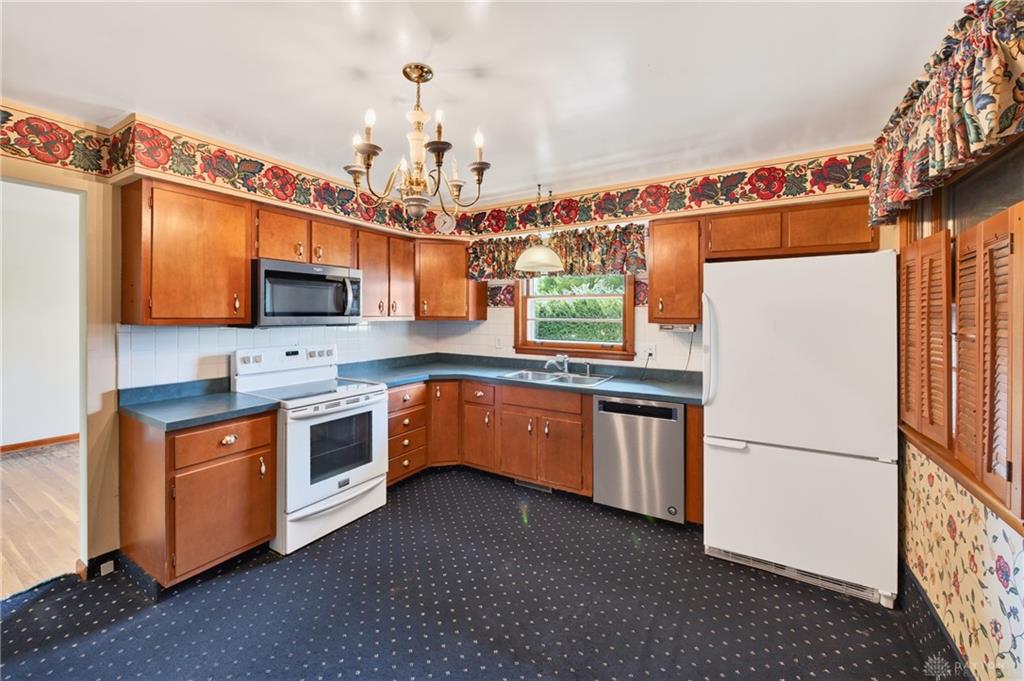
- Kitchen Features: Laminate Counters
- Fireplace: Dummy,Gas
- Garage: 2 Car,Opener,Storage,Tandem
Miscellaneous
- Taxes Semi Annual: 834.00
- Assessments: Per Record
Basics
- Baths Full: 2
- Baths Half: 1
- Date added: Added 17 hours ago
- Acres: 0.1578
- Listing Contract Date: 2026-10-14
- Category: Residential
- Type: Single Family
- Status: Active
- Bedrooms: 2
- Bathrooms: 3.00
- Area: 1440 sq ft
- Lot size: 6873 sq ft
- Year built: 1972
- MLS ID: 970886
Courtesy of
- Office Name: Irongate, Inc.
- Agent Name: Vicki Jackson
- Agent Email: vickijacksonrealtor@gmail.com
- Agent Phone: (937) 369-1985
Description
-
Description:
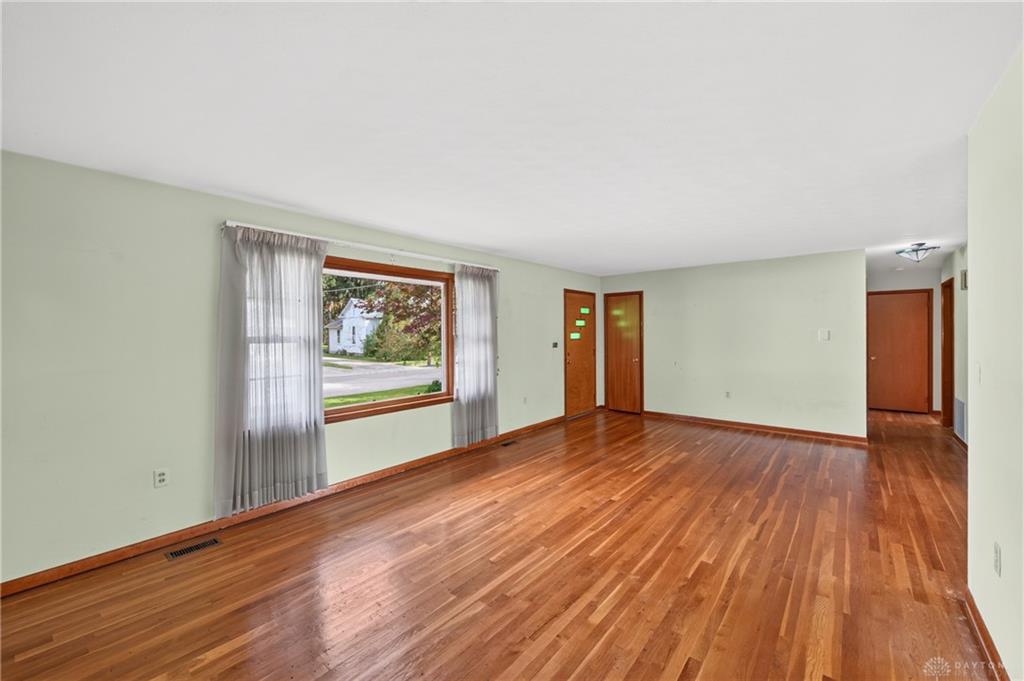
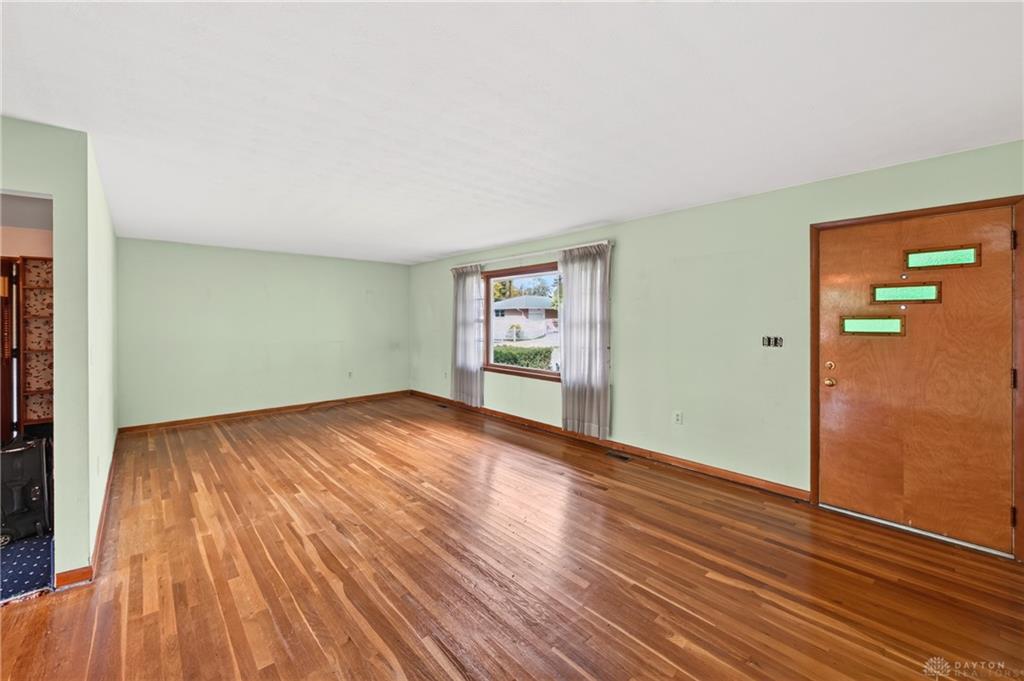
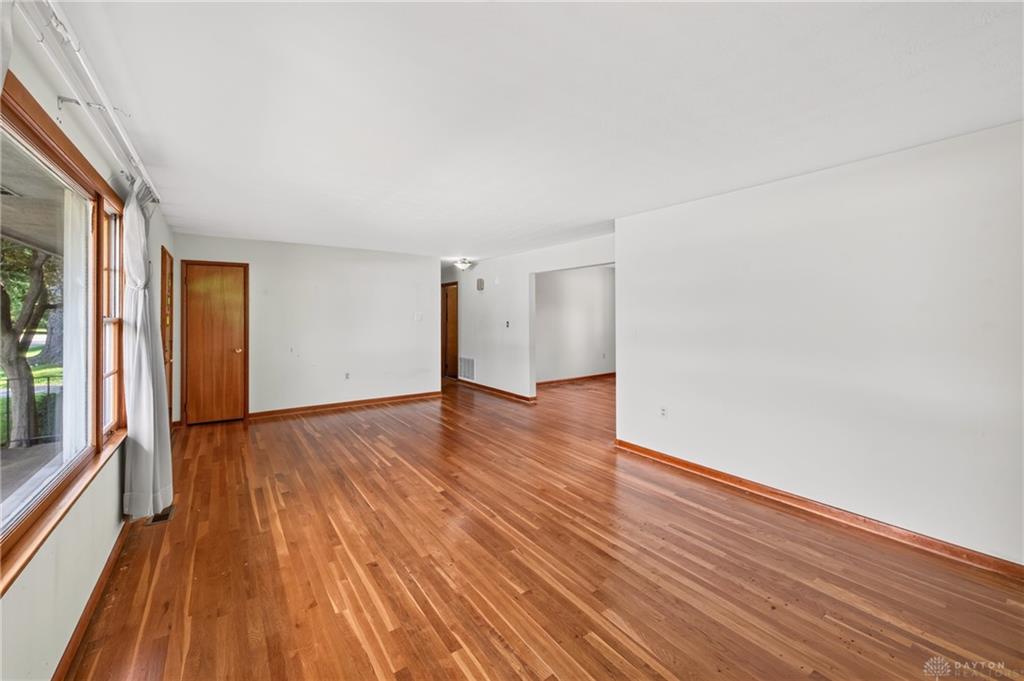
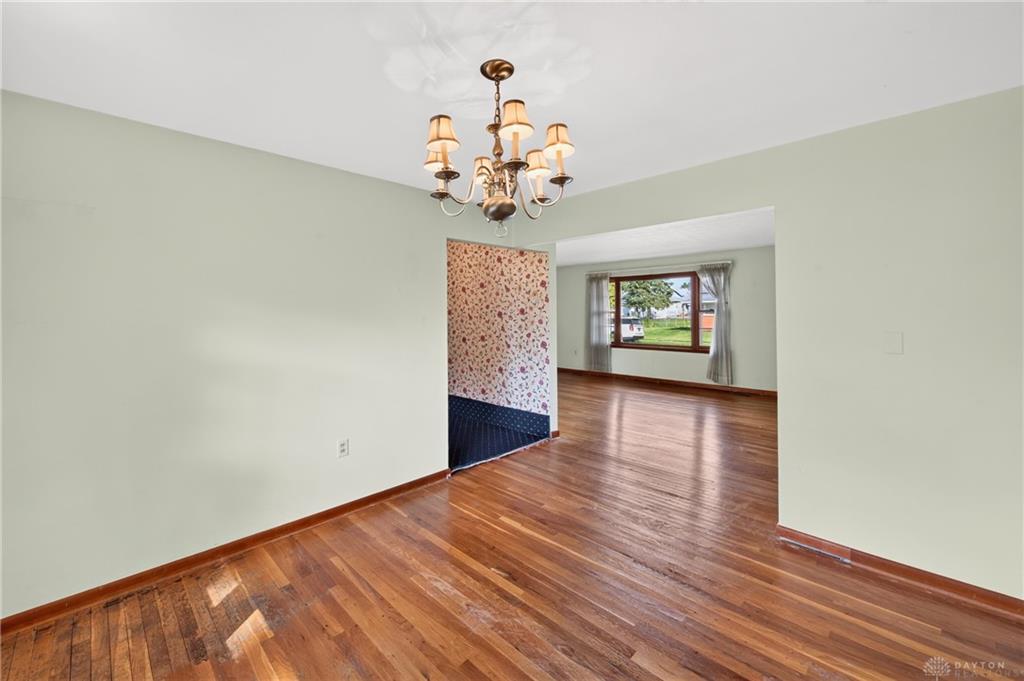
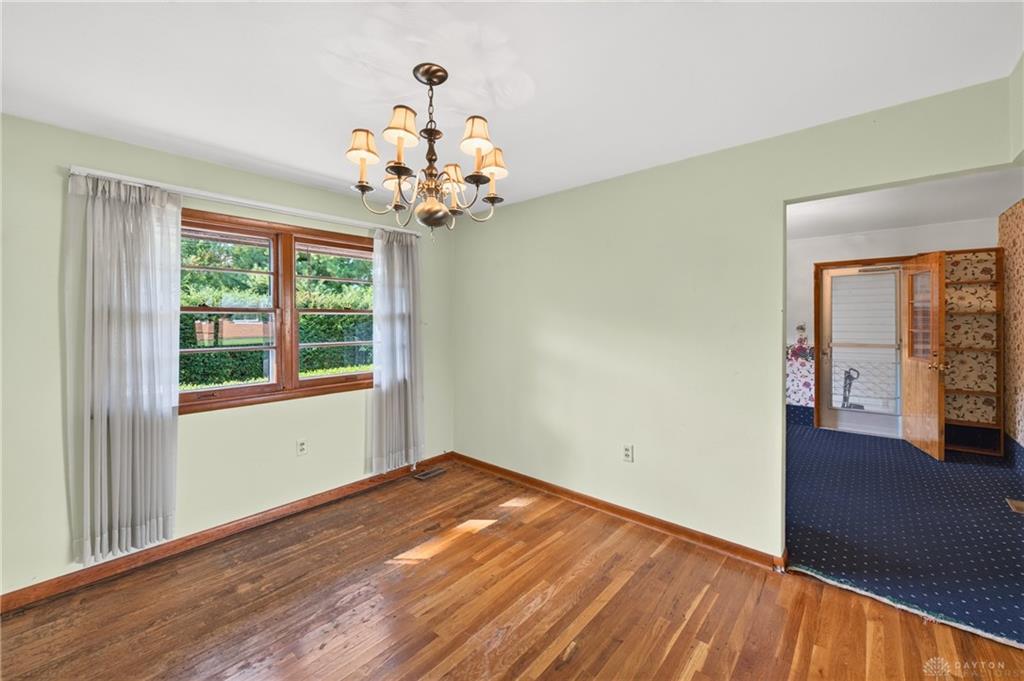
Welcome to this Classic, brick ranch home offering space, durability, and versatility. Built in 1972, this home features 1,440 square feet of single-story living, highlighted by a formal living room, dining area, two bedrooms, and 1 1/2 baths. Carpet recently removed through-out the main unveiled beautiful, original hardwood floors! Downstairs, the partially finished full basement doubles your living space with an additional 1,440 sq.ft. Complete with a cozy, gas fireplace, full bathroom, dedicated laundry room, and a flexible layout which can easily be configured to add a third bedroom. Directly off the kitchen, a spacious, enclosed breezeway provides seamless indoor-outdoor flow and excellent mudroom storage. It also leads into an oversized tandem garage (two cars deep on each side) equipped with automatic door openers. Attached to the back of the garage is a bonus room, perfect for an office, workshop or extra storage and has direct access to the rear patio. Step outside to a quaint, private backyard and patio which is framed by mature, lush greenery forming a natural privacy fence and complimented with a charming storage shed. This home was part of an estate and is being sold "As Is". Inspections have been recently completed and are available upon request. Don't miss the opportunity to take a tour - this is a solid house that is ready for your cosmetic updates.
Show all description
Highlights: Brand New HVAC System with a transferable warranty - Roof replaced 2012- Water heater installed within last 10 years- New smoke detectors just added - 2 New storm doors. All appliances convey; range, refrigerator, newer dishwasher, washer, dryer , water softener, freezer in garage.