

310, S, Walnut, Street, Fletcher, OH, 45326
310, S, Walnut, Street, Fletcher, OH, 45326Rooms & Units Description
- Rooms Total: 7
- Room Count: 7
- Number Of Full Baths On Level Lo: 0
- Number Of Full Baths On Level 1: 1
- Number Of Half Baths On Level 1: 0
- Number Of Full Baths On Level 2: 1
- Number Of Half Baths On Level 2: 0
Location Details
- County Or Parish: Miami
- School District: Miami East
- Zoning: Residential
Property Details
- Lot Dimensions: 2 parcels
- Parcel Number: B05001910
- Construction Type: Vinyl
- Levels: 2 Story
- Distressed Property: None
- Transaction Type: Sale
Property Features
- Outside Features: Porch, Porch
- Inside Features: Electric Water Heater
- Utilities: 220 Volt Outlet,Public Water
- Appliances: Dishwasher,Garbage Disposal,Range,Water Softener
- Basement: Full,Unfinished
- Windows: Vinyl
- Heating: Baseboard,Electric,Heat Pump
- Cooling: Heat Pump
- Kitchen Features: Pantry
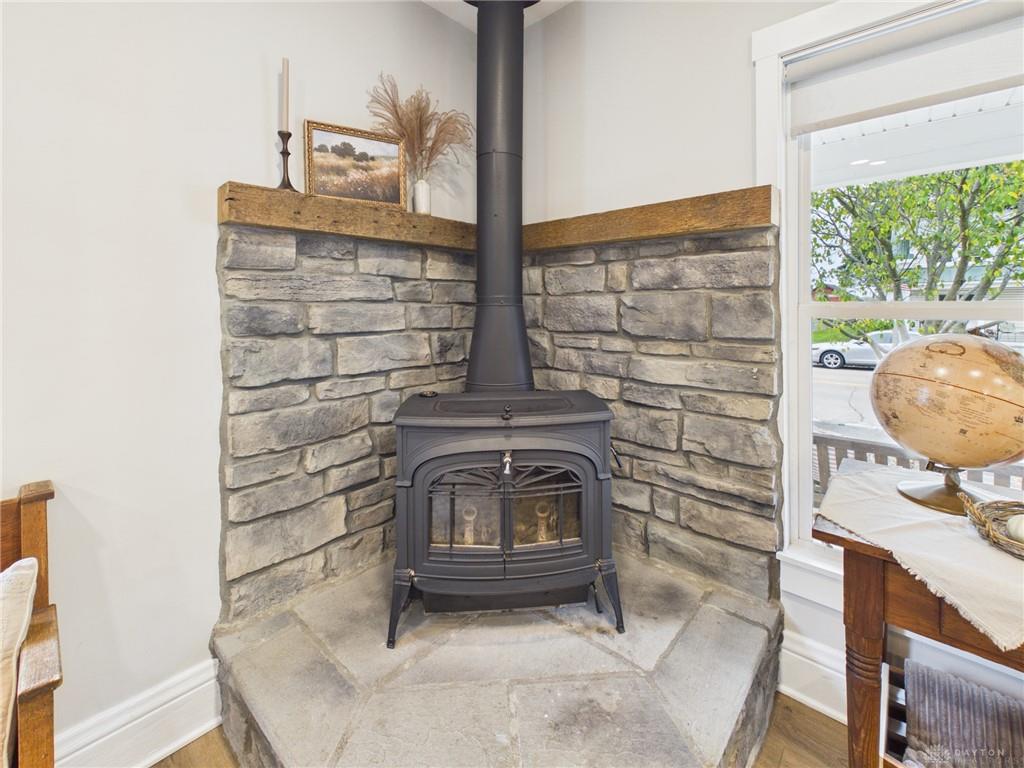
- Fireplace: Stove,Woodburning
- Garage: 2 Car,Detached,Heated,Opener
Miscellaneous
- Virtual Tour URL: https://tour.giraffe360.com/dcb81d02a0264ee4995807facda0b128
- Taxes Semi Annual: 793.00
- Assessments: 128.36
Basics
- Baths Full: 2
- Baths Half: 0
- Date added: Added 7 hours ago
- Acres: 0.3400
- Listing Contract Date: 2026-10-16
- Category: Residential
- Type: Single Family
- Status: Active
- Bedrooms: 3
- Bathrooms: 2.00
- Area: 1656 sq ft
- Lot size: 14810 sq ft
- Year built: 1920
- MLS ID: 971309
Courtesy of
- Office Name: Leis Realty Company
- Agent Name: Dustin Leis
- Agent Email: dustin@leisrealty.com
- Agent Phone: (937) 423-0916
Description
-
Description:
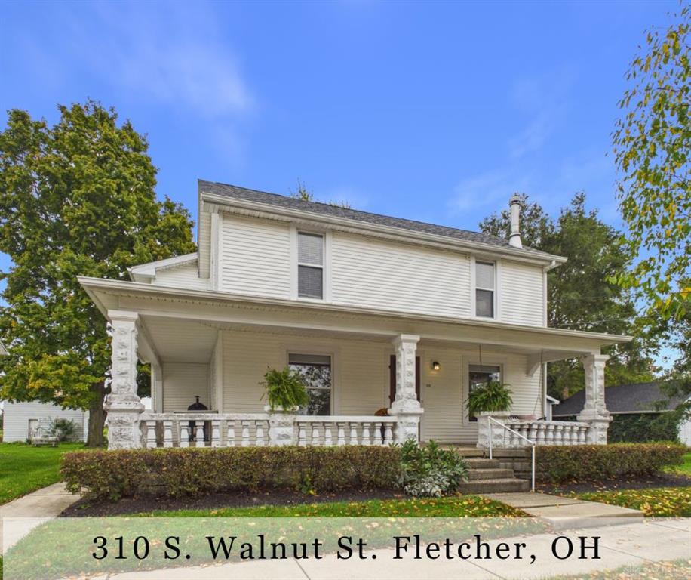
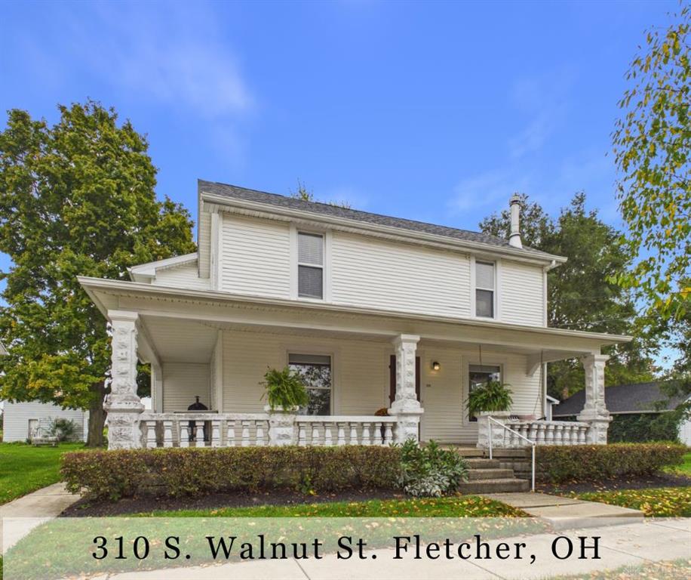
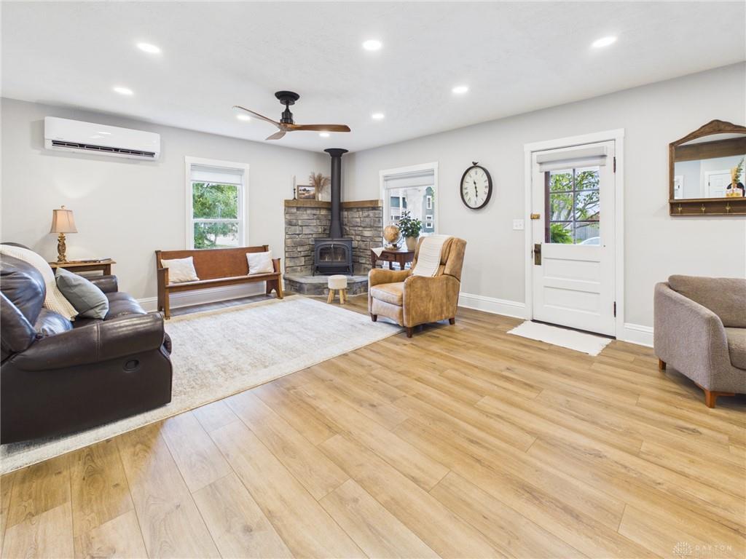
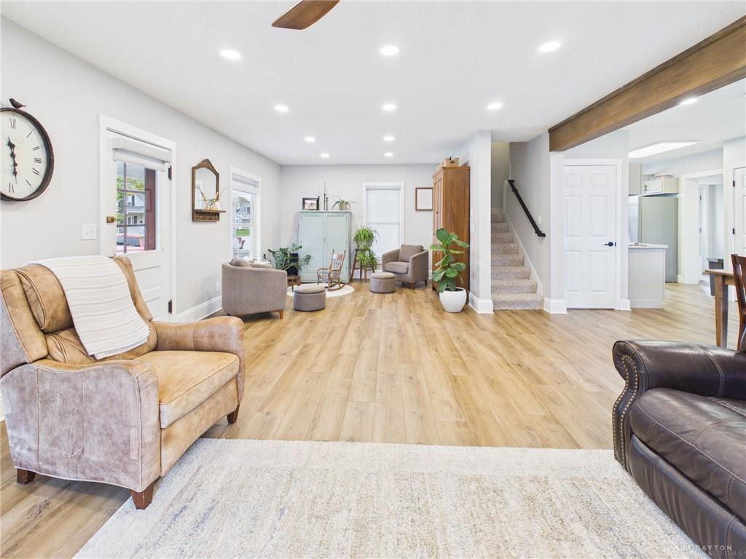
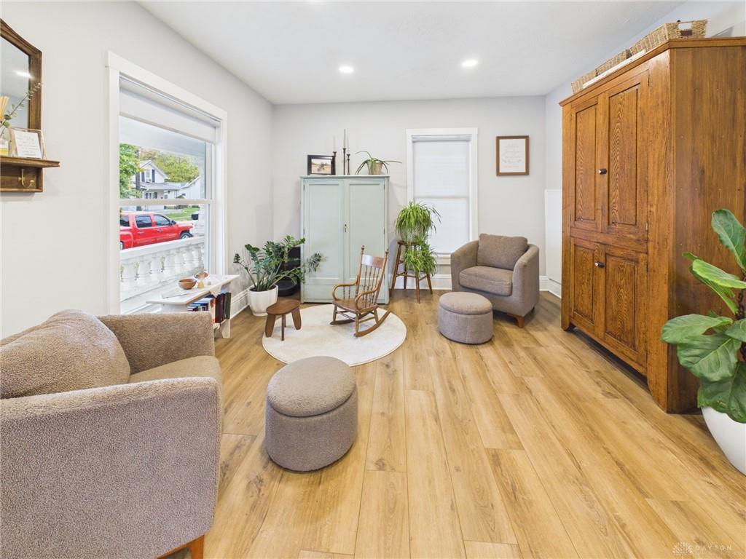
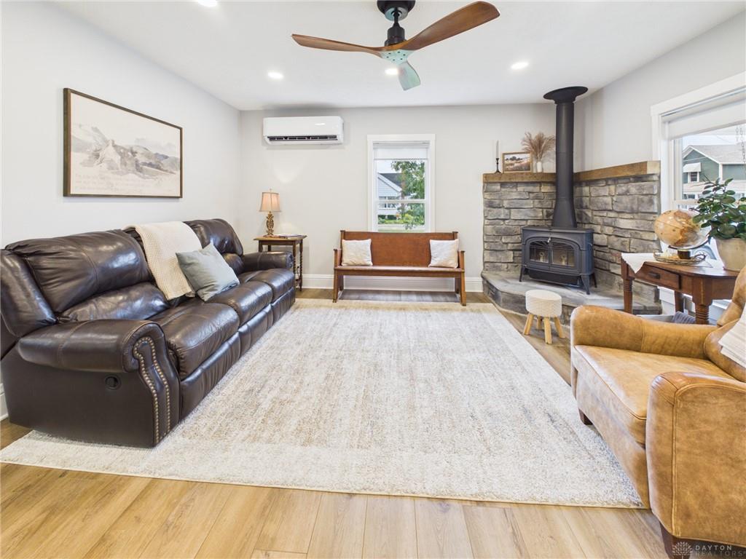
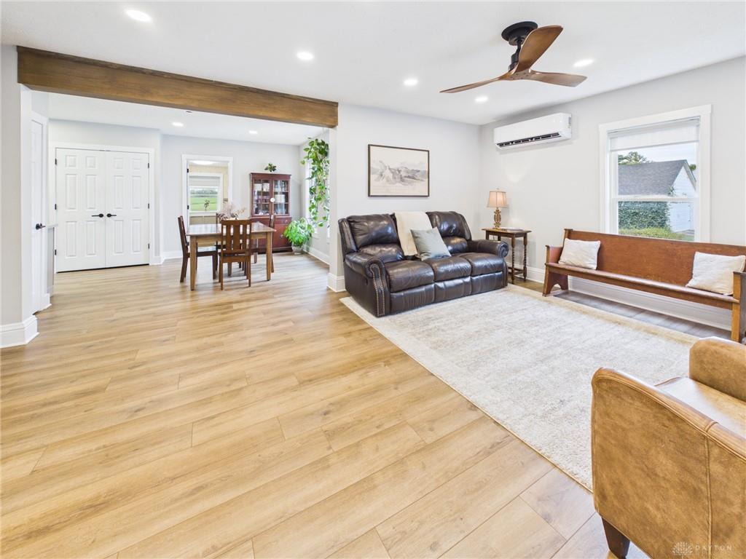
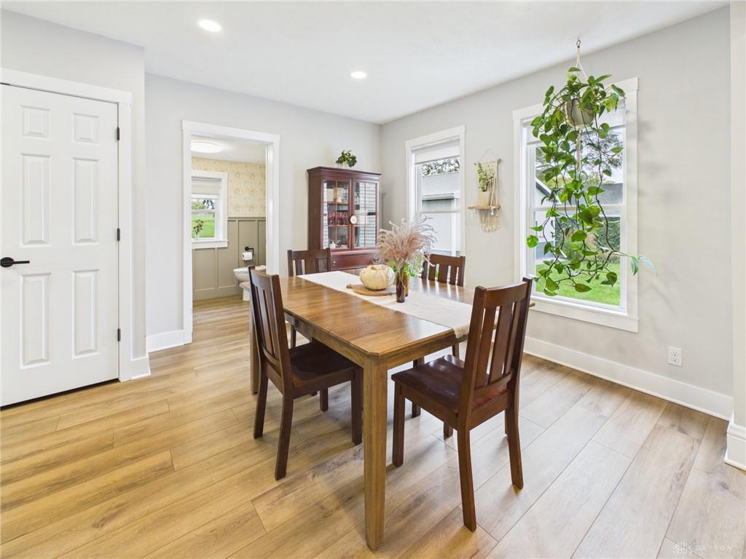
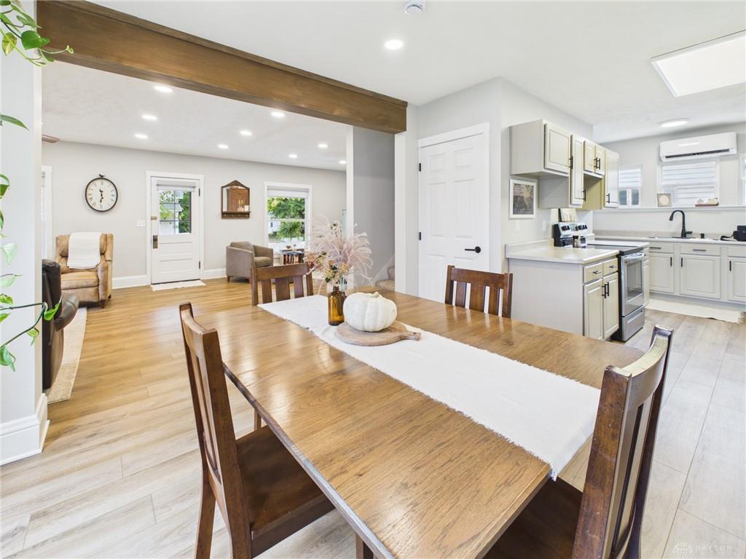
Beautifully Renovated 2-Story Home with an Impressive 30' x 40' Heated Shop! Located in the charming village of Fletcher and Miami East School District, this 3-bedroom, 2-full-bath home offers 1,656 square feet of living space on a double lot. A welcoming wrap-around front porch invites you inside, where you'll find a spacious, light-filled living room that flows seamlessly into the dining area. The open floor plan offers flexibility to expand the dining area for holiday dinners and larger gatherings. Durable luxury vinyl plank (LVP) flooring extends throughout the main level, providing a stylish and practical finish. The renovated kitchen features updated cabinetry, countertops, a pantry, generous counter space, and a stainless steel range and dishwasher. A charming rear mudroom houses the washer and dryer and provides convenient backyard access. A full bathroom completes the main level. Upstairs, you'll find three generously sized bedrooms and a second full bathroom. Two mini-split heat pump units provide heating and cooling on the main level, complemented by a wood-burning stove. Upstairs features baseboard heat, while the basement offers additional storage. The home also benefits from new roof shingles. Outside, the double lot provides ample green space and off-street parking. A standout feature is the 30' x 40' metal outbuilding! Complete with a concrete floor, electricity, heat, and water, this impressive structure offers your 2-car detached garage plus substantial workshop space. It's an exceptional find for an in-town property, with room for vehicles, hobbies, projects, and storage. Don't miss your chance to make this versatile property your own! Explore the virtual tour and floor plans for a closer look, then schedule your private showing today!
Show all description