

3127, Muzzete, Drive, Sugarcreek Township, OH, 45305
3127, Muzzete, Drive, Sugarcreek Township, OH, 45305Rooms & Units Description
- Rooms Total: 13
- Room Count: 13
- Number Of Full Baths On Level Lo: 1
- Number Of Full Baths On Level 1: 0
- Number Of Half Baths On Level 1: 1
- Number Of Full Baths On Level 2: 2
- Number Of Half Baths On Level 2: 0
Location Details
- County Or Parish: Greene
- School District: Sugarcreek
- Zoning: Residential
Property Details
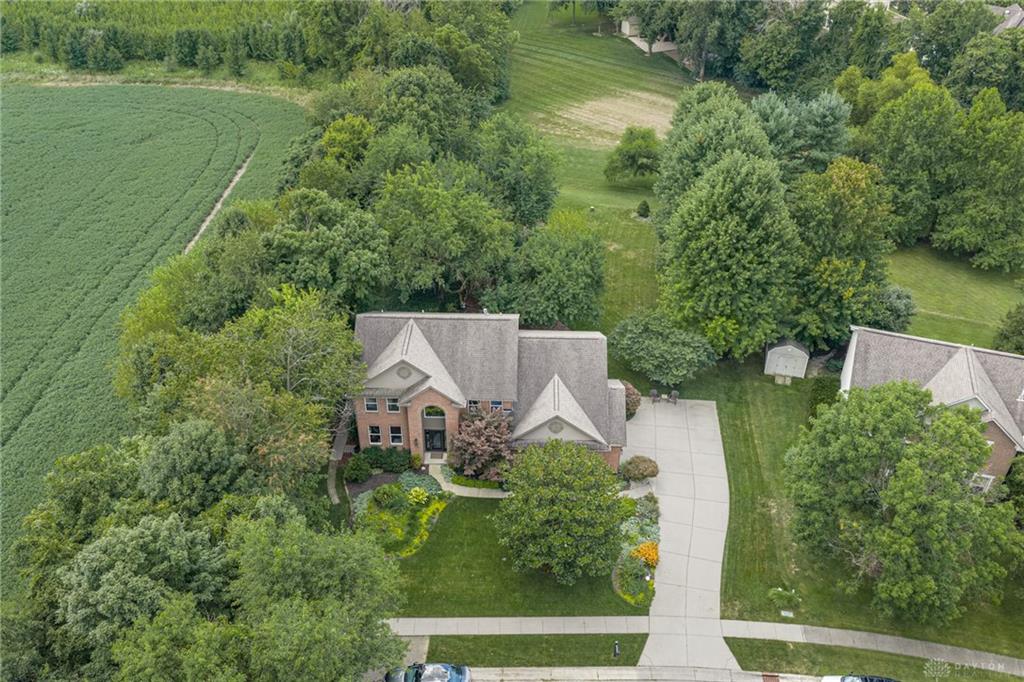
- Lot Dimensions: .49
- Parcel Number: L32-0002-0016-0-0309-00
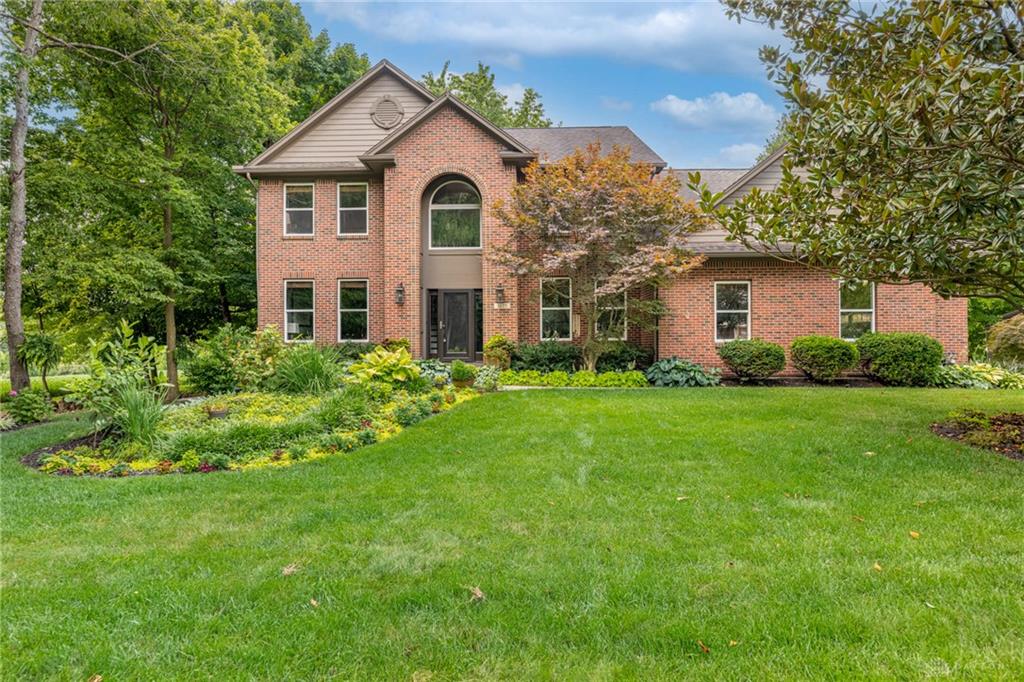
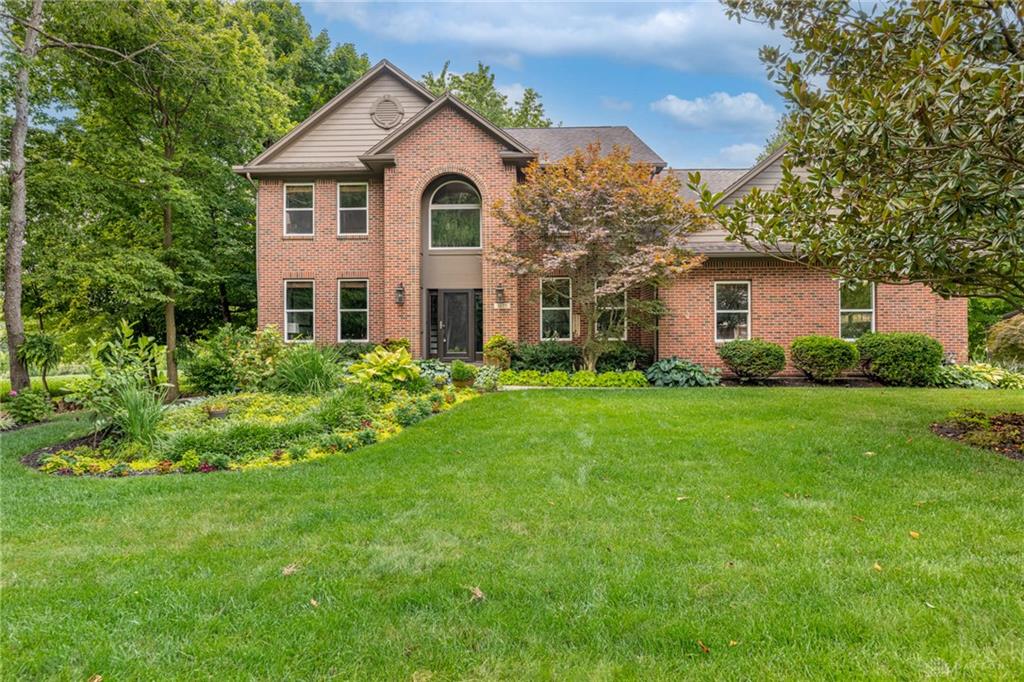
- Construction Type: Brick,Cedar
- Levels: 2 Story
- Subdivision Name: Kables Mill Ph I Sec 04
- Distressed Property: None
- Transaction Type: Sale
Property Features
- Outside Features: Cable TV,Deck,Patio,Porch, Cable TV,Deck,Patio,Porch
- Inside Features: Cathedral Ceiling,Gas Water Heater,High Speed Internet,Hot Tub,Jetted Tub,Smoke Alarm(s),Walk in Closet
- Utilities: 220 Volt Outlet,Natural Gas,Public Water
- Appliances: Dishwasher,Garbage Disposal,Microwave,Range,Refrigerator
- Disability Adapted YN: 0
- Basement: Finished
- Heating: Forced Air,Natural Gas
- Cooling: Central
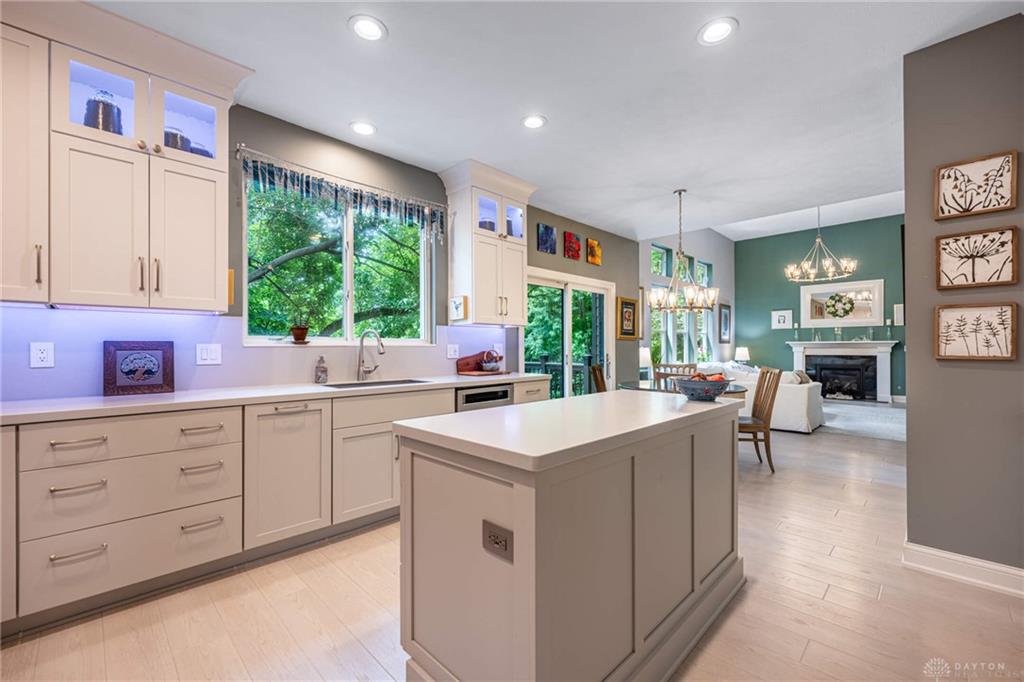
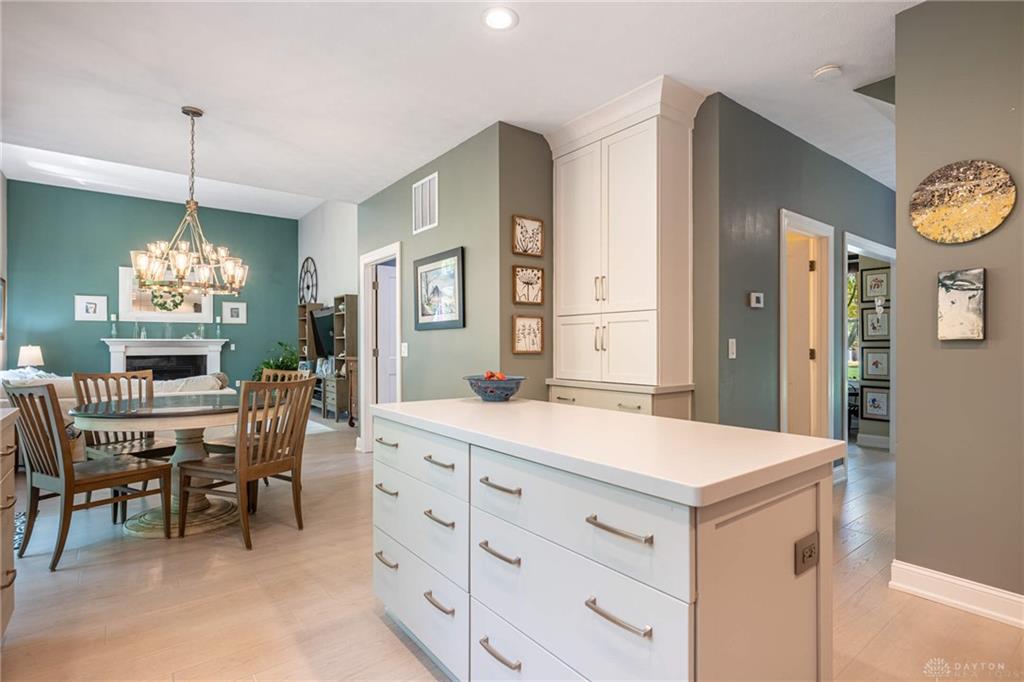
- Kitchen Features: Granite Counters,Island,Open to Family Room,Pantry,Remodeled
- Fireplace: Gas
- Garage: 2 Car,Attached,Opener,Overhead Storage,Storage
Miscellaneous
- HOA Condo Fee: 350.00
- HOA Fee Frequency: Annually
- Taxes Semi Annual: 3723.26
- Assessments: of record
Basics
- Baths Full: 2
- Baths Half: 1
- Date added: Added 5 hours ago
- Acres: 0.4904
- Listing Contract Date: 2026-07-30
- Category: Residential
- Type: Single Family
- Status: Active
- Bedrooms: 4
- Bathrooms: 3.00
- Area: 4124 sq ft
- Lot size: 21363 sq ft
- Year built: 2000
- MLS ID: 965214
Courtesy of
- Office Name: Keller Williams Advisors Rlty
- Agent Name: Sherry A Stipp
- Agent Email: Stipp1980@gmail.com
- Agent Phone: (937) 232-4559
Description
-
Description:
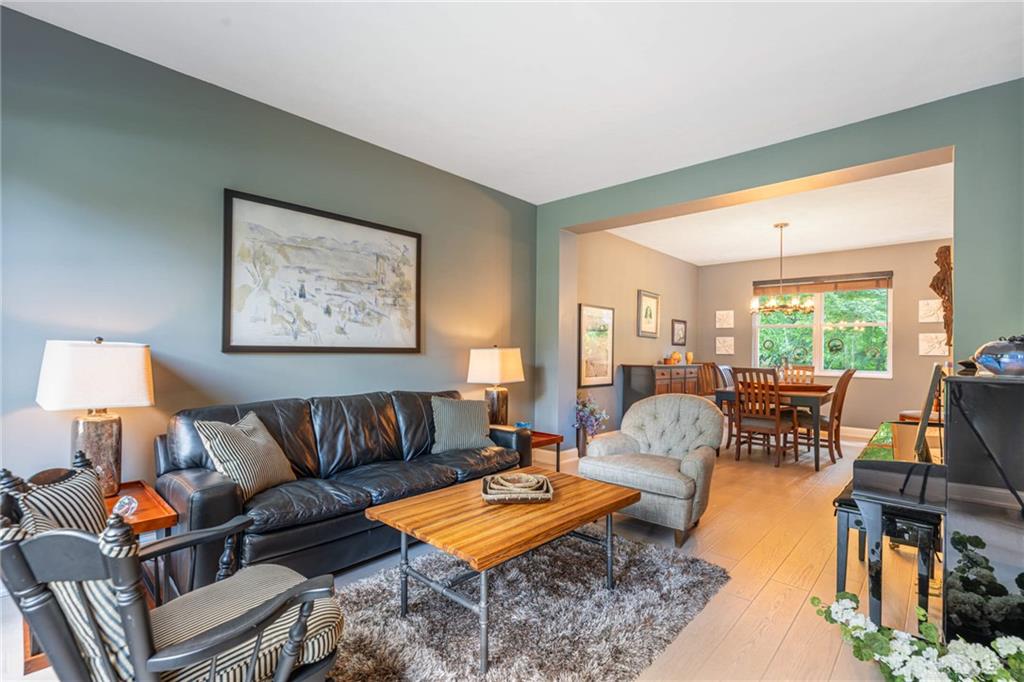
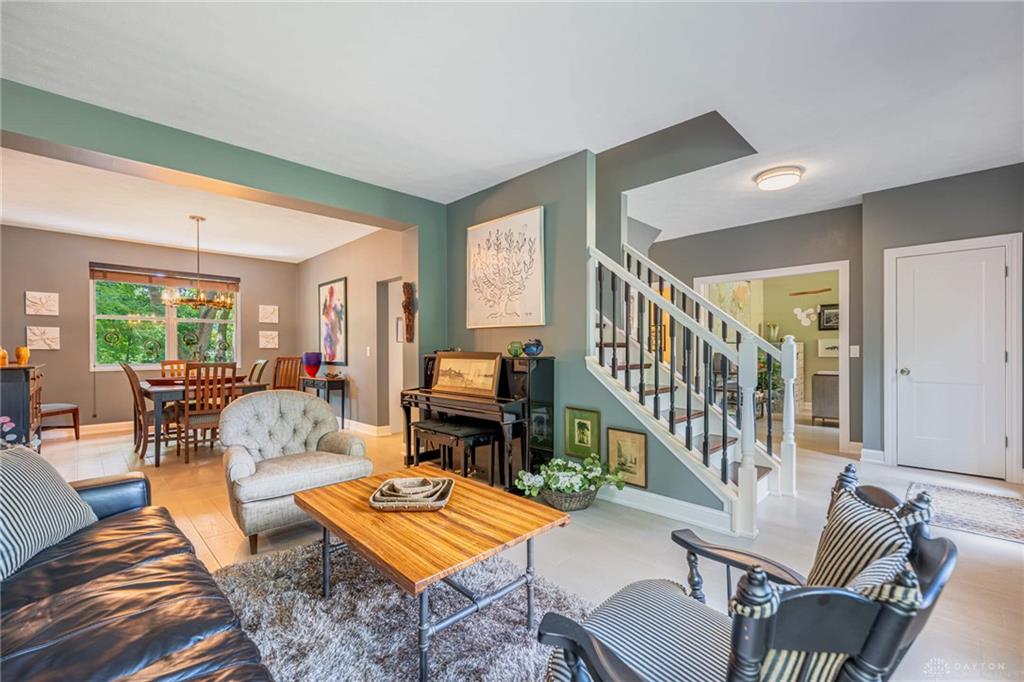
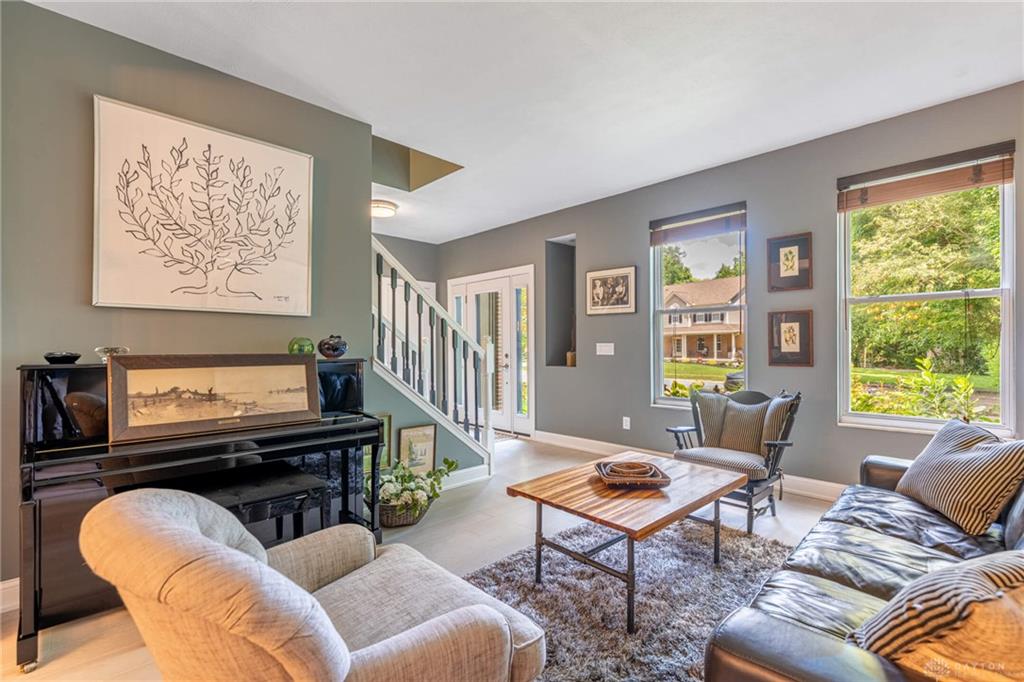
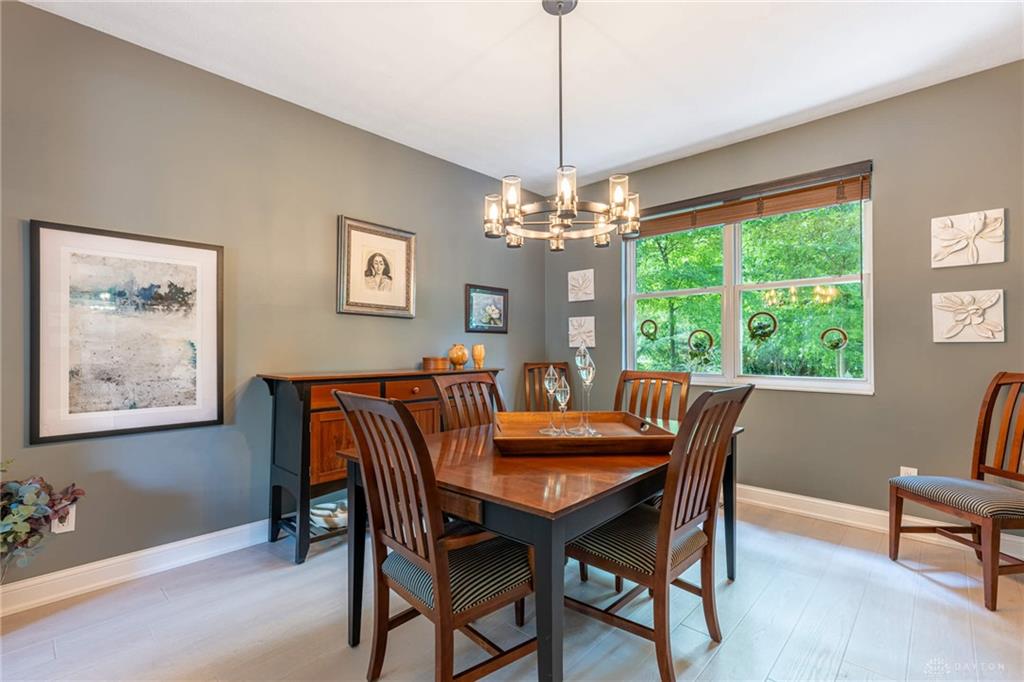
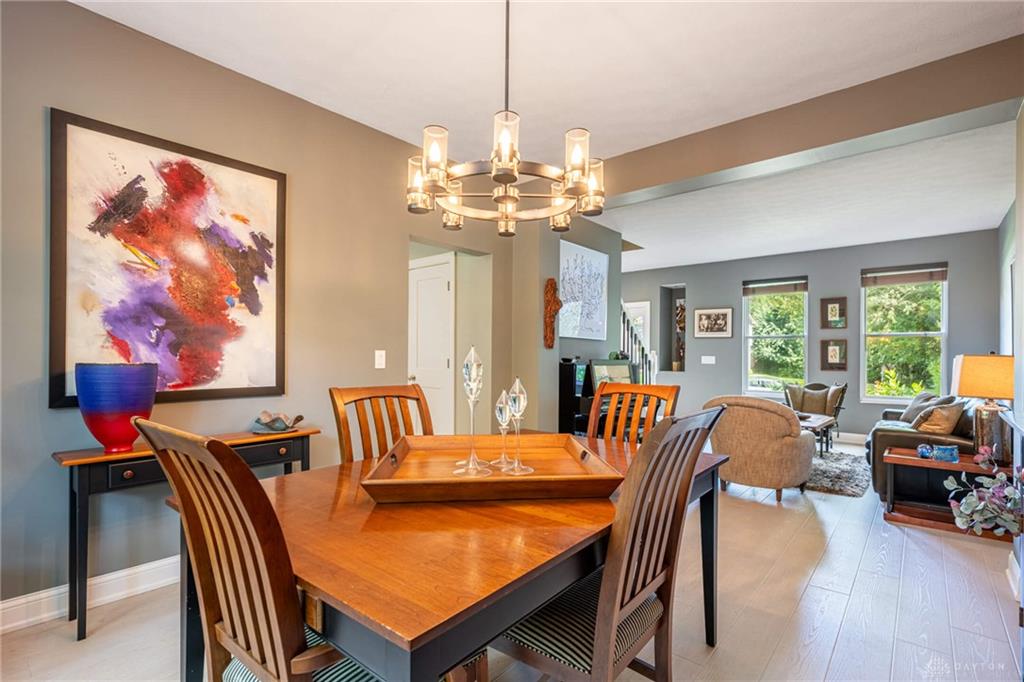
Experience refined living within the prestigious Kables Mill subdivision, ideally situated within the acclaimed Sugarcreek school district. This impressive residence boasts over 4,000 square feet of meticulously designed living space, with 2,656 square feet thoughtfully finished above grade. The heart of this home is a beautifully remodeled kitchen, a culinary dream perfectly suited for both everyday meals and sophisticated entertaining. The property features two full bathrooms and two convenient half bathrooms, providing comfort and privacy for all occupants. Outdoor living is elevated with a spacious deck, complete with a relaxing hot tub, and an elegant paver patio, creating ideal settings for leisure and social gatherings. A generous 2.5-car garage offers ample space for vehicles and additional storage, enhancing the practical appeal of this exquisite property. This distinguished home presents a compelling opportunity for those seeking an exceptional lifestyle in Bellbrook.
Show all description