

316, N, Broadway, Street, Greenville, OH, 45331
316, N, Broadway, Street, Greenville, OH, 45331Rooms & Units Description
- Rooms Total: 11
- Room Count: 11
- Number Of Full Baths On Level Lo: 0
- Number Of Full Baths On Level 1: 1
- Number Of Half Baths On Level 1: 0
- Number Of Full Baths On Level 2: 1
- Number Of Half Baths On Level 2: 0
Location Details
- County Or Parish: Darke
- School District: Greenville
- Zoning: Residential
Property Details
- Lot Dimensions: 66 X 127
- Parcel Number: F27-2-212-27-02-05-10600
- Construction Type: Other
- Levels: 2 Story
- Subdivision Name: Meeker Add
- Distressed Property: None
- Transaction Type: Sale
Property Features
- Outside Features: Partial Fence,Patio,Porch, Partial Fence,Patio,Porch
- Inside Features: Electric Water Heater,Jetted Tub,Paddle Fans
- Utilities: 220 Volt Outlet,Natural Gas,Public Water,Sanitary Sewer,Storm Sewer
- Appliances: Dishwasher,Garbage Disposal,Microwave,Range,Refrigerator,Trash Compactor
- Basement: Cellar
- Windows: Vinyl,Wood Frame
- Heating: Forced Air,Natural Gas
- Cooling: Central
- Kitchen Features: Island,Open to Family Room
- Fireplace: Electric
- Garage: 2 Car,Opener
Miscellaneous
- Taxes Semi Annual: 977.00
- Assessments: 0
Basics
- Baths Full: 2
- Baths Half: 0
- Date added: Added 6 hours ago
- Acres: 0.1924
- Listing Contract Date: 2026-10-23
- Category: Residential
- Type: Single Family
- Status: Active
- Bedrooms: 4
- Bathrooms: 2.00
- Area: 2021 sq ft
- Lot size: 8381 sq ft
- Year built: 1900
- MLS ID: 971630
Courtesy of
- Office Name: DJ Rose Realty
- Agent Name: Debra J Rose
- Agent Email: deb@djroserealty.com
- Agent Phone: (937) 459-2636
Description
-
Description:
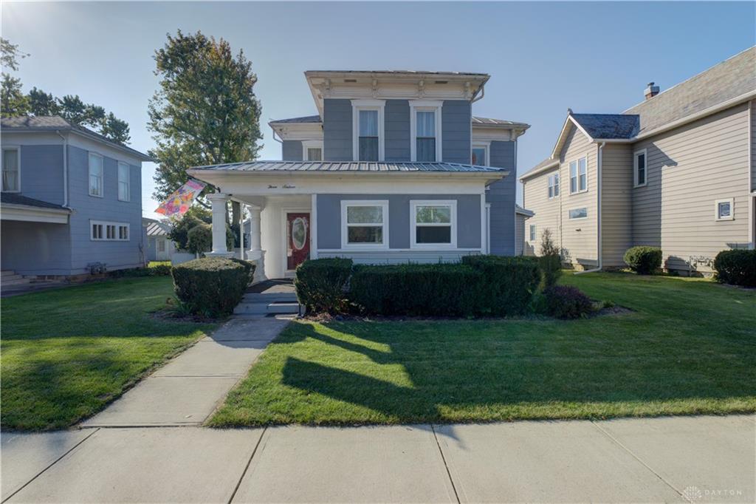
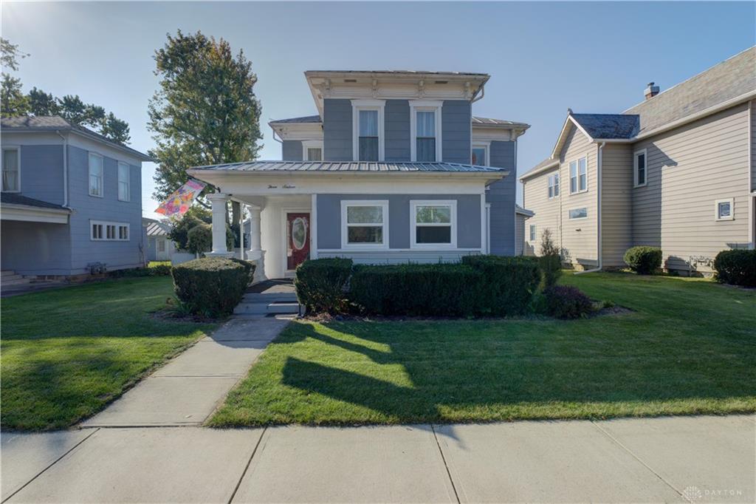
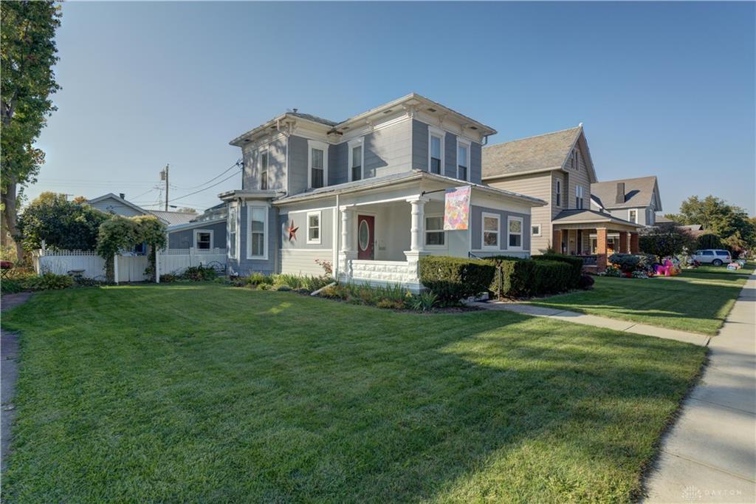
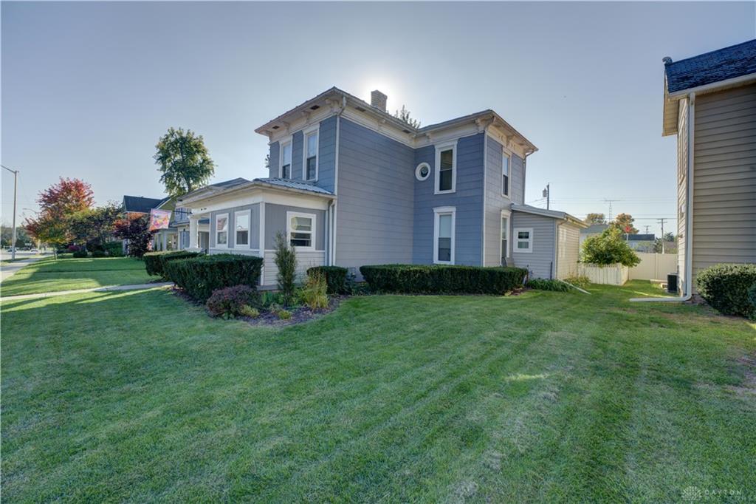
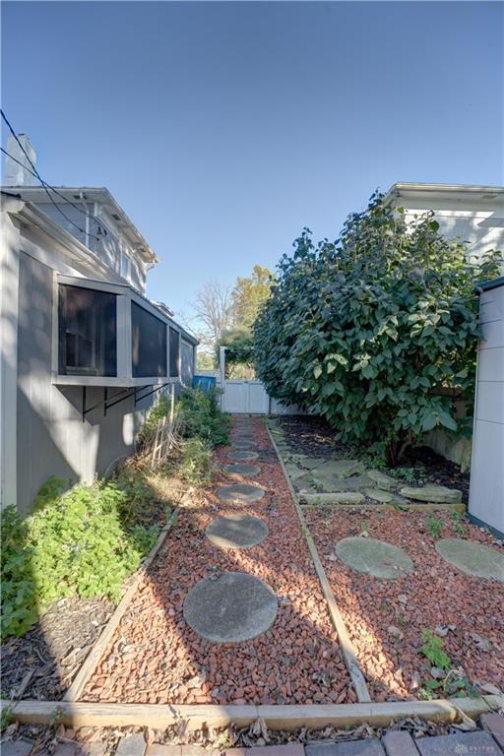
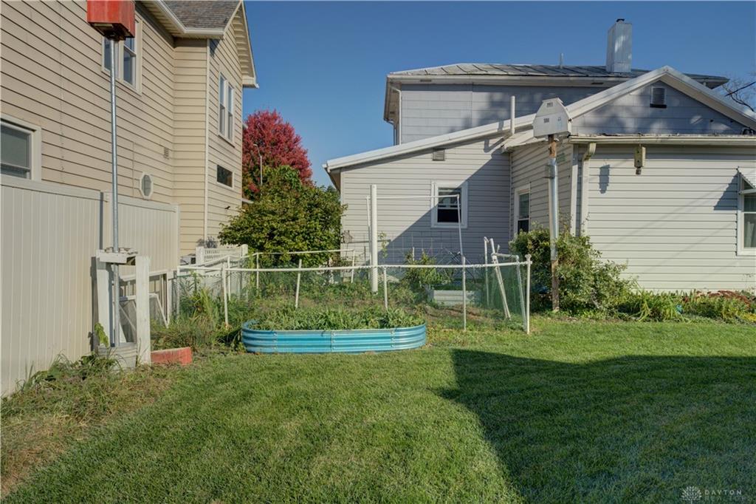
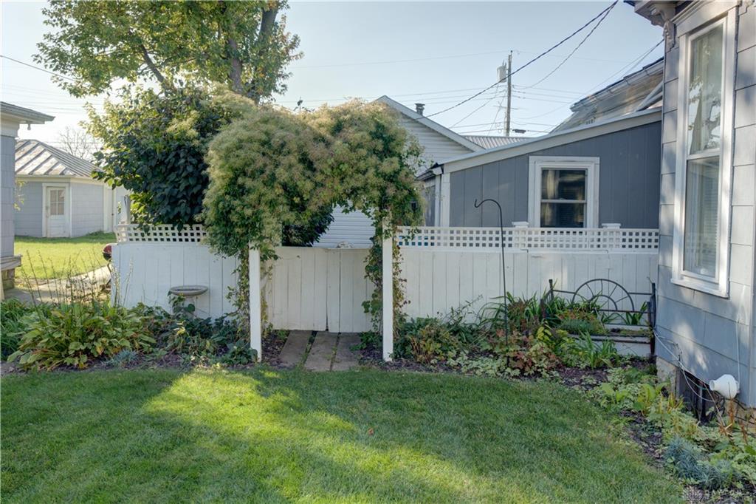
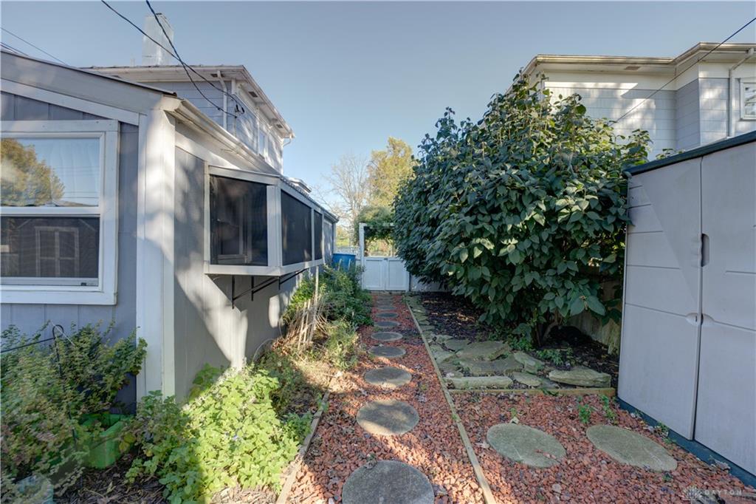
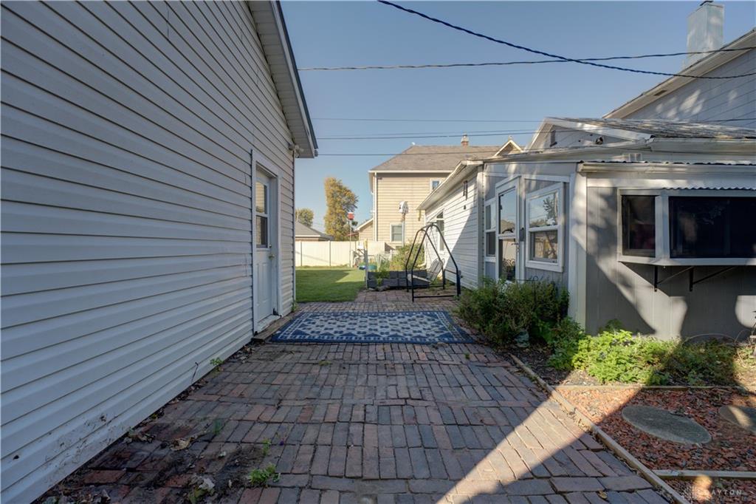
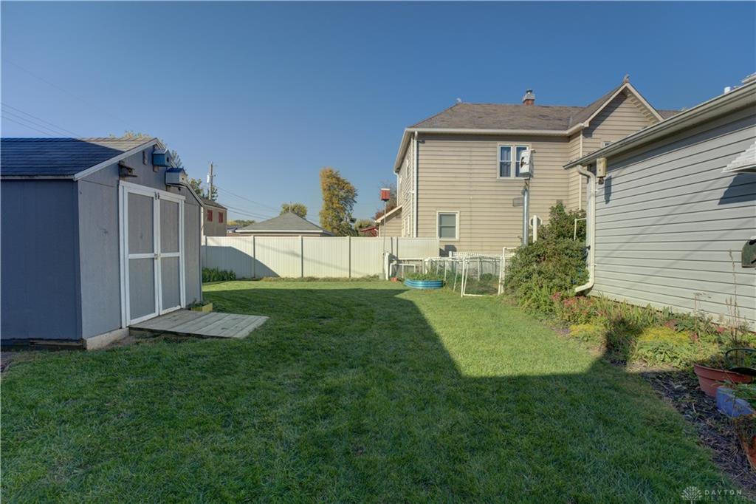
Spacious 4-Bedroom Home with Over 2,100 Square Feet, Charming Outdoor Spaces, and a Workshop! A welcoming covered front porch introduces this inviting 2-story home featuring 4 bedrooms, 2 full bathrooms, and a convenient location near the park. The living room features an electric fireplace, while the family room opens to the kitchen. The kitchen offers a breakfast bar, two pantries, two Lazy Susans, a dedicated coffee bar, and appliances including a gas range, refrigerator, microwave, dishwasher, and trash compactor. (Refrigerator ice maker is not operational.) The primary suite features built-in storage and a private bathroom equipped with a Jacuzzi tub, separate shower with a seat, and double vanity. The upper level includes three additional bedrooms and a full bathroom. Additional features include zoned gas heating and central air conditioning, replacement windows throughout the home with the exception of the dining room, and generator wiring for both the house and garage. Outside, the property offers a 2-car garage with an additional workshop featuring a wood-burning stove, along with a utility barn for extra storage. The backyard is highlighted by a brick patio constructed with reclaimed bricks from the old train depot, adding a unique touch of local history. An established herb garden enhances the outdoor setting, offering an inviting space to stroll and enjoy the surroundings. With over 2,100 square feet of living space, multiple living areas, abundant storage, and distinctive indoor and outdoor features, this property has plenty to offer!
Show all description