

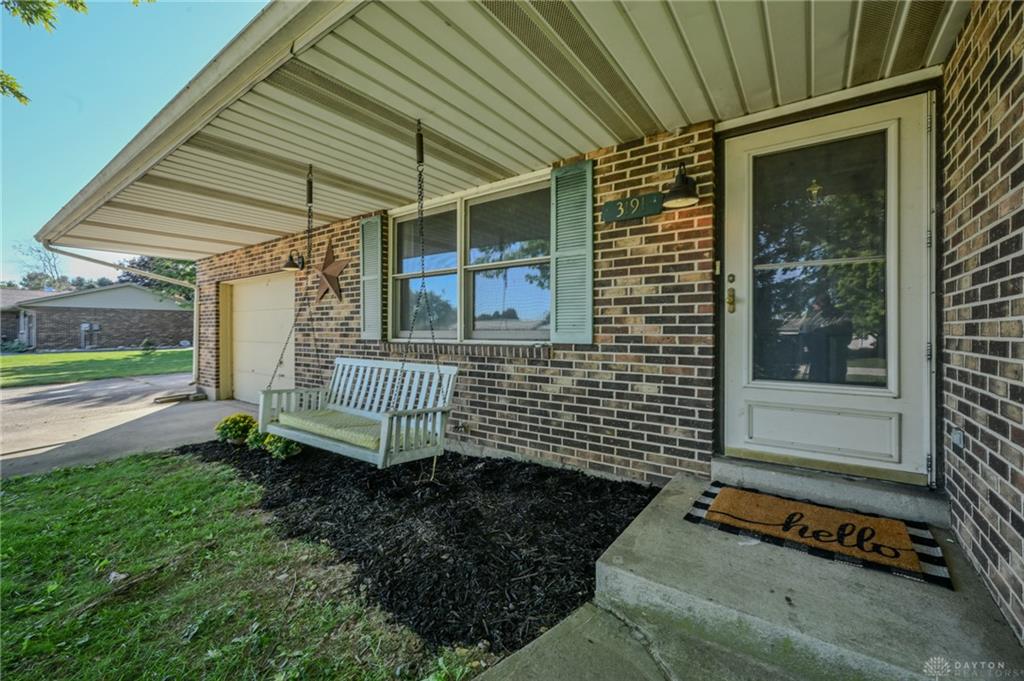
3191, Tamarack, Avenue, Springfield, OH, 45502
3191, Tamarack, Avenue, Springfield, OH, 45502Rooms & Units Description
- Rooms Total: 10
- Room Count: 10
- Number Of Full Baths On Level Lo: 0
- Number Of Full Baths On Level 1: 2
- Number Of Half Baths On Level 1: 0
- Number Of Full Baths On Level 2: 0
- Number Of Half Baths On Level 2: 0
Location Details
- County Or Parish: Clark
- School District: Northeastern
- Zoning: Residential
Property Details
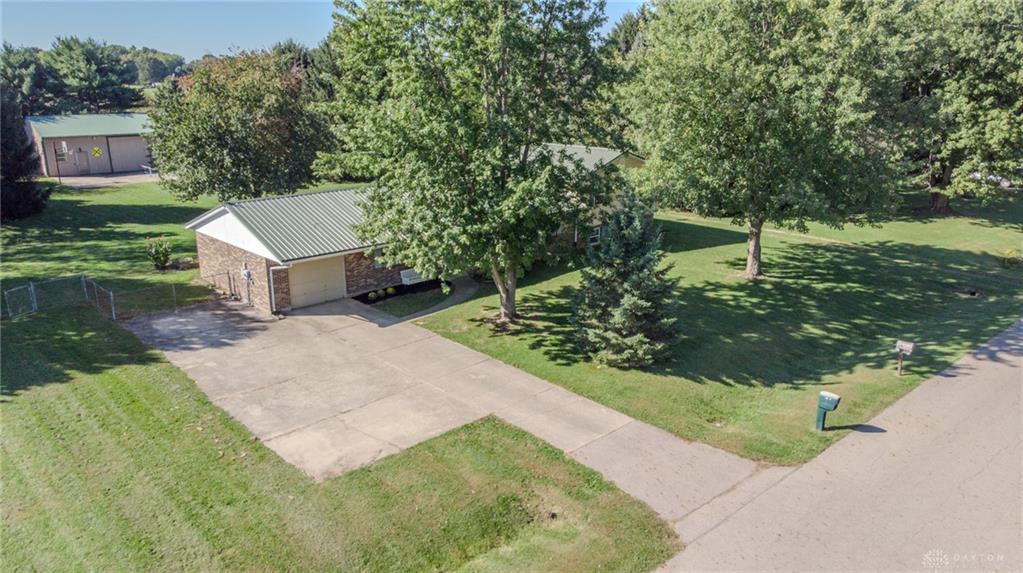
- Lot Dimensions: 553x156
- Parcel Number: 2200300017404016
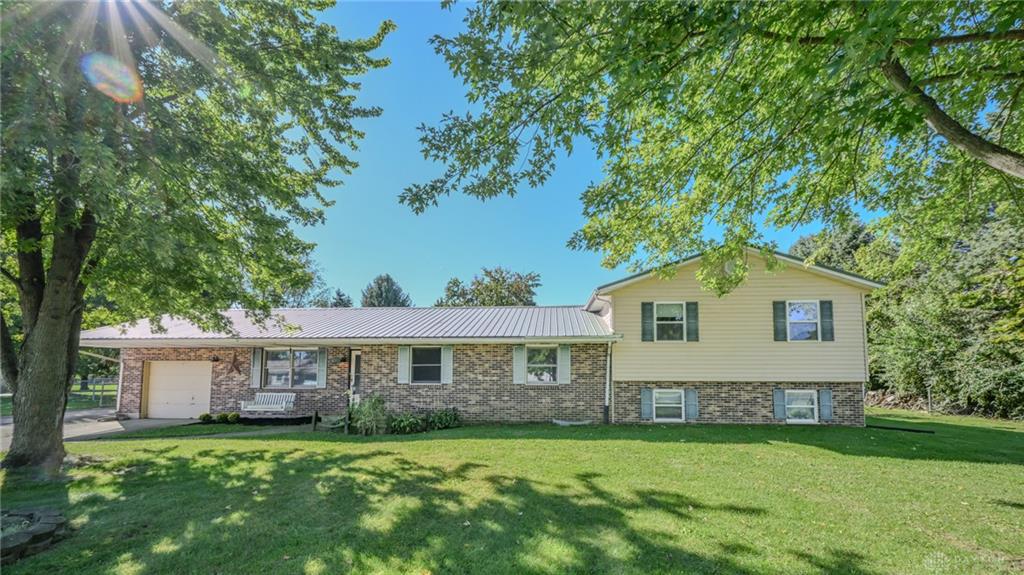
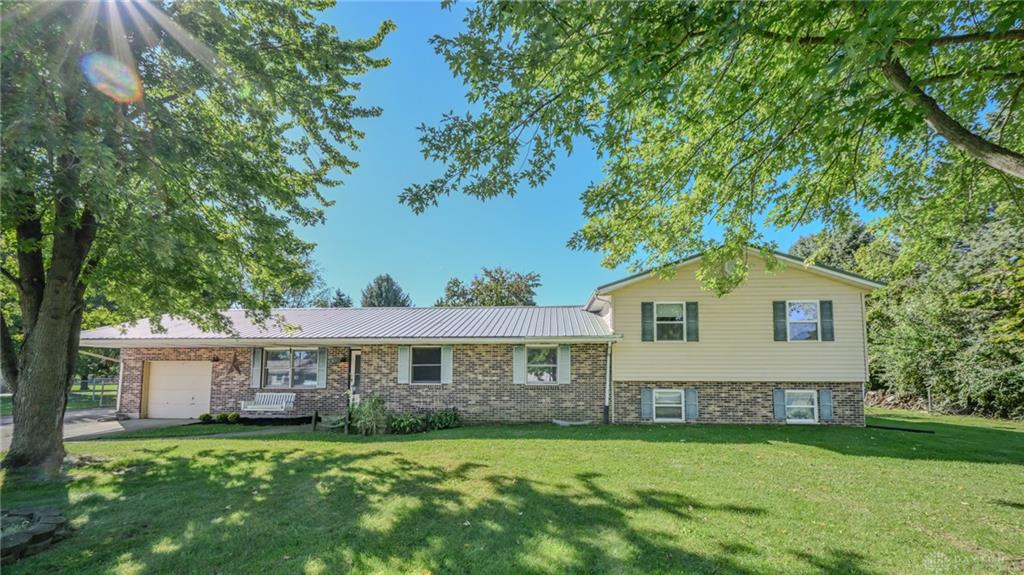
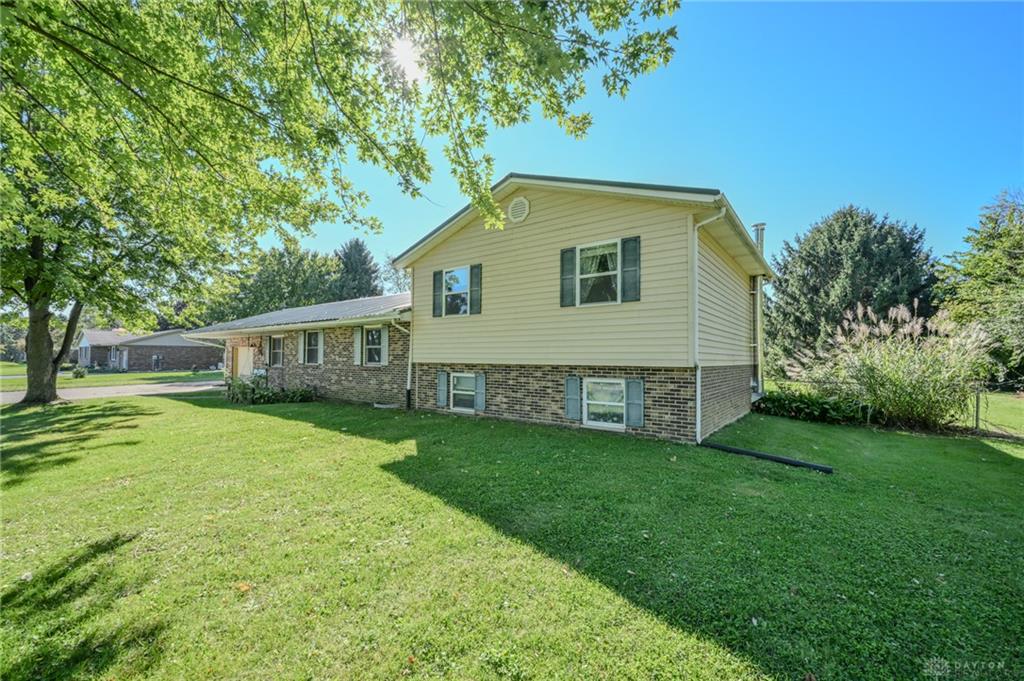
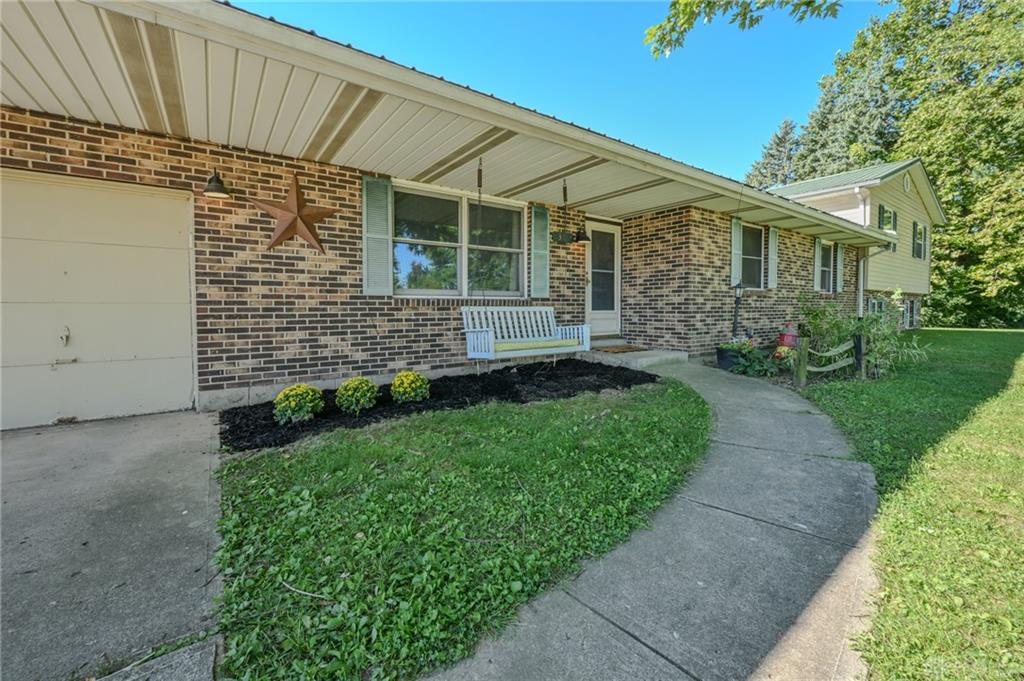
- Construction Type: Brick,Vinyl
- Levels: Tri Level
- Subdivision Name: Knolls
- Distressed Property: None
- Transaction Type: Sale
Property Features
- Outside Features: Deck,Fence, Deck,Fence
- Inside Features: Paddle Fans,Walk in Closet
- Appliances: Dishwasher,Dryer,Microwave,Range,Refrigerator,Washer,Water Softener
- Basement: Crawl Space,Semi-Finished
- Heating: Geo-Thermal
- Cooling: Other
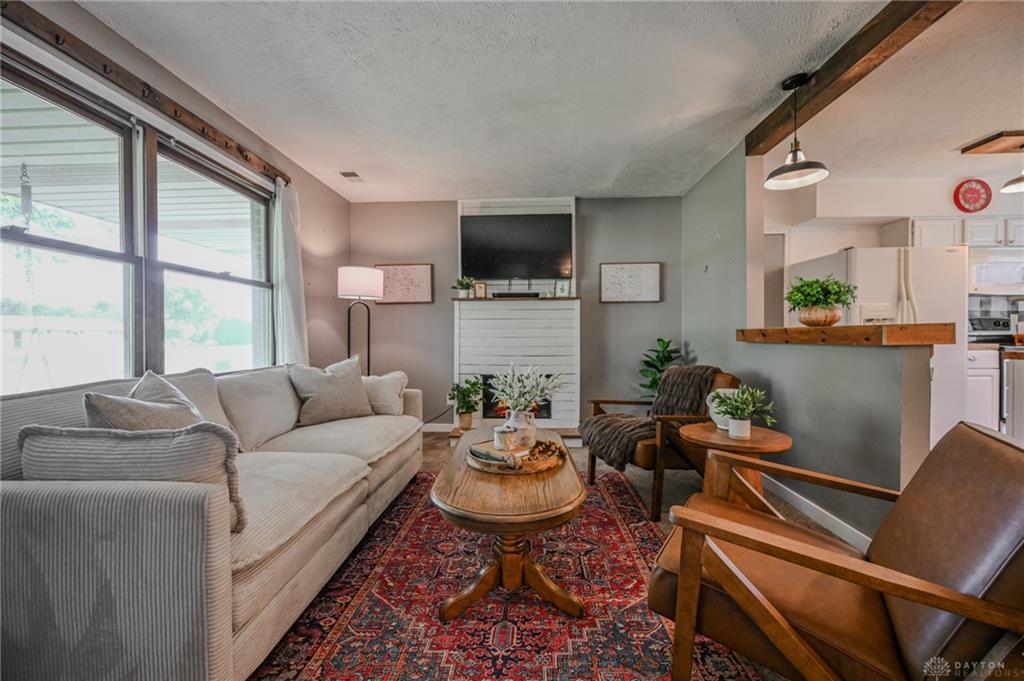
- Fireplace: Dummy,Electric,Stove,Two
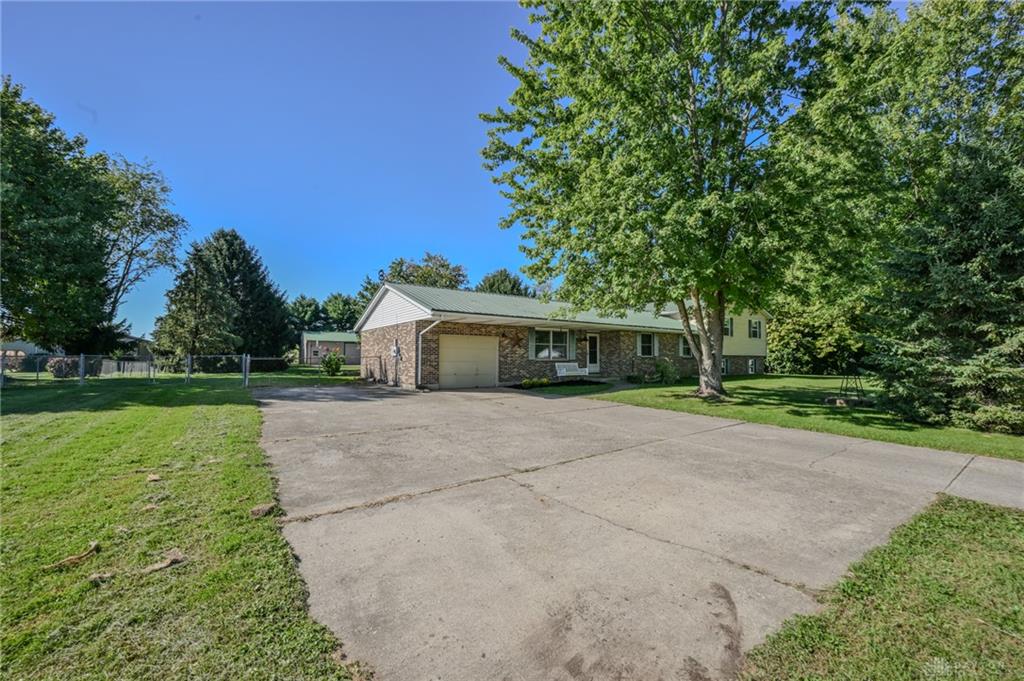
- Garage: 1 Car,Attached
Miscellaneous
- Taxes Semi Annual: 1839.41
- Assessments: 0
Basics
- Baths Full: 2
- Baths Half: 0
- Date added: Added 2 weeks ago
- Acres: 2.0603
- Listing Contract Date: 2026-09-29
- Category: Residential
- Type: Single Family
- Status: Active
- Bedrooms: 4
- Bathrooms: 2.00
- Area: 2356 sq ft
- Lot size: 89748 sq ft
- Year built: 1985
- MLS ID: 969968
Courtesy of
- Office Name: Gallery Homes Real Estate, LLC
- Agent Name: Jules LeMaster
- Agent Email: jules.galleryhomes@gmail.com
- Agent Phone: (937) 244-0819
Description
-
Description:
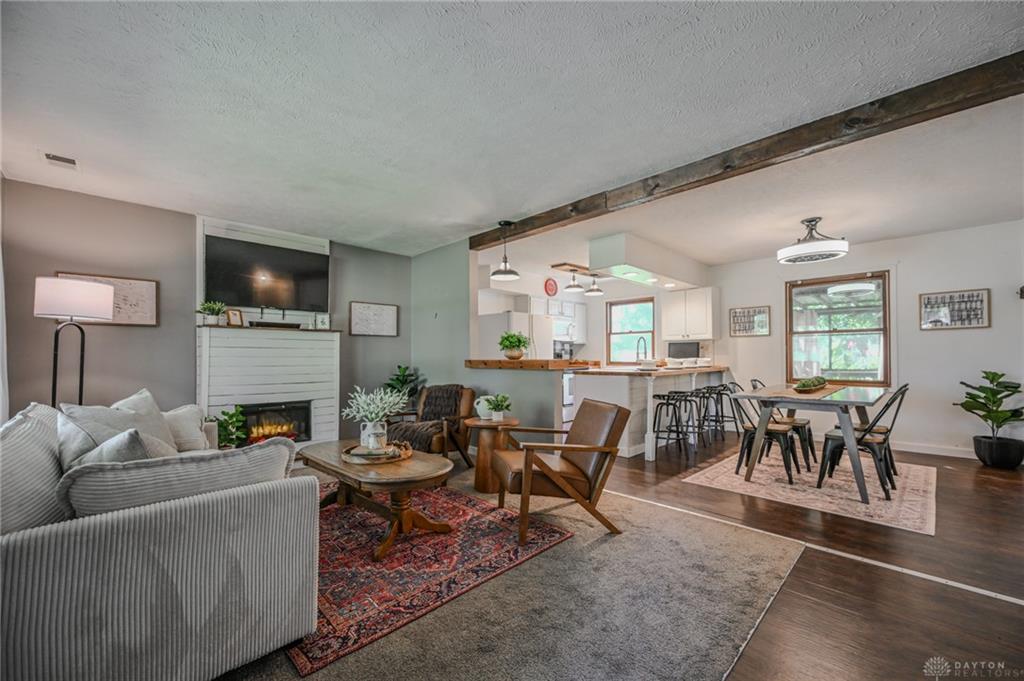
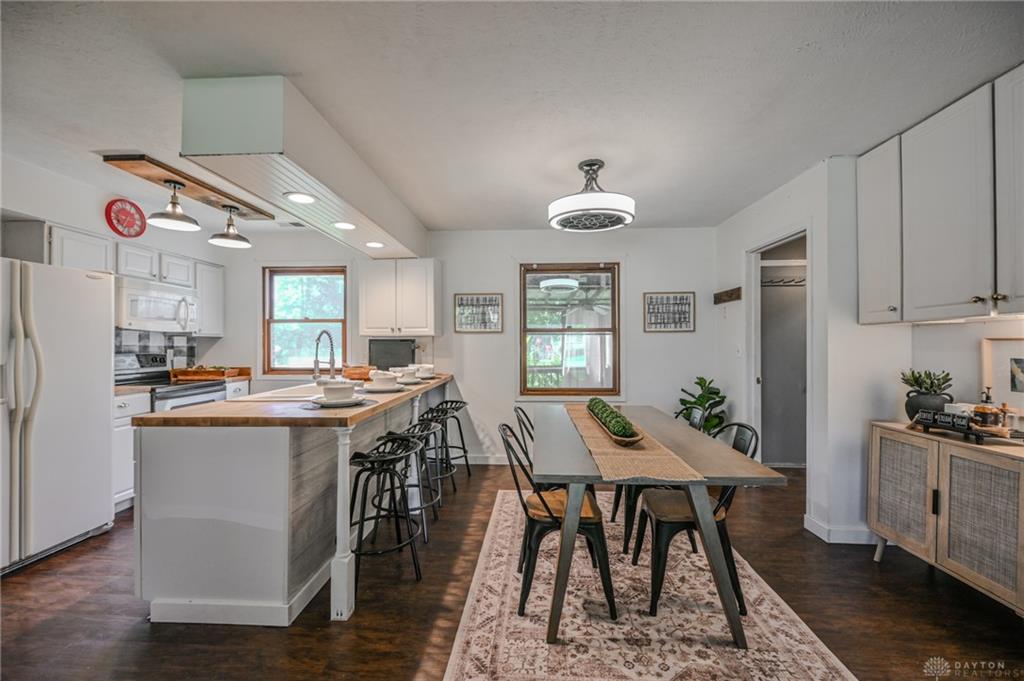
The best of both worlds! An established neighborhood in the Kenton Ridge School District where homes rarely become available, PLUS the space and acreage you don’t typically find in a neighborhood setting! Sitting on an oversized lot with an additional acre compared to many surrounding properties, this home has been loved by the same owners for more than 25 years and is full of charming farmhouse character.
A split-level addition completed in 2007 created a unique and versatile floor plan with over 2,300 sq ft of finished living space. Upstairs, the spacious primary bedroom features double closets and its own balcony leading to the backyard, along with a 5th bedroom or home office and an additional storage room with potential for another bathroom. The lower level, thoughtfully refinished in 2022, adds even more usable space with a family room, wood-burning stove, large laundry room and separate laundry and utility space.
Outside is where this property really sets itself apart… a 30x48 pole barn with electric, fenced backyard, basketball court, storage sheds, ample parking and car access extending all the way to the barn. The back acre has even been hardscaped for a future pond and peaceful nature retreat. Additional highlights include metal roofs on both the home and barn, geothermal HVAC and a climate controlled 1-car attached garage.
With so much already in place — acreage, incredible outbuilding space, major features and plenty of character — this is a property that’s hard to replicate. Bring your ideas, a little TLC and your own personal style to make this well-loved home your own.
Show all description