

3207, Northerton, Court, Butler Township, OH, 45414
3207, Northerton, Court, Butler Township, OH, 45414Rooms & Units Description
- Rooms Total: 11
- Room Count: 11
- Number Of Full Baths On Level Lo: 0
- Number Of Full Baths On Level 1: 1
- Number Of Half Baths On Level 1: 0
- Number Of Full Baths On Level 2: 2
- Number Of Half Baths On Level 2: 0
Location Details
- County Or Parish: Montgomery
- School District: Vandalia-Butler
- Zoning: Residential
Property Details
- Lot Dimensions: Irr
- Parcel Number: A01 00309 0249
- Construction Type: Stone,Vinyl
- New Construction: New
- Levels: 2 Story
- Subdivision Name: Yorkshire Reserve
- Distressed Property: None
- Transaction Type: Sale
Property Features
- Inside Features: Electric Water Heater,Smoke Alarm(s),Walk in Closet
- Utilities: Public Water,Natural Gas
- Basement: Slab
- Windows: Double Pane,Vinyl
- Heating: Forced Air,Natural Gas
- Cooling: Central
- Kitchen Features: Island,Open to Family Room,Pantry,Quartz
- Garage: 3 Car
Miscellaneous
- HOA Condo Fee: 345.00
- HOA Fee Frequency: Annually
- Taxes Semi Annual: 0.00
- Assessments: Of Record
Basics
- Baths Full: 2
- Baths Half: 1
- Date added: Added 3 weeks ago
- Listing Contract Date: 2026-08-05
- Category: Residential
- Type: Single Family
- Status: Active
- Bedrooms: 5
- Bathrooms: 3.00
- Area: 2600 sq ft
- Year built: 2026
- MLS ID: 965888
Courtesy of
- Office Name: D.R. Horton Realty of Ohio Inc
- Agent Name: James McKinney
- Agent Email: jnmckinney@drhorton.com
- Agent Phone: (937) 777-9464
Description
-
Description:
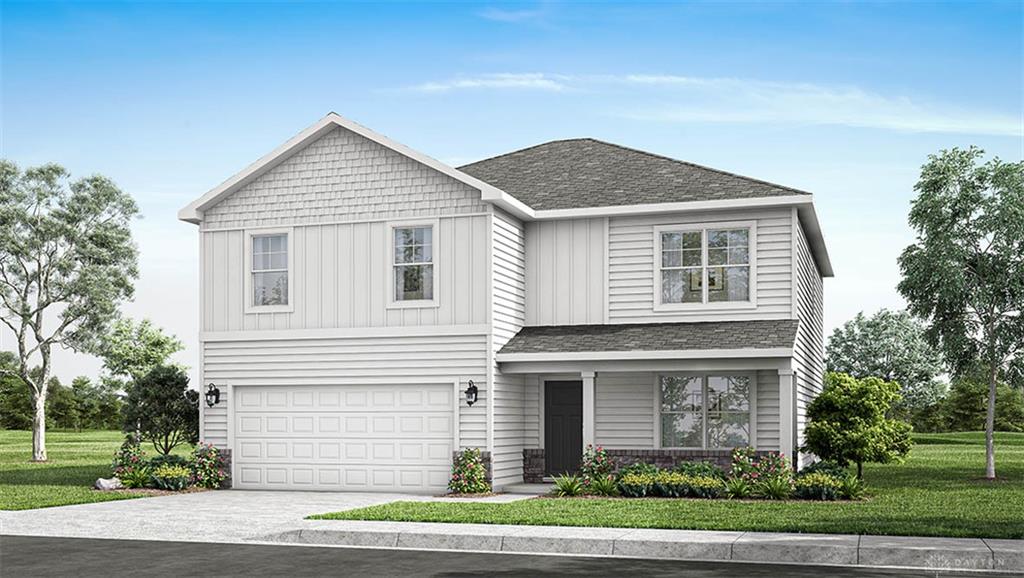
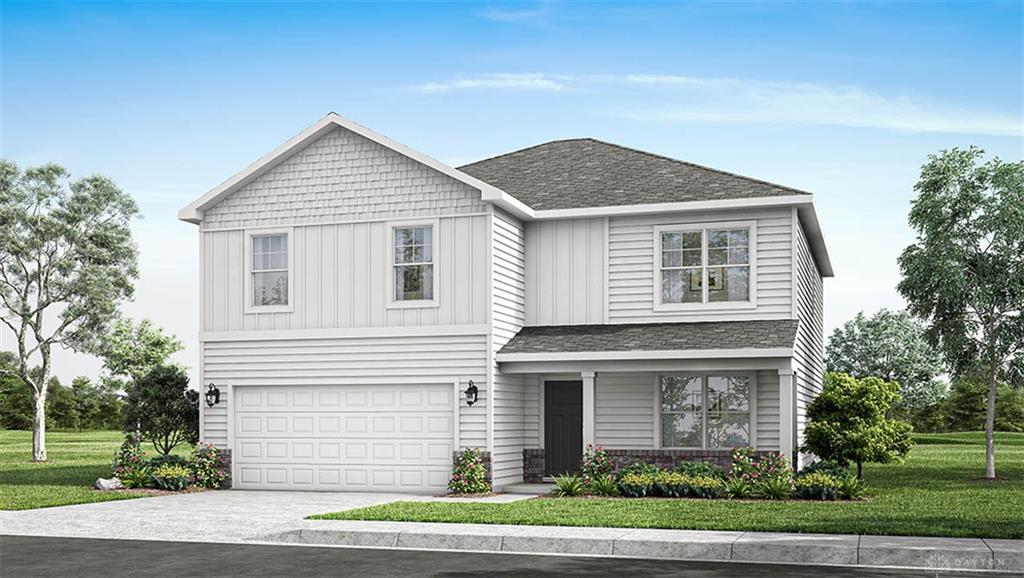
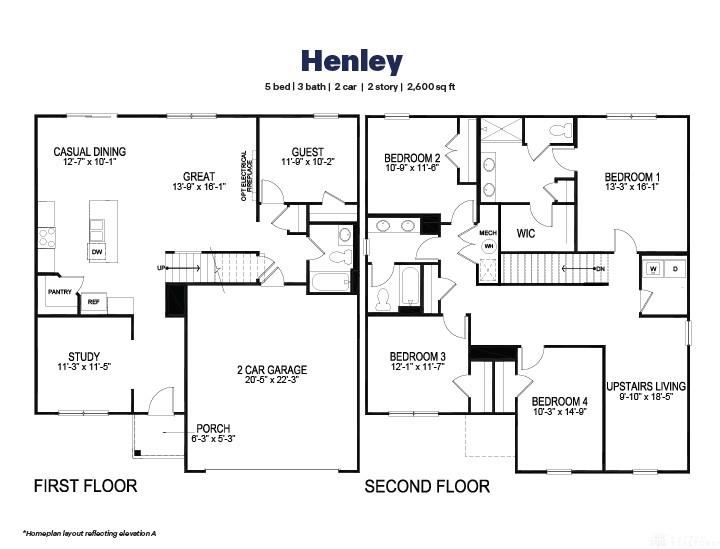
Discover unparalleled comfort and modern living in this exquisite Henley floorplan home, perfectly situated within the desirable Yorkshire Reserve community. This residence offers an expansive 2,600 square feet across two thoughtfully designed stories, providing an abundance of space for every lifestyle. The smart open-concept layout seamlessly connects the kitchen, dining, and living areas, creating an inviting atmosphere perfect for both lively gatherings and quiet evenings, all under impressive nine-foot ceilings on the first floor. The gourmet kitchen is a chef's delight, boasting a generous island, elegant quartz countertops, state-of-the-art stainless-steel appliances, sophisticated 36-inch cabinetry, and a practical walk-in pantry. Flexibility is key with a convenient downstairs bedroom and full bath, ideal for accommodating guests or as a private retreat. A spacious study room at the front of the home offers a quiet area for work or contemplation. Ascend to the second floor where a versatile loft awaits, providing additional space for recreation or a home office. The luxurious primary suite features a private bath and a spacious walk-in closet, ensuring a tranquil sanctuary. Three additional well-sized bedrooms and a dedicated laundry room on this level enhance daily convenience. This exceptional also includes a three-car garage and a rear patio, perfect for outdoor enjoyment and entertaining.
Show all description