




3268, Southfield, Drive, Beavercreek, OH, 45434
3268, Southfield, Drive, Beavercreek, OH, 45434Rooms & Units Description
- Rooms Total: 13
- Room Count: 13
- Number Of Full Baths On Level Lo: 1, 0
- Number Of Full Baths On Level 1: 0
- Number Of Half Baths On Level 1: 0
- Number Of Full Baths On Level 2: 2
- Number Of Half Baths On Level 2: 0
- Number Of Full Baths On Level 3: 0
- Number Of Full Baths On Level 4: 0
Location Details
- County Or Parish: Greene
- School District: Beavercreek
- Zoning: Residential
Property Details
- Lot Dimensions: 194.46 x 136.82 average calculation
- Parcel Number: B42-0006-0006-0-0168-00
- Construction Type: Brick,Wood
- Levels: Tri Level
- Subdivision Name: Tara Estates
- Distressed Property: None
- Ownership: Agent Owned
- Transaction Type: Sale
Property Features
- Outside Features: Patio,Storage Shed, Patio,Storage Shed
- Inside Features: Electric Water Heater,Paddle Fans,Smoke Alarm(s),Walk in Closet
- Utilities: Propane (Rented),Public Water,Sanitary Sewer
- Appliances: Cooktop,Dishwasher,Microwave,Range,Refrigerator,Water Softener
- Disability Adapted YN: 0
- Basement: Finished
- Windows: Bay/BayBow,Wood Frame
- Heating: Heat Pump,Humidifier
- Cooling: Central
- Kitchen Features: Granite Counters,Pantry,Quartz,Remodeled
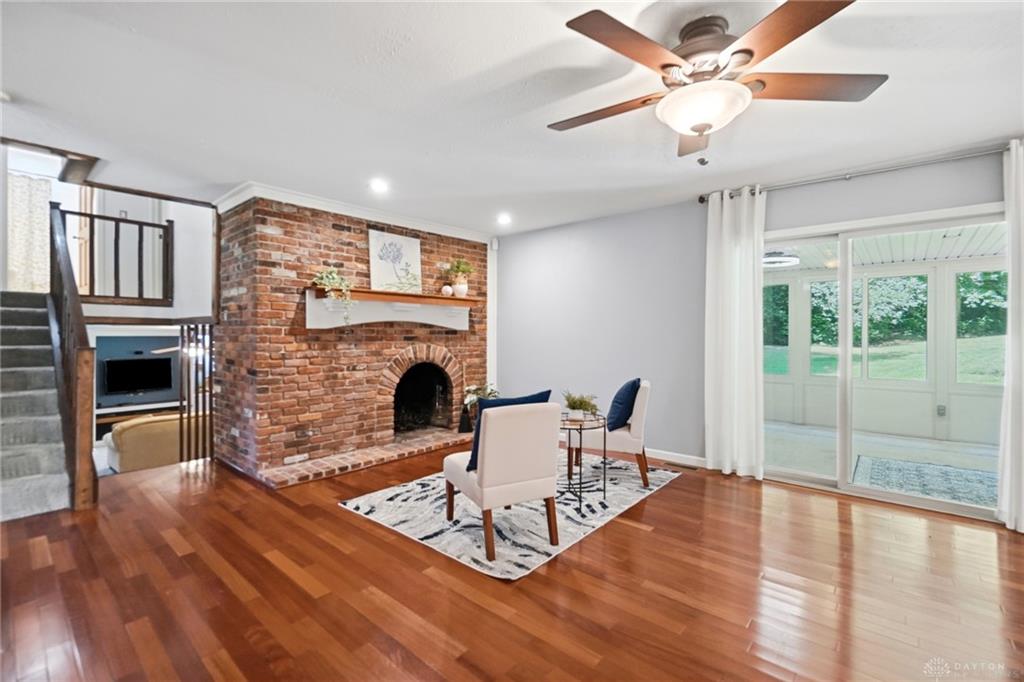
- Fireplace: Three or More
- Garage: 2 Car,Attached,Opener,Overhead Storage
Miscellaneous
- Virtual Tour URL: https://view.wowvideotours.com/3268_southfield_dr-2944
- Taxes Semi Annual: 3791.00
- Assessments: none
Basics
- Baths Full: 3
- Baths Half: 0
- Date added: Added 1 day ago
- Acres: 0.5500
- Listing Contract Date: 2026-08-26
- Category: Residential
- Type: Single Family
- Status: Active
- Bedrooms: 3
- Bathrooms: 3.00
- Lot size: 26616 sq ft
- Year built: 1979
- MLS ID: 967477
Courtesy of
- Office Name: BHHS Professional Realty
- Agent Name: Kelly McCormick
- Agent Email: kelly@kellymccormick.com
- Agent Phone: (937) 371-3651
Description
-
Description:
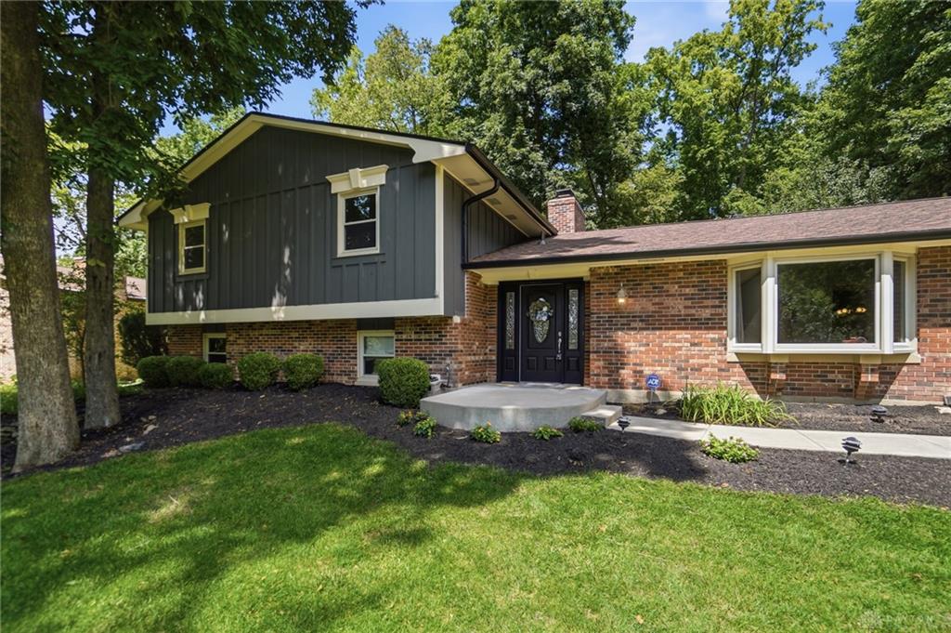
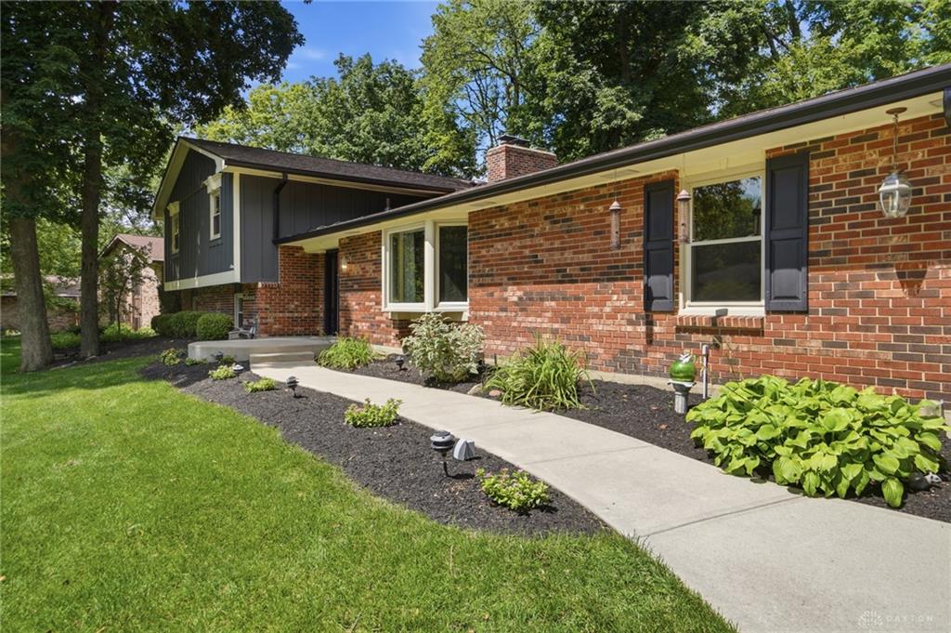
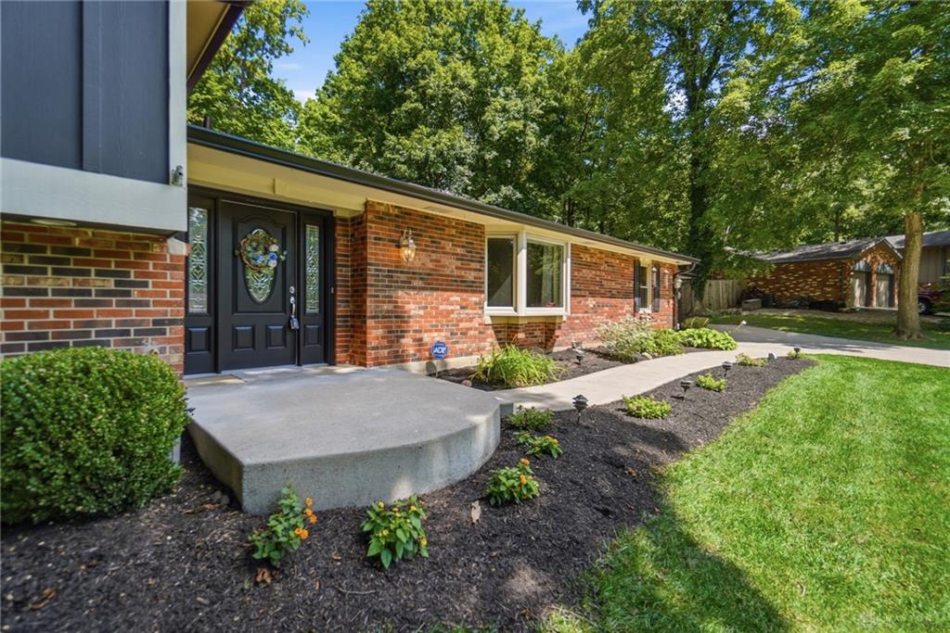
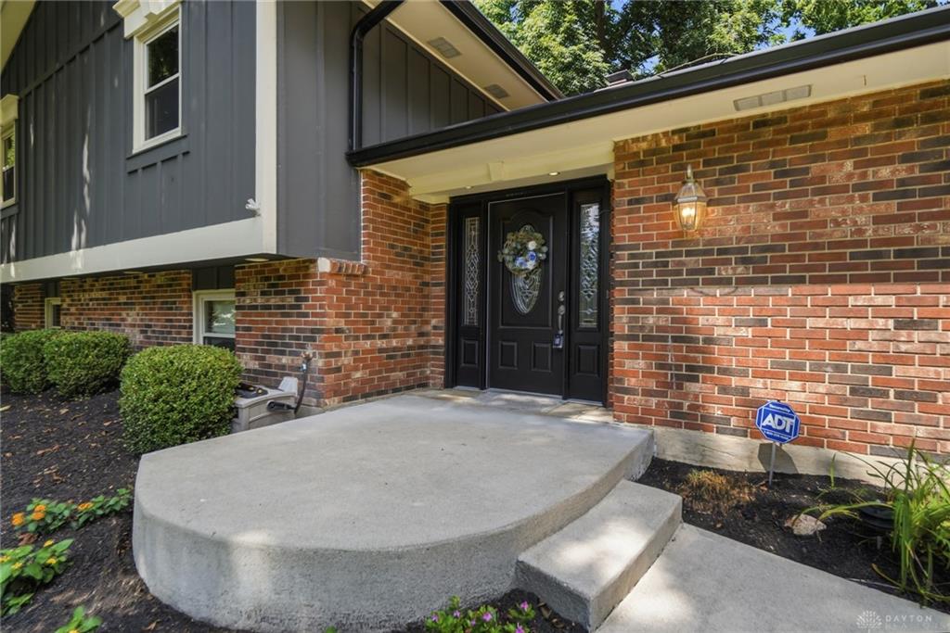
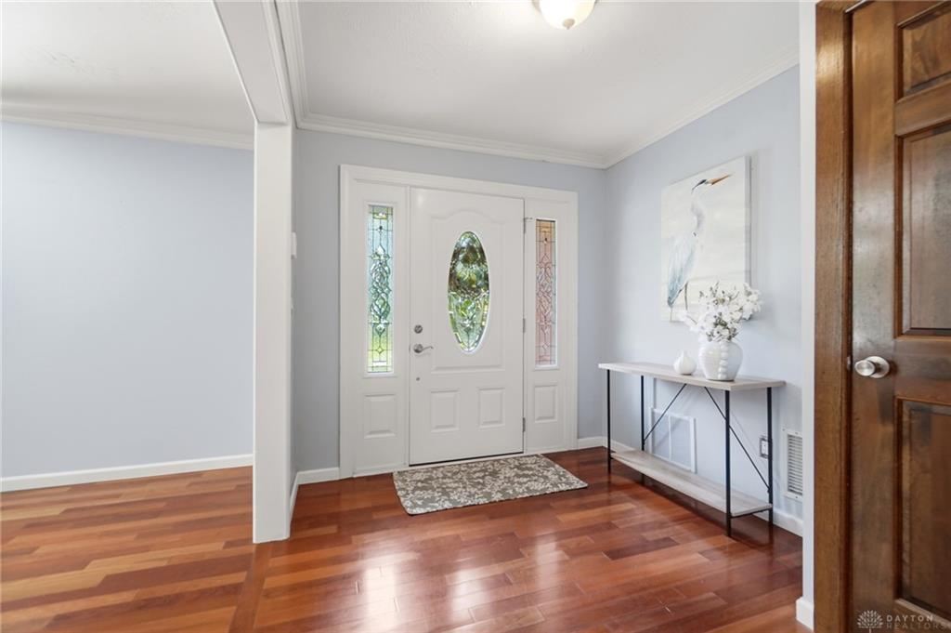
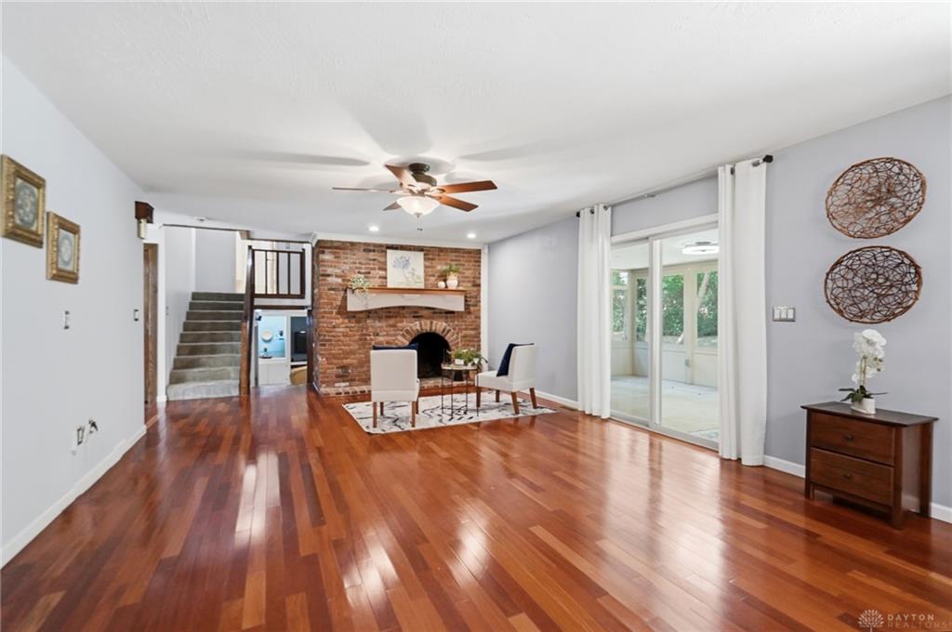
Welcome to 3268 Southfield Drive—a beautifully maintained and thoughtfully updated home where pride of ownership is evident inside and out. From the spacious foyer, you’ll immediately appreciate the warmth, character, & generous living spaces this home offers. Beautiful cherry hardwood flooring flows through much of the main level. The gathering rm w/ fireplace and mantel, + gracious living & dining room designed for both comfortable everyday living and entertaining. The heart of the home is the stunning chef-inspired kitchen, featuring KitchenAid stainless steel appliances, propane-connected cooktop, double ovens, Sharp drawer-style microwave, abundant cabinetry, workspace, and beautiful stone tile flooring extending into the casual dining area. It’s a kitchen designed for someone who truly enjoys cooking, gathering, & entertaining. UPSTAIRS are three generously sized bedrooms, beautifully maintained with updated paint & finishes. The primary suite features a custom-designed walk-in closet + updated tiled shower. The MAIN full bath has also been tastefully updated. LOWER level provides exceptional flexibility, spacious family room, sitting area with fireplace, full shower bath, & bonus room used as a private home office. The large laundry/utility room offers even more possibilities with space for a workshop, craft area, hobbies, storage, or creative workspace. OUTDOOR living is just as special. Relax on the screened patio overlooking a beautifully landscaped yard surrounded by mature trees and established plantings, creating a wonderful backdrop for morning coffee, entertaining, gardening, or quiet evenings at home. Updated concrete includes the driveway, an additional side parking pad, sidewalk, and front porch stoop. New Roof/Gutters in 2025, Updated HVAC Condenser 2025. Beautifully cared for updated throughout years of ownership, this home offers space, flexibility, character.. A wonderful Beavercreek location , lovely home—and it shows. Agent-owned residence.
Show all description