

3298, Seton Hill, Drive, Bellbrook, OH, 45305
3298, Seton Hill, Drive, Bellbrook, OH, 45305Rooms & Units Description
- Rooms Total: 15
- Room Count: 15
- Number Of Full Baths On Level Lo: 0
- Number Of Full Baths On Level 1: 0
- Number Of Half Baths On Level 1: 1
- Number Of Full Baths On Level 2: 2
- Number Of Half Baths On Level 2: 0
- Number Of Full Baths On Level 3: 0
- Number Of Half Baths On Level 3: 0
- Number Of Full Baths On Level 4: 0
Location Details
- County Or Parish: Greene
- School District: Sugarcreek
- Zoning: Residential
Property Details
- Lot Dimensions: .
- Parcel Number: L32-0002-0016-0-0353-00
- Construction Type: Brick,Cement / Fiber Board,Stone
- Levels: 2 Story
- Subdivision Name: Meadows/Kables Mill 03
- Distressed Property: None
- Transaction Type: Sale
Property Features
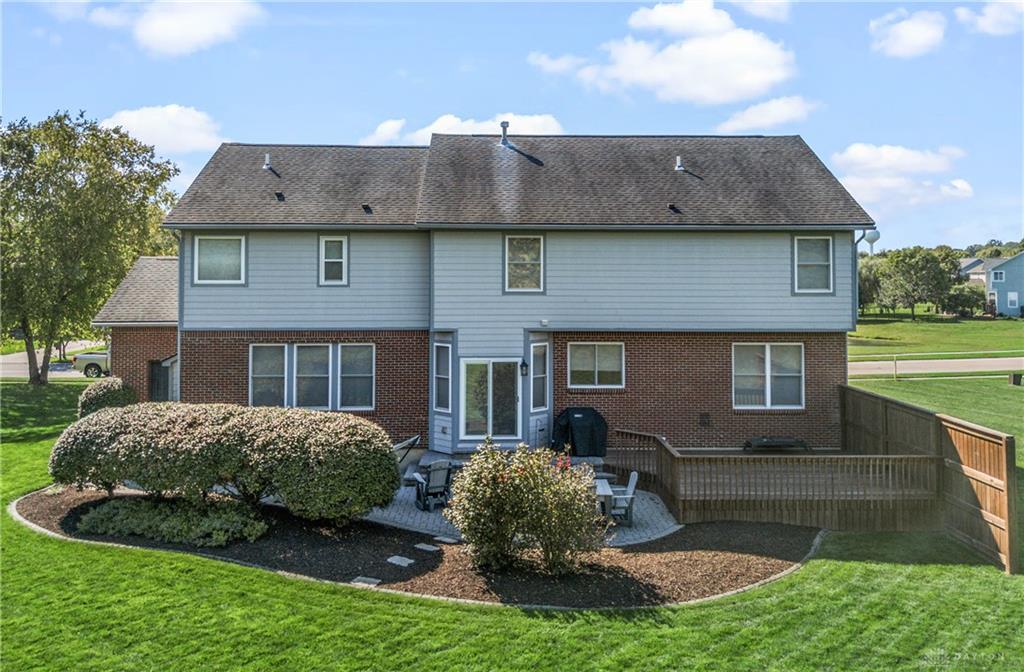
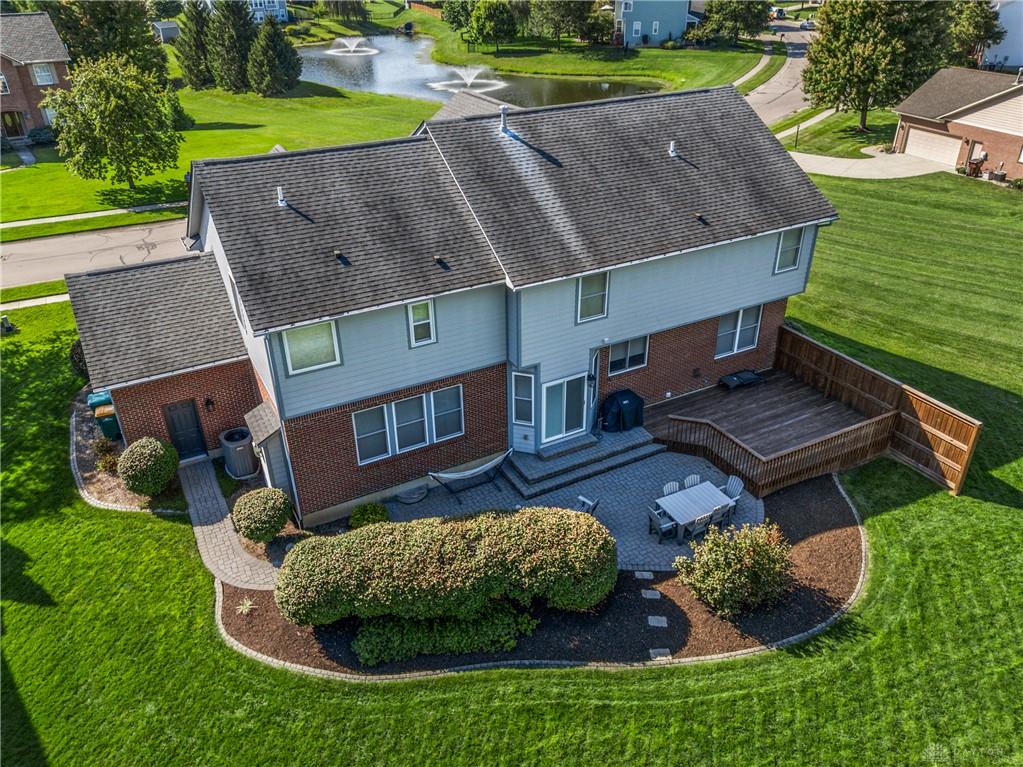
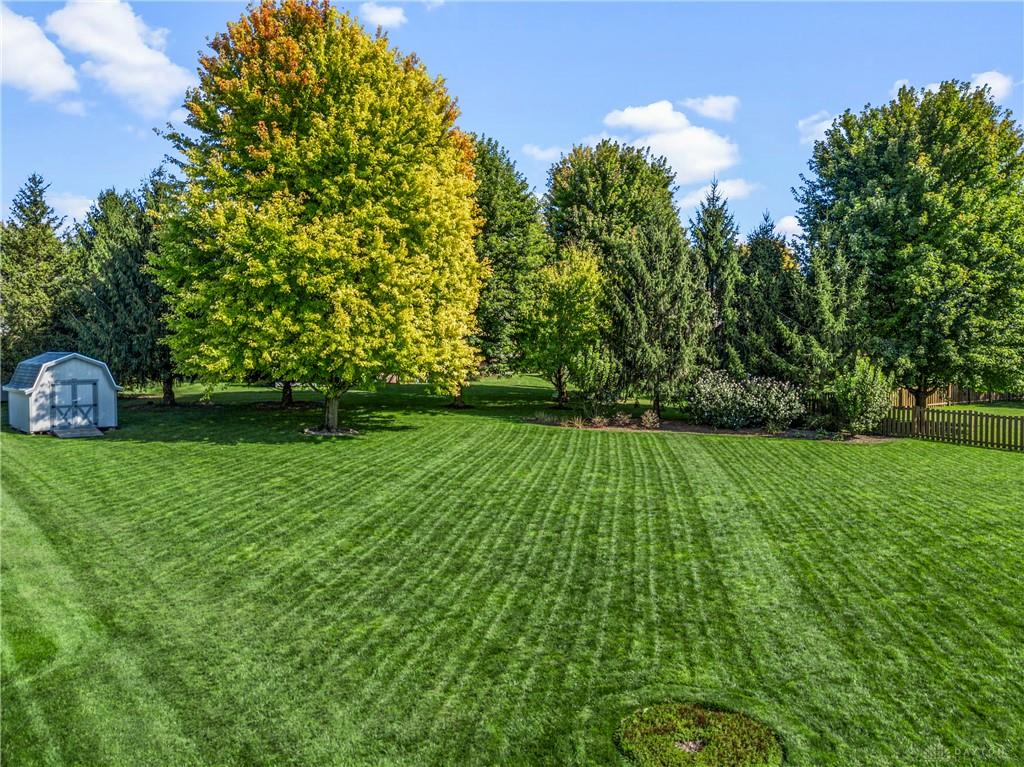
- Outside Features: Deck,Lawn Sprinkler,Patio,Porch,Storage Shed, Deck,Lawn Sprinkler,Patio,Porch,Storage Shed
- Inside Features: Gas Water Heater,High Speed Internet,Paddle Fans,Smoke Alarm(s),Vaulted Ceiling,Walk in Closet
- Utilities: Natural Gas,Public Water,Sanitary Sewer
- Appliances: Dishwasher,Garbage Disposal,Microwave,Range,Refrigerator,Water Softener
- Basement: Finished,Full
- Heating: Forced Air,Natural Gas
- Cooling: Central
- Kitchen Features: Granite Counters,Island,Open to Family Room,Pantry
- Fireplace: Gas,One
- Garage: 3 Car,Attached
Miscellaneous
- HOA Condo Fee: 350.00
- HOA Fee Frequency: Annually
- Taxes Semi Annual: 4449.00
- Assessments: per county records
Basics
- Baths Full: 3
- Baths Half: 1
- Date added: Added 2 hours ago
- Acres: 0.5290
- Listing Contract Date: 2026-09-21
- Category: Residential
- Type: Single Family
- Status: Active
- Bedrooms: 4
- Bathrooms: 4.00
- Area: 3360 sq ft
- Lot size: 23043 sq ft
- Year built: 2005
- MLS ID: 969329
Courtesy of
- Office Name: Bella Realty Group
- Agent Name: Denise Martin
- Agent Email: denise@bellarealtors.com
- Agent Phone: (937) 470-3717
Description
-
Description:
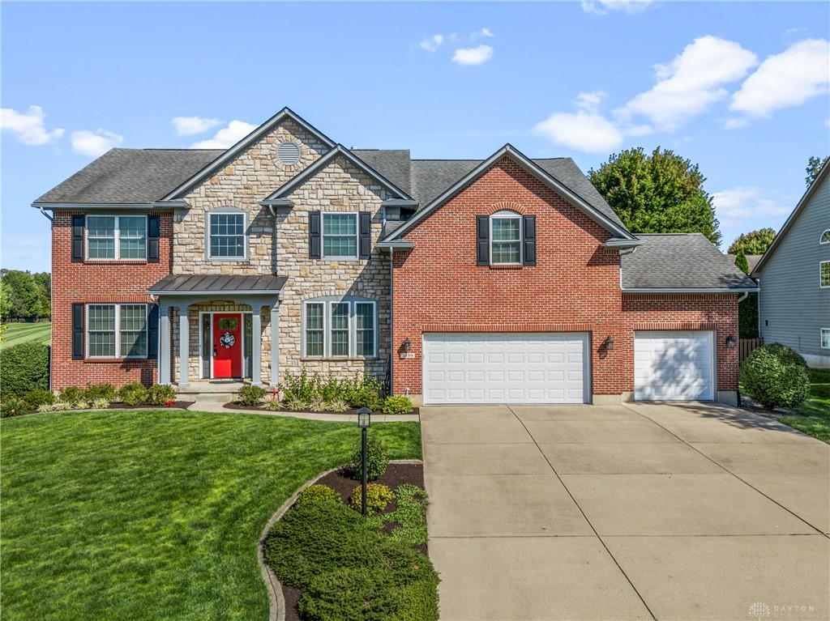
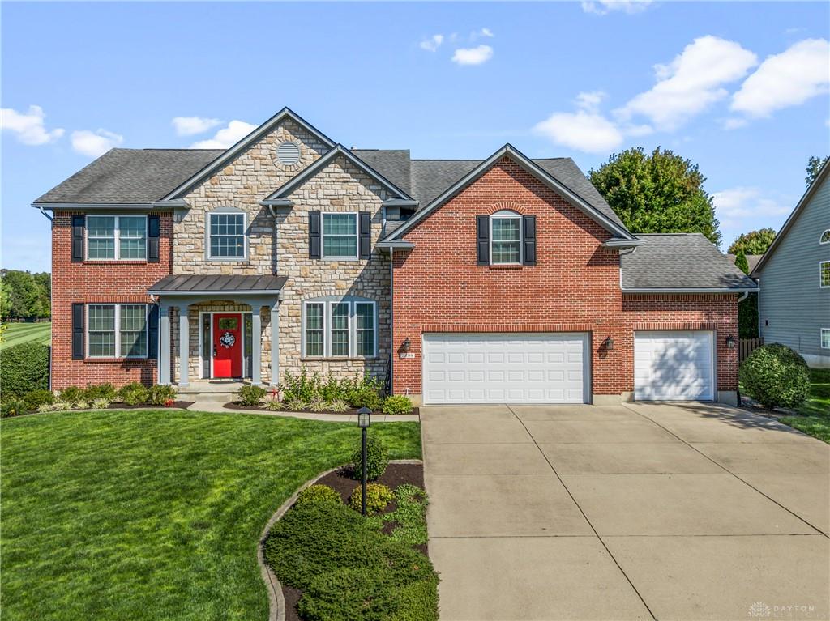
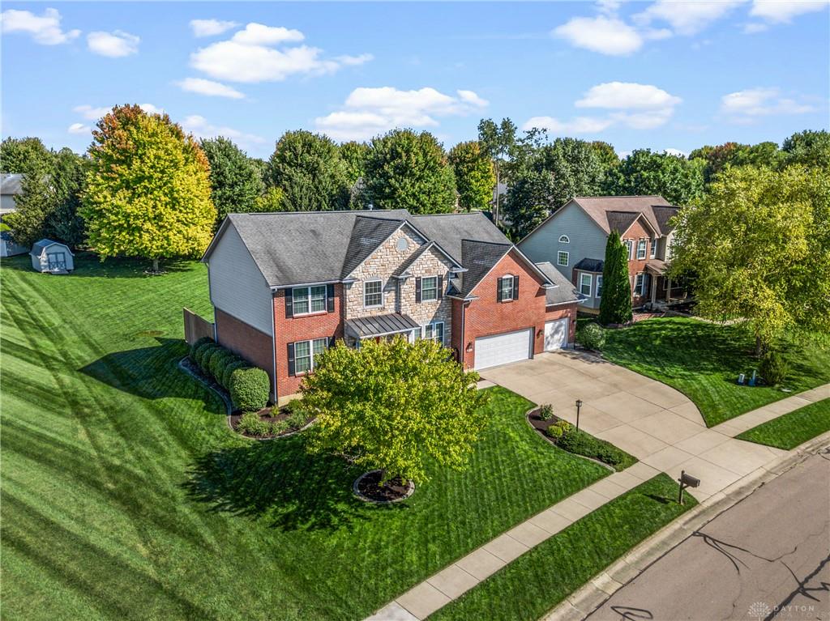
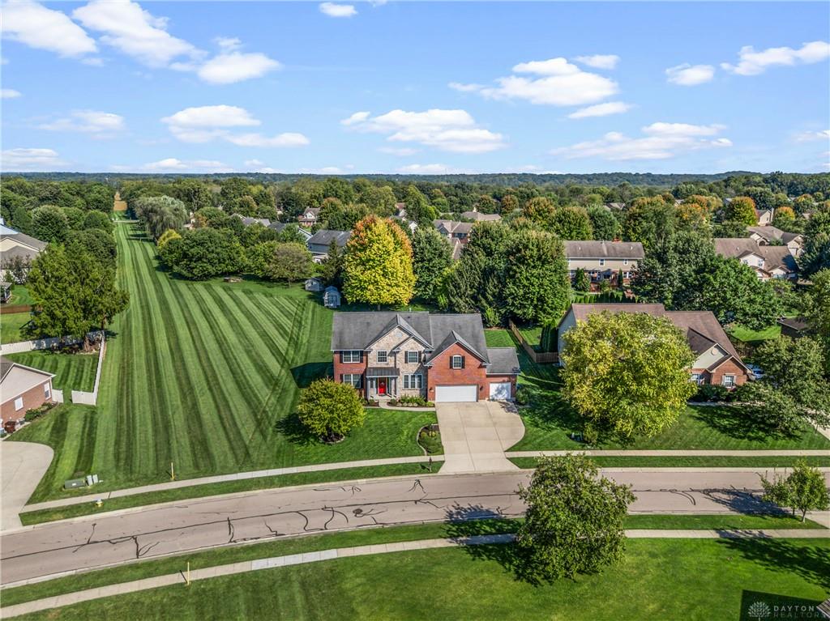
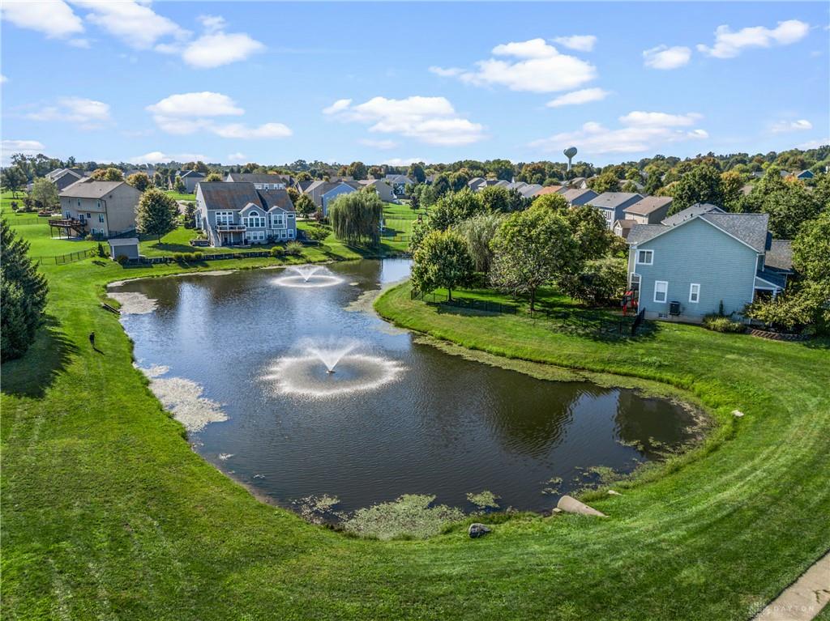
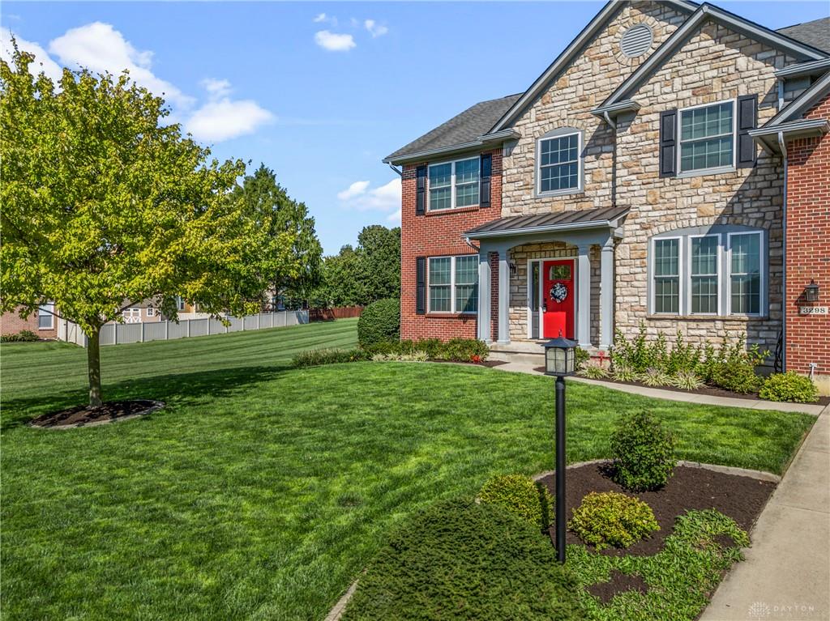
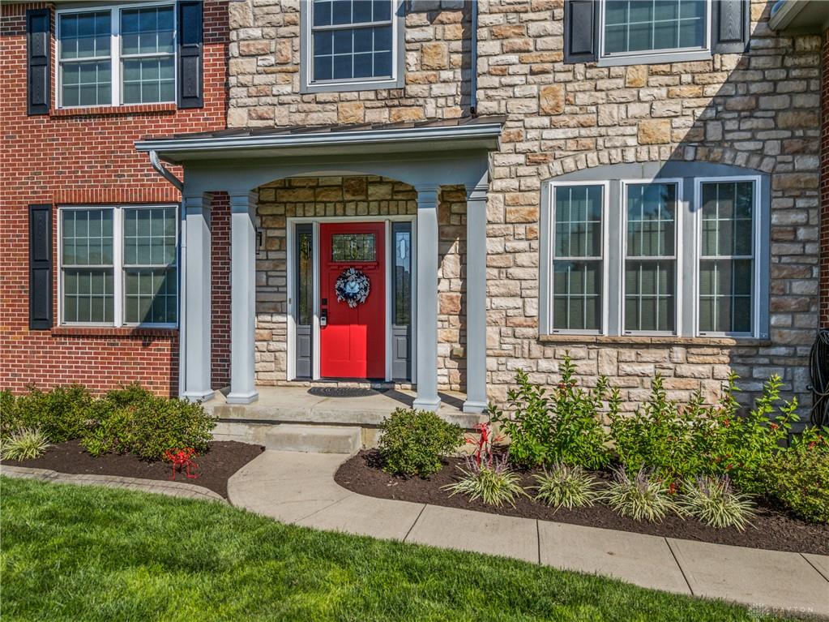
Lovingly maintained by its original owner and truly pristine, this brick and stone two-story in desirable Kables Mill offers an exceptional floor plan and updates galore! Situated on a generous lot across from a beautiful pond and fountains, the home enjoys a picturesque setting with an HOA-maintained green space adjacent to the side yard for an open, spacious feel. The welcoming foyer with engineered hardwood floors and open staircase, is flanked by a versatile office/flex space and formal living room that extend to the formal dining room. The great room showcases a cozy gas fireplace and seamless flow into the spacious kitchen and breakfast area, an ideal setting for everyday living and entertaining. The kitchen features granite countertops, a coffee bar, large pantry and abundant cabinetry, while the bright breakfast room with a wall of windows overlooks the backyard. The enormous primary suite provides a private retreat with an ensuite bath featuring a soaking tub, separate shower, private water closet and large walk-in closet. Three additional bedrooms upstairs share a full bath with double vanity , providing plenty of room for family and guests. The custom upstairs laundry room offers excellent flexibility and could easily be converted to a 5th bedroom, with laundry relocated to the first floor. The finished lower level expands the living space with 2 large recreation areas featuring 9 foot ceilings, new carpet, two storage rooms and full bath. Outside, enjoy the peaceful backyard with paver patio and deck ideal for entertaining and enjoyment. The adjacent easement provides additional green space and a wonderful sense of privacy. The shed provides storage for yard equipment to allow the 3 car garage to house all your vehicles. Conveniently located minutes from WPAFB, shopping, dining, and access to I-675, this exceptional Kables Mill home combines pristine condition, abundant space, thoughtful updates and a beautiful setting, all ready for new owners to enjoy.
Show all description