

3301, Nadene, Circle, Piqua, OH, 45356
3301, Nadene, Circle, Piqua, OH, 45356Rooms & Units Description
- Rooms Total: 8
- Room Count: 8
- Number Of Full Baths On Level Lo: 0
- Number Of Full Baths On Level 1: 2
- Number Of Half Baths On Level 1: 0
- Number Of Full Baths On Level 2: 0
- Number Of Half Baths On Level 2: 0
Location Details
- County Or Parish: Miami
- School District: Piqua
- Zoning: Residential
Property Details
- Lot Dimensions: irregular
- Parcel Number: N44078518
- Construction Type: Stone,Vinyl
- Levels: 1 Story
- Subdivision Name: Indian Rdg Sec 07
- Distressed Property: None
- Transaction Type: Sale
Property Features
- Outside Features: Patio,Porch, Patio,Porch
- Inside Features: Cathedral Ceiling,Gas Water Heater,Paddle Fans,Smoke Alarm(s),Walk in Closet
- Utilities: 220 Volt Outlet,Private Water,Sanitary Sewer
- Appliances: Dishwasher,Garbage Disposal,Microwave,Range,Refrigerator
- Disability Adapted YN: 0
- Basement: Slab
- Heating: Forced Air,Natural Gas
- Cooling: Central
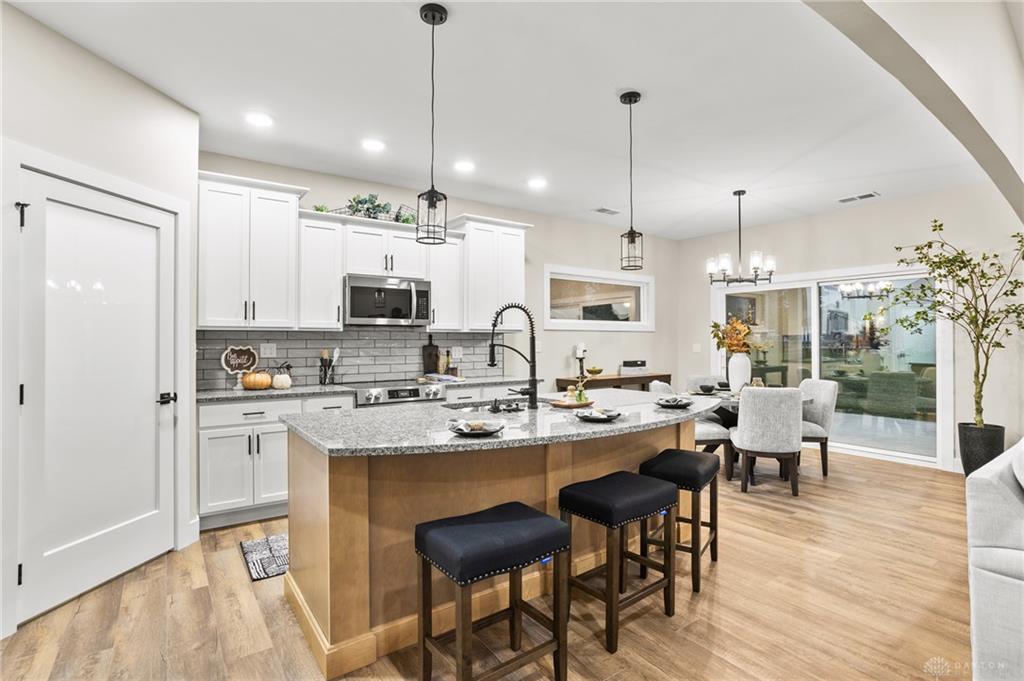
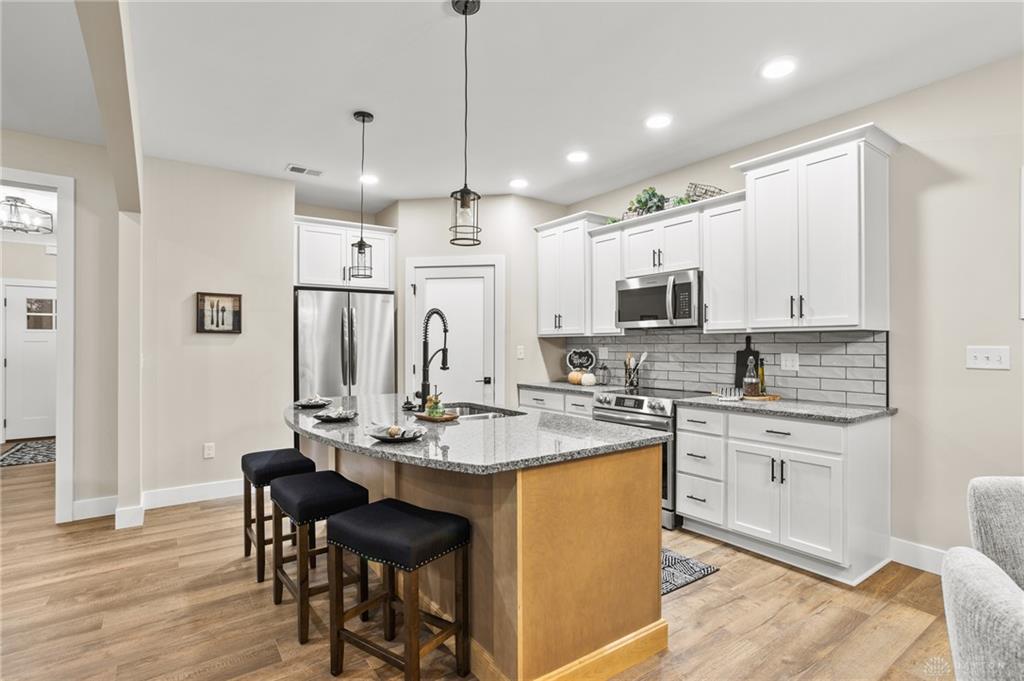
- Kitchen Features: Granite Counters,Island,Pantry
- Fireplace: Electric,One
- Garage: 2 Car,Attached
Miscellaneous
- HOA Condo Fee: 250.00
- HOA Fee Frequency: Annually
- Taxes Semi Annual: 215.00
- Assessments: of record
Basics
- Baths Full: 2
- Baths Half: 0
- Date added: Added 2 hours ago
- Acres: 0.3710
- Listing Contract Date: 2026-10-23
- Category: Residential
- Type: Single Family
- Status: Active
- Bedrooms: 3
- Bathrooms: 2.00
- Area: 1700 sq ft
- Lot size: 16161 sq ft
- Year built: 2026
- MLS ID: 971834
Courtesy of
- Office Name: Coldwell Banker Heritage
- Agent Name: Richard Pierce
- Agent Email: rtpierce77@gmail.com
- Agent Phone: (937) 524-6077
Description
-
Description:
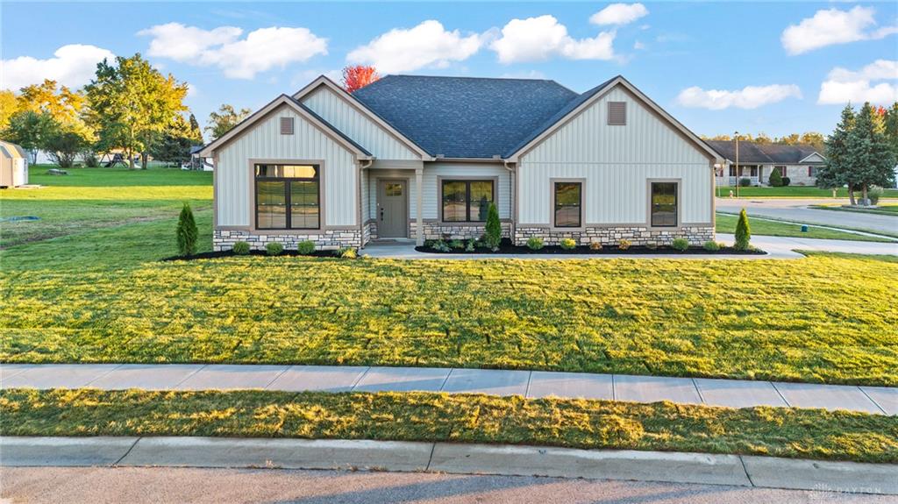
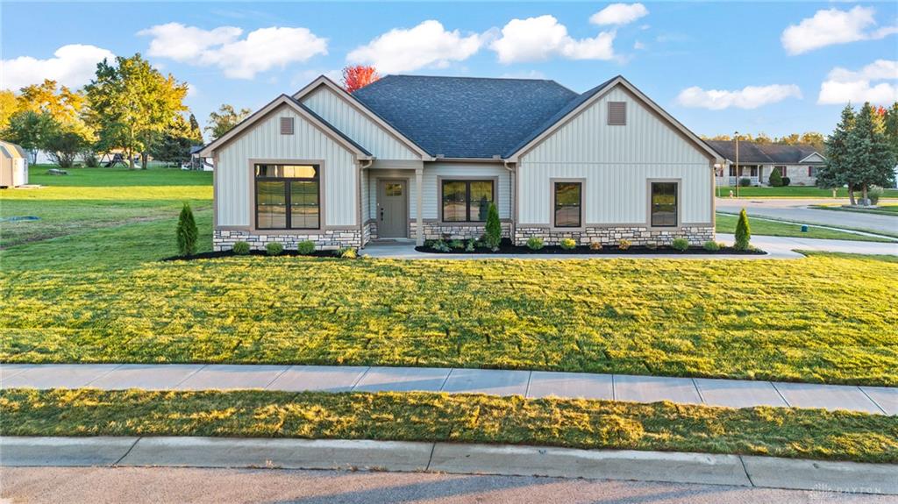
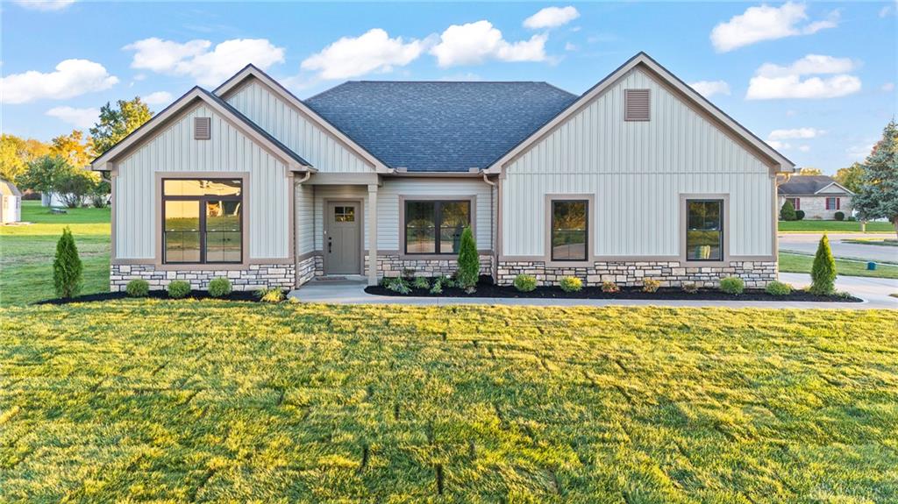
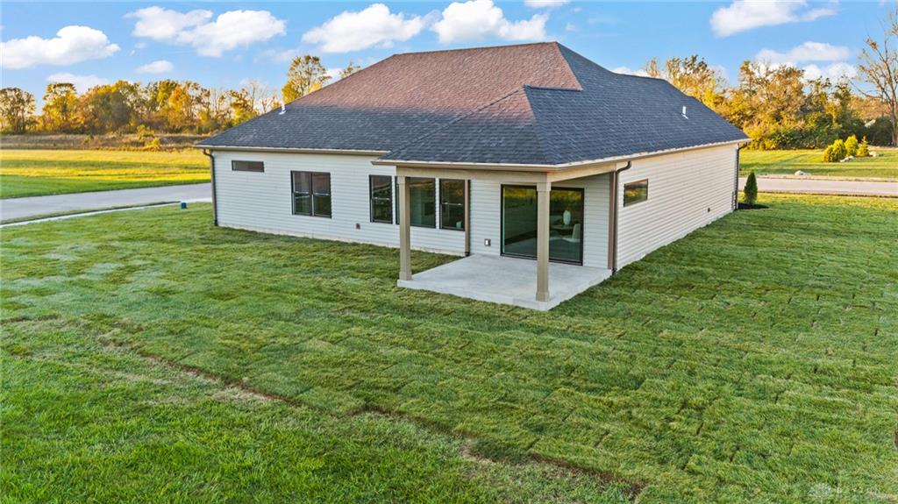
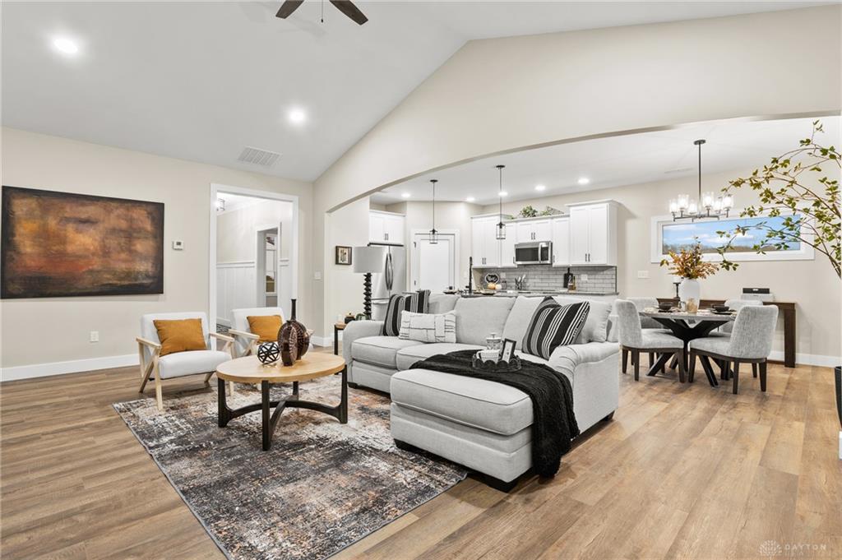
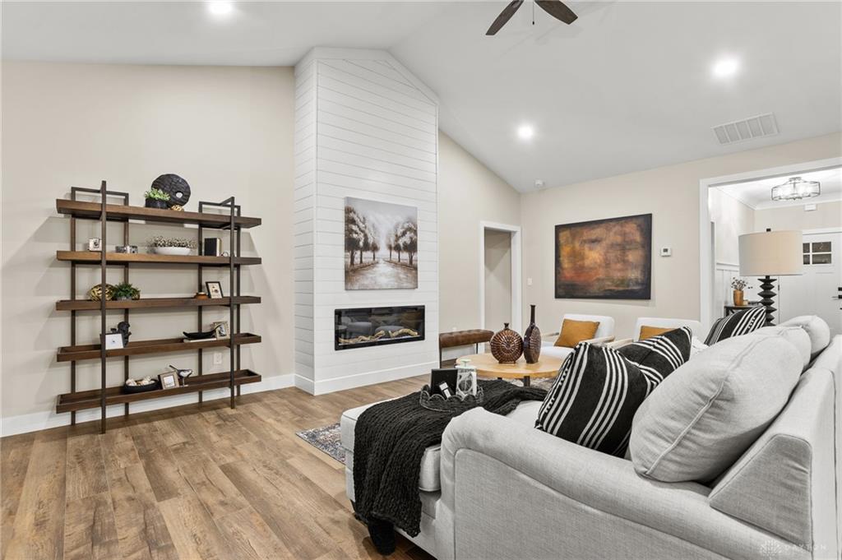
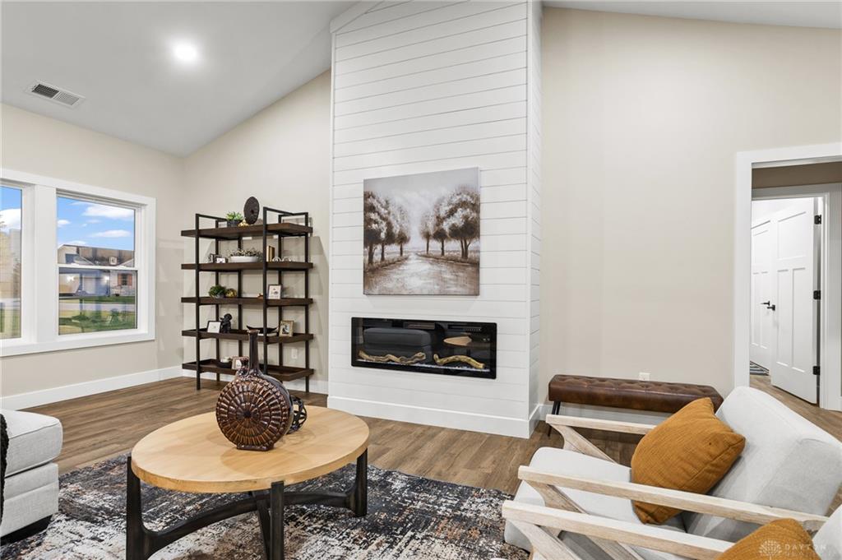
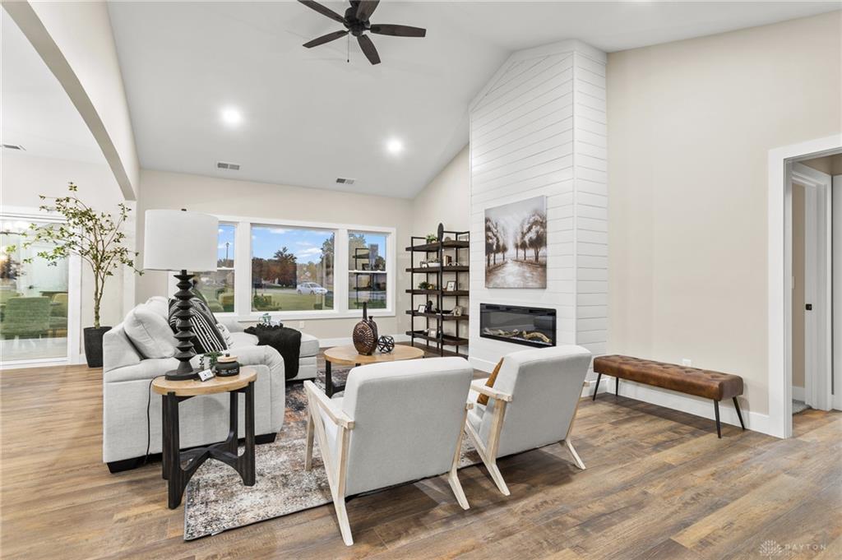
Discover the perfect combination of modern design, quality construction, and exceptional value in this stunning ranch-style home built by Maplewood Contractors LLC! Located in desirable Miami County, Ohio, this beautifully designed home offers the comfort and convenience of one-level living with the upscale finishes today's buyers are looking for. From the moment you arrive, you'll appreciate the attractive combination of board and batten siding and stone accents that gives this home outstanding curb appeal. Step inside to an impressive open-concept floor plan featuring soaring vaulted ceilings, beautiful wood flooring, and a gorgeous shiplap fireplace that creates a warm and inviting gathering space. The spacious kitchen is designed for both everyday living and entertaining, featuring granite countertops, a large center island, classic shaker-style cabinetry, a pantry, and a complete appliance package. Retreat to the beautiful primary suite, highlighted by an elegant tray ceiling with crown molding, a generous walk-in closet, and a private bath featuring a double vanity and tiled walk-in shower. Enjoy relaxing evenings on the covered back patio overlooking the spacious grassy yard. Situated on a desirable corner lot with an attached garage, this home offers style, functionality, and low-maintenance living. Quality craftsmanship, thoughtful design, and tremendous value make this Maplewood Contractors LLC home an opportunity you won't want to miss! Why settle for an older home when you can enjoy the beauty, comfort, and quality of newer construction? Schedule your private showing today and see everything this exceptional Miami County home has to offer!
Show all description