

3371, State Route 122, Franklin, OH, 45005
3371, State Route 122, Franklin, OH, 45005Rooms & Units Description
- Rooms Total: 9
- Room Count: 9
- Number Of Full Baths On Level Lo: 0
- Number Of Full Baths On Level 1: 0
- Number Of Half Baths On Level 1: 1
- Number Of Full Baths On Level 2: 1
- Number Of Half Baths On Level 2: 0
Location Details
- County Or Parish: Warren
- School District: Springboro
- Zoning: Residential,Agricultural
Property Details
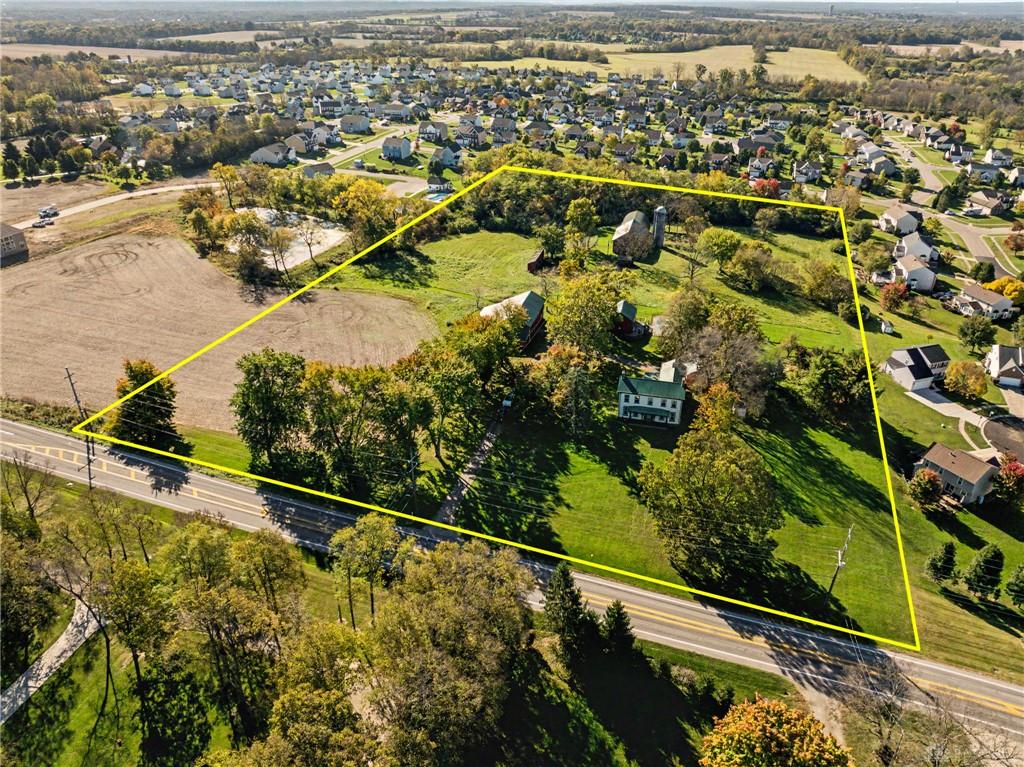
- Lot Dimensions: 10 Acres
- Parcel Number: 08-21-400-003
- Construction Type: Brick
- Levels: 2 Story
- Distressed Property: None
- Transaction Type: Sale
Property Features
- Outside Features: Deck,Fence,Inground Pool,Patio,Porch,Storage Shed, Deck,Fence,Inground Pool,Patio,Porch,Storage Shed
- Inside Features: Paddle Fans,Pool
- Utilities: Public Water,Sanitary Sewer
- Appliances: Cooktop,Range,Refrigerator,Wall Oven
- Basement: Unfinished
- Heating: Forced Air
- Cooling: Central
- Kitchen Features: Tile Counters,Wood / Butcher Block
- Fireplace: Stove,Three or More,Woodburning
- Garage: 2 Car,Detached
Miscellaneous
- Taxes Semi Annual: 2289.00
- Assessments: Of Record
Basics
- Baths Full: 1
- Baths Half: 1
- Date added: Added 9 hours ago
- Acres: 10.0000
- Listing Contract Date: 2026-10-23
- Category: Residential
- Type: Single Family
- Status: Active
- Bedrooms: 4
- Bathrooms: 2.00
- Area: 3068 sq ft
- Lot size: 217974 sq ft
- Year built: 1838
- MLS ID: 971648
Courtesy of
- Office Name: J.M. Williams Realty, LLC
- Agent Name: Jared M Williams
- Agent Email: jw@jmwilliamsrealty.com
- Agent Phone: (502) 640-9245
Description
-
Description:
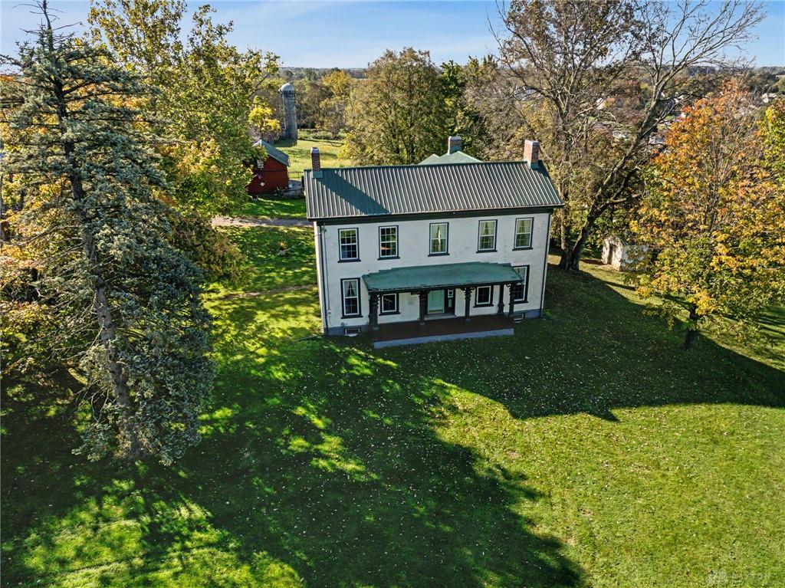
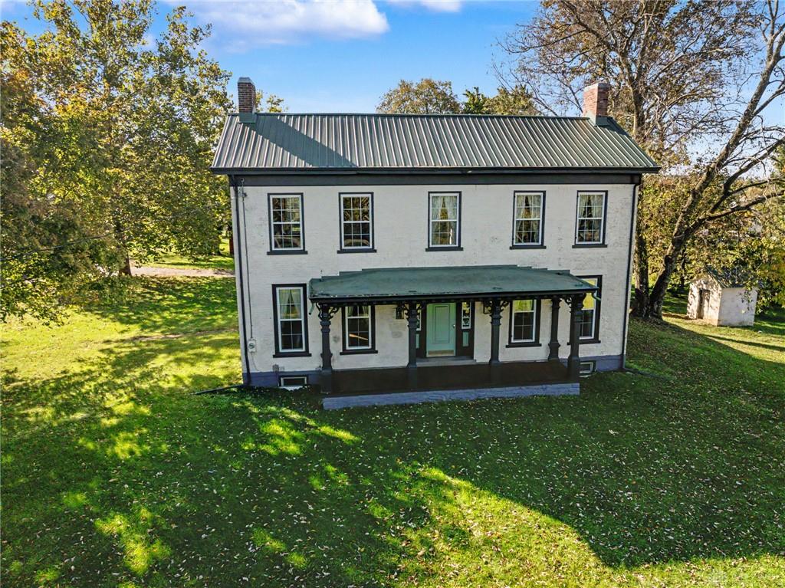
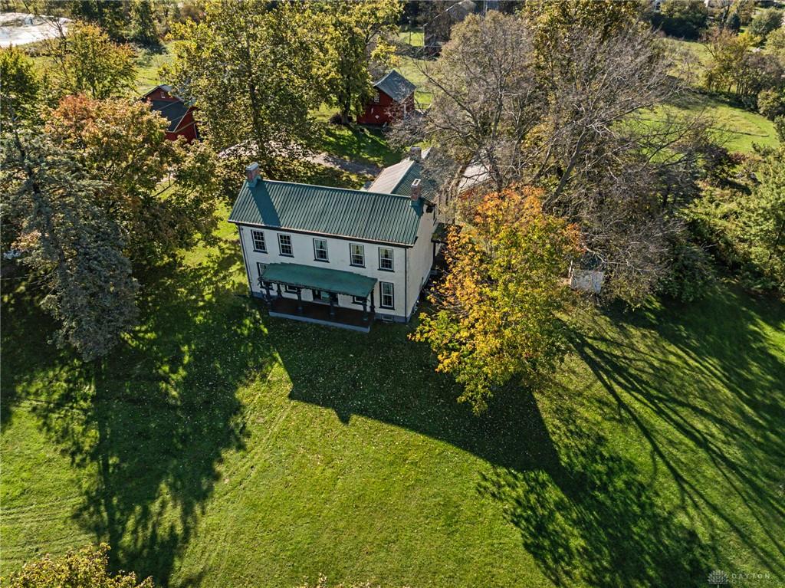
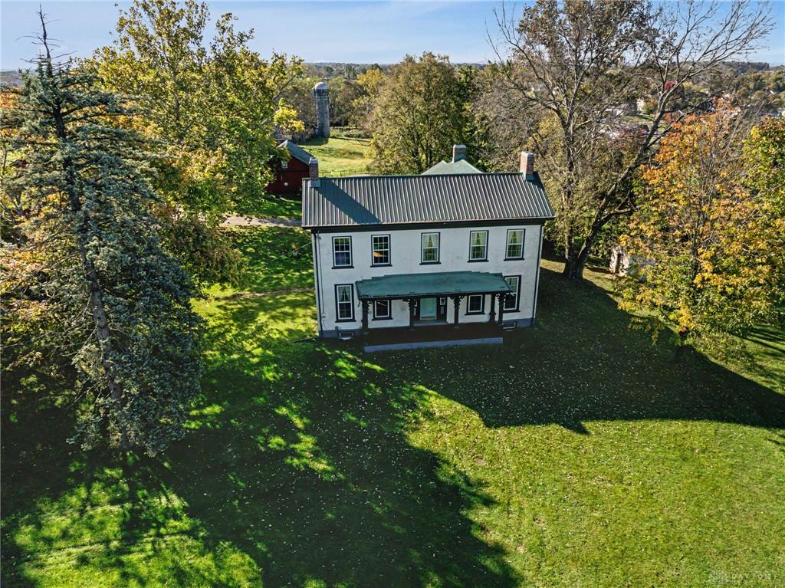
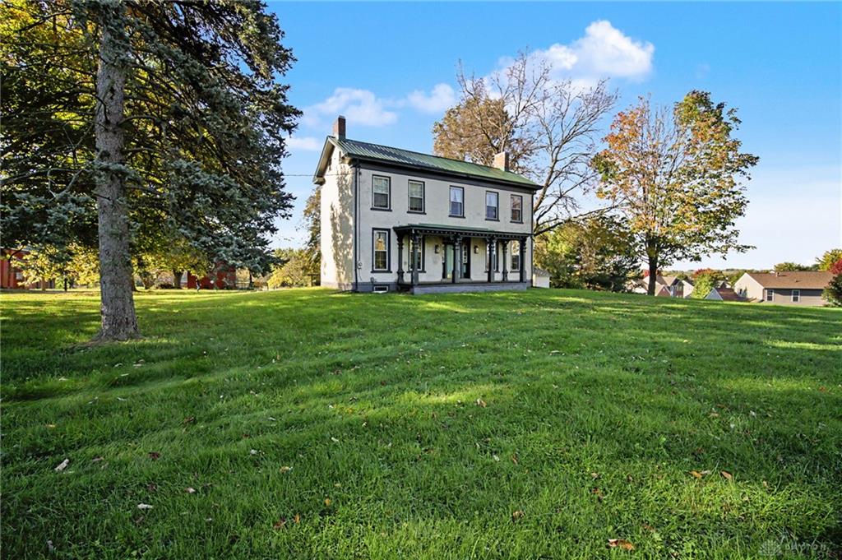
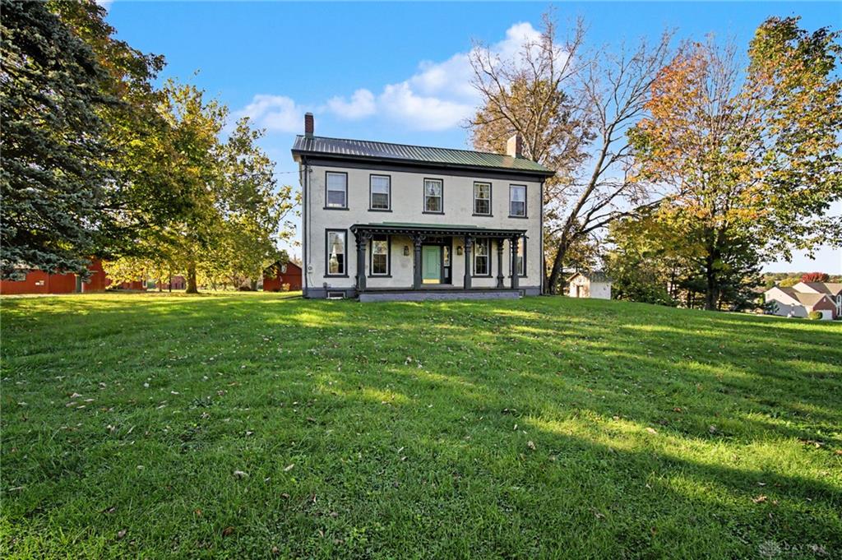
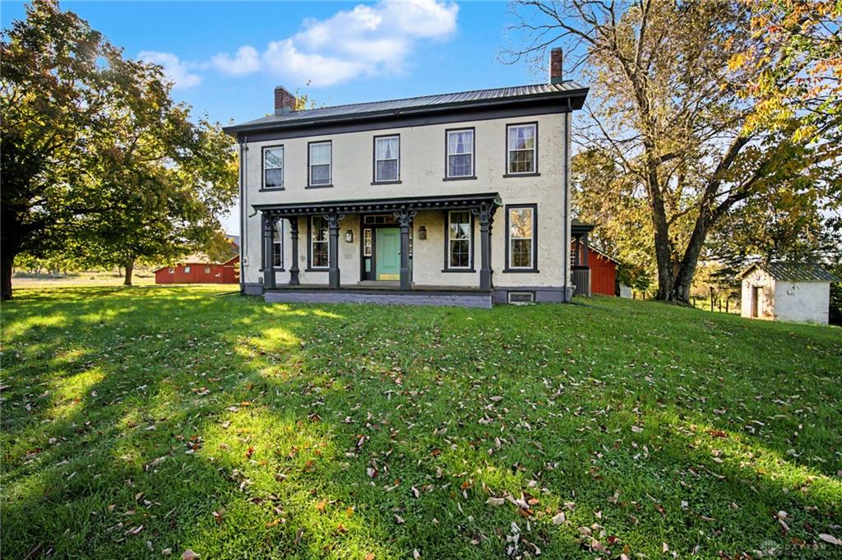
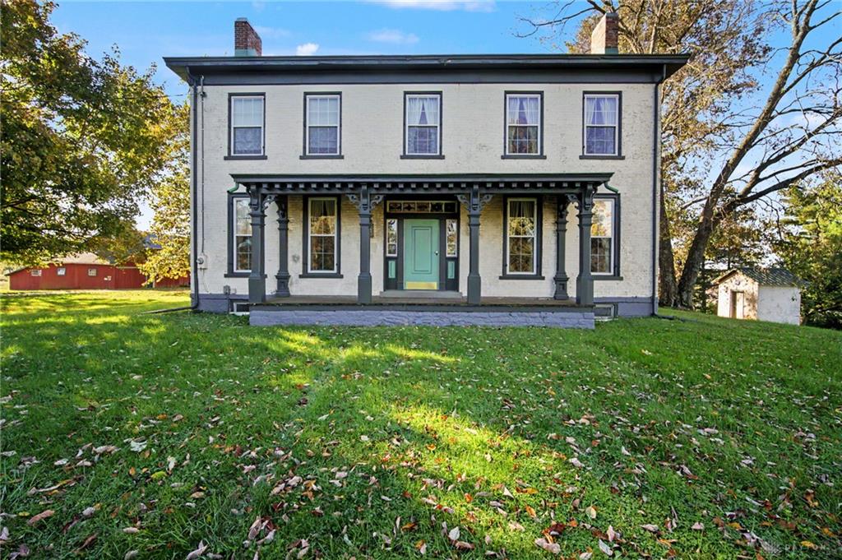
Built in 1838, this two-story brick farmhouse sits on 10 acres in Franklin Township, Springboro Schools with public water and sewer. A full-width front porch leads to the original stained-glass entry and a center hall with an open staircase. The home offers 3,068 sq ft with 4 bedrooms, 1.5 baths and five wood-burning fireplaces. Wide-plank hardwood floors, exposed beams and painted paneled built-ins run throughout.
Show all description
The 31 foot living room has an exposed brick wall, beamed ceiling, wood stove and French doors to a glass-walled solarium with tile floors and a wood ceiling. The eat-in kitchen has brick-paver floors, a butcher-block island, double wall ovens and a new dishwasher, with a half bath nearby. Two formal rooms flank the front hall, each with a fireplace and built-ins; one works as a dining room or first-floor bedroom. Upstairs, two large bedrooms have fireplaces, and a rear staircase leads to a third bedroom beside the full bath. New HVAC in 2024 and a new AC unit in 2025. Outside, every outbuilding has a new metal roof the was replaced in 2024. There is a 40x80 barn with a concrete floor, overhead doors and electric; a 36x54 peg-beam bank barn with lofts and a silo; a 24x30 party barn finished in barn wood beside a 16x16 in-ground pool and deck; and a 20x36 carriage house with a woodshop. The grounds include a garden with paver paths and three raised beds, a chicken coop, a smokehouse and wooded acreage at the rear. The adjoining 5.004 acres with a pond is also for sale.