

3372, Harbison, Road, Cedarville TWP, OH, 45314
3372, Harbison, Road, Cedarville TWP, OH, 45314Rooms & Units Description
- Rooms Total: 10
- Room Count: 10
- Number Of Full Baths On Level Lo: 1, 0
- Number Of Full Baths On Level 1: 2
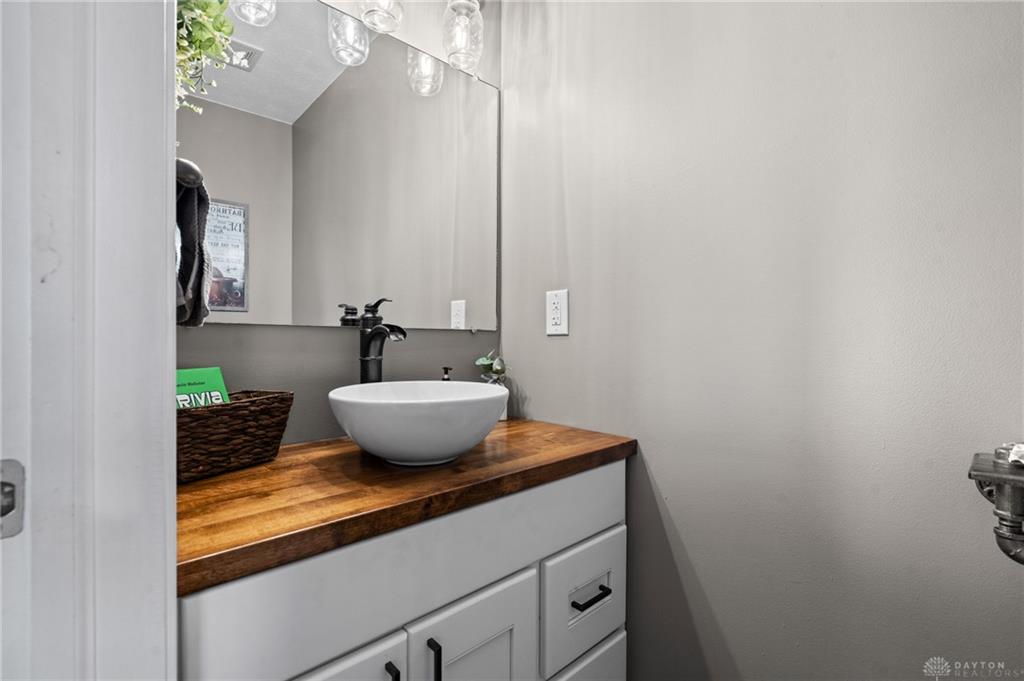
- Number Of Half Baths On Level 1: 1
- Number Of Full Baths On Level 2: 0
- Number Of Half Baths On Level 2: 0
Location Details
- County Or Parish: Greene
- School District: Cedar Cliff
- Zoning: Residential,Agricultural
Property Details
- Lot Dimensions: 197x440
- Parcel Number: F17-0001-0026-0-0082-00
- Construction Type: Frame,Vinyl
- Levels: 1 Story
- Distressed Property: None
- Transaction Type: Sale
Property Features
- Outside Features: Fence,Patio, Fence,Patio
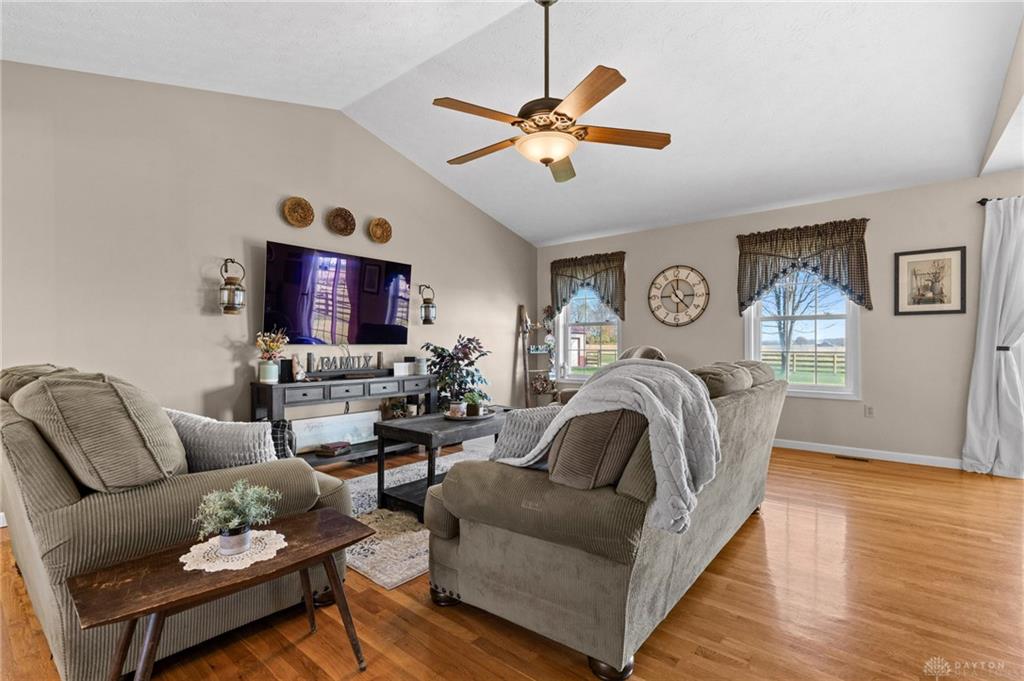
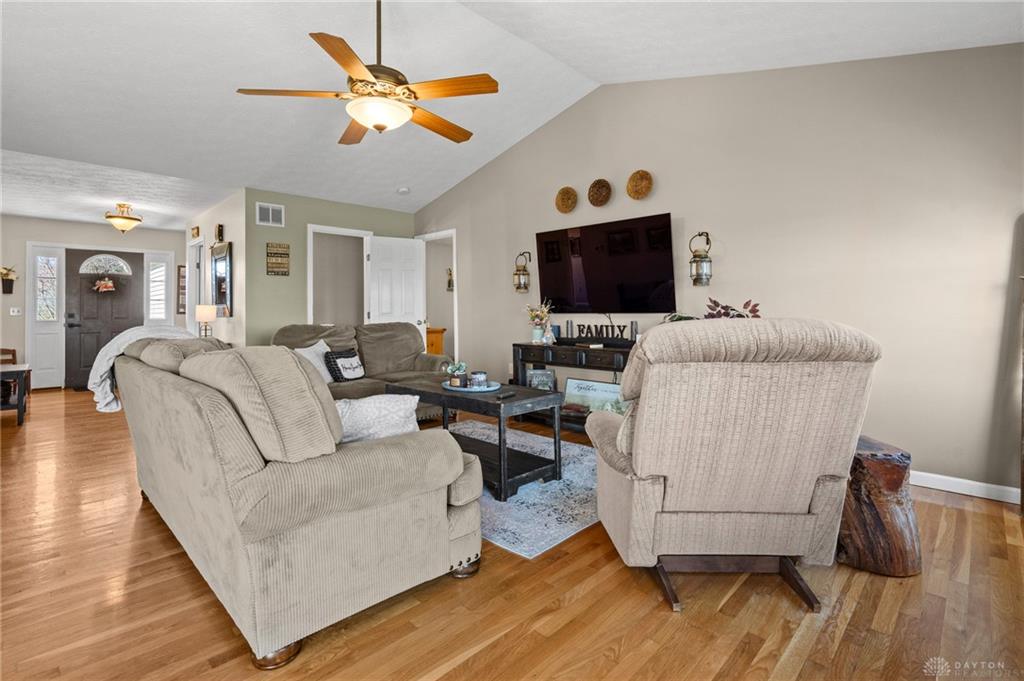
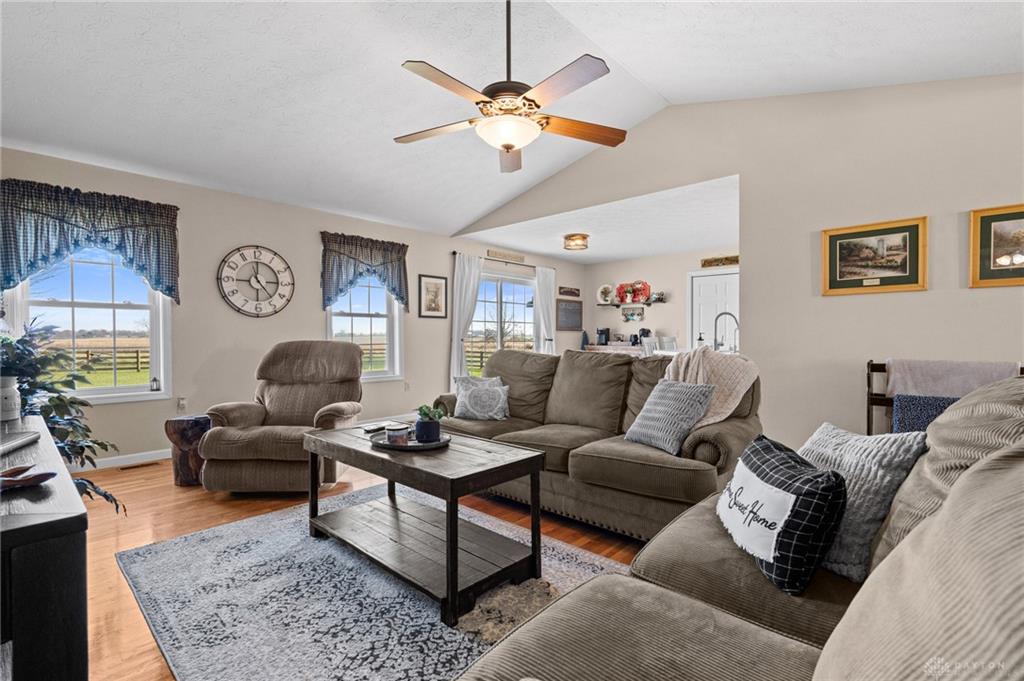
- Inside Features: Cathedral Ceiling,Electric Water Heater,Gas Water Heater,High Speed Internet,Paddle Fans,Smoke Alarm(s),Tankless Water Heater
- Disability Adapted YN: 0
- Basement: Finished,Full,Walkout
- Heating: Electric,Forced Air,Heat Pump,Propane
- Cooling: Central
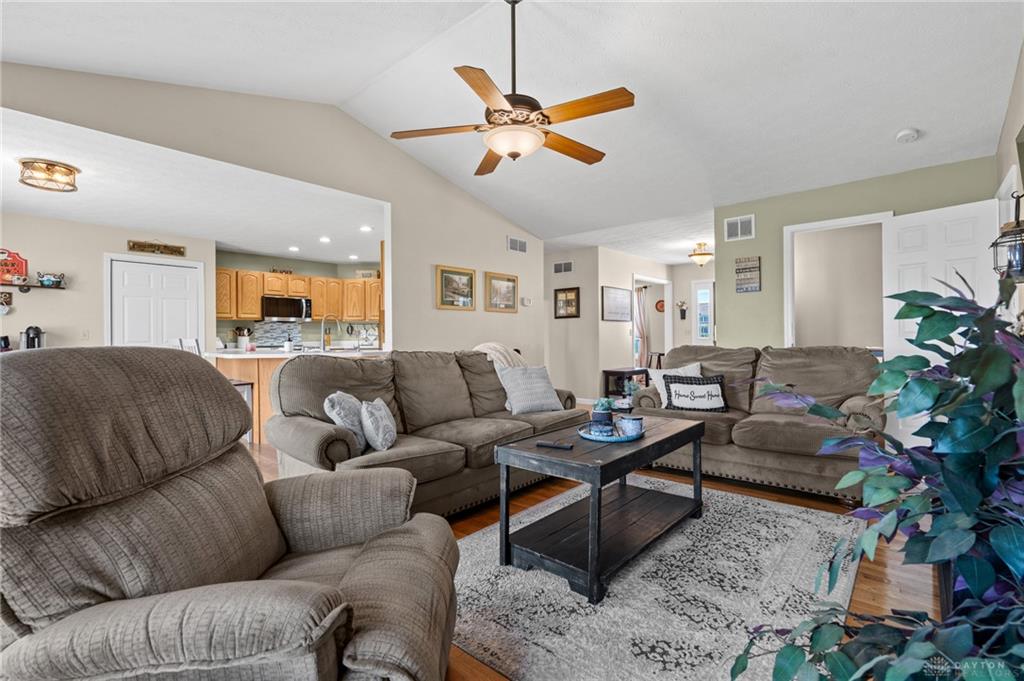
- Kitchen Features: Laminate Counters,Open to Family Room
- Garage: 4 or More,Attached,Cooled,Detached,Heated,Opener,Pole Barn,Storage,220 Volt Outlet
Miscellaneous
- Virtual Tour URL: https://vimeo.com/1248833753/aa45e65eac?fl=ip&fe=ec&share=copy
- Taxes Semi Annual: 2178.34
Basics
- Baths Full: 3
- Baths Half: 1
- Date added: Added 19 hours ago
- Acres: 3.0570
- Listing Contract Date: 2026-11-19
- Category: Residential
- Type: Single Family
- Status: Active
- Bedrooms: 4
- Bathrooms: 4.00
- Area: 2978 sq ft
- Lot size: 133163 sq ft
- Year built: 2007
- MLS ID: 973550
Courtesy of
- Office Name: Keller Williams Community Part
- Agent Name: Don E Shurts Jr
- Agent Email: donshurts@gmail.com
- Agent Phone: (937) 241-2124
Description
-
Description:
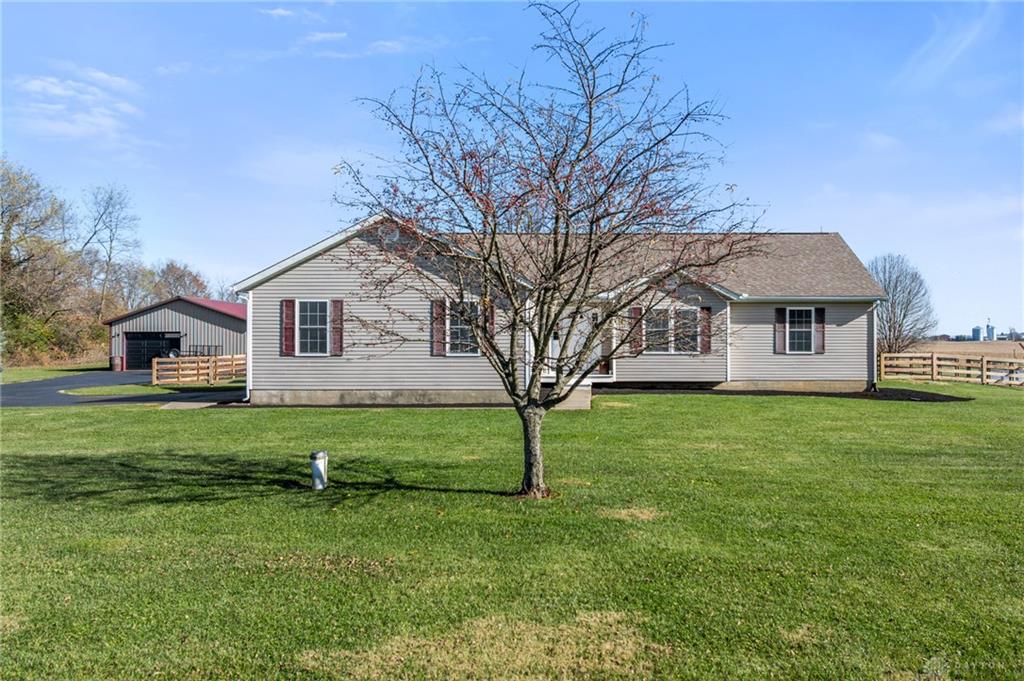
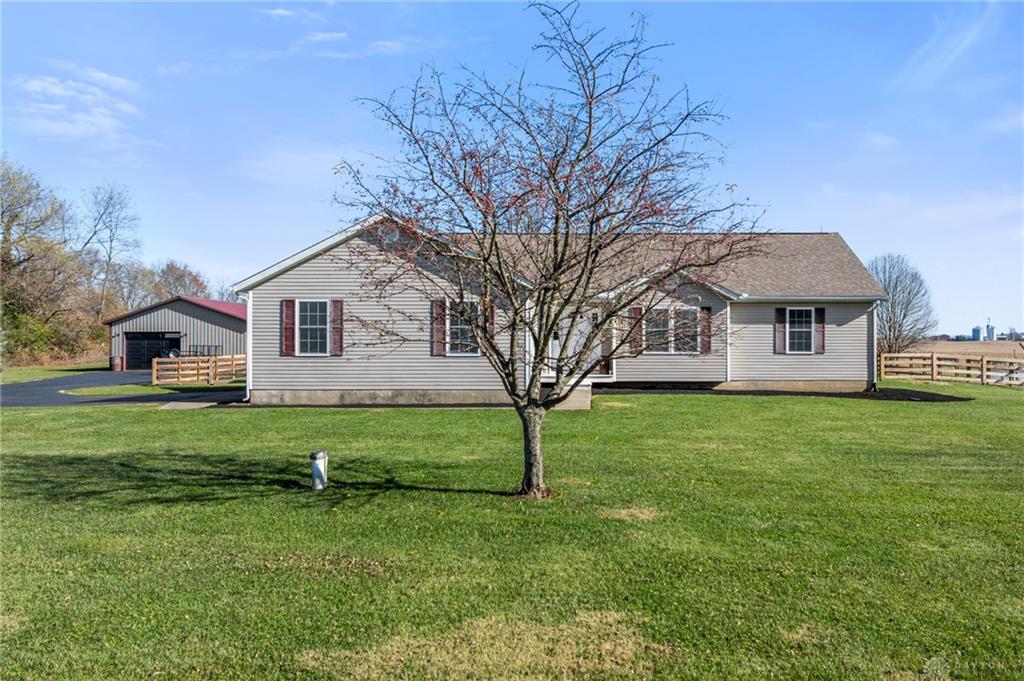
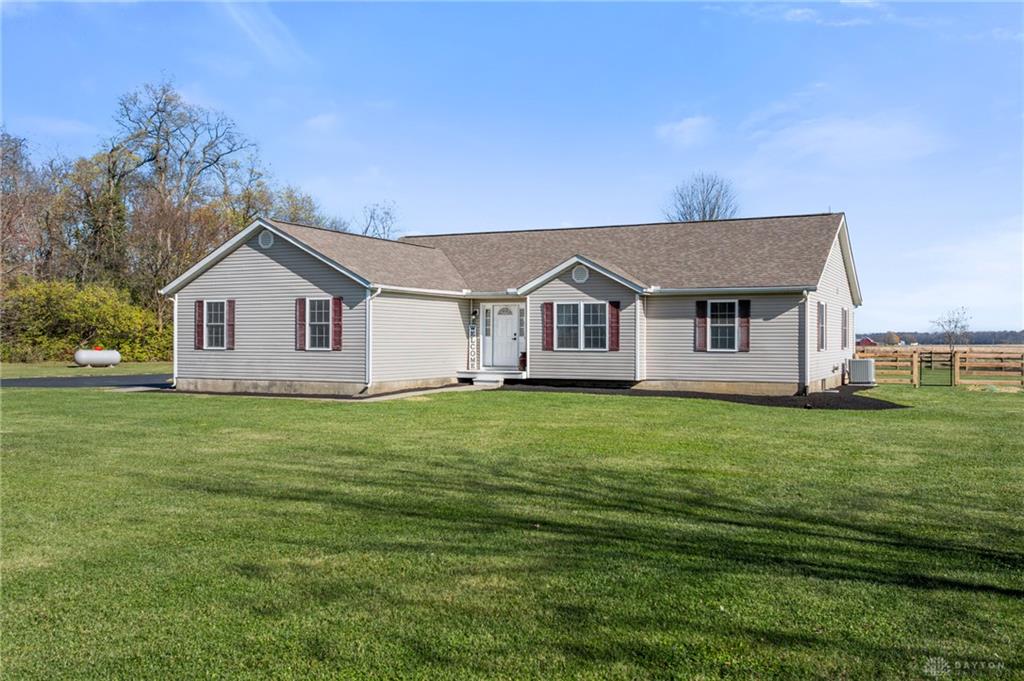
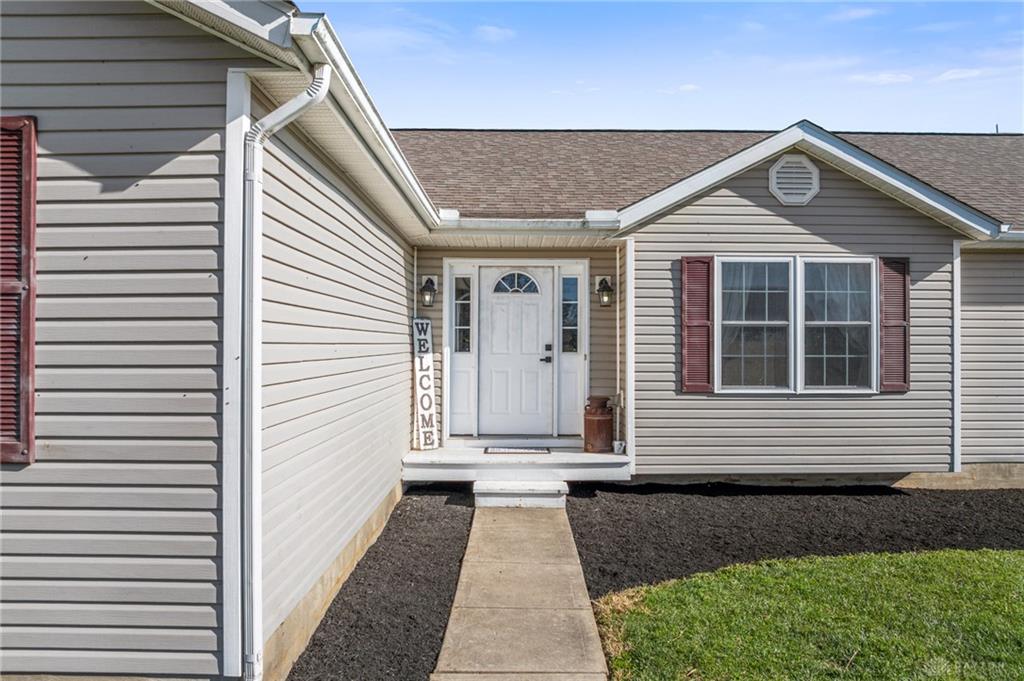
Room to Live, Space to Create, and the Freedom to Enjoy Country Living! Welcome to 3372 Harbison Road in Cedarville Township, where beautiful country surroundings, spacious living, and incredible versatility come together on 3 acres! Whether you're a car enthusiast, hobbyist, woodworker, animal lover, or simply dreaming of more room to spread out, this exceptional property offers opportunities that are hard to find!
Show all description
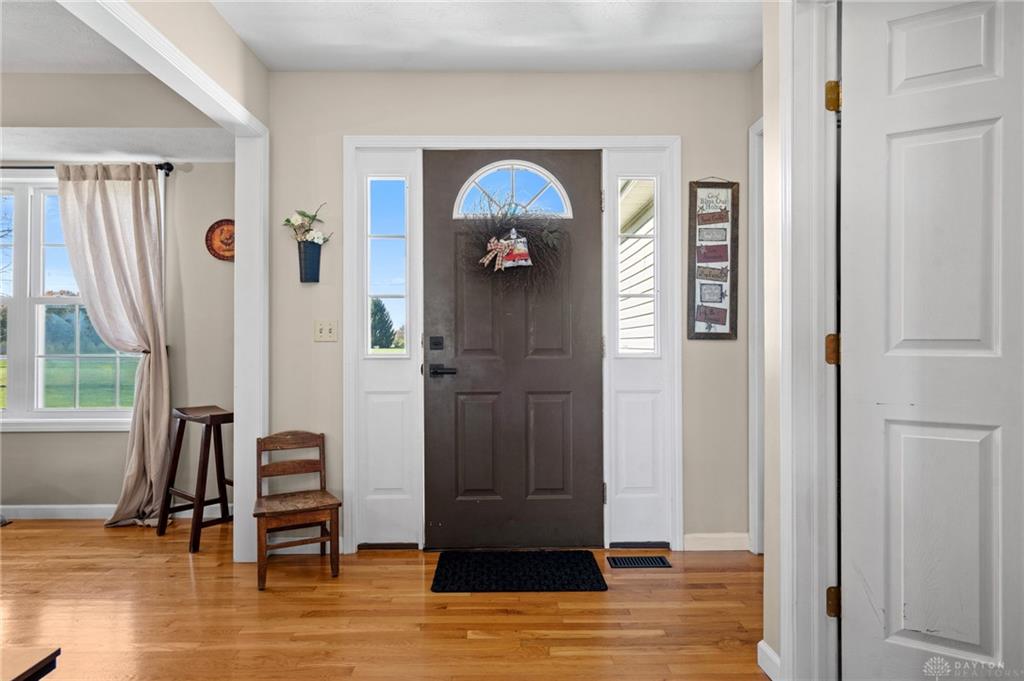
This inviting 4-bedroom, 3.5-bath home offers approximately 2,800 square feet of finished living space, including approximately 1876 square feet on the main level and an additional 1,101 square feet in the finished walkout basement. Beautiful hardwood and tile flooring add warmth and character, while the finished lower level with its own exterior entrance provides valuable flexibility for entertaining, hobbies, recreation, or additional living space. The three acres are beautiful , but the real showstopper might be the incredible 30' x 50' detached pole barn! With 1,500 square feet of space, concrete floors, 100-amp electrical service, water, a quarter bath, and a heated and cooled workshop, this impressive building is ready for your imagination! Whether you need room for a collection of vehicles, classic cars, woodworking equipment, a home-based business, recreational toys, or your next big project, the possibilities are exciting! Plus, the attached 2-car garage provides even more parking and storage. Love animals or dream of your own mini-farm? With 3 beautiful acres and farm animals permitted, bring your horse, goats, chickens, or even a cow! A newly fenced backyard and recently added raised garden area make it easy to embrace a more relaxed, country-inspired lifestyle. The roof is less than six years old, and an updated energy-efficient dual-fuel HVAC system. Half bath and laundry room recently remodeled.