

3400, Cambridge, Drive, Springfield, OH, 45503
3400, Cambridge, Drive, Springfield, OH, 45503Rooms & Units Description
- Rooms Total: 12
- Room Count: 12
- Number Of Full Baths On Level Lo: 0
- Number Of Full Baths On Level 1: 2
- Number Of Half Baths On Level 1: 0
- Number Of Full Baths On Level 2: 0
- Number Of Half Baths On Level 2: 0
Location Details
- County Or Parish: Clark
- School District: Northeastern
- Zoning: Residential
Property Details
- Lot Dimensions: 193x120
- Parcel Number: 2200300032402005
- Construction Type: Brick
- Levels: 1 Story
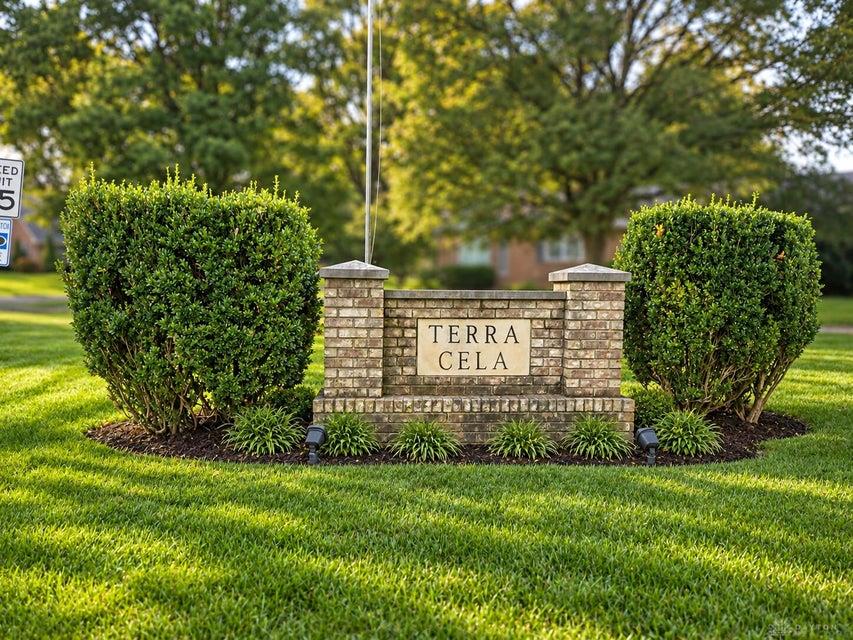
- Subdivision Name: Terra Cela Manor Sub
- Distressed Property: None
- Ownership: Agent Owned
- Transaction Type: Sale
Property Features
- Outside Features: Fence,Patio,Porch, Fence,Patio,Porch
- Inside Features: Gas Water Heater,Paddle Fans
- Utilities: Aeration,Natural Gas,Public Water
- Appliances: Dishwasher,Microwave
- Basement: Finished,Walkout
- Heating: Forced Air,Natural Gas
- Cooling: Central
- Fireplace: Dummy,One
- Garage: 2 Car,Attached,Opener
Miscellaneous
- Taxes Semi Annual: 1657.00
- Assessments: unknown
Basics
- Baths Full: 3
- Baths Half: 0
- Date added: Added 1 week ago
- Acres: 0.5317
- Listing Contract Date: 2026-09-25
- Category: Residential
- Type: Single Family
- Status: Active
- Bedrooms: 4
- Bathrooms: 3.00
- Area: 2295 sq ft
- Lot size: 23160 sq ft
- Year built: 1961
- MLS ID: 969739
Courtesy of
- Office Name: Real Estate II Inc.
- Agent Name: Lori Fulk
- Agent Email: fulkboth.1@gmail.com
- Agent Phone: (937) 390-3119
Description
-
Description:
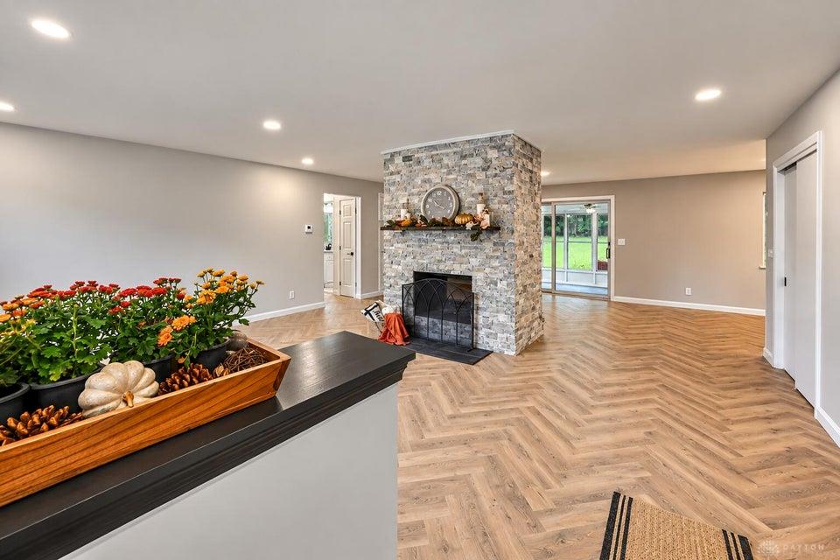
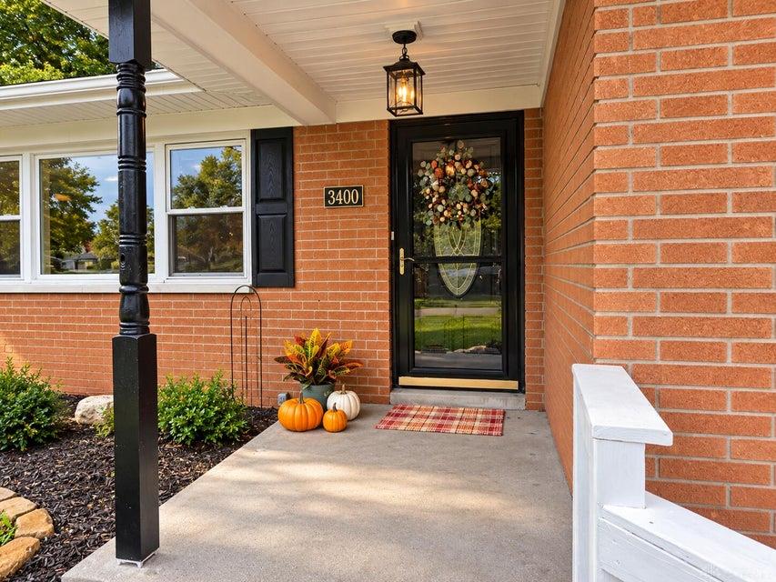
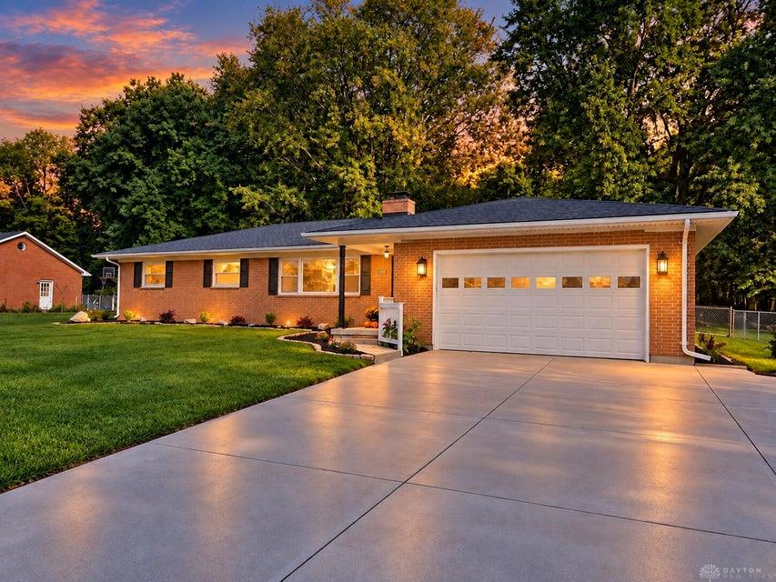
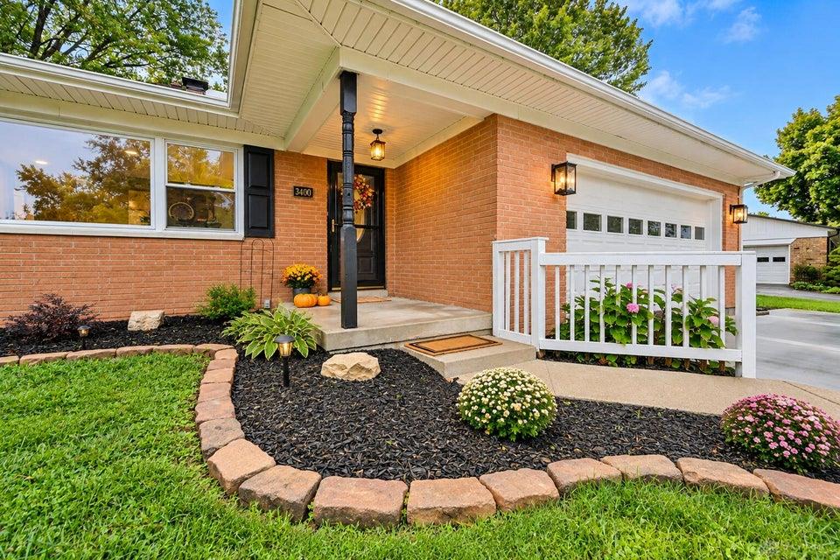
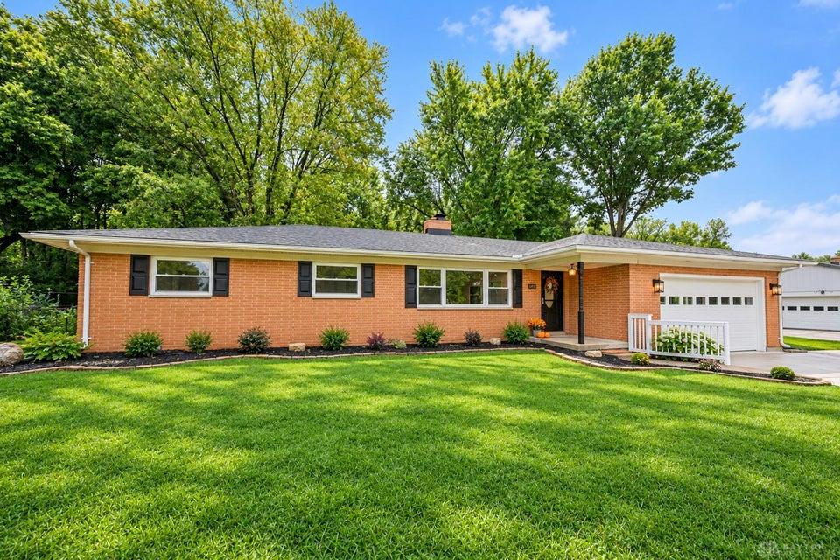
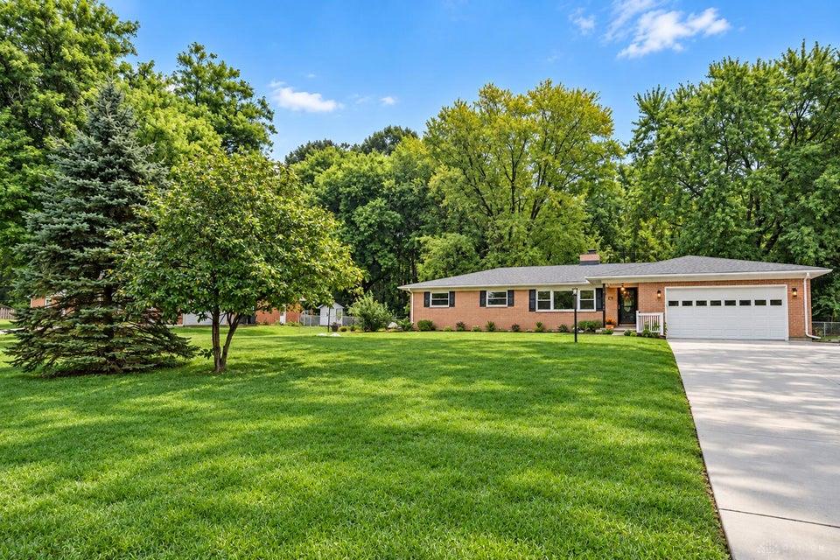
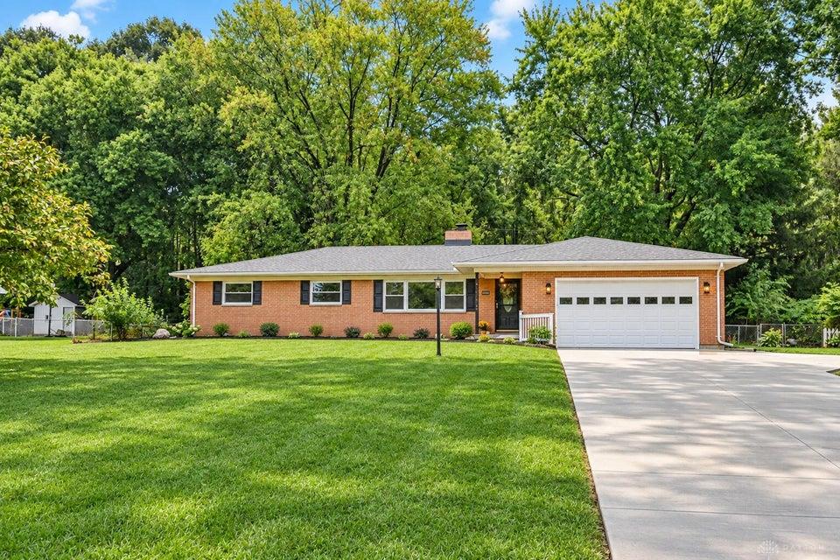
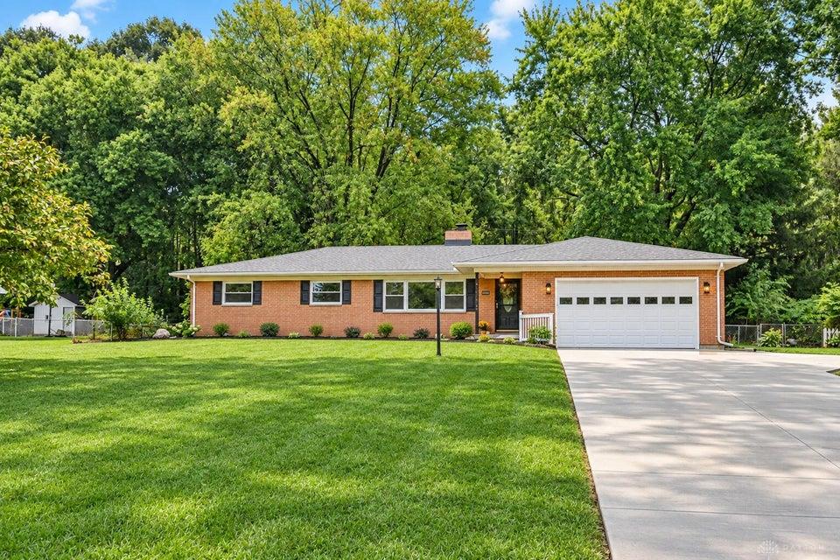
Prepare to be impressed by this totally renovated ranch in Terra Cela Manor! Stunning curb appeal, fresh landscaping & a beautiful tree-lined backdrop set the stage for a home filled w/ custom details & exceptional spaces for the ultimate living experience. Step inside to an open floor plan where the showstopping double-sided stacked-stone fireplace creates a dramatic focal point. Unique luxury plank flooring laid in a herringbone pattern thru-out. The Chef-inspired kitchen is equally impressive, pairing crisp white cabinetry with warm wood accents & thoughtful upgrades including a pot filler, custom range hood, spice & canned-goods drawers, plus a specialty niche closet for a beverage bar or cookbook library. The enclosed porch provides another wonderful space to relax while enjoying views of the private backyard. The Primary Suite offers a spa-like retreat with a beautifully appointed bath & walk-in shower. Two additional bedrooms & an updated hall bath complete the main level. The finished lower area takes this home to another level! Egress windows brings more sq footage to an incredible collection of spaces including Bedroom #4, a comfortable lounge & a dedicated Theater Room/possible 5th bedroom. Projector, screen & surround sound convey! The Game Room is ready for entertaining with extensive built-ins & a snack bar with mini fridge. A full bath & an impressive 12x36 storage area complete this level. Your private outdoor retreat awaits in the fully fenced backyard backing to woods. Lush landscaping, brick-paver patios & intimate gathering spaces create the perfect setting for a firepit, outdoor dining, recreation or quiet evenings surrounded by nature. Extensive improvements include: newer roof, updated HVAC, plumbing & electrical panel; renovated kitchen & baths; updated flooring & lighting; added basement egress windows, bedroom, theater & full bath; newer concrete driveway. New aeration system. All done in Spring/Summer '26 'AGENT/BROKER OWNED
Show all description