

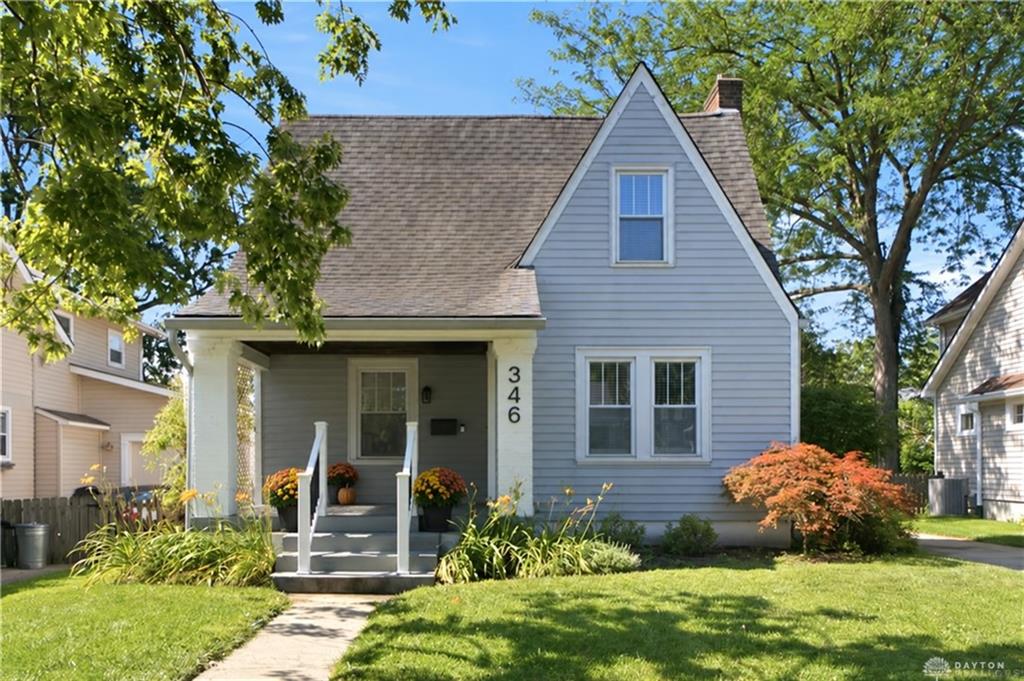
346, Corona, Avenue, Oakwood, OH, 45419
346, Corona, Avenue, Oakwood, OH, 45419Rooms & Units Description
- Rooms Total: 8
- Room Count: 8
- Number Of Full Baths On Level Lo: 0
- Number Of Full Baths On Level 1: 1
- Number Of Half Baths On Level 1: 1
- Number Of Full Baths On Level 2: 1
- Number Of Half Baths On Level 2: 0
Location Details
- County Or Parish: Montgomery
- School District: Oakwood
- Zoning: Residential
Property Details
- Lot Dimensions: 137x50
- Parcel Number: Q71-01304-0034
- Construction Type: Vinyl,Wood
- Levels: 2 Story
- Subdivision Name: City/Oakwood
- Distressed Property: None
- Transaction Type: Sale
Property Features
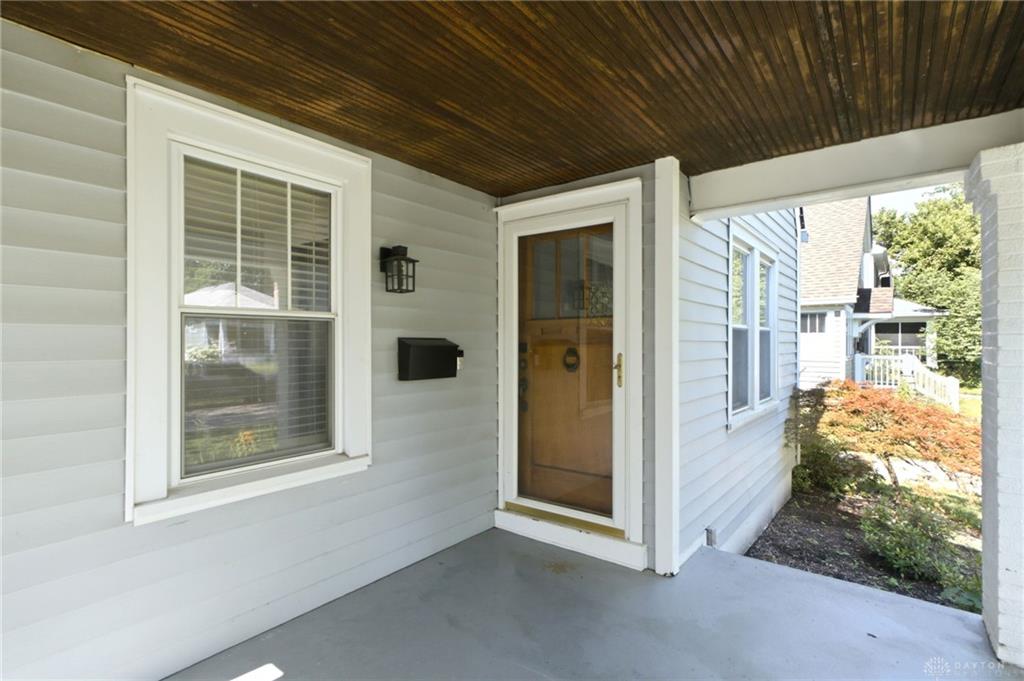
- Outside Features: Deck,Patio,Porch, Deck,Patio,Porch
- Inside Features: High Speed Internet,Paddle Fans,Security / Surveillance,Smoke Alarm(s),Walk in Closet
- Utilities: 220 Volt Outlet,Public Water,Sanitary Sewer
- Appliances: Dishwasher,Dryer,Range,Refrigerator,Washer
- Basement: Full,Semi-Finished
- Windows: Double Hung,Double Pane,Insulated
- Heating: Electric,Forced Air,Heat Pump
- Cooling: Heat Pump
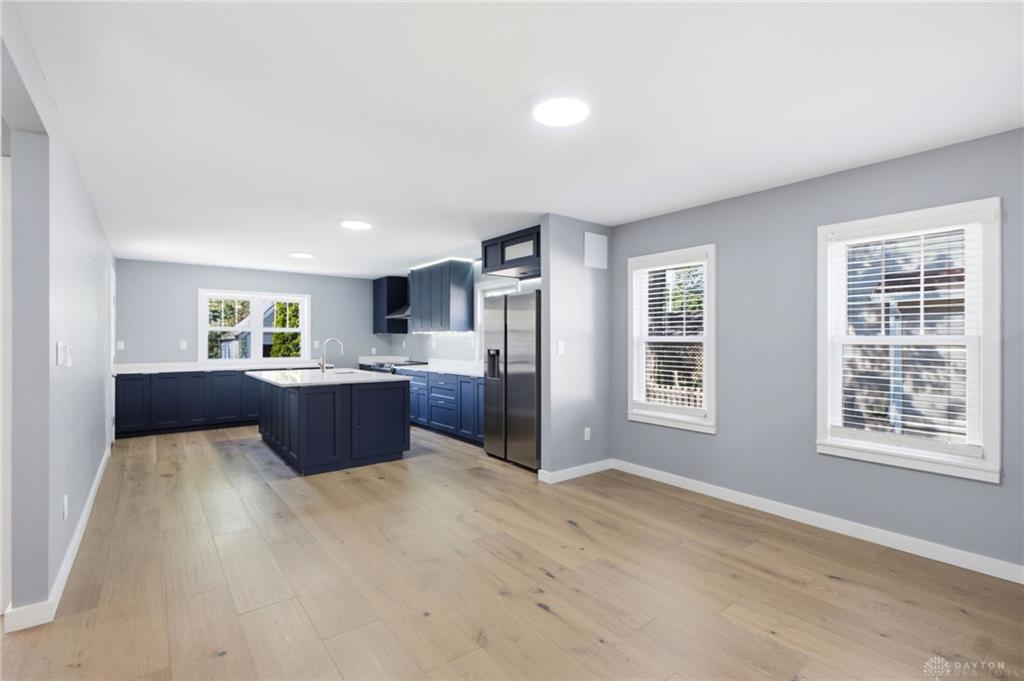
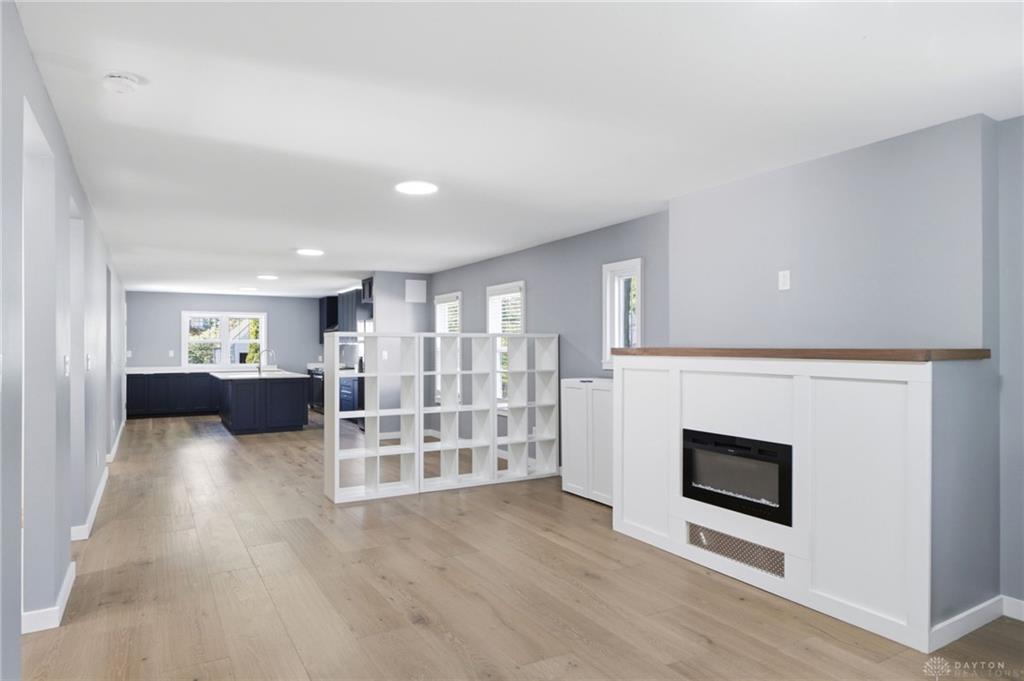
- Kitchen Features: Island,Open to Family Room,Quartz,Remodeled
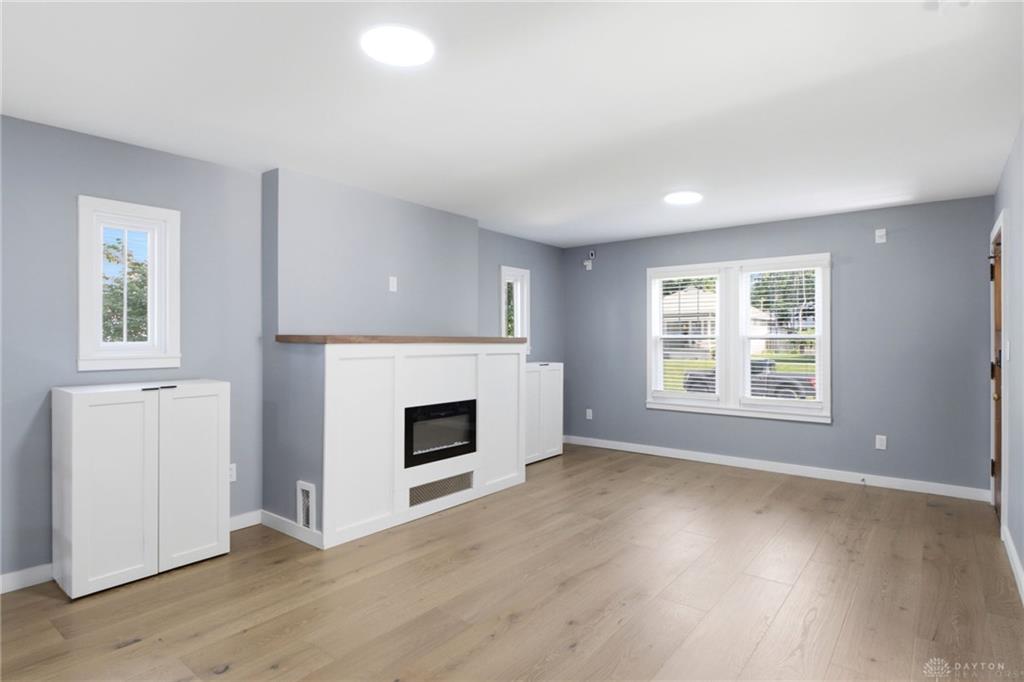
- Fireplace: Electric
- Garage: 2 Car,Detached
Miscellaneous
- Virtual Tour URL: https://market-impact-media.aryeo.com/videos/019f2d5d-c8b5-7316-8b3c-198d248d4642?v=179
- Taxes Semi Annual: 3734.00
- Assessments: of record
Basics
- Baths Full: 2
- Baths Half: 1
- Date added: Added 3 months ago
- Acres: 0.1573
- Listing Contract Date: 2026-07-02
- Category: Residential
- Type: Single Family
- Status: Active
- Bedrooms: 4
- Bathrooms: 3.00
- Area: 1800 sq ft
- Lot size: 6852 sq ft
- Year built: 1930
- MLS ID: 963250
Courtesy of
- Office Name: BHHS Professional Realty
- Agent Name: Jamie Curtis
- Agent Email: jamiecurtis78@gmail.com
- Agent Phone: (937) 479-4967
Description
-
Description:
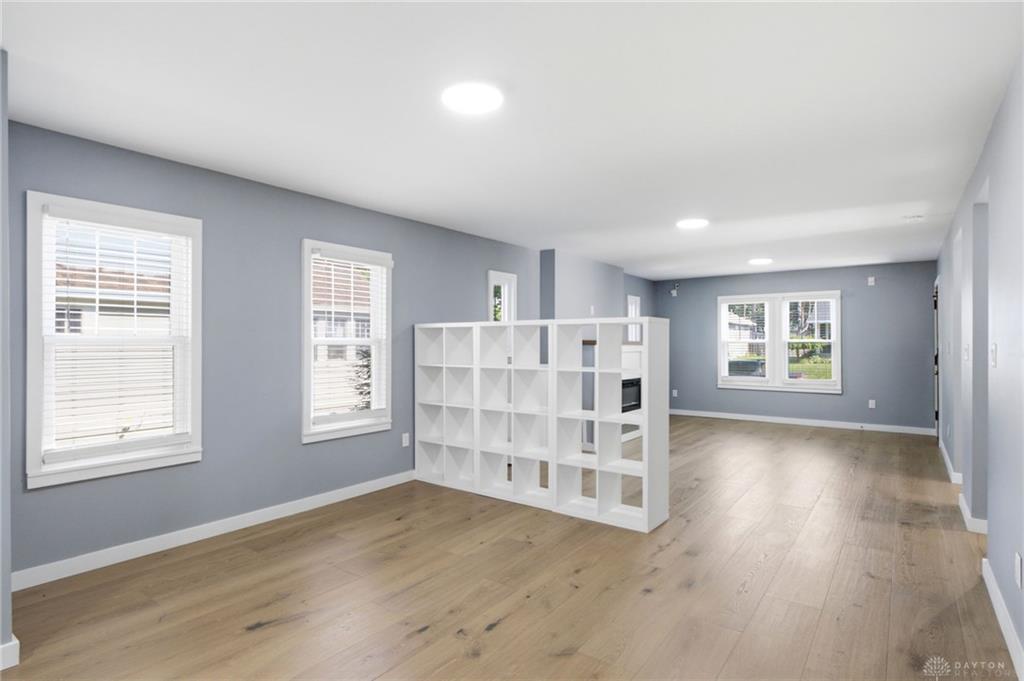
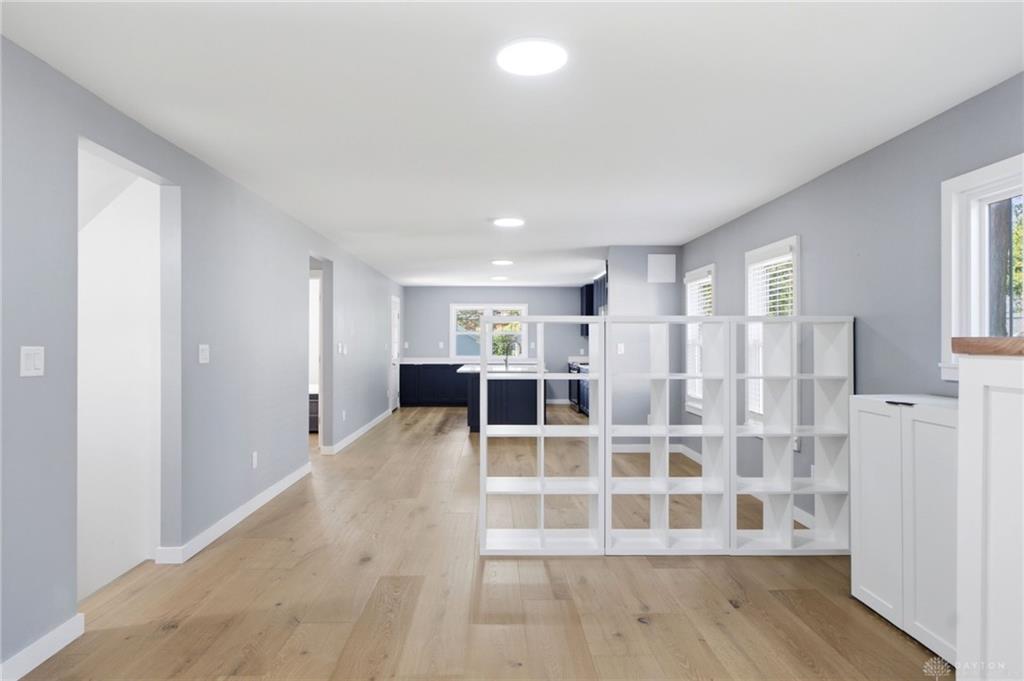
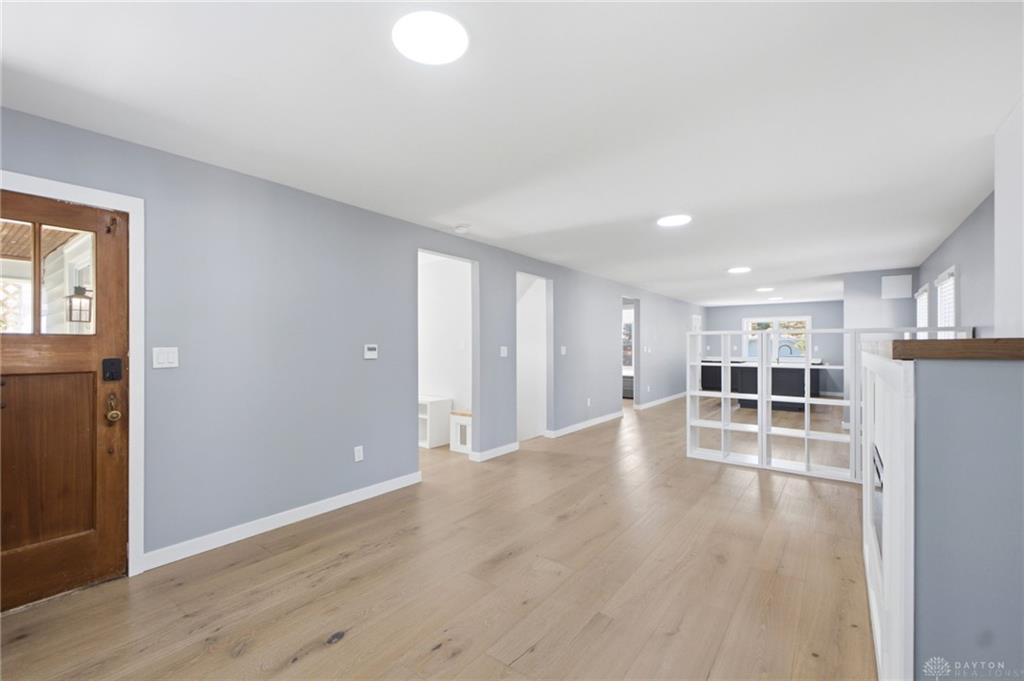
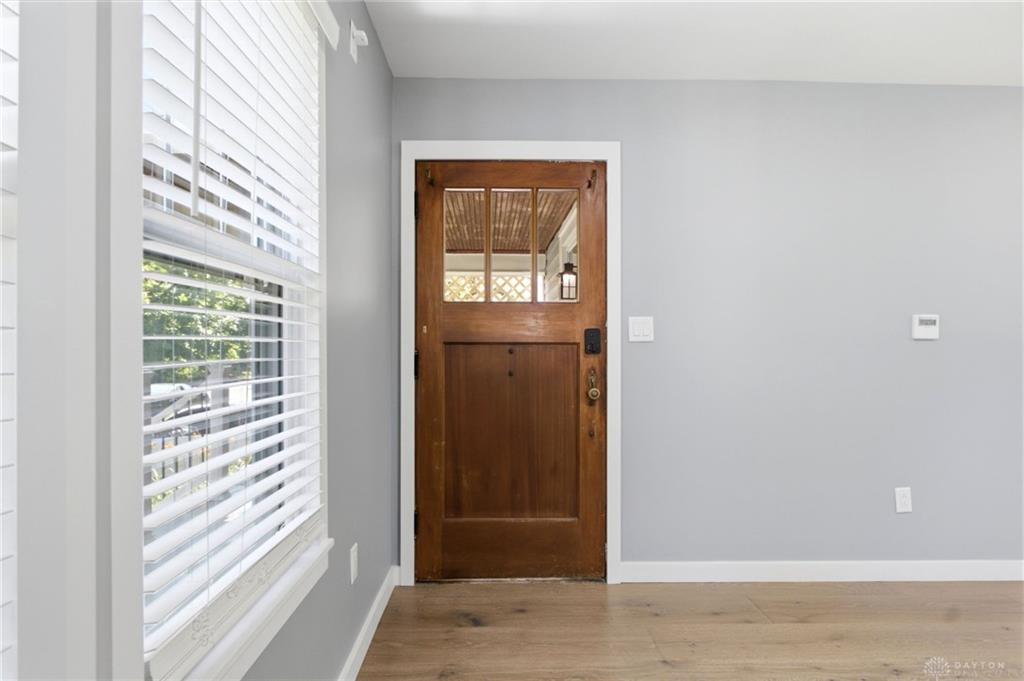
Experience contemporary, energy-efficient living in this beautifully renovated home, where timeless character meets modern design. A substantial interior renovation transformed the home with major mechanical and structural upgrades, creating a move-in-ready property with exceptional quality and peace of mind. The thoughtfully redesigned floor plan features four bedrooms, 2.5 bathrooms, a dedicated home office, and a semi-finished basement, offering flexible living space. At the heart of the home is the stunning open-concept living and dining area anchored by the kitchen featuring an oversized quartz island, custom cabinetry, and stainless steel appliances. The main level also offers a bedroom, a full bath, a convenient half bath, office space, and a redesigned staircase that enhances the home's flow. Upstairs, raised vaulted ceilings create an airy feel throughout the three additional bedrooms and full bathroom, while newer windows fill the space with abundant natural light. Extensive improvements completed during the renovation include reinforced structural framing, engineered hardwood flooring throughout, solid wood three-panel doors, upgraded insulation, fresh drywall and paint, all-new electrical wiring with upgraded service and breaker panels, new plumbing supply and drain lines, an energy-efficient HVAC system, and a heat pump water heater. A security system with remote monitoring capability adds an additional layer of convenience and peace of mind. Outside, the deck, fencing, and yard provide a wonderful opportunity for the next owner to customize and create their own outdoor retreat while enjoying the confidence that the home's major interior improvements have already been completed.
Show all description