

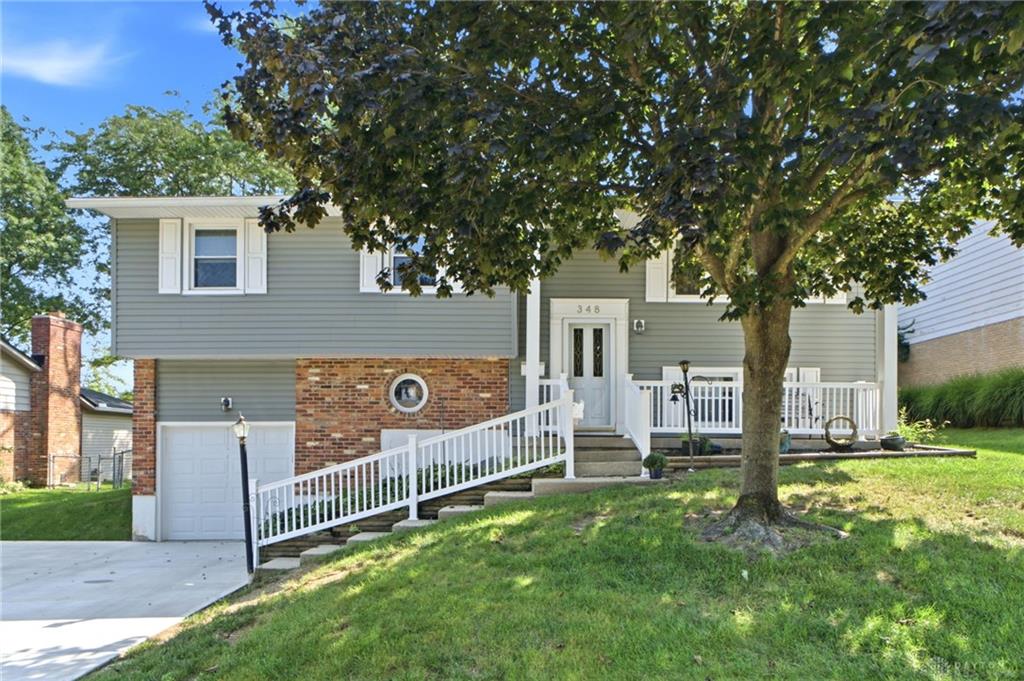
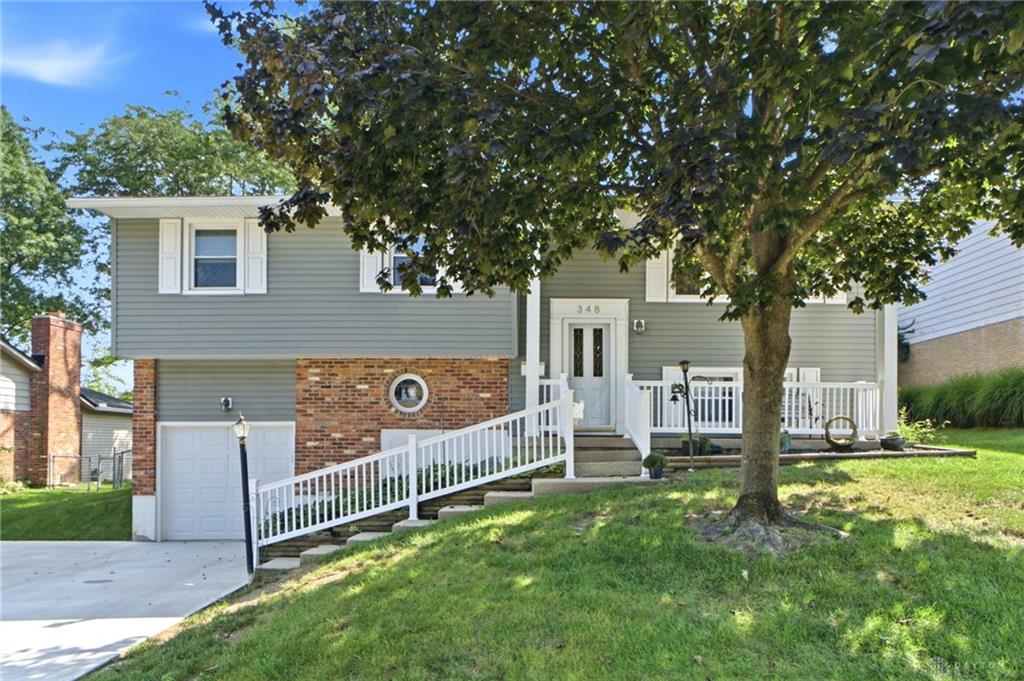
348, Ridgewood, Drive, Fairborn, OH, 45324
348, Ridgewood, Drive, Fairborn, OH, 45324Rooms & Units Description
- Rooms Total: 9
- Room Count: 9
- Number Of Full Baths On Level Lo: 0
- Number Of Full Baths On Level 1: 2
- Number Of Half Baths On Level 1: 0
- Number Of Full Baths On Level 2: 0
- Number Of Half Baths On Level 2: 0
Location Details
- County Or Parish: Greene
- School District: Fairborn
- Zoning: Residential
Property Details
- Lot Dimensions: 70 x 143
- Parcel Number: A02-0002-0022-0-0220-00
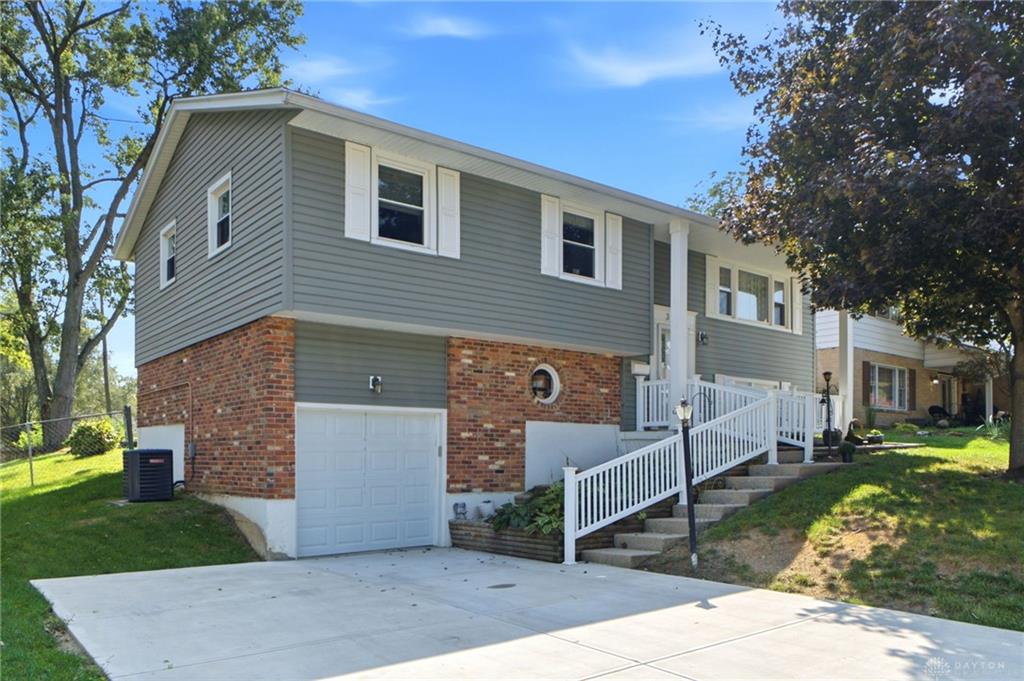
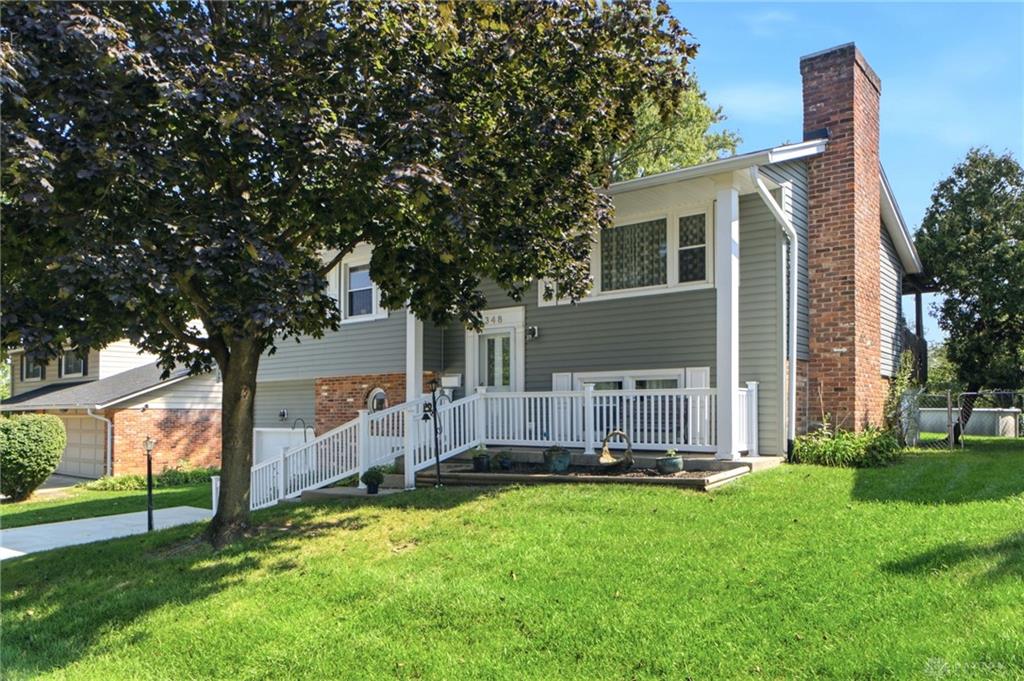
- Construction Type: Brick,Frame,Vinyl
- Levels: Bi Level
- Subdivision Name: Forest Hills
- Distressed Property: None
- Transaction Type: Sale
Property Features
- Appliances: Dishwasher,Microwave,Range,Refrigerator
- Basement: Finished,Partial,Walkout
- Heating: Forced Air,Natural Gas
- Cooling: Central
- Garage: 1 Car,Attached
Miscellaneous
- Taxes Semi Annual: 1167.61
- Assessments: Of Record
Basics
- Baths Full: 2
- Baths Half: 1
- Date added: Added 17 hours ago
- Acres: 0.2298
- Listing Contract Date: 2026-09-11
- Category: Residential
- Type: Single Family
- Status: Active
- Bedrooms: 3
- Bathrooms: 3.00
- Area: 1540 sq ft
- Lot size: 10010 sq ft
- Year built: 1966
- MLS ID: 968629
Courtesy of
- Office Name: RE/MAX Victory + Affiliates
- Agent Name: Terry Blakley
- Agent Email: terry@theblakleybranch.com
- Agent Phone: (937) 397-0050
Description
-
Description:
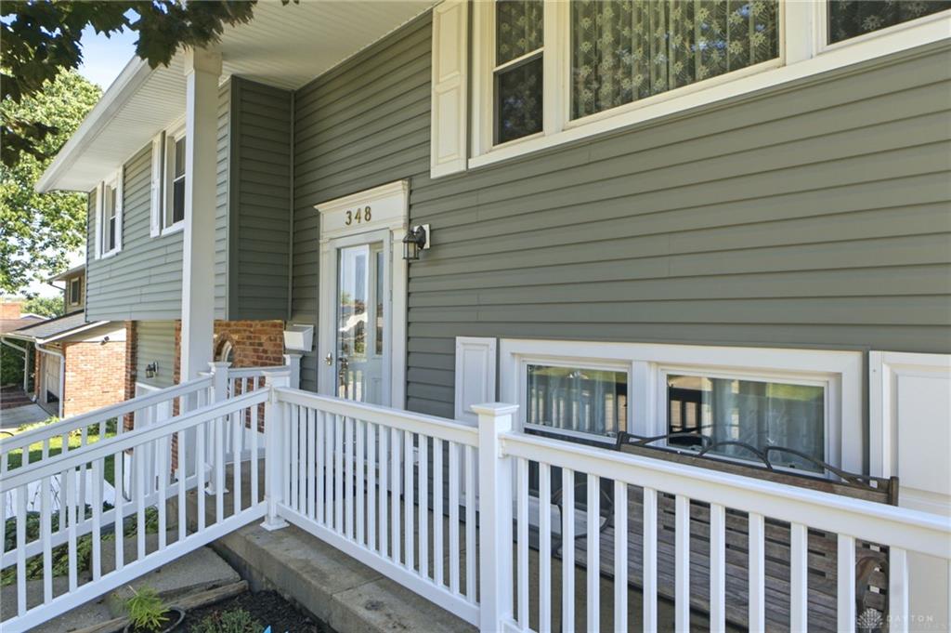
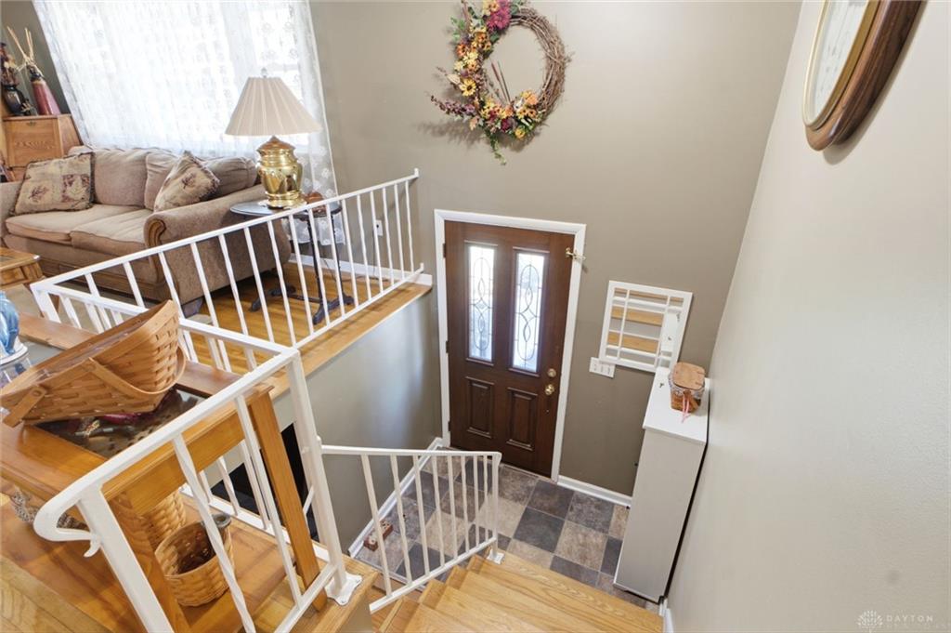
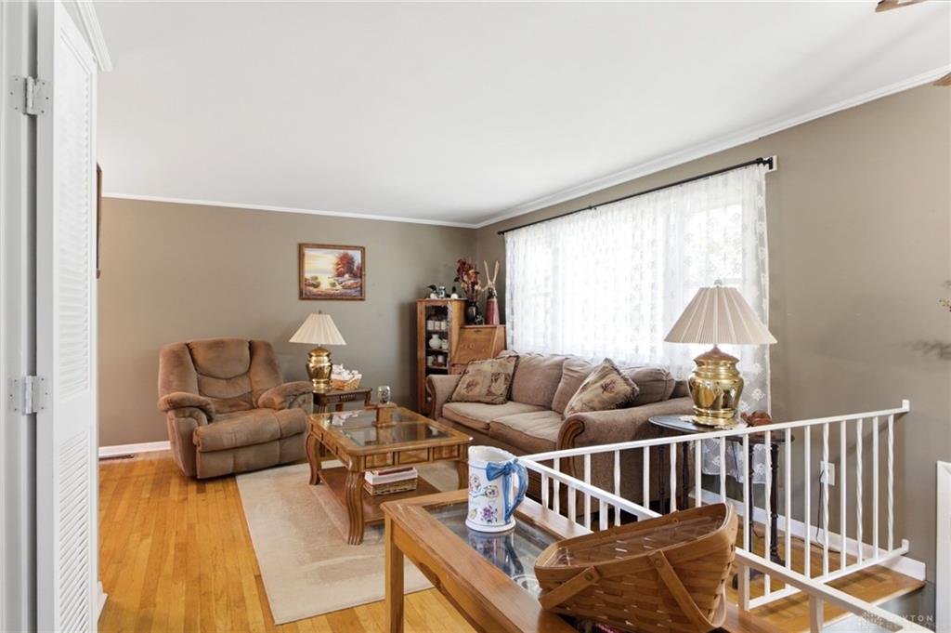
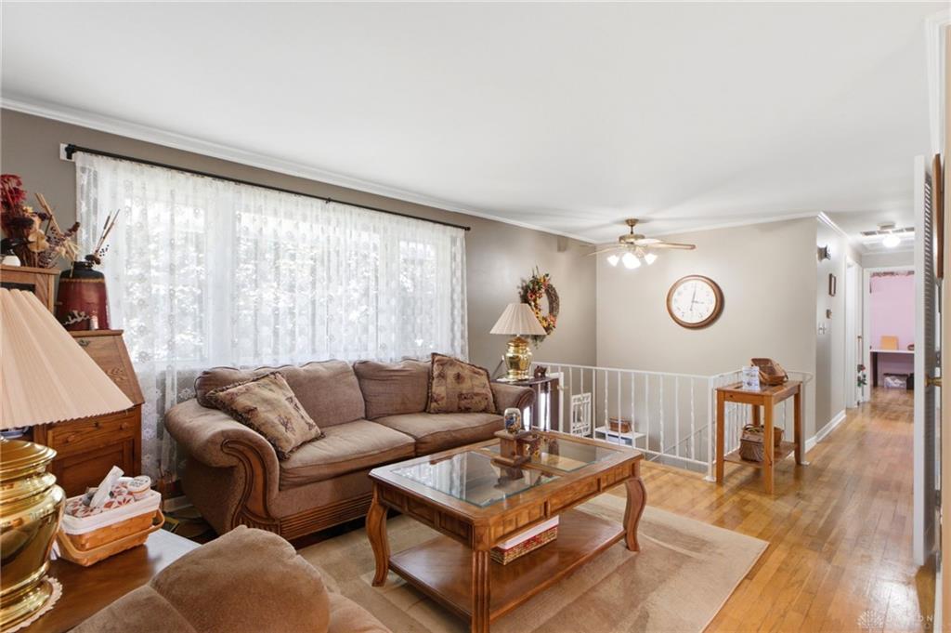
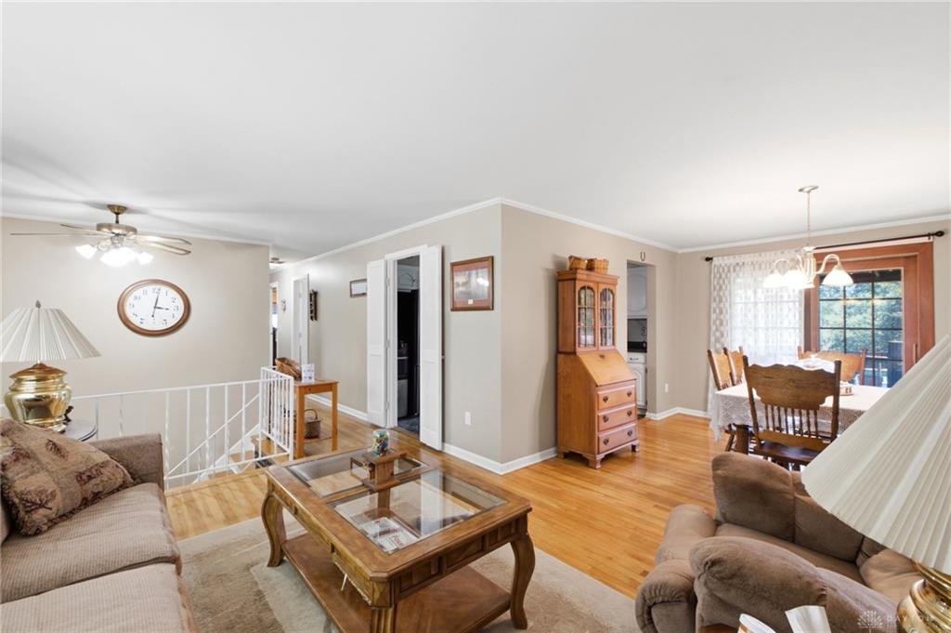
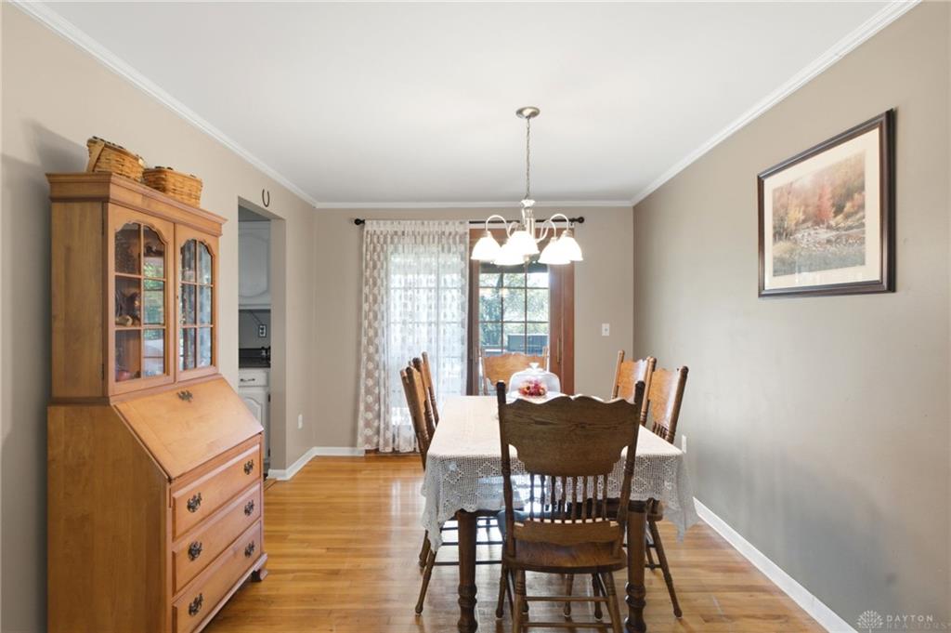
Welcome home to this 3-bedroom, 2-full-bath bi-level in Fairborn offering a comfortable layout, plenty of living space, and several major recent updates. The main level features beautiful hardwood flooring, a spacious living room, dining area, and a bright kitchen with ample cabinet and counter space. Sliding doors off the dining area provide access to the rear deck, creating an easy transition to the backyard. The lower level offers an additional large living space highlighted by a brick fireplace, making it a great option for a family room, recreation area, home office, or entertaining space. Outside, enjoy a spacious backyard with mature trees, an above-ground pool, rear deck, and plenty of room for outdoor activities. The home also features an attached garage and an inviting covered front porch. Several important updates have already been completed, including a new roof in 2019, A/C in 2021, electrical panel in 2024, and furnace in 2025. With its versatile floor plan, generous outdoor space, and major mechanical improvements, this Fairborn home is ready for its next owner.
Show all description