

349, Heikes, Avenue, Dayton, OH, 45405
349, Heikes, Avenue, Dayton, OH, 45405Rooms & Units Description
- Rooms Total: 10
- Room Count: 10
- Number Of Full Baths On Level Lo: 0
- Number Of Full Baths On Level 1: 3, 0
- Number Of Half Baths On Level 1: 0
- Number Of Full Baths On Level 2: 0
- Number Of Half Baths On Level 2: 0
- Number Of Full Baths On Level 3: 0
- Number Of Half Baths On Level 3: 0
- Number Of Full Baths On Level 4: 0
Location Details
- County Or Parish: Montgomery
- School District: Dayton
- Zoning: Residential
Property Details
- Lot Dimensions: 124 x 265 =.75 ACRE W/POOL
- Parcel Number: E20-17015-0003
- Construction Type: Frame,Vinyl
- Levels: 1 Story
- Subdivision Name: Edward Silzells
- Distressed Property: None
- Transaction Type: Sale
Property Features
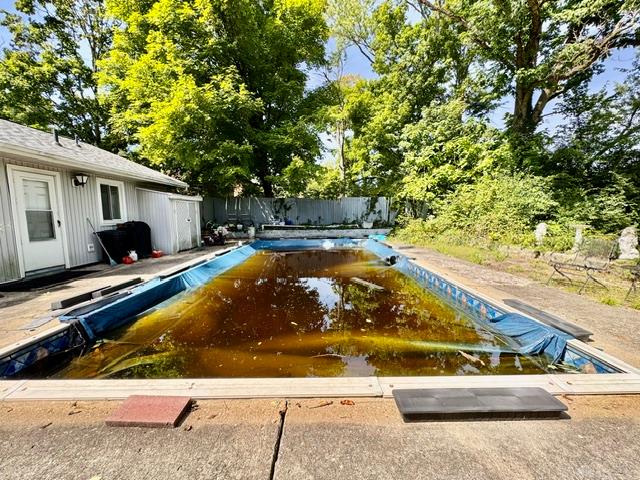
- Outside Features: Cable TV,Inground Pool,Partial Fence,Patio,Porch,Storage Shed, Cable TV,Inground Pool,Partial Fence,Patio,Porch,Storage Shed
- Inside Features: Bar / Wet Bar,Gas Water Heater,High Speed Internet,Paddle Fans,Walk in Closet
- Utilities: 220 Volt Outlet,Natural Gas,Public Water,Sanitary Sewer,Storm Sewer
- Appliances: Dishwasher,Microwave,Range,Refrigerator
- Disability Adapted YN: 0
- Basement: Slab
- Windows: Vinyl
- Heating: Forced Air,Natural Gas
- Cooling: Central
- Kitchen Features: Granite Counters,Island,Pantry,Remodeled
- Fireplace: Inoperable,One,Two Sided
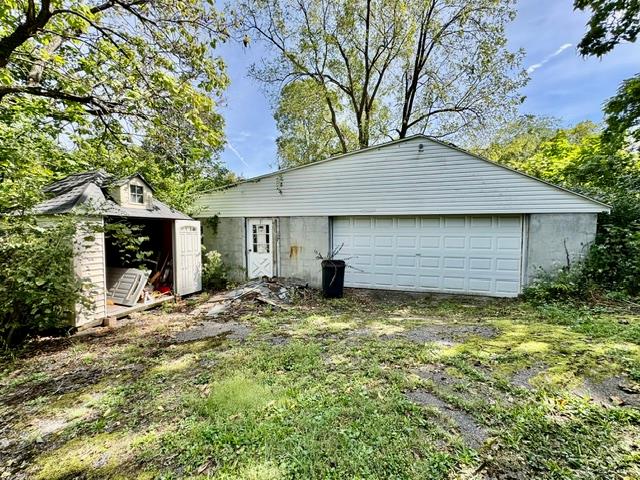
- Garage: 2 Car,3 Car,Carport,Detached
Miscellaneous
- Taxes Semi Annual: 1875.80
- Assessments: Of Record if Applicable
Basics
- Baths Full: 3
- Baths Half: 0
- Date added: Added 1 day ago
- Acres: 0.7544
- Listing Contract Date: 2026-09-17
- Category: Residential
- Type: Single Family
- Status: Active
- Bedrooms: 5
- Bathrooms: 3.00
- Area: 2192 sq ft
- Lot size: 32862 sq ft
- Year built: 1953
- MLS ID: 969067
Courtesy of
- Office Name: RE/MAX Alliance Realty
- Agent Name: Jeffrey T Roberts
- Agent Email: jroberts@remax.net
- Agent Phone: (937) 559-6661
Description
-
Description:
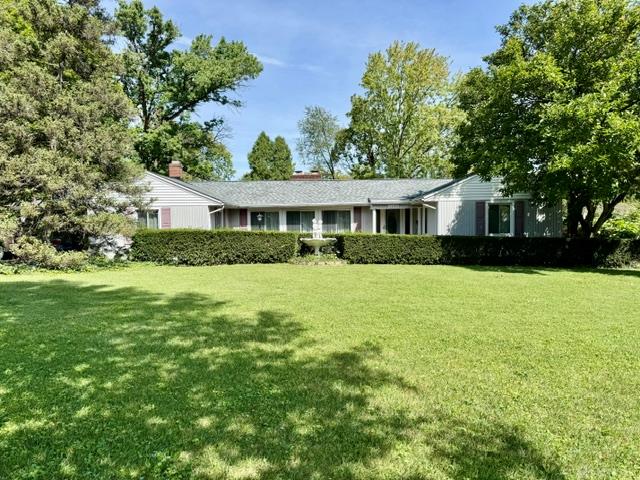
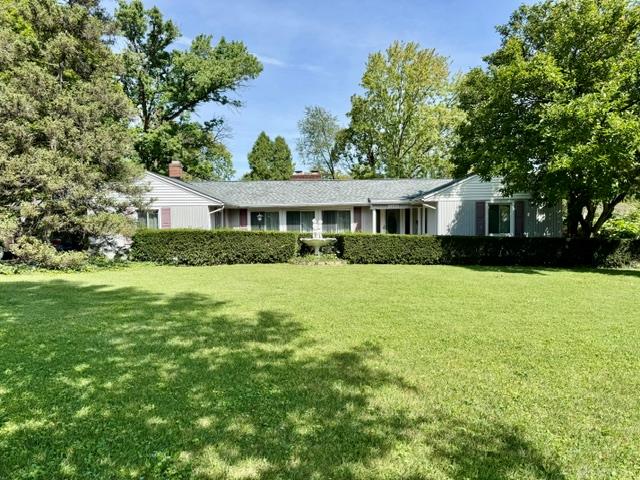
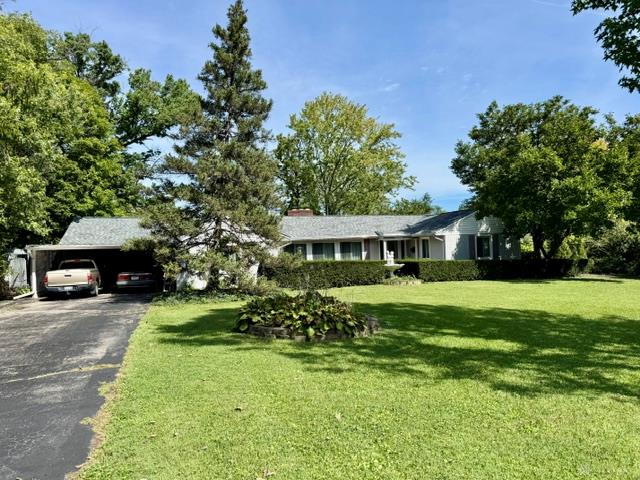
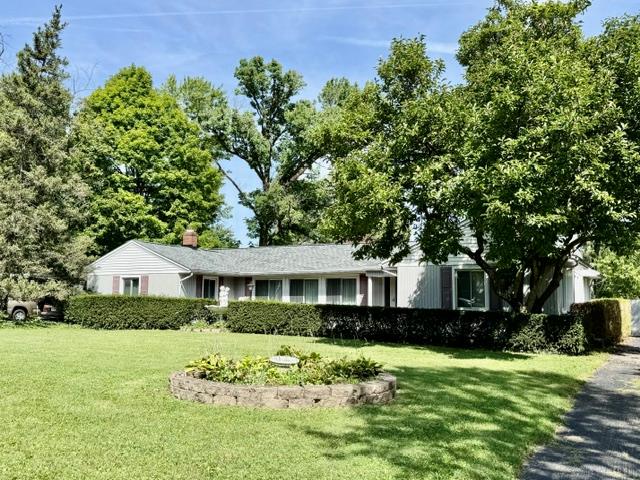
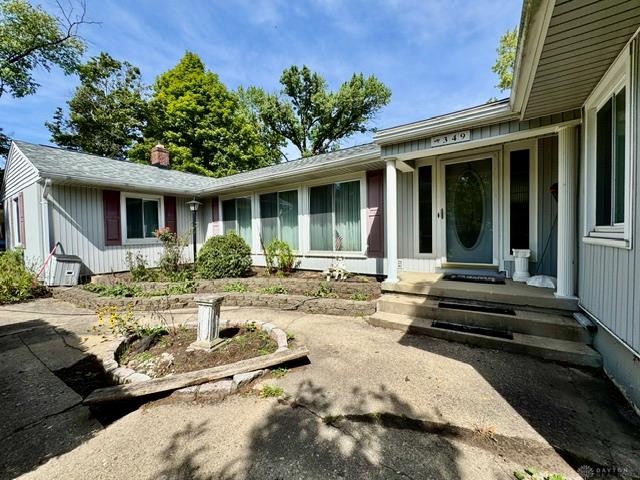
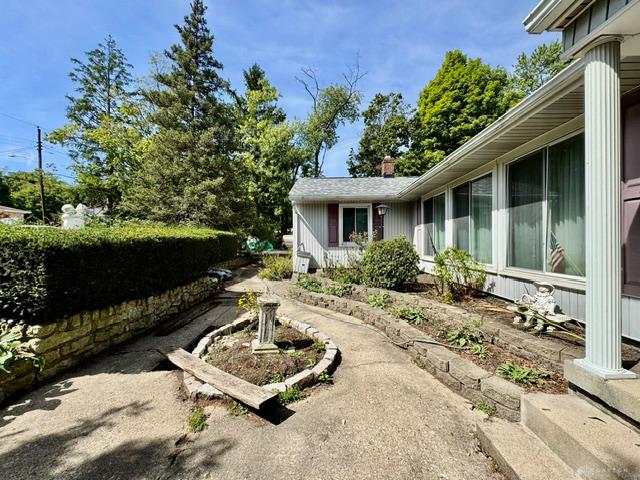
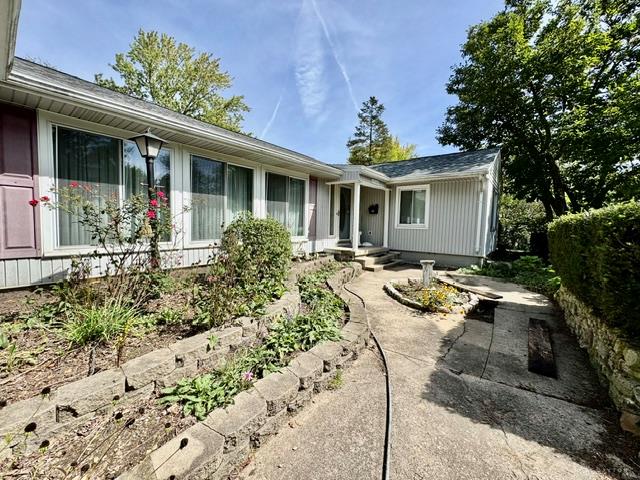
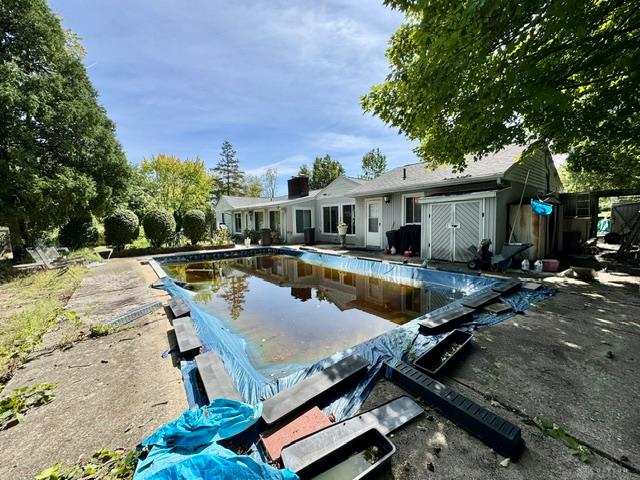
Smart investors & owner occupants alike will appreciate the potential offered w/this Harrison Township ranch showcasing nearly 2,200 square feet, an oversized 2+ car detached garage, inground pool and a scenic .75 acre setting. Sure it will require work but a low maintenance vinyl exterior, newer dimensional roofing, replacement windows, updated water heater and recently renovated kitchen were added fast tracking the journey to a highly equitable reward. A board walk entry sports an updated entry door, ceiling to floor windows & open railings that step down into the 24 foot living rm w/dual French doors, a 2 sided fireplace and new lvp flooring. A private hall leads to 3 generous bedrooms each offering something special to include walls of closets, natural wood ceilings, crown moldings and access to a retro bath w/dual sinks. Space continues on the opposite of side of the home where you’ll find a 4th bedroom, 2nd full bath and a KING SIZED kitchen w/new cabinets, granite counter tops, stainless appliances, a café station, luxury vinyl plank floors & large eat in space w/wall of windows overlooking the pool. A large flex space was added off the kitchen consisting of a walk in closet, 3rd bath & opportunity for a 5th bedroom, home office of family room. A HUGE laundry/utility room completes this section of the home. A unique feature, along the back of the home is an unexpected rec/lounge area w/walls of windows, French doors, a stacked stone fireplace, large bar area and access to the pool, patio & outdoor entertaining spaces. Beyond the pool is a private pathway that winds to a privately located, concrete block 3 car detached garage w/workshop. It’s out of sight LITERALLY and ideal for the at home mechanic and of all your motorized toys! Looking for hidden potential and a HIGH ARV? This Harrison Township original is sure to check all the boxes.
Show all description