

350, Greenmount, Boulevard, Oakwood, OH, 45419
350, Greenmount, Boulevard, Oakwood, OH, 45419Rooms & Units Description
- Rooms Total: 7
- Room Count: 7
- Number Of Full Baths On Level Lo: 0
- Number Of Full Baths On Level 1: 1, 0
- Number Of Half Baths On Level 1: 0
- Number Of Full Baths On Level 2: 1
- Number Of Half Baths On Level 2: 0
- Number Of Full Baths On Level 3: 0
- Number Of Half Baths On Level 3: 0
- Number Of Full Baths On Level 4: 0
Location Details
- County Or Parish: Montgomery
- School District: Oakwood
- Zoning: Residential
Property Details
- Lot Dimensions: .1573
- Parcel Number: Q71-01510-0013
- Construction Type: Brick
- Levels: 1.5 Story
- Subdivision Name: City/Oakwood Rev
- Distressed Property: None
- Transaction Type: Sale
Property Features
- Inside Features: Paddle Fans,Smoke Alarm(s)
- Utilities: 220 Volt Outlet,Private Water,Sanitary Sewer,Storm Sewer
- Appliances: Dishwasher,Garbage Disposal,Microwave,Range,Refrigerator
- Basement: Full,Unfinished
- Heating: Baseboard,Hot Water/Steam
- Cooling: Central
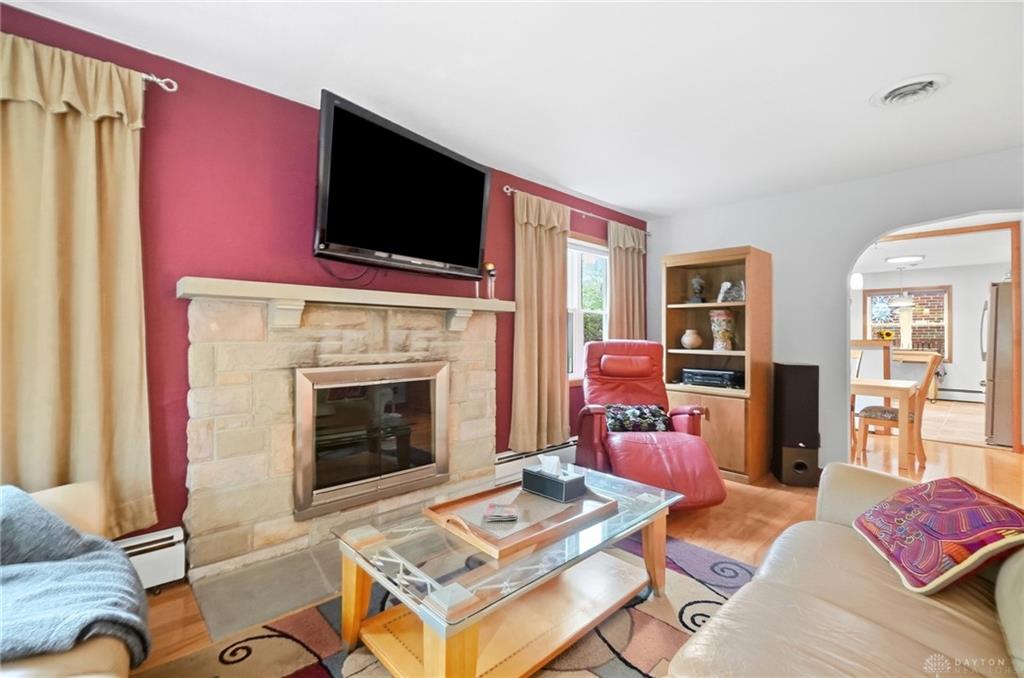
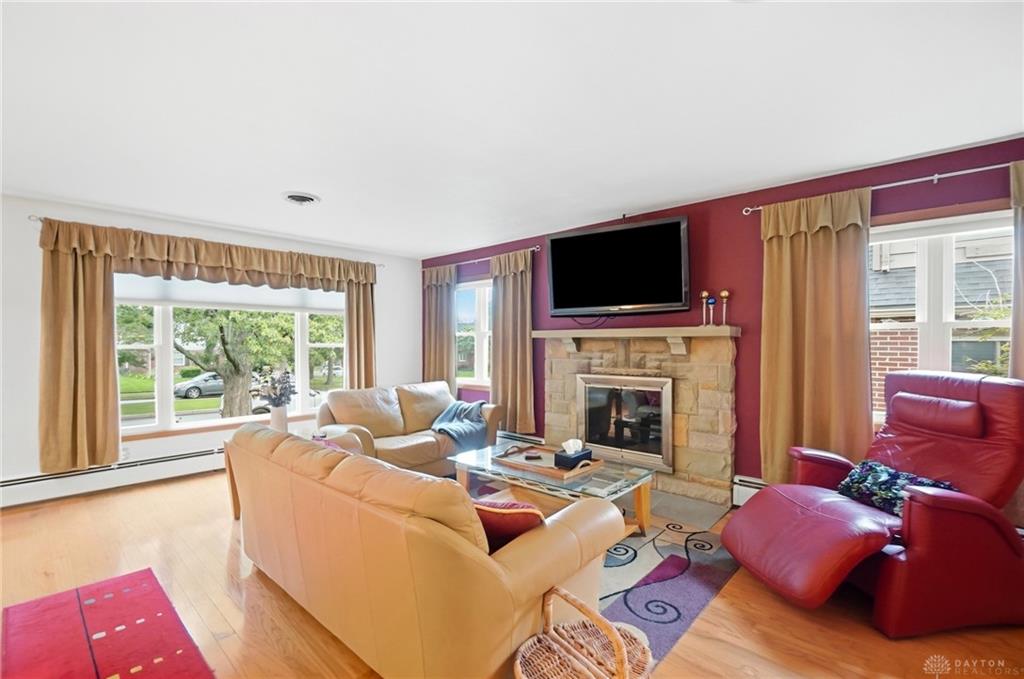
- Fireplace: Gas,Glass Doors,Inoperable
- Garage: 2 Car,Attached,Overhead Storage
Miscellaneous
- Virtual Tour URL: https://view.wowvideotours.com/order/e5ebcc21-c219-4a08-e6eb-08df1434d56e?version=20_073&branding=false
- Taxes Semi Annual: 3900.00
- Assessments: .
Basics
- Baths Full: 2
- Baths Half: 0
- Date added: Added 10 hours ago
- Acres: 0.1573
- Listing Contract Date: 2026-09-24
- Category: Residential
- Type: Single Family
- Status: Active
- Bedrooms: 3
- Bathrooms: 2.00
- Area: 1644 sq ft
- Lot size: 6852 sq ft
- Year built: 1957
- MLS ID: 969619
Courtesy of
- Office Name: Coldwell Banker Heritage
- Agent Name: Jey Ellis
- Agent Email: jeyatcoldwell@gmail.com
- Agent Phone: (937) 602-5723
Description
-
Description:
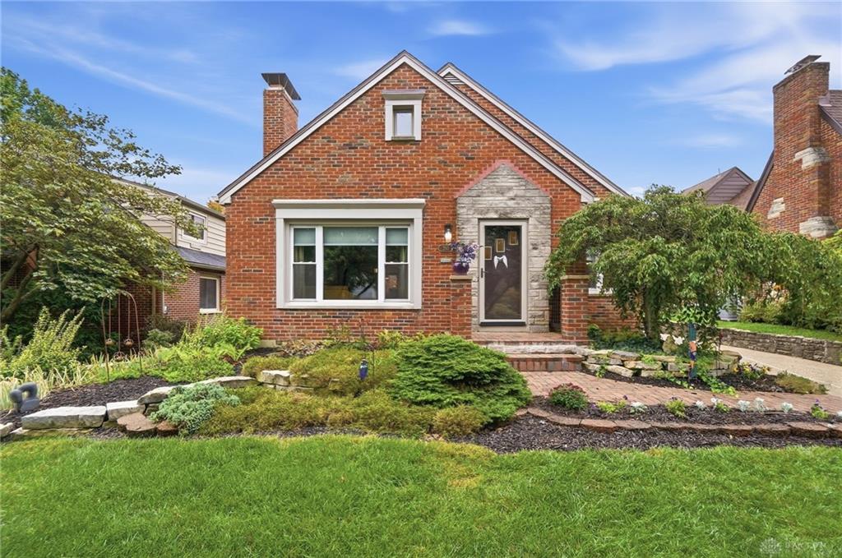
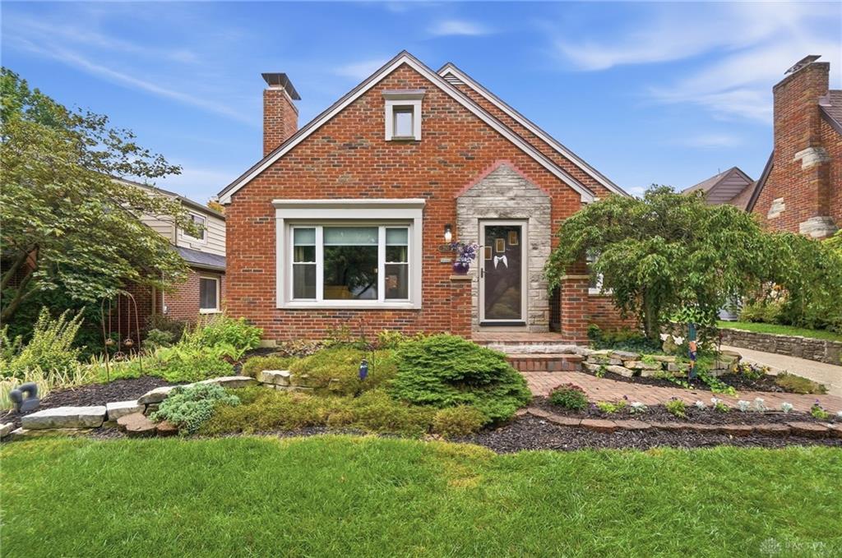
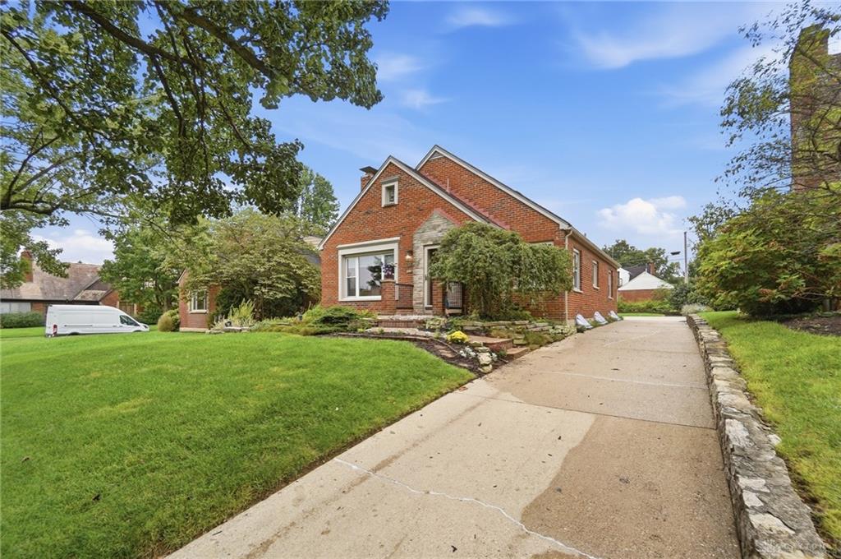
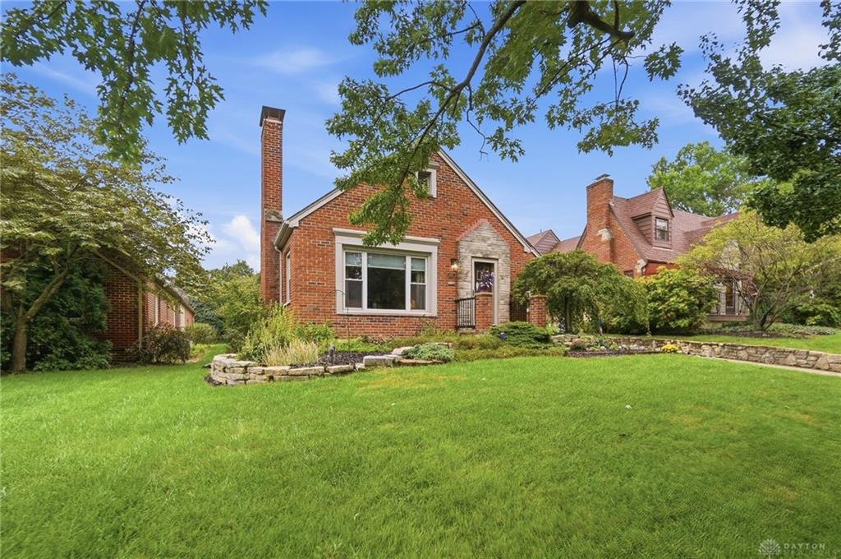
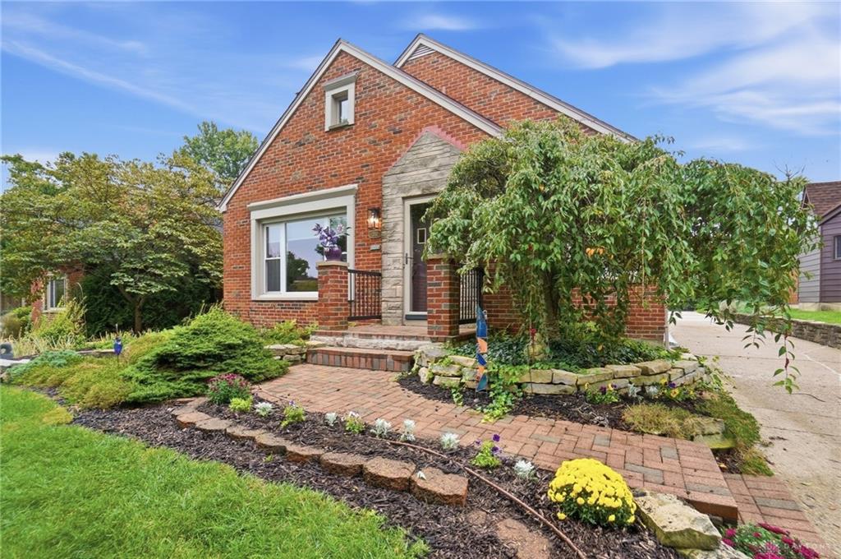
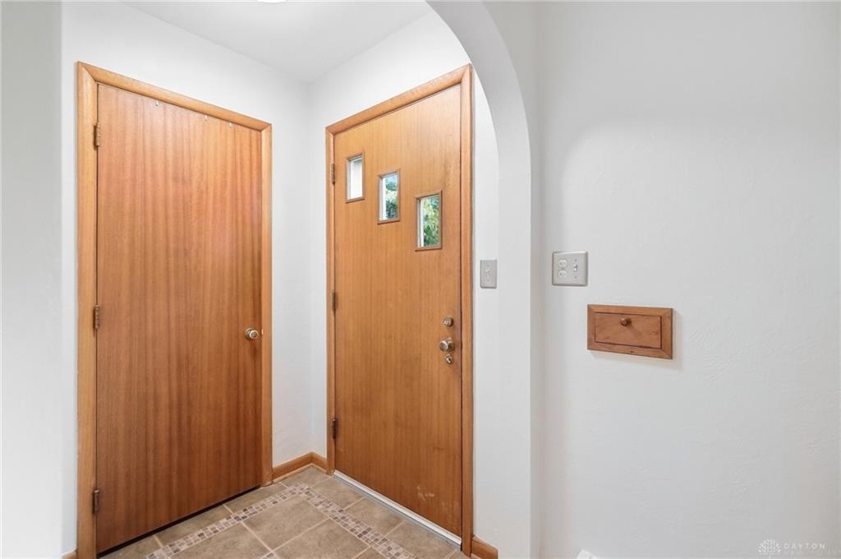
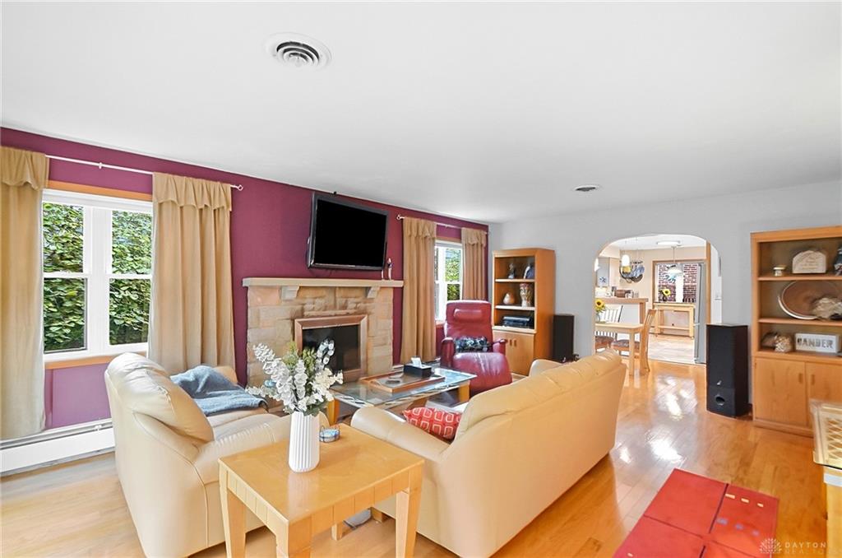
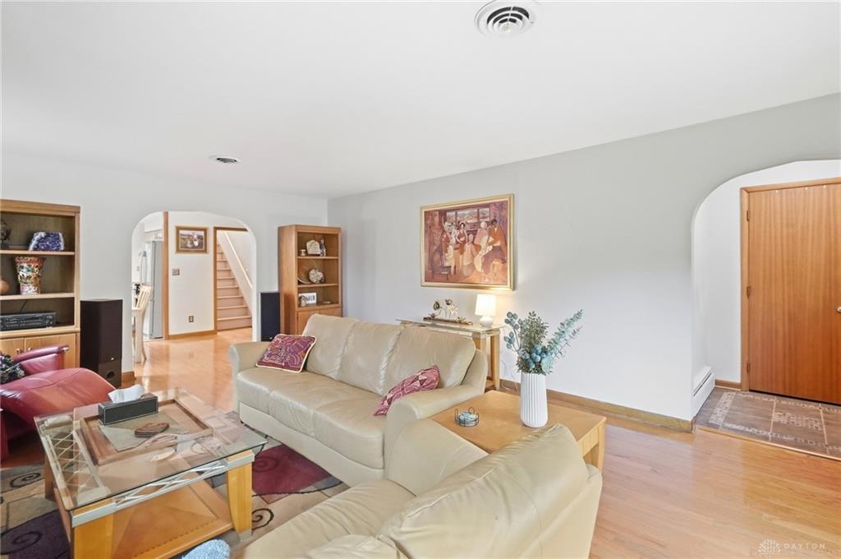
This amazing cape cod is full of character and warmth and features lots of updates! You will realize right away when you see the beautiful curb appeal that you are about to see a wonderful home inside and out. A very open layout awaits when you walk through the door to the spacious living room, separate dining and updated kitchen. Two good-sized bedrooms are on the main level with a fully remodeled bath in between. The primary bedroom suite on the 2nd level is stunning! With the ceiling raised to the beams, the space is incredible and contemporary with built in shelves and a huge bathroom featuring a walk-in closet! There is a lovely enclosed breeze way just off the kitchen in addition to a small deck that houses a hot tub. This area also allows access to the two car garage with overhead storage. This one is ready for you to call home! Schedule your private tour today.
Show all description