

3524, Kelly Marie, Way, Franklin, OH, 45005
3524, Kelly Marie, Way, Franklin, OH, 45005Rooms & Units Description
- Rooms Total: 13
- Room Count: 13
- Number Of Full Baths On Level Lo: 0
- Number Of Full Baths On Level 1: 1
- Number Of Half Baths On Level 1: 0
- Number Of Full Baths On Level 2: 2
- Number Of Half Baths On Level 2: 0
Location Details
- County Or Parish: Warren
- School District: Franklin
- Zoning: Residential
Property Details
- Lot Dimensions: .
- Parcel Number: 08-21-129-009
- Construction Type: Vinyl
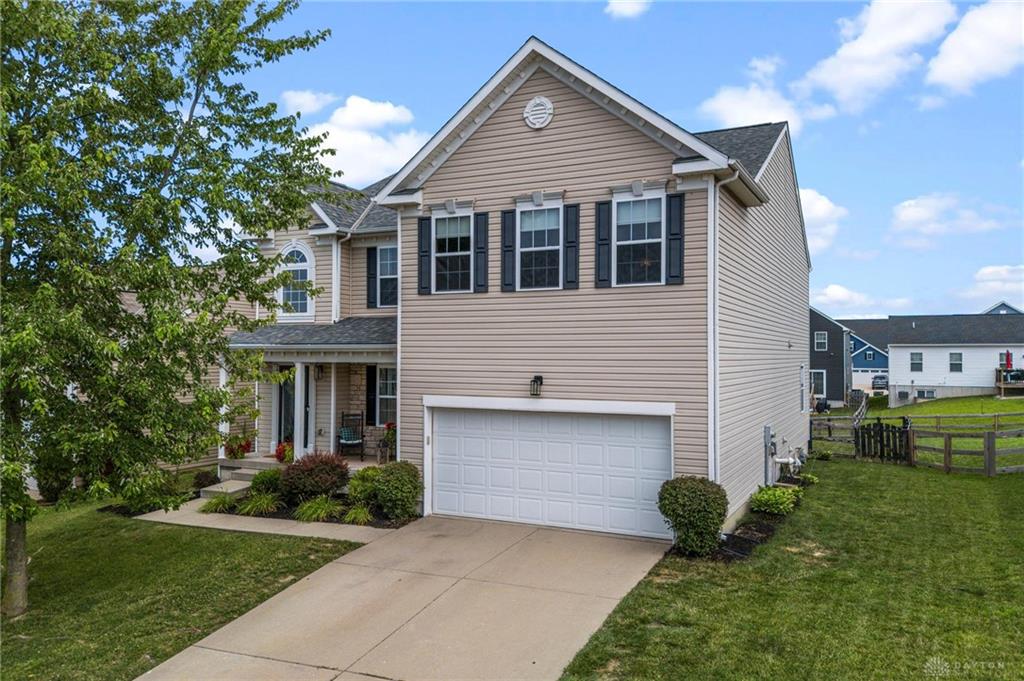
- Levels: 2 Story
- Subdivision Name: Wilson Farms 4-A
- Distressed Property: None
- Transaction Type: Sale
Property Features
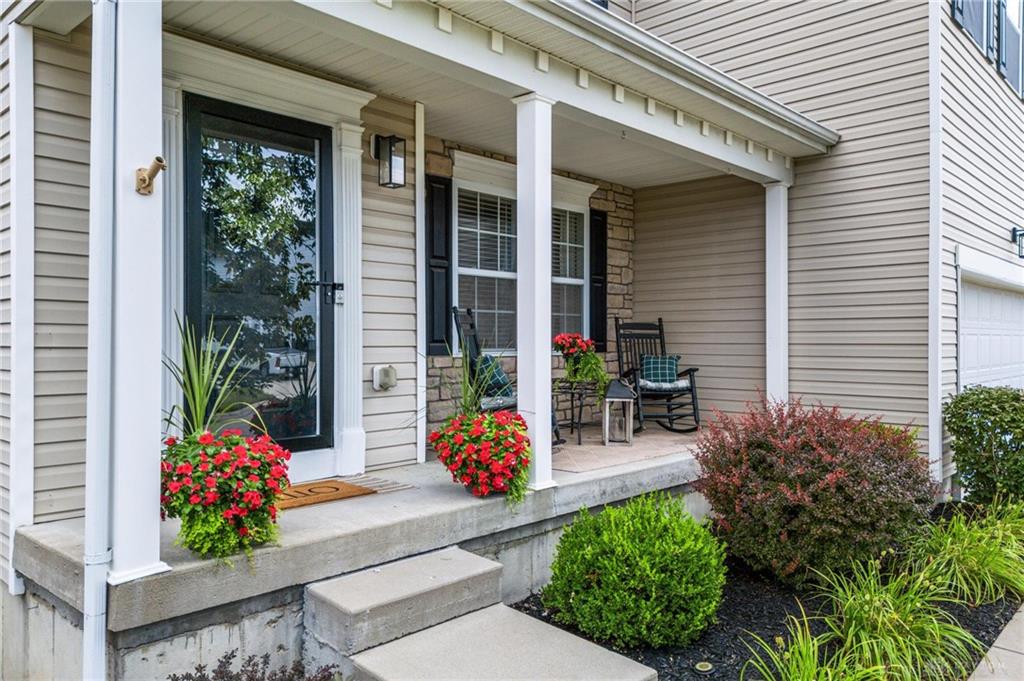
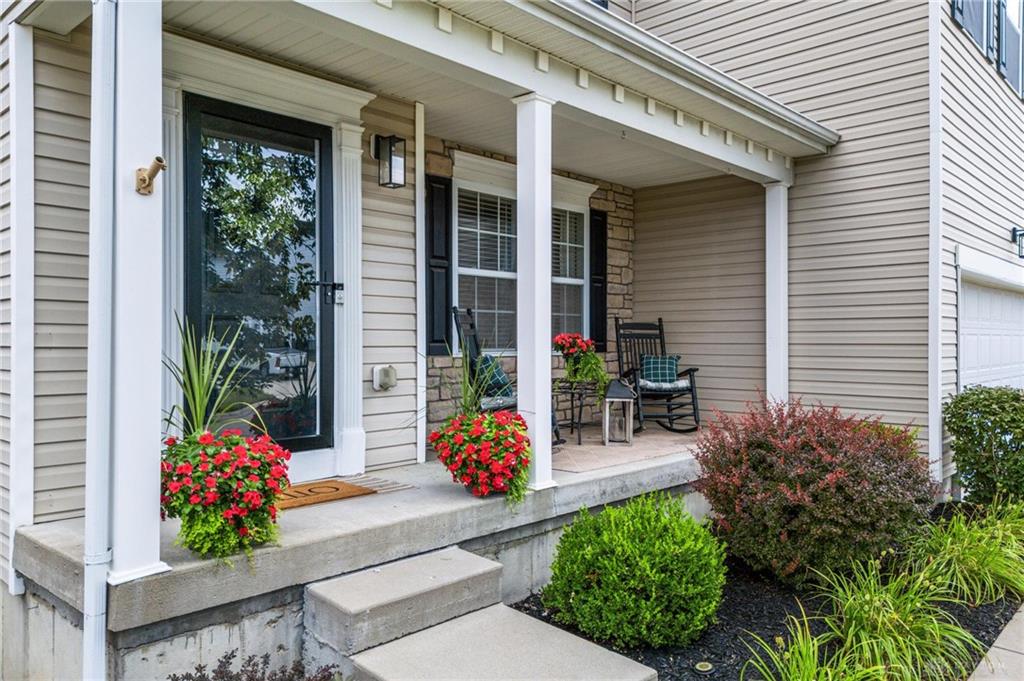
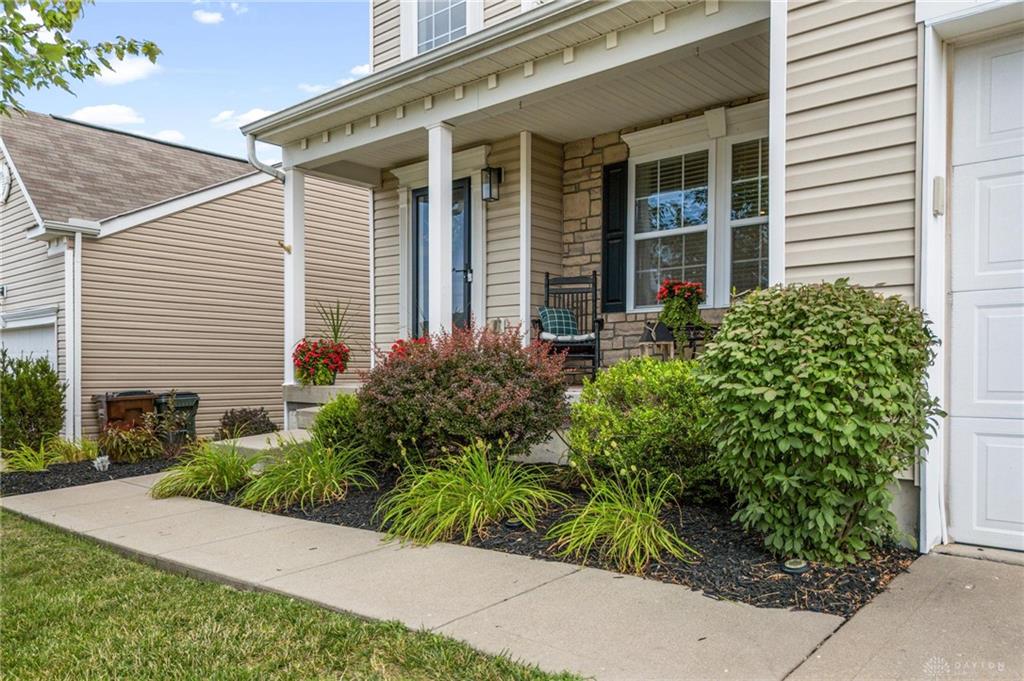
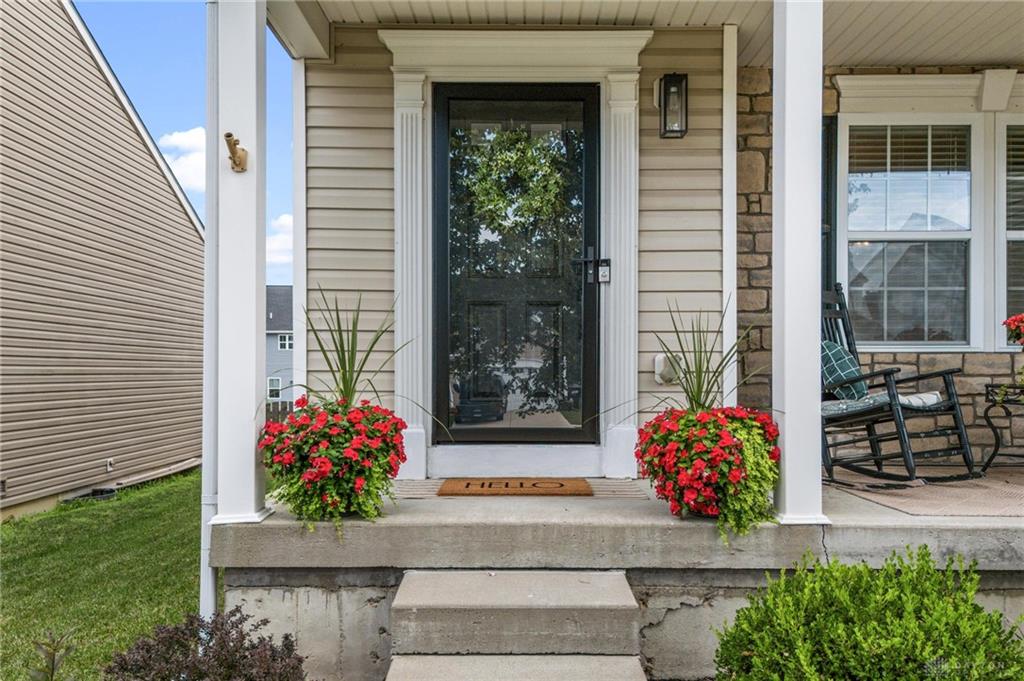
- Outside Features: Deck,Fence,Porch, Deck,Fence,Porch
- Inside Features: Gas Water Heater,Paddle Fans,Vaulted Ceiling,Walk in Closet
- Utilities: 220 Volt Outlet,Natural Gas,Public Water,Sanitary Sewer,Storm Sewer
- Appliances: Dishwasher,Microwave,Range,Refrigerator
- Basement: Finished,Full
- Windows: Double Pane
- Heating: Forced Air,Natural Gas
- Cooling: Central
- Kitchen Features: Granite Counters
- Fireplace: Gas
- Garage: 2 Car,Attached,Opener
Miscellaneous
- HOA Condo Fee: 300.00
- HOA Fee Frequency: Annually
- Taxes Semi Annual: 2625.00
- Assessments: .
Basics
- Baths Full: 3
- Baths Half: 1
- Date added: Added 2 months ago
- Acres: 0.2066
- Listing Contract Date: 2026-07-23
- Category: Residential
- Type: Single Family
- Status: Active
- Bedrooms: 5
- Bathrooms: 4.00
- Area: 3108 sq ft
- Lot size: 8999 sq ft
- Year built: 2012
- MLS ID: 964852
Courtesy of
- Office Name: Keller Williams Community Part
- Agent Name: Amanda J Leach
- Agent Email: Amandaleach@ElevateandCompany.com
- Agent Phone: (937) 790-0956
Description
-
Description:
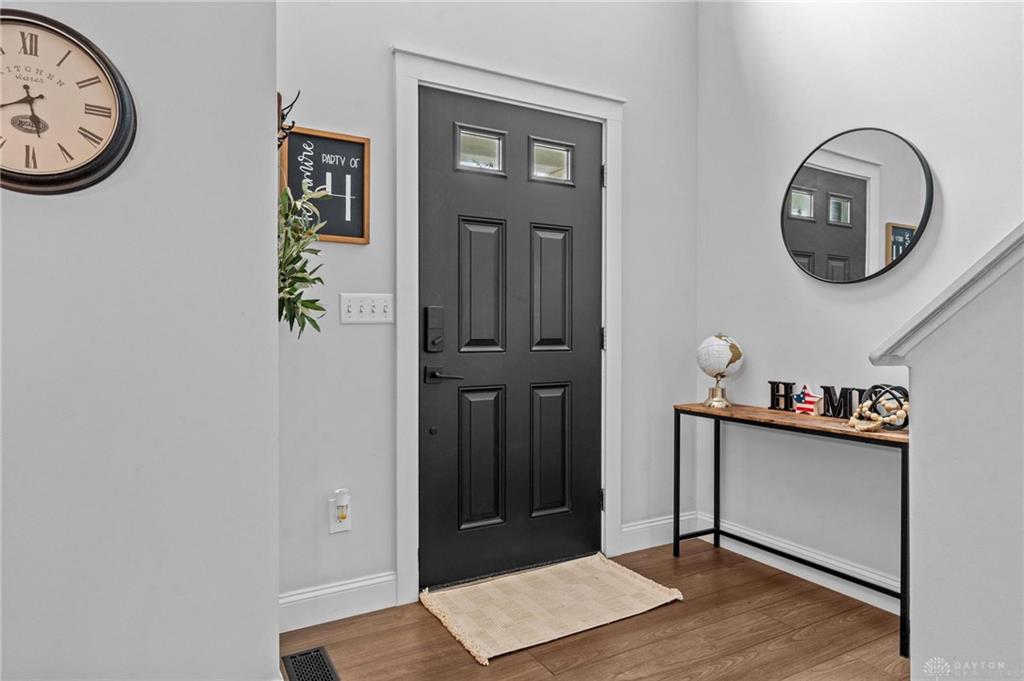
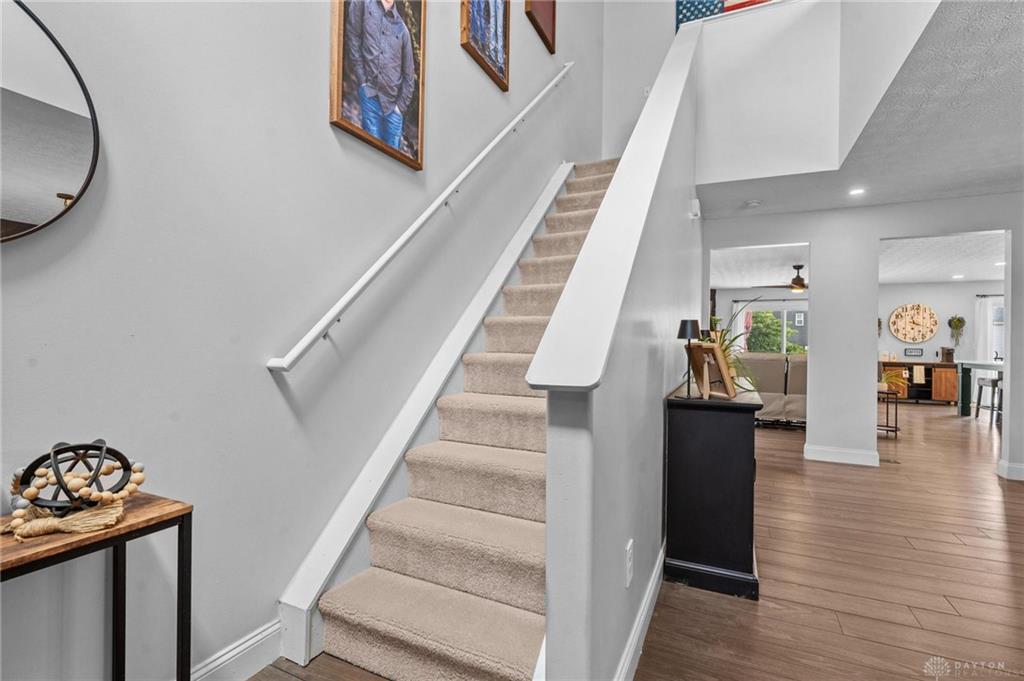
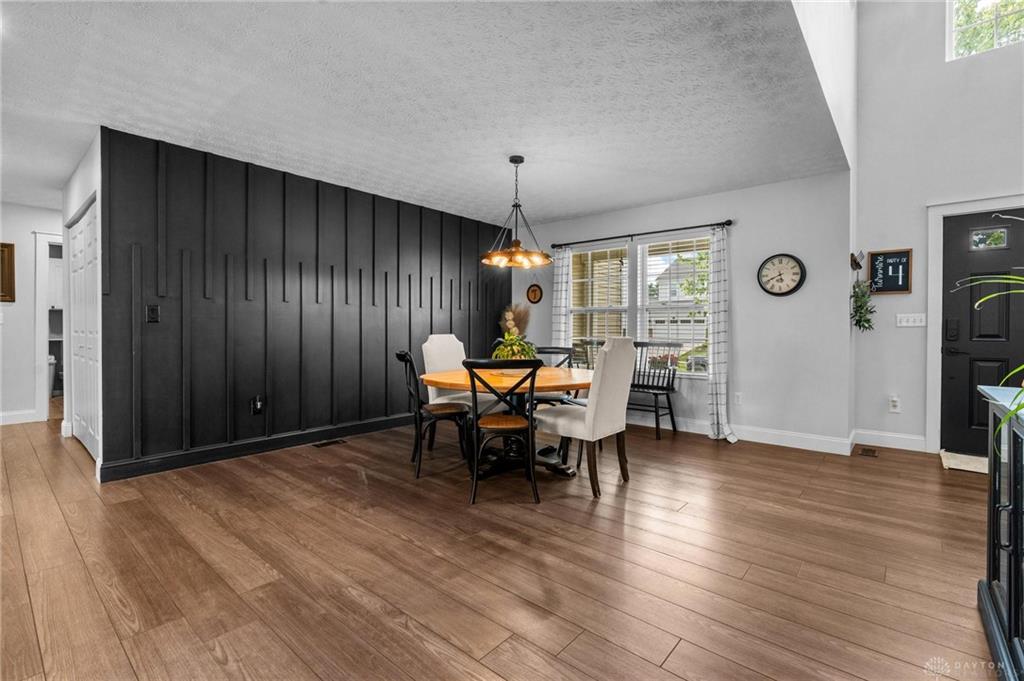
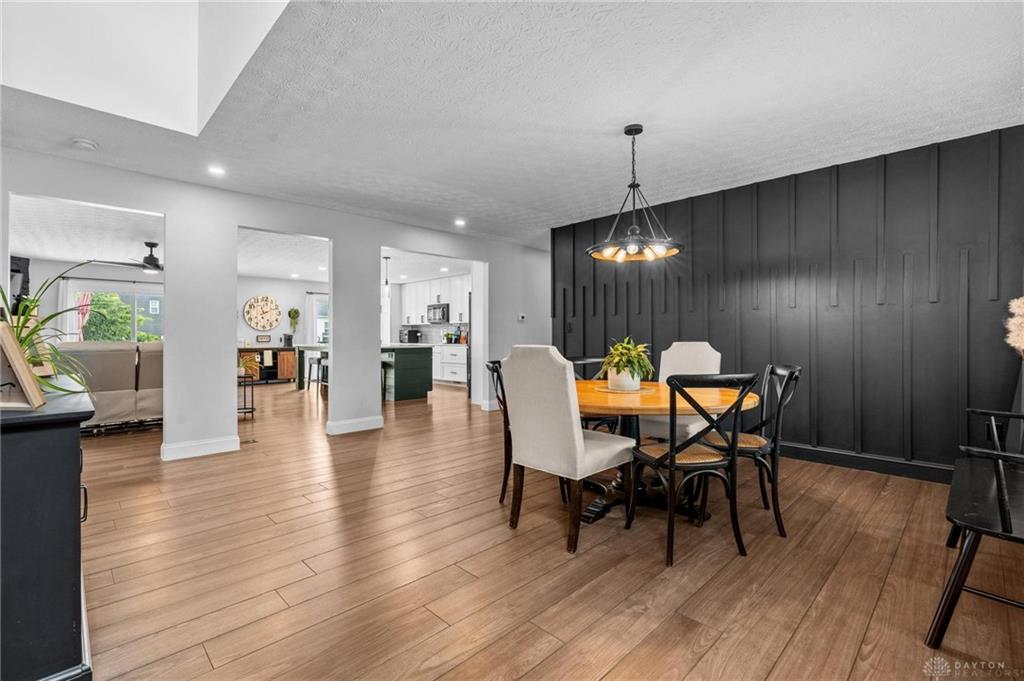
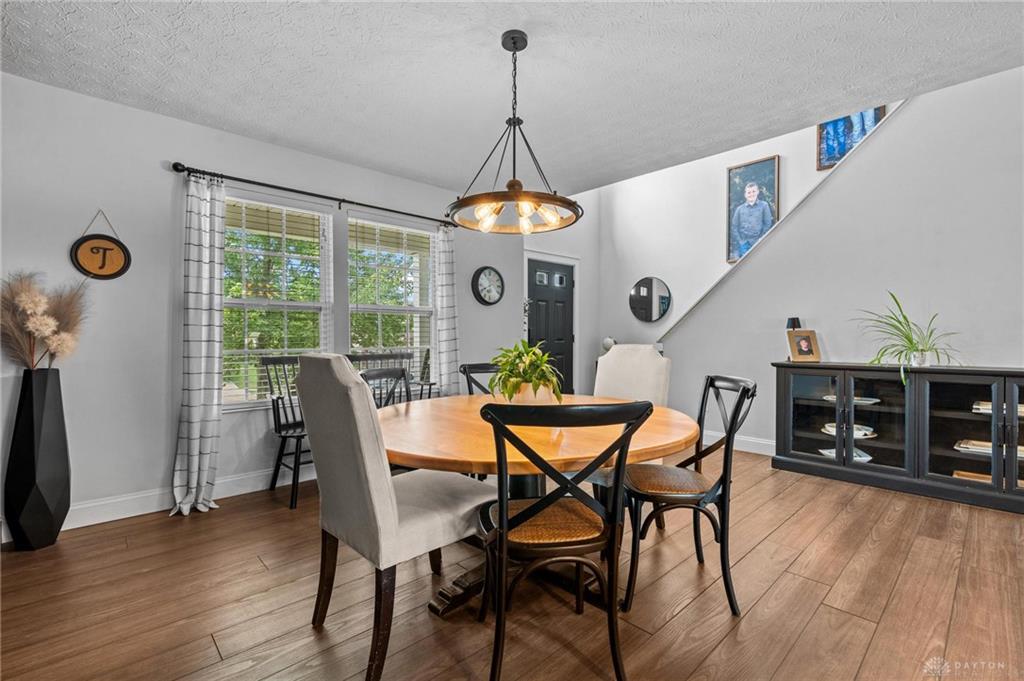
If SPACE is what you need, this Wilson Farms home delivers! With over 3,100 sq. ft. PLUS a full finished basement, this home offers 5 bedrooms, 3 full baths, 2 half baths and multiple living spaces with room for everyone. The main level features an open kitchen with a large center island overlooking the living room with gas fireplace, along with a dining room, first-floor bedroom, full bath and laundry room. Two sets of sliding doors open to the spacious deck and fully fenced backyard, making it easy to enjoy both indoor and outdoor living. Upstairs, the primary suite features dual vanities and walk-in closets, plus three additional bedrooms and a large loft. The finished basement provides even more possibilities with a family room, oversized rec room, half bath and plenty of storage. Conveniently located near schools, shopping, dining and highway access. This home is MUCH larger than it looks. Come see the space for yourself!
Show all description