

354, Kimbary, Drive, Washington TWP, OH, 45458
354, Kimbary, Drive, Washington TWP, OH, 45458Rooms & Units Description
- Rooms Total: 8
- Room Count: 8
- Number Of Full Baths On Level Lo: 0
- Number Of Full Baths On Level 1: 2
- Number Of Half Baths On Level 1: 0
- Number Of Full Baths On Level 2: 0
- Number Of Half Baths On Level 2: 0
Location Details
- County Or Parish: Montgomery
- School District: Centerville
- Zoning: Residential
Property Details
- Lot Dimensions: Of Record
- Parcel Number: O67-50011-0050
- Construction Type: Brick
- Levels: 1 Story
- Subdivision Name: Country Shire Estates
- Building Level: 1
- Distressed Property: None
- Transaction Type: Sale
Property Features
- Outside Features: Patio,Storage Shed, Patio,Storage Shed
- Inside Features: Electric Water Heater,Paddle Fans,Smoke Alarm(s),Walk in Closet
- Utilities: Public Water,Sanitary Sewer
- Appliances: Dishwasher,Dryer,Range,Refrigerator,Washer,Water Softener
- Basement: Slab
- Heating: Electric,Heat Pump
- Cooling: Heat Pump
- Kitchen Features: Pantry
- Fireplace: One,Woodburning
- Garage: 2 Car,Attached,Opener,Overhead Storage,Storage
Miscellaneous
- Virtual Tour URL: https://vimeo.com/1192846295/e21f8ba9f9?fe=ec&fl=ip
- HOA Condo Fee: 396.00
- HOA Fee Frequency: Monthly
- Taxes Semi Annual: 2134.00
- Assessments: Of Record
Basics
- Baths Full: 2
- Baths Half: 0
- Date added: Added 5 days ago
- Listing Contract Date: 2026-05-22
- Category: Residential
- Type: Condominium
- Status: Active
- Bedrooms: 2
- Bathrooms: 2.00
- Area: 1621 sq ft
- Year built: 1976
- MLS ID: 959350
Courtesy of
- Office Name: Keller Williams Community Part
- Agent Name: Mark G Rosko
- Agent Email: mark@TheRoskoGroup.com
- Agent Phone: (937) 604-6608
Description
-
Description:
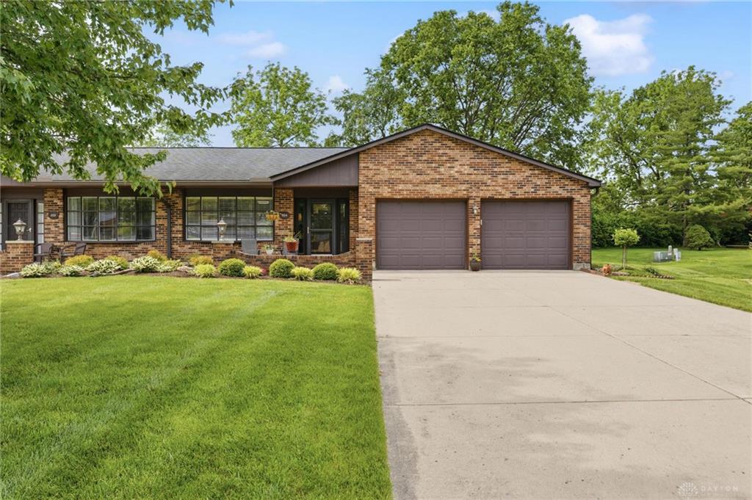
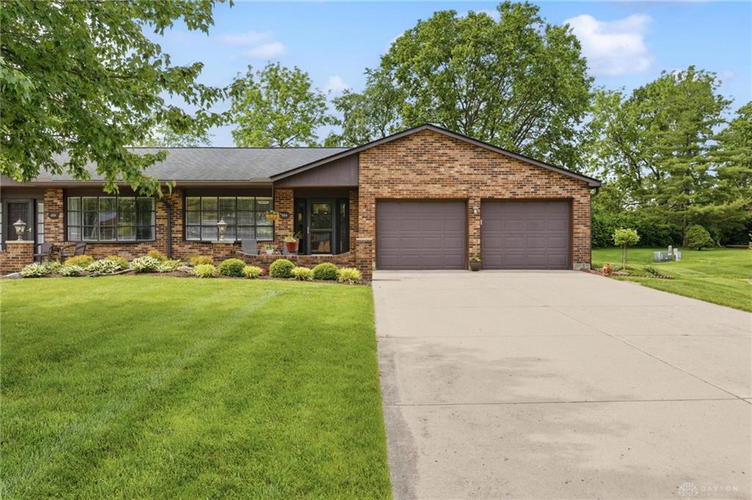
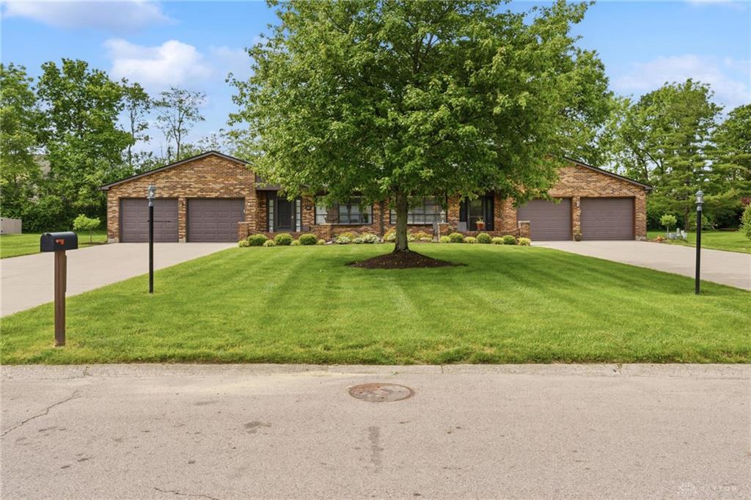
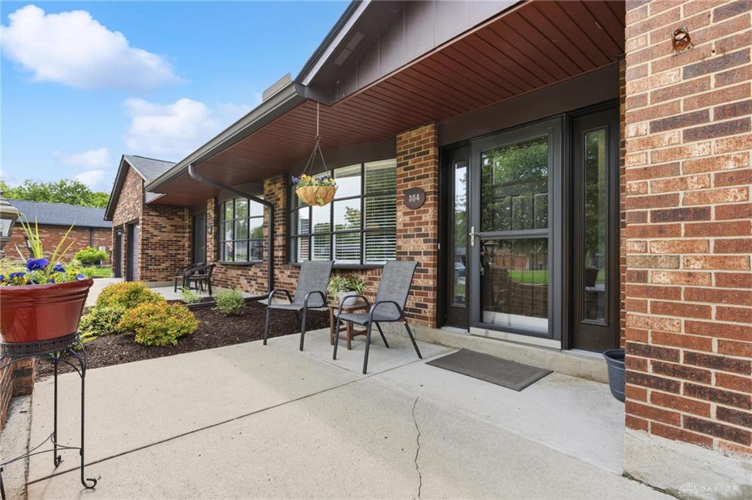
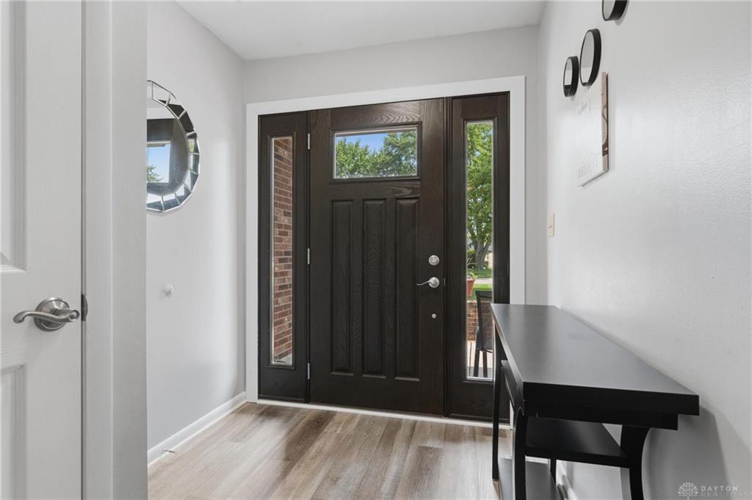
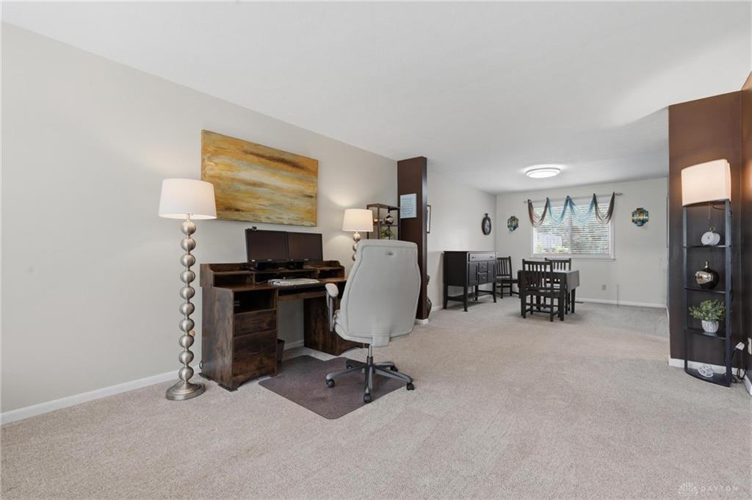
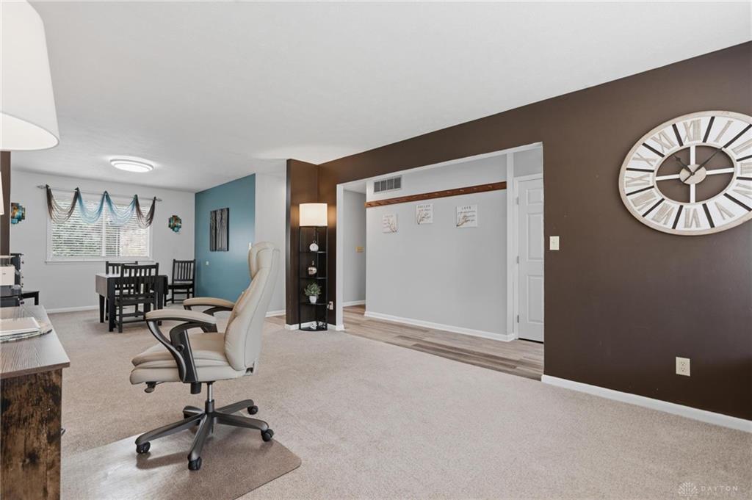
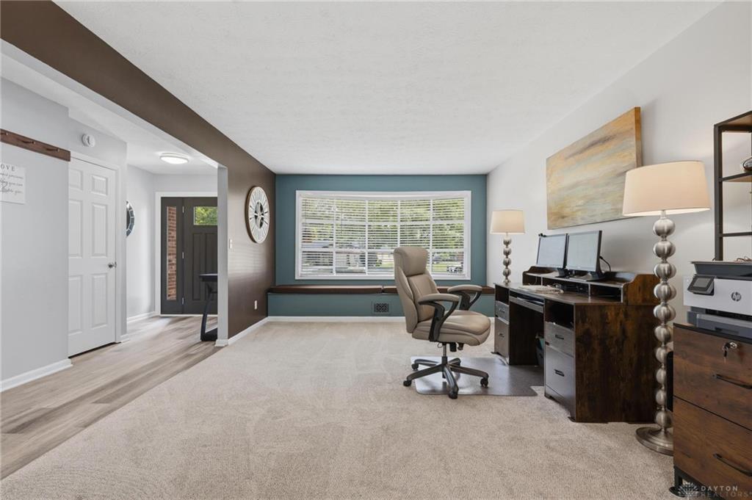
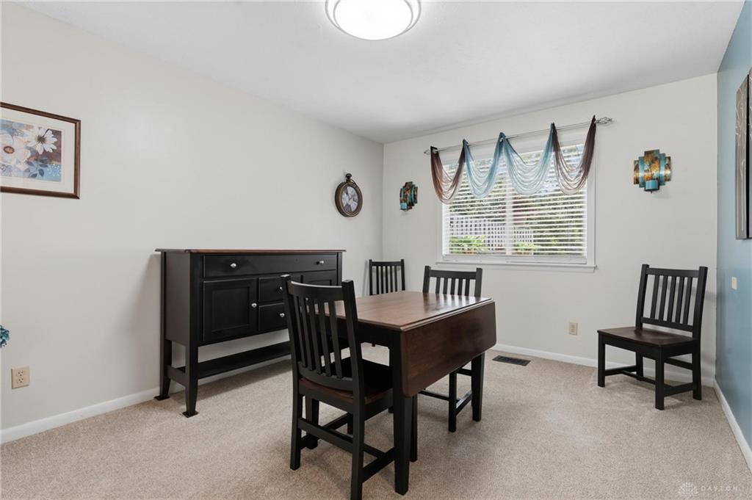
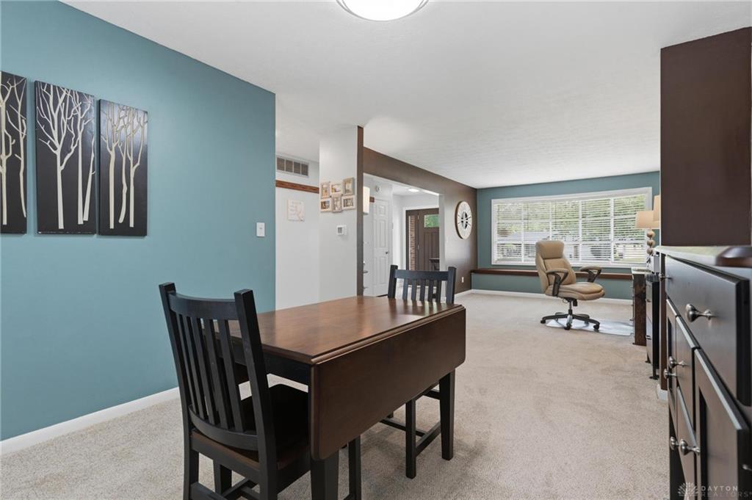
Tucked inside sought-after Countryshire Estates in Washington Township, this beautifully landscaped attached ranch condo offers the low-maintenance lifestyle you have been looking for. This well-maintained 2-bedroom, 2-bath home offers 1,621 square feet and an open layout with generous living space throughout. Updates include new carpet in the family room, primary bedroom, and closets in 2026, plus updated flooring in the entry, kitchen, and hall. A large front living room features new Levolor blinds and a window seat with lift-up storage — a perfect spot to gather and entertain — and flows easily into the dining room. The kitchen offers great everyday function with a lighted shelving pantry for excellent organization. Continue through to the back family room, where you will want to spend your time, with access to the sunny private back patio. The primary suite features a walk-in closet and en-suite bath, with an additional walk-through closet to the second bedroom. A full hall bath is conveniently located outside the second bedroom. The hall laundry includes cabinets for added storage. The 2-car attached garage offers even more storage options, including a new aluminum attic stair ladder (2025) leading to a floored attic, plus a 5x10 bonus room in the garage. Additional updates include electric panel box in garage in 2024, and furnace and heat pump replaced in December 2023. HOA covers trash, water, sewer, snow removal, mulch, and lawn care.
Show all description