

3592, Township Line, Road, Wayne Twp, OH, 45036
3592, Township Line, Road, Wayne Twp, OH, 45036Rooms & Units Description
- Rooms Total: 10
- Room Count: 10
- Number Of Full Baths On Level Lo: 0
- Number Of Full Baths On Level 1: 2
- Number Of Half Baths On Level 1: 0
- Number Of Full Baths On Level 2: 0
- Number Of Half Baths On Level 2: 0
Location Details
- County Or Parish: Warren
- School District: Wayne
- Zoning: Residential
Property Details
- Lot Dimensions: of record
- Parcel Number: 09-15-151-008
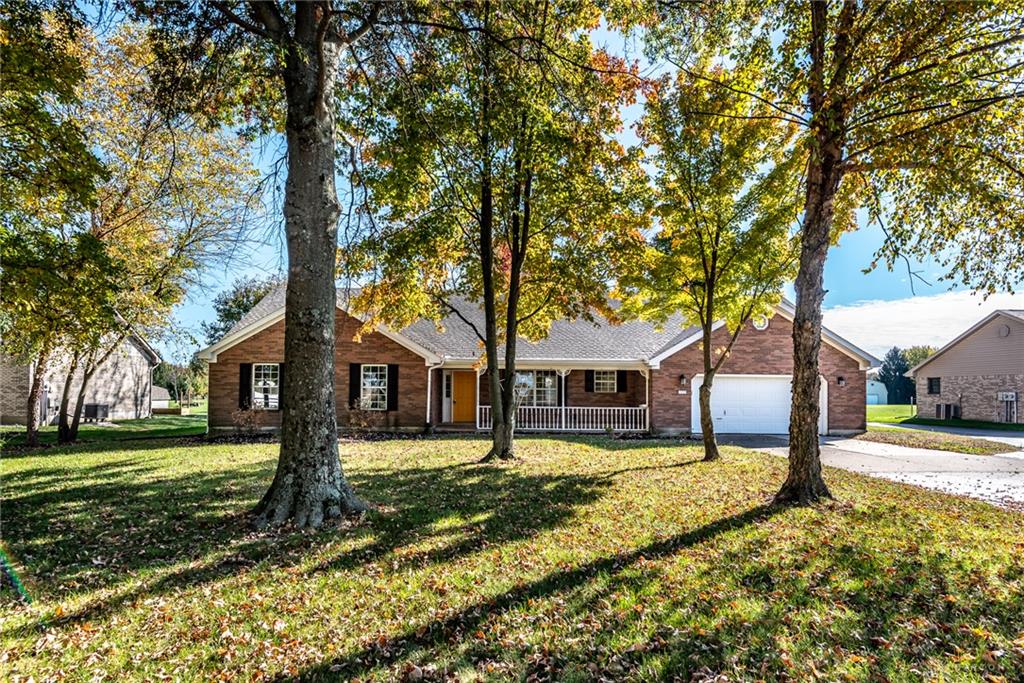
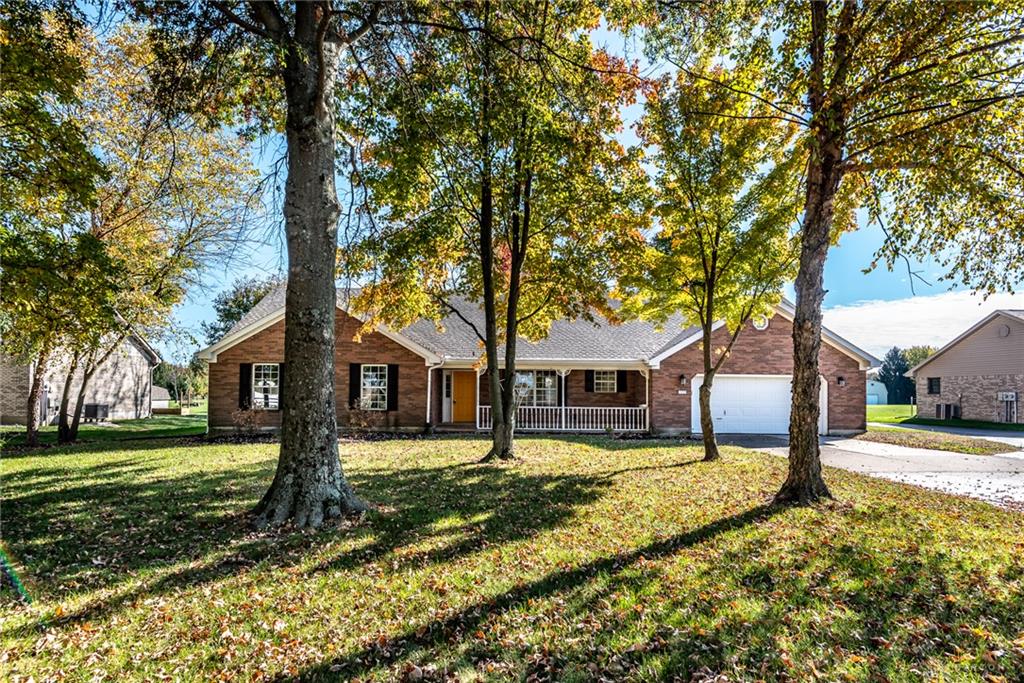
- Construction Type: Brick,Vinyl
- Levels: 1 Story
- Subdivision Name: Ashlea Acres
- Distressed Property: None
- Transaction Type: Sale
Property Features
- Outside Features: Deck,Porch, Deck,Porch
- Inside Features: Cathedral Ceiling,Electric Water Heater,High Speed Internet,Paddle Fans,Smoke Alarm(s),Vaulted Ceiling,Walk in Closet
- Utilities: 220 Volt Outlet,Propane (Owned),Public Water,Septic
- Appliances: Dishwasher,Home Warranty,Microwave,Range
- Disability Adapted YN: 0
- Basement: Slab
- Windows: Insulated,Vinyl
- Heating: Electric,Heat Pump
- Cooling: Central
- Kitchen Features: Open to Family Room,Pantry
- Fireplace: Gas,One
- Garage: 4 or More,Attached,Detached,Heated,Opener,Overhead Storage,Pole Barn,220 Volt Outlet
Miscellaneous
- Virtual Tour URL: https://youtu.be/IKMB1DisZ9s
- Taxes Semi Annual: 1950.00
- Assessments: of record
Basics
- Baths Full: 2
- Baths Half: 0
- Date added: Added 4 days ago
- Acres: 1.3000
- Listing Contract Date: 2026-10-30
- Category: Residential
- Type: Single Family
- Status: Active
- Bedrooms: 3
- Bathrooms: 2.00
- Area: 2166 sq ft
- Lot size: 56628 sq ft
- Year built: 1997
- MLS ID: 972059
Courtesy of
- Office Name: Keller Williams Advisors Rlty
- Agent Name: John M Bissman
- Agent Email: johnbissman@kw.com
- Agent Phone: (513) 800-0675
Description
-
Description:
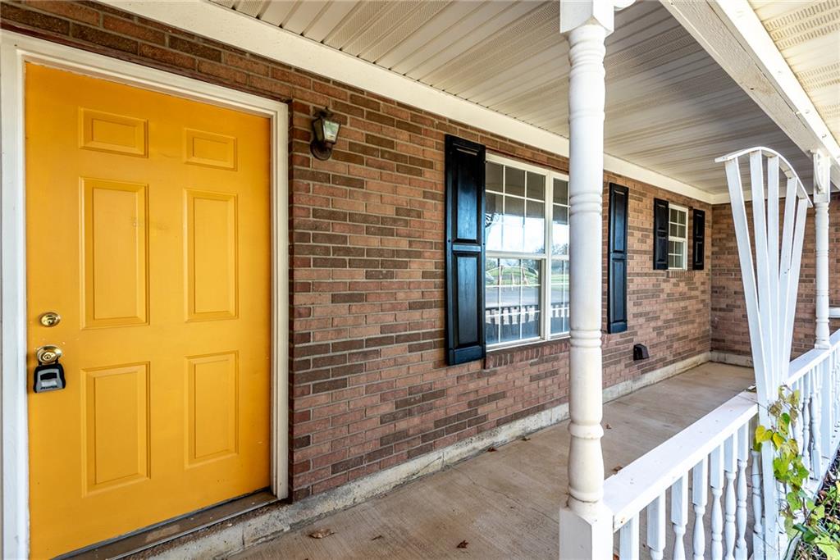
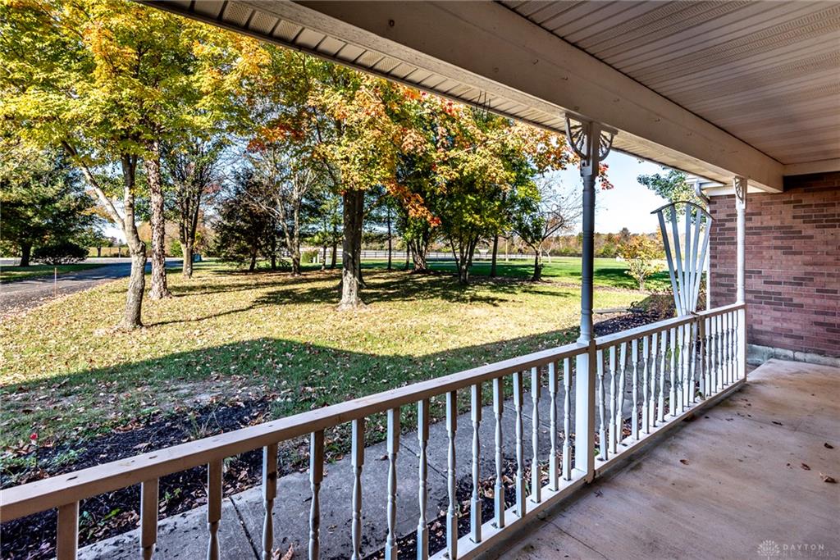
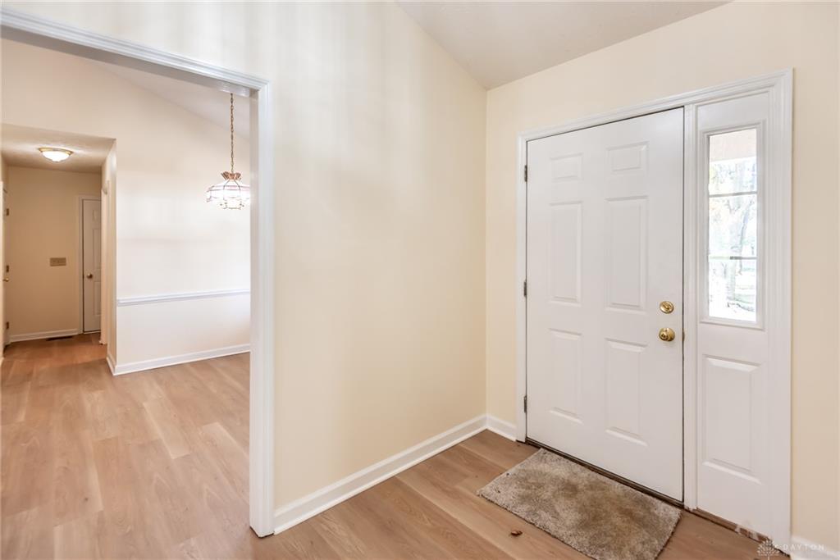
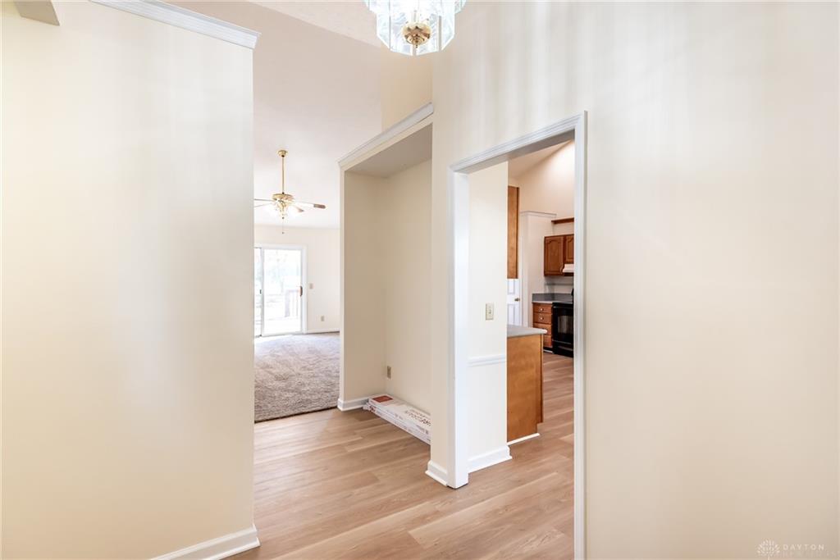
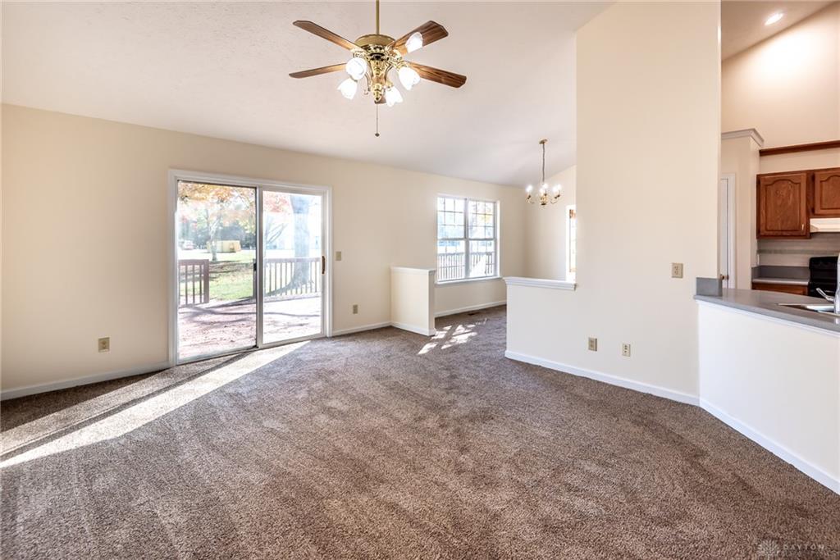
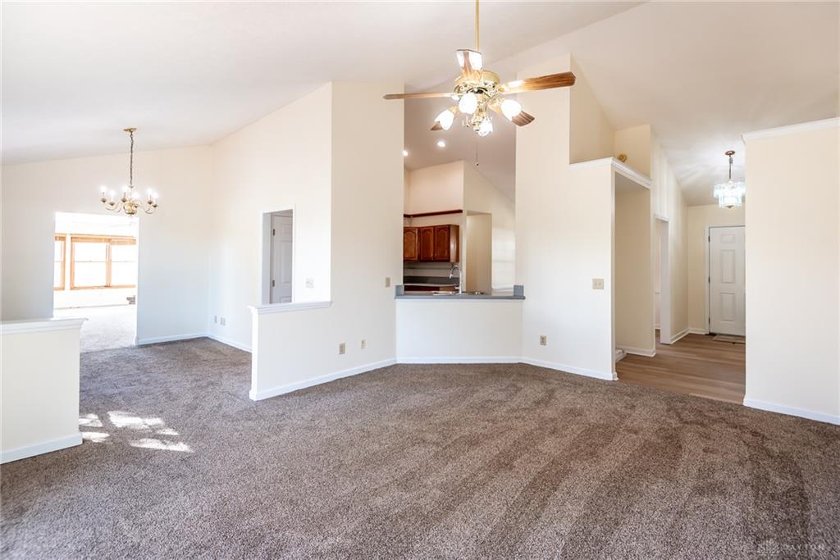
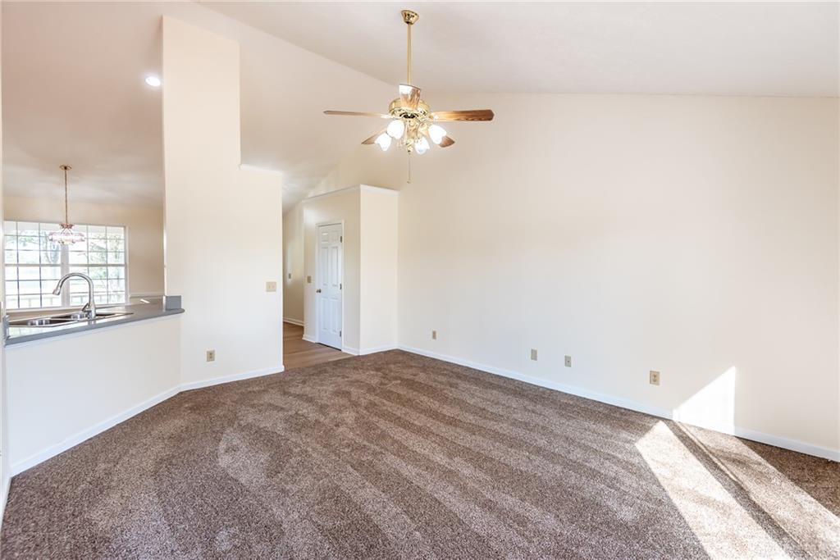
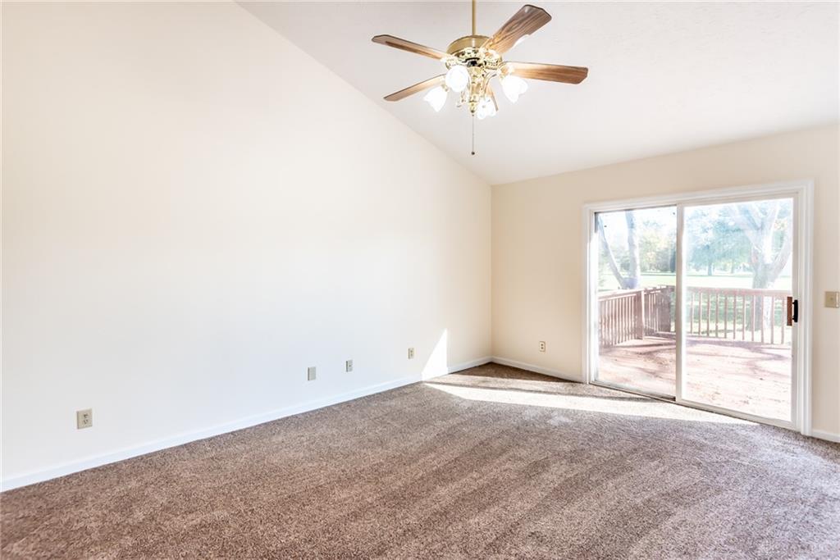
Move-in ready brick ranch on 1+ acre lot in Lebanon School District with no HOA and no city income tax! Enjoy a mature, tree-filled setting and a 24x60 detached outbuilding with workshop space and RV/boat storage capability with 13 foot access door. Renovated interior features new flooring, carpet, fresh paint, and updated bathrooms, plus a new roof. Spacious sunroom offers a vaulted ceiling, walls of windows, and a brick fireplace. Kitchen includes wood cabinetry, tile backsplash, and an adjoining breakfast area. Primary bath features double sinks, a soaking tub, and a separate shower. Relax on the covered front porch or entertain on the expansive rear deck overlooking the lawn and mature trees. Attached two-car garage adds everyday convenience. A standout combination of comfortable ranch living, outdoor space, and room for hobbies and storage!
Show all description