

360, Locust View, Way, Troy, OH, 45373
360, Locust View, Way, Troy, OH, 45373Rooms & Units Description
- Rooms Total: 9
- Room Count: 9
- Number Of Full Baths On Level Lo: 0
- Number Of Full Baths On Level 1: 1
- Number Of Half Baths On Level 1: 0
- Number Of Full Baths On Level 2: 1
- Number Of Half Baths On Level 2: 0
Location Details
- County Or Parish: Miami
- School District: Troy
- Zoning: Residential
Property Details
- Lot Dimensions: Irregular
- Parcel Number: C06083184
- Construction Type: Cedar
- Levels: 2 Story
- Subdivision Name: Broken Woods
- Distressed Property: None
- Transaction Type: Sale
Property Features
- Outside Features: Deck,Fence,Porch,Storage Shed, Deck,Fence,Porch,Storage Shed
- Inside Features: Electric Water Heater,High Speed Internet,Paddle Fans,Smoke Alarm(s),Walk in Closet
- Utilities: 220 Volt Outlet,Att Generator,Natural Gas,Public Water,Sanitary Sewer
- Appliances: Dishwasher,Garbage Disposal,Microwave,Range,Refrigerator
- Basement: Crawl Space
- Windows: Double Hung,Double Pane,Vinyl
- Heating: Forced Air,Humidifier,Natural Gas
- Cooling: Central
- Kitchen Features: Island,Open to Family Room,Pantry,Second Kitchen
- Fireplace: Gas,One
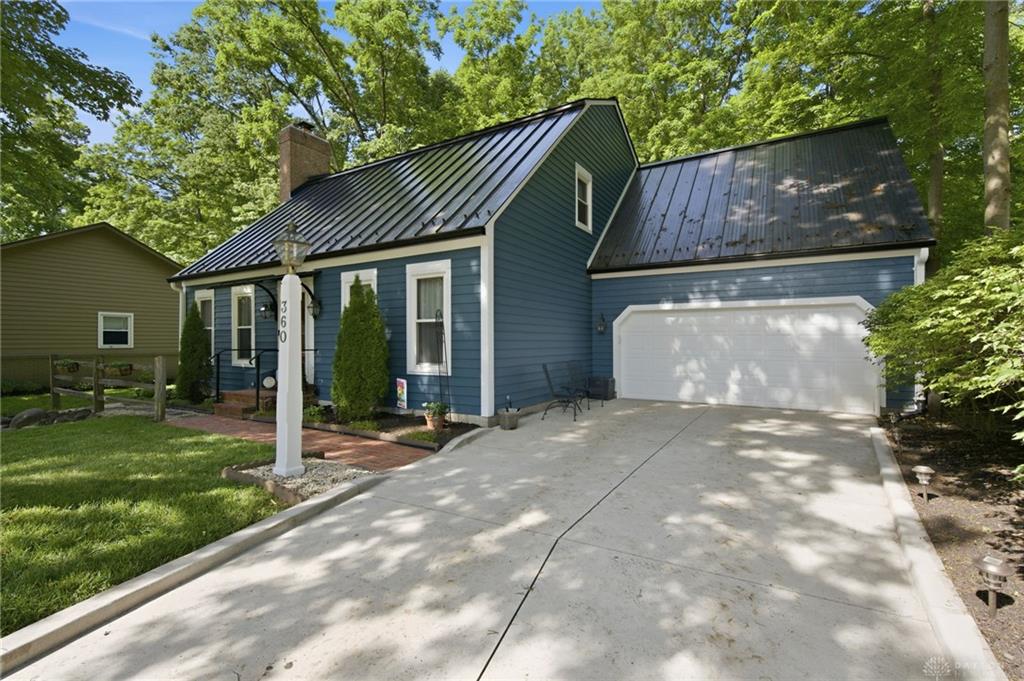
- Garage: 2 Car,Opener,220 Volt Outlet
Miscellaneous
- Virtual Tour URL: https://media.karealestatemedia.com/videos/019e74ec-5f8c-7228-b015-df7c0f766574
- Taxes Semi Annual: 2244.66
- Assessments: Of Record
Basics
- Baths Full: 2
- Baths Half: 0
- Date added: Added 3 days ago
- Acres: 0.1880
- Listing Contract Date: 2026-05-28
- Category: Residential
- Type: Single Family
- Status: Active
- Bedrooms: 3
- Bathrooms: 2.00
- Area: 2848 sq ft
- Lot size: 8189 sq ft
- Year built: 1987
- MLS ID: 960300
Courtesy of
- Office Name: Keller Williams Home Town Rlty
- Agent Name: Shelley Chapman
- Agent Email: shelleychapman46@gmail.com
- Agent Phone: (937) 418-6200
Description
-
Description:
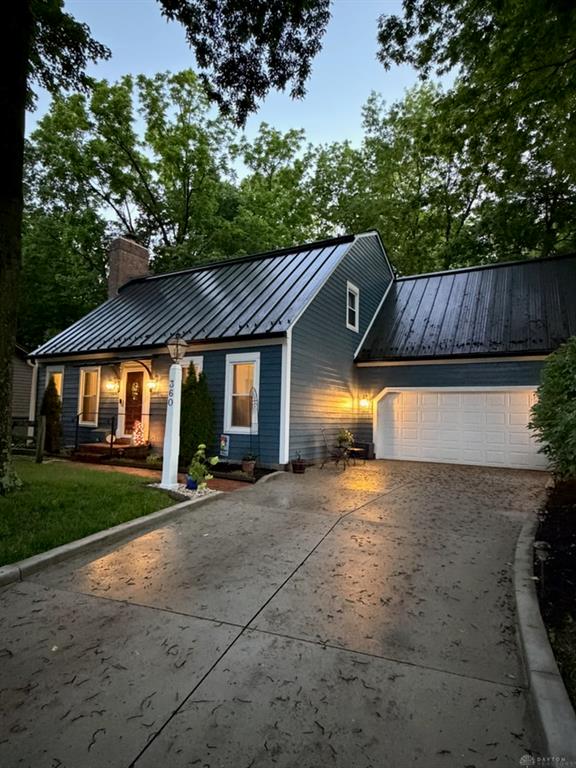
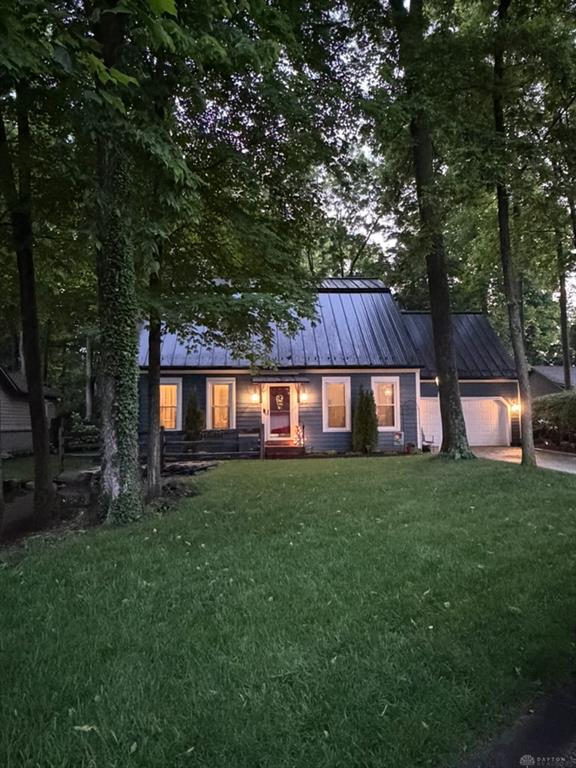
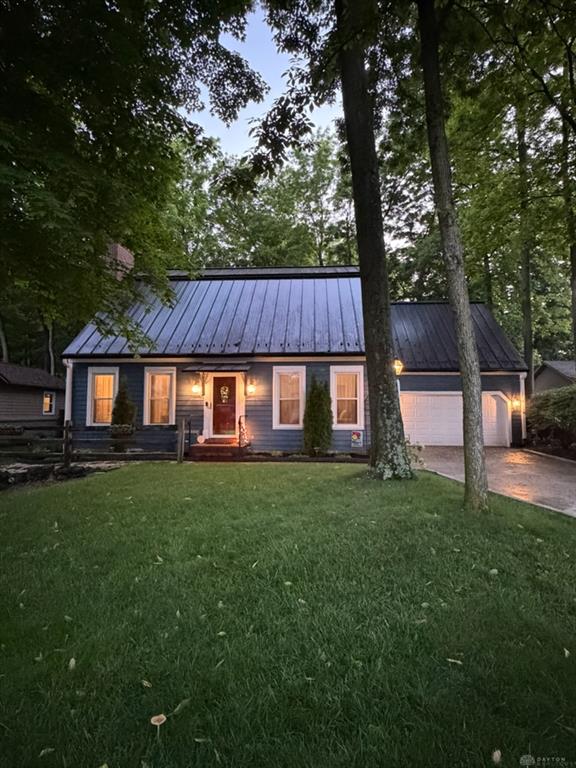
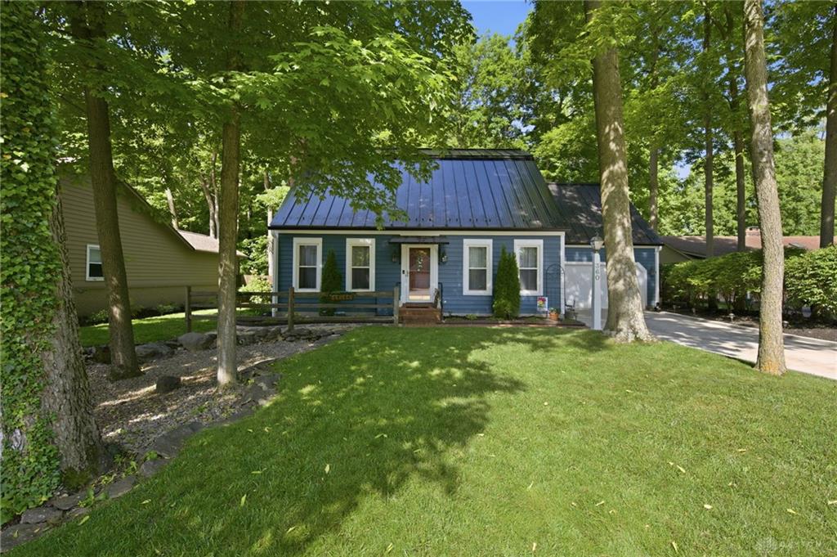
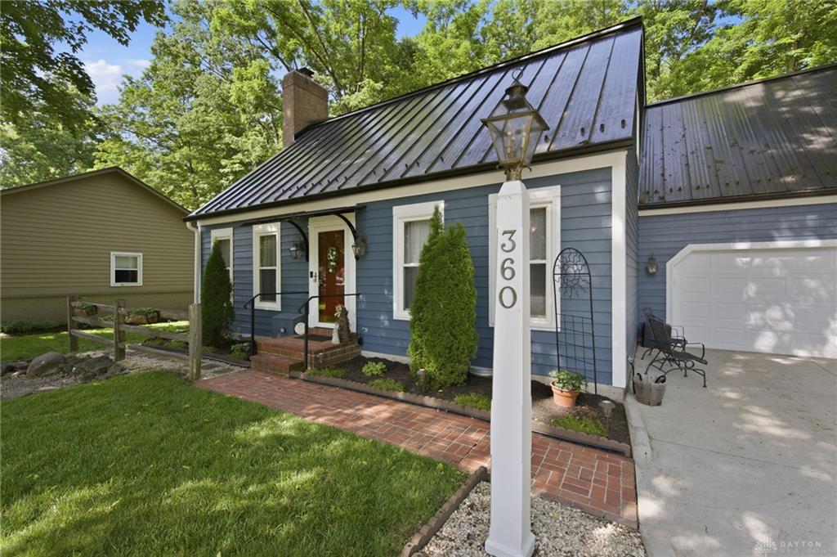
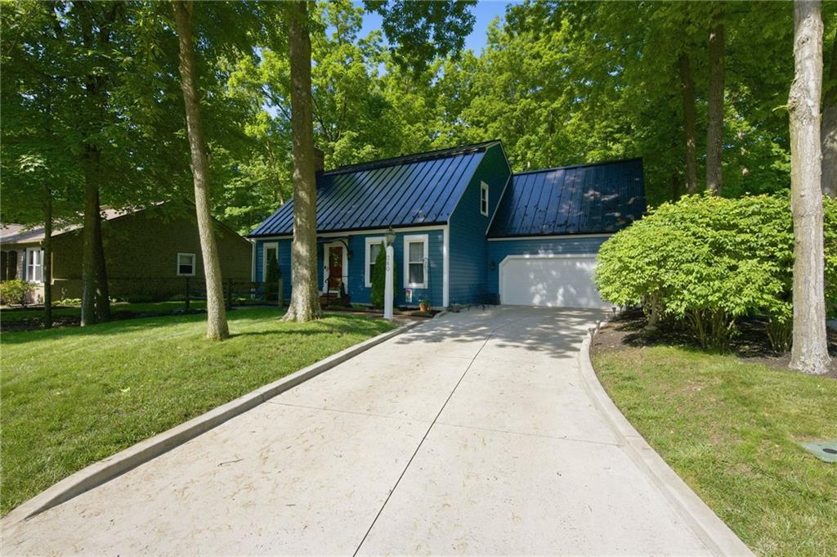
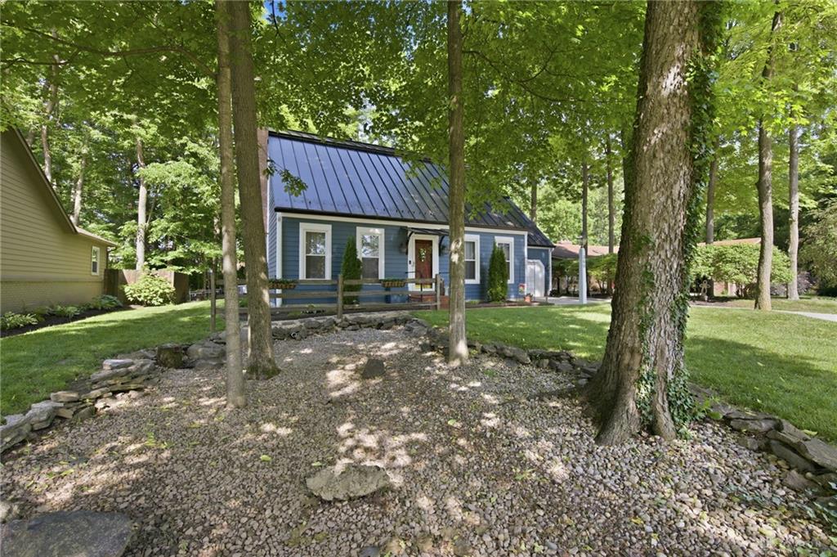
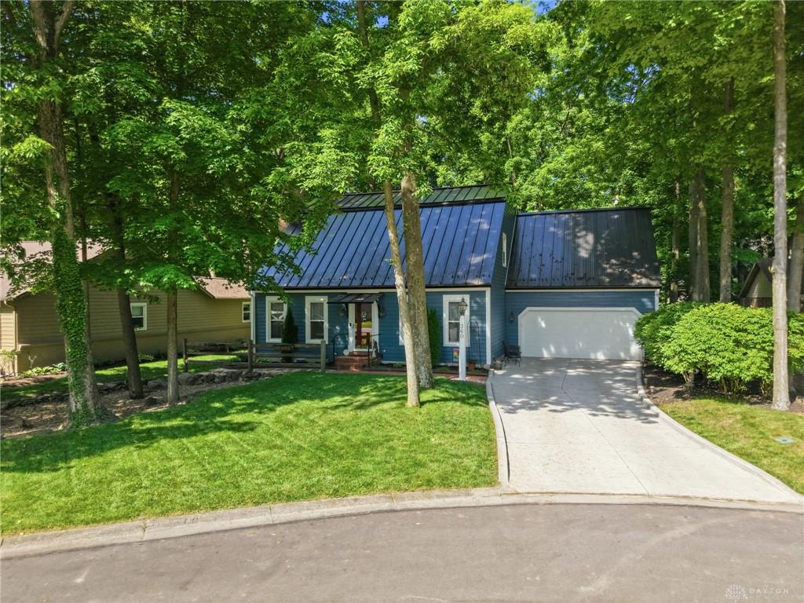
Tucked away on a quiet cul-de-sac, this beautifully updated home offers nearly 3,000 square feet of thoughtfully designed living space with upgrades throughout! The stunning brand-new kitchen features a large center island that opens seamlessly to the eat-in kitchen space and spacious living room, creating the perfect layout for entertaining and everyday living. A fully equipped butler's pantry functions as a second kitchen with added convenience and flexibility.
Enjoy the warmth of the gas fireplace, elegant crown molding, fresh interior and exterior paint, some new flooring throughout the home. Every bedroom features oversized walk-in closets, providing exceptional storage space. A versatile 20x8 bonus room offers endless possibilities for a home office, workout space, playroom, or hobby area.
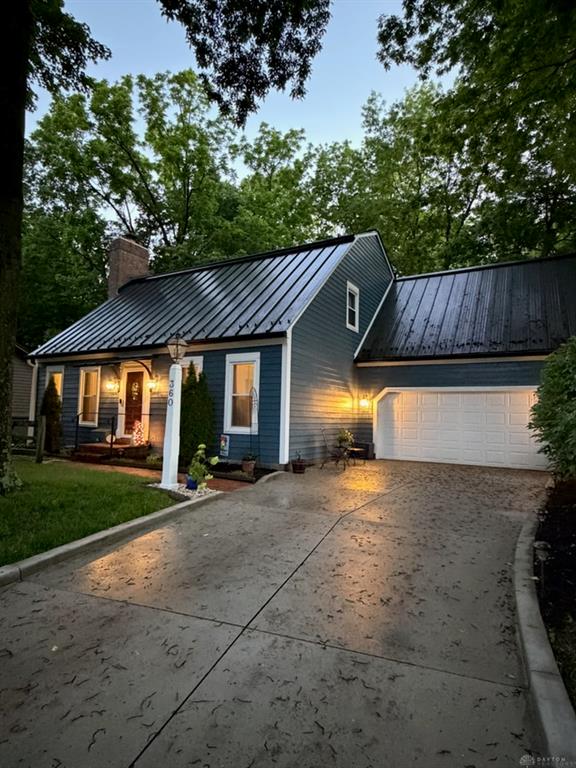
Step outside to the gorgeous 20x16 deck with attached pergola overlooking the fenced backyard and beautifully groomed landscaping an ideal setting for relaxing or hosting guests. Additional highlights include a heated garage with electric heater, backup Generac generator system, and a premium standing seam metal roof designed for durability with an impressive lifespan of up to 70 years.
This move-in ready property combines quality, comfort, and functionality in one exceptional package!
Show all description