

3648, E, Salinas, Circle, Bellbrook, OH, 45440
3648, E, Salinas, Circle, Bellbrook, OH, 45440Rooms & Units Description
- Rooms Total: 12
- Room Count: 12
- Number Of Full Baths On Level Lo: 1, 0
- Number Of Full Baths On Level 1: 2
- Number Of Half Baths On Level 1: 1
- Number Of Full Baths On Level 2: 0
- Number Of Half Baths On Level 2: 0
Location Details
- County Or Parish: Greene
- School District: Sugarcreek
- Zoning: Residential
Property Details
- Lot Dimensions: 103 x 214
- Parcel Number: L32-0001-0013-0-0374-00
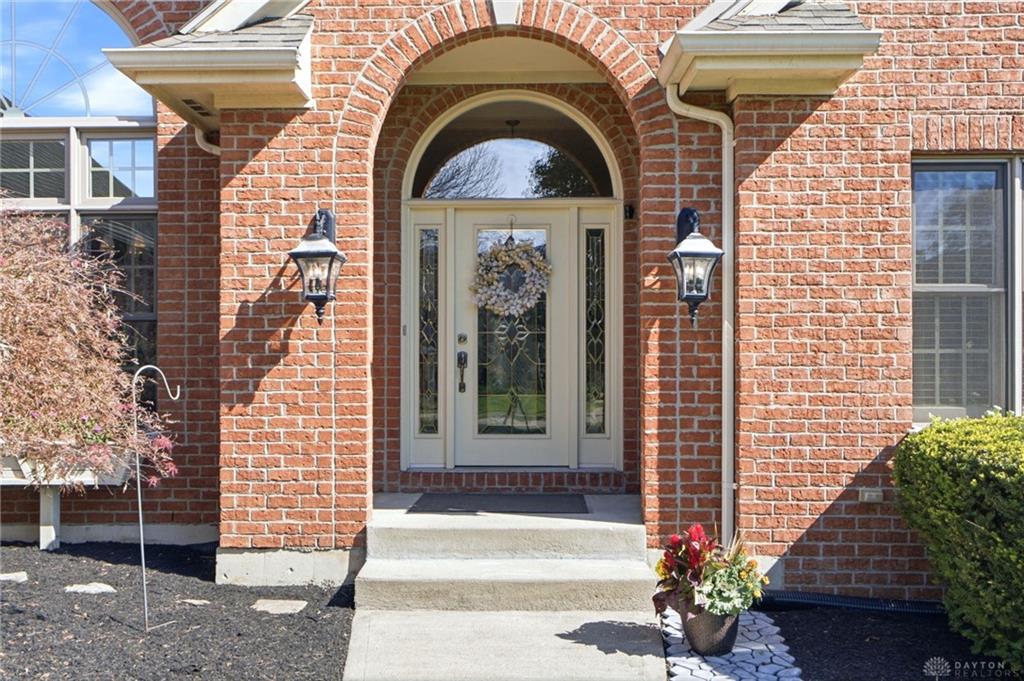
- Construction Type: Brick
- Levels: 1 Story
- Subdivision Name: East/Eden Sec 04
- Distressed Property: None
- Transaction Type: Sale
Property Features
- Outside Features: Deck,Patio, Deck,Patio
- Inside Features: Bar / Wet Bar,Cathedral Ceiling,Gas Water Heater,Walk in Closet
- Appliances: Dishwasher,Garbage Disposal,Microwave,Range,Refrigerator,Water Softener
- Basement: Finished,Full,Walkout
- Heating: Forced Air,Natural Gas
- Cooling: Central
- Kitchen Features: Granite Counters
- Fireplace: Two
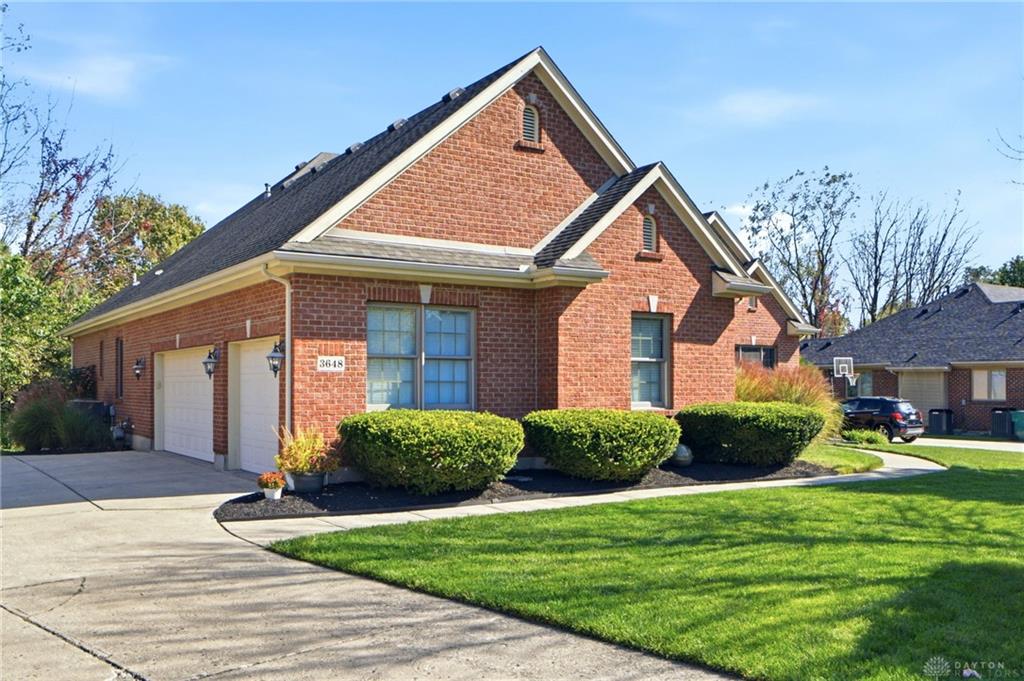
- Garage: 3 Car,Attached
Miscellaneous
- Taxes Semi Annual: 5100.00
- Assessments: of record
Basics
- Baths Full: 3
- Baths Half: 1
- Date added: Added 6 hours ago
- Acres: 0.5005
- Listing Contract Date: 2026-10-14
- Category: Residential
- Type: Single Family
- Status: Active
- Bedrooms: 4
- Bathrooms: 4.00
- Area: 4387 sq ft
- Lot size: 21803 sq ft
- Year built: 2003
- MLS ID: 970408
Courtesy of
- Office Name: Scalf Realty Group
- Agent Name: Laurie A Scalf
- Agent Email: laurie.scalf@gmail.com
- Agent Phone: (937) 470-7879
Description
-
Description:
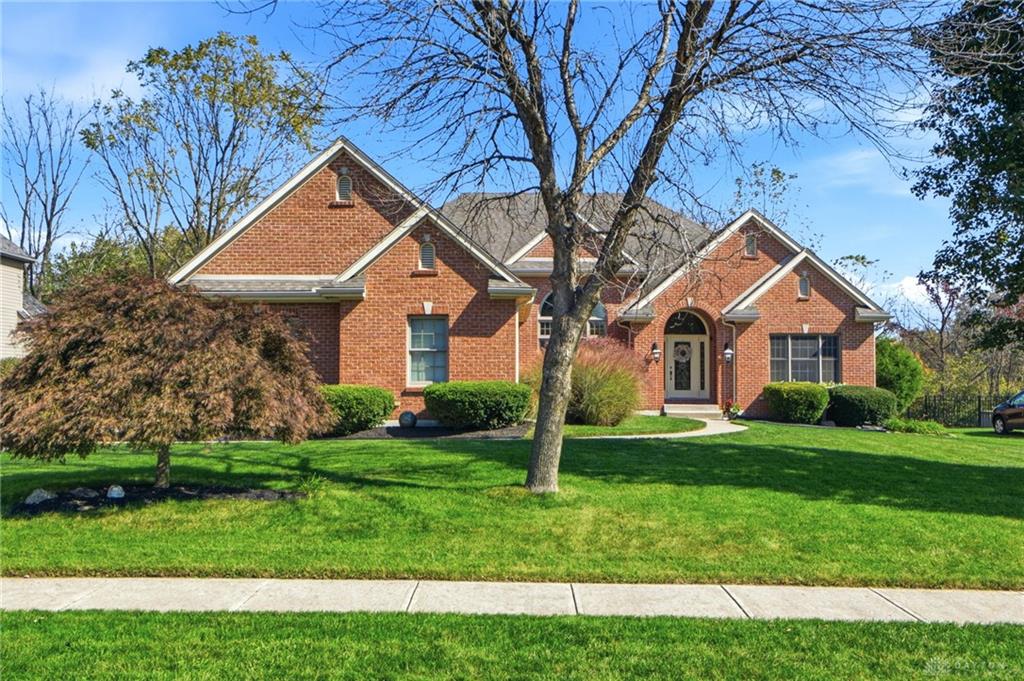
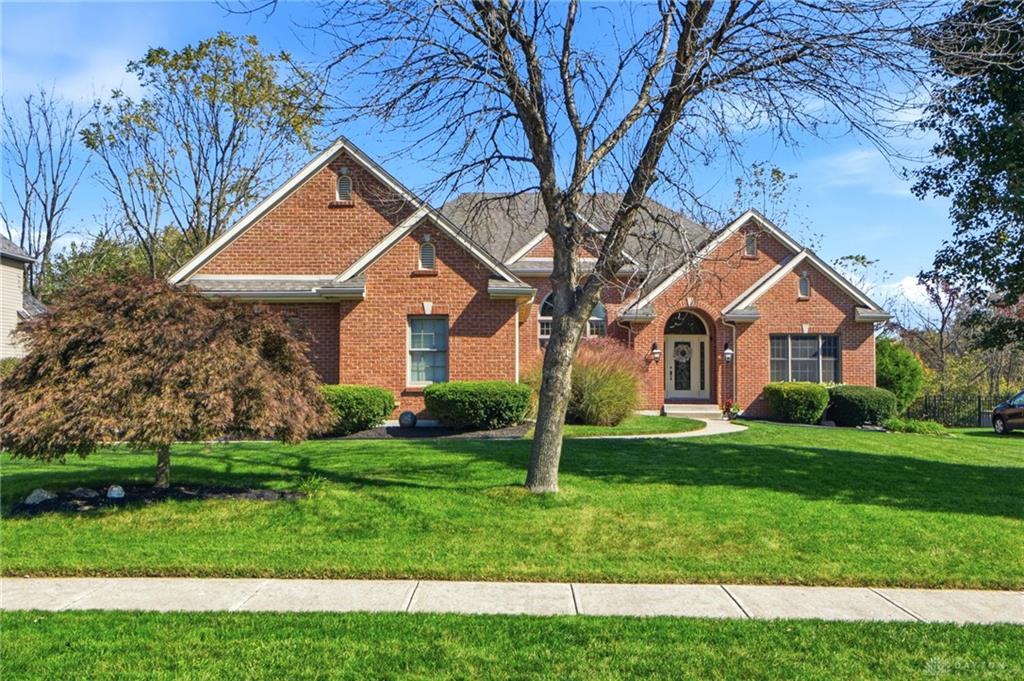
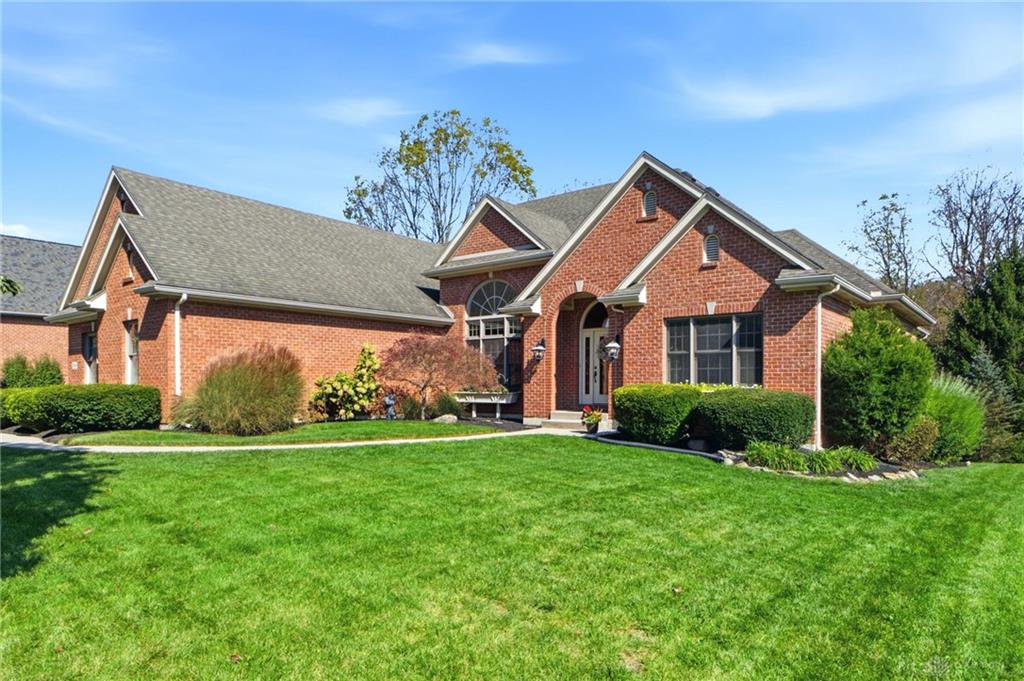
Meticulously kept 4-bedroom home in East of Eden is now available!
Show all description
Perfectly situated on a manicured half-acre lot, this exceptional property offers a rare combination of privacy and luxury with no rear neighbors. Enjoy your peaceful private deck and patio, which overlook a gorgeous, wooded backyard area, firepit and a winding creek.
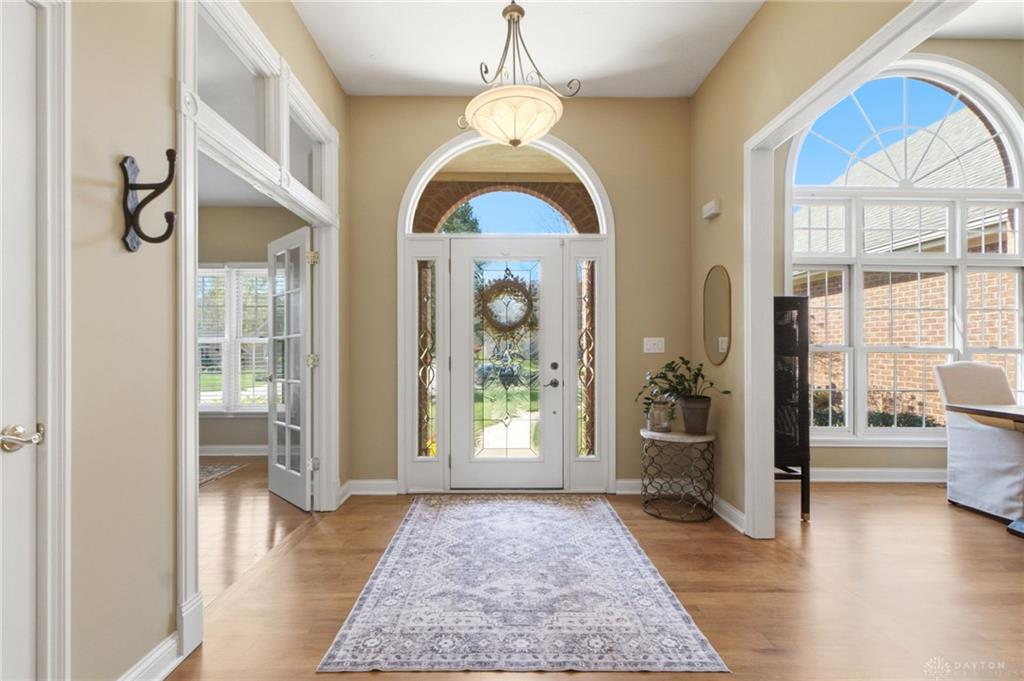
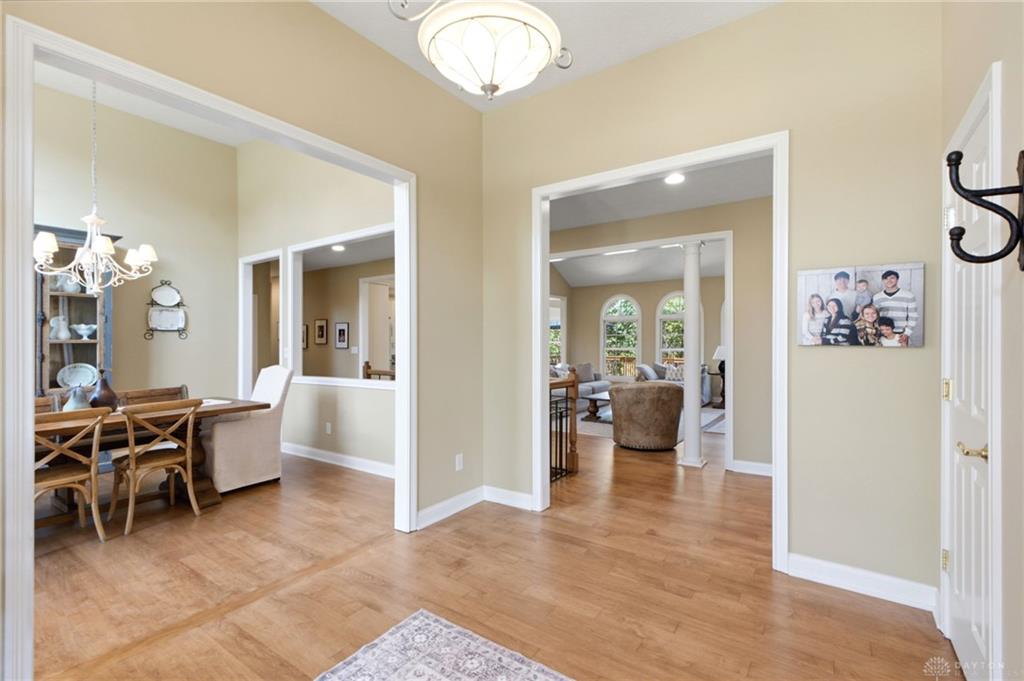
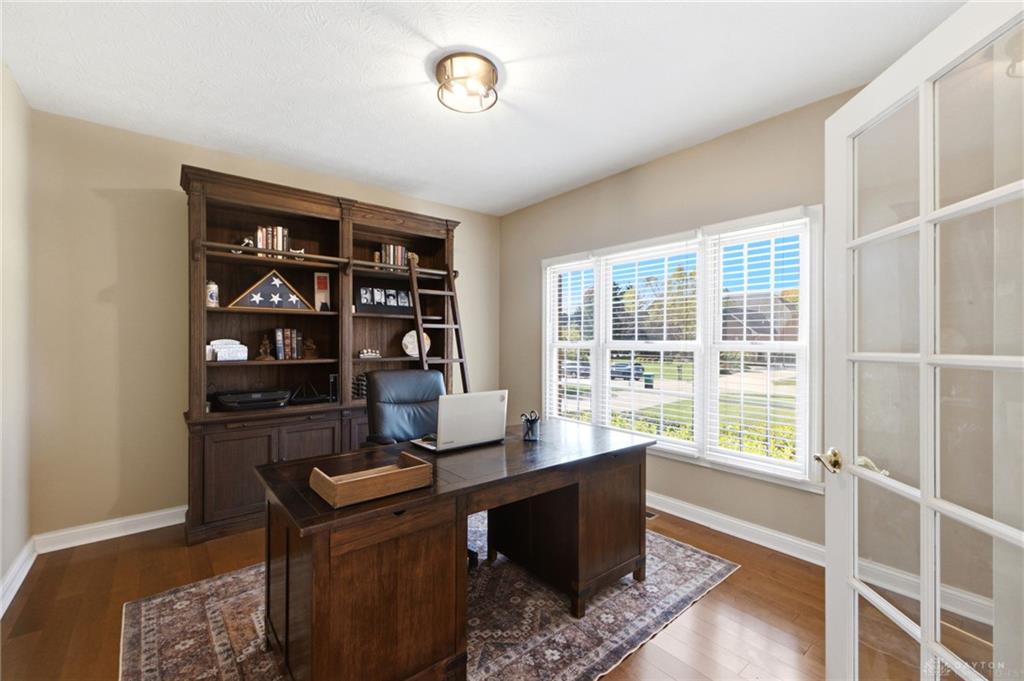
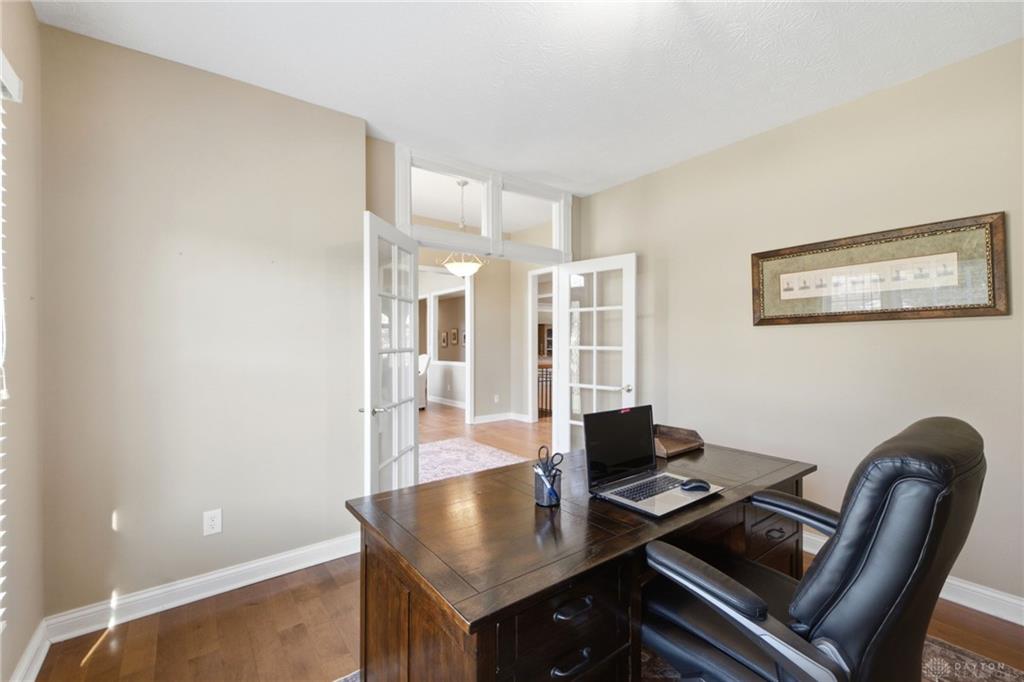
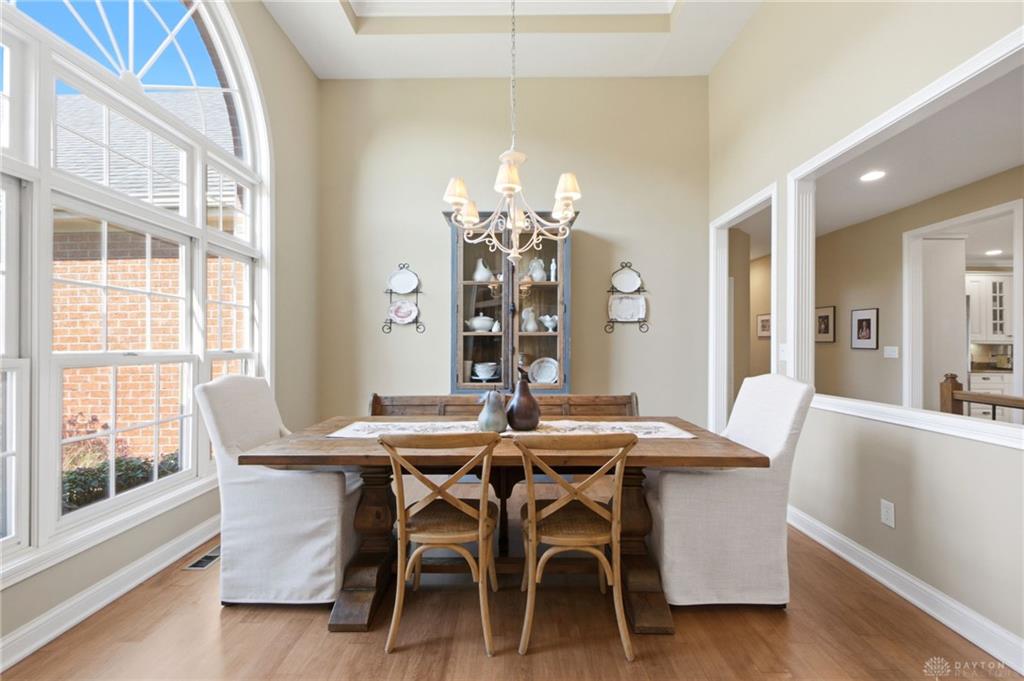
Step inside to find a highly desirable split-floor plan featuring three main-level bedrooms and pristine hardwood floors that span throughout the main level. The great room boasts a cathedral ceiling, cozy fireplace, and custom built-in bookshelves. Moving into the chef-ready kitchen, you will find granite countertops paired beautifully with stainless steel appliances and a gas range.
The spacious primary suite features elegant trey ceilings and a private access door onto the back deck. Pamper yourself in the recently renovated luxury ensuite, featuring a modern freestanding soaking tub, a separate standalone shower, a custom built-in double vanity, and premium flooring.
Downstairs, the expansive walk-out lower level includes a family room with a second fireplace, a dedicated game room, a wet bar, a workout space, a large 4th bedroom, and a full bath. French doors open up directly to the lower back patio, seamlessly blending indoor and outdoor living. New HVAC in 2024 with 10 year transferable warranty.