

3763, Lujon, Drive, Beavercreek, OH, 45431
3763, Lujon, Drive, Beavercreek, OH, 45431Rooms & Units Description
- Rooms Total: 7
- Room Count: 7
- Number Of Full Baths On Level Lo: 0
- Number Of Full Baths On Level 1: 2
- Number Of Half Baths On Level 1: 1
- Number Of Full Baths On Level 2: 0
- Number Of Half Baths On Level 2: 0
Location Details
- County Or Parish: Greene
- School District: Beavercreek
- Zoning: Residential
Property Details
- Lot Dimensions: Irregular
- Parcel Number: B42-0001-0011-0-0083-00
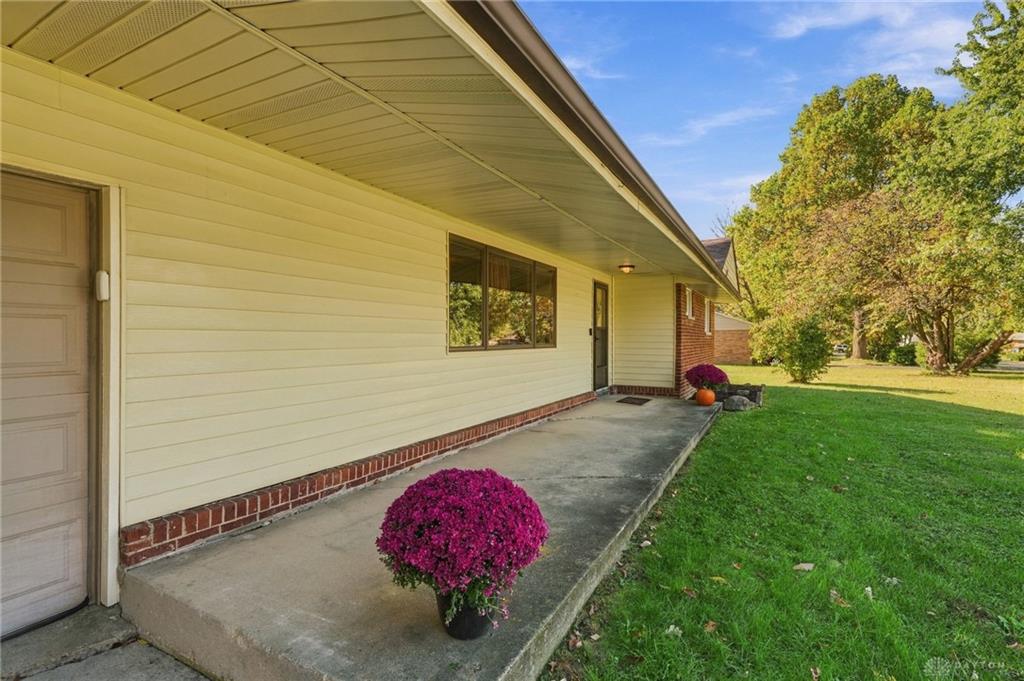
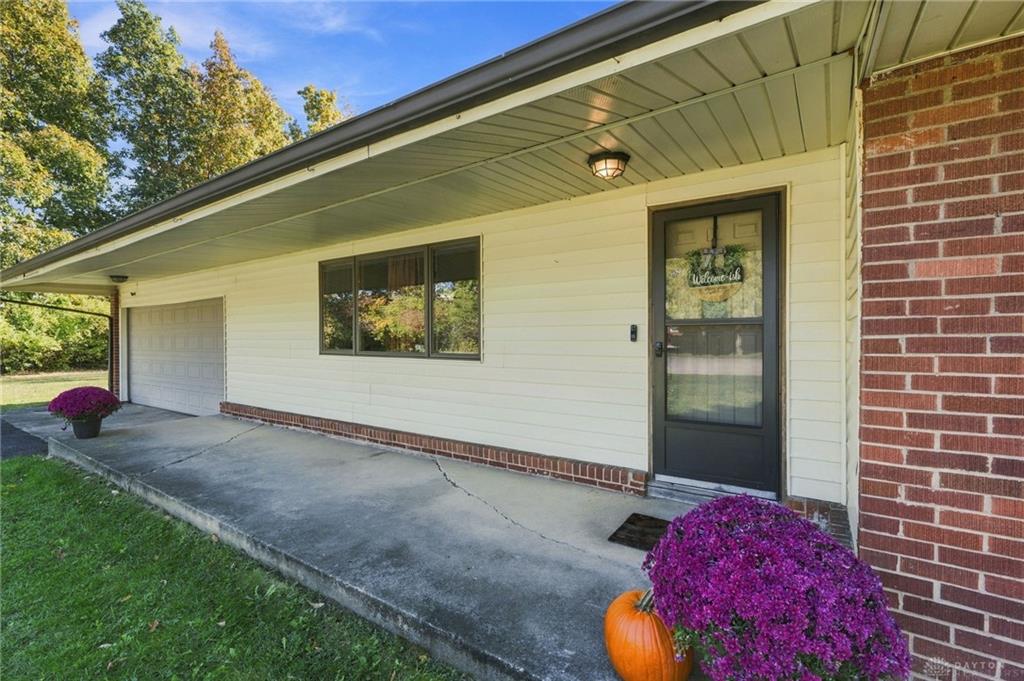
- Construction Type: Brick,Vinyl
- Levels: 1 Story
- Subdivision Name: Sherwood
- Distressed Property: None
- Transaction Type: Sale
Property Features
- Outside Features: Patio,Porch,Storage Shed, Patio,Porch,Storage Shed
- Inside Features: Electric Water Heater,Paddle Fans,Smoke Alarm(s)
- Utilities: 220 Volt Outlet,Propane (Owned),Sanitary Sewer,Well
- Appliances: Dishwasher,Dryer,Microwave,Range,Refrigerator,Washer,Water Softener
- Disability Adapted YN: 0
- Basement: Crawl Space
- Heating: Forced Air
- Cooling: Central
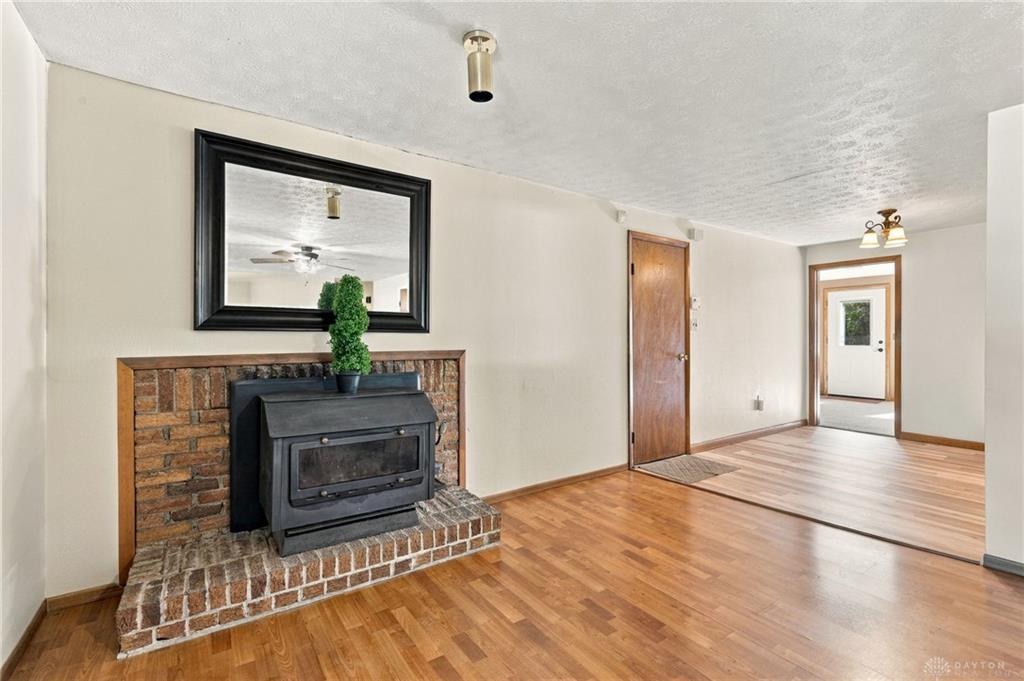
- Fireplace: Stove,Woodburning
- Garage: 2 Car,Attached,Opener
Miscellaneous
- Virtual Tour URL: https://media.karealestatemedia.com/sites/rdagknll/unbranded
- Taxes Semi Annual: 2382.00
- Assessments: Of Record
Basics
- Baths Full: 2
- Baths Half: 1
- Date added: Added 7 hours ago
- Acres: 0.4702
- Listing Contract Date: 2026-10-22
- Category: Residential
- Type: Single Family
- Status: Active
- Bedrooms: 4
- Bathrooms: 3.00
- Area: 1488 sq ft
- Lot size: 20482 sq ft
- Year built: 1959
- MLS ID: 971642
Courtesy of
- Office Name: Ownerland Realty, Inc.
- Agent Name: Kristen Nolan
- Agent Email: kristynolan1@gmail.com
- Agent Phone: (937) 604-8268
Description
-
Description:
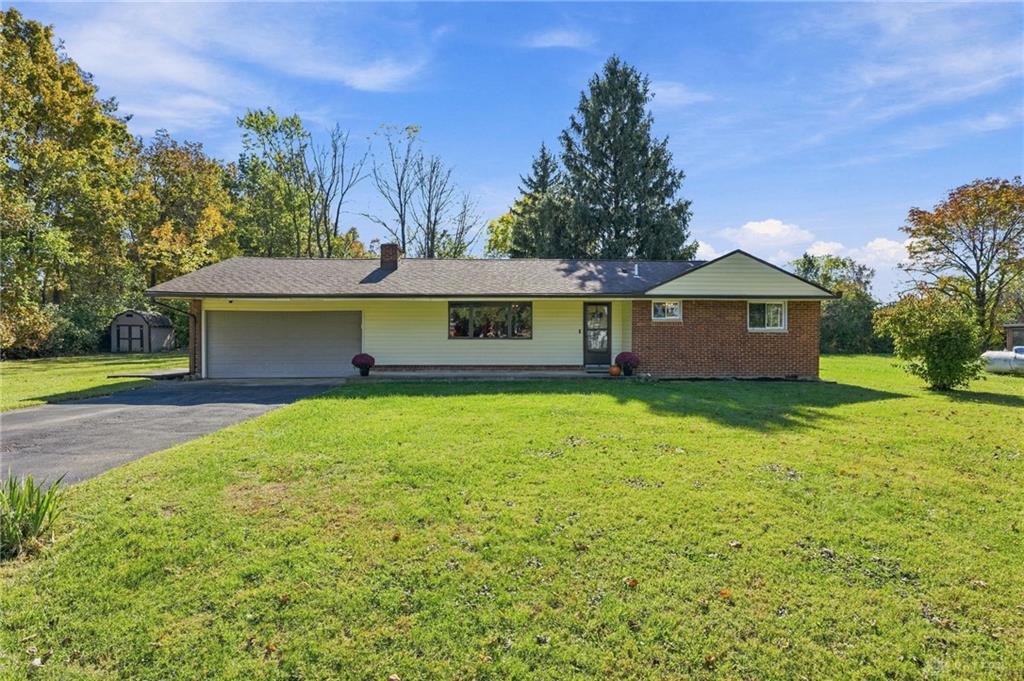
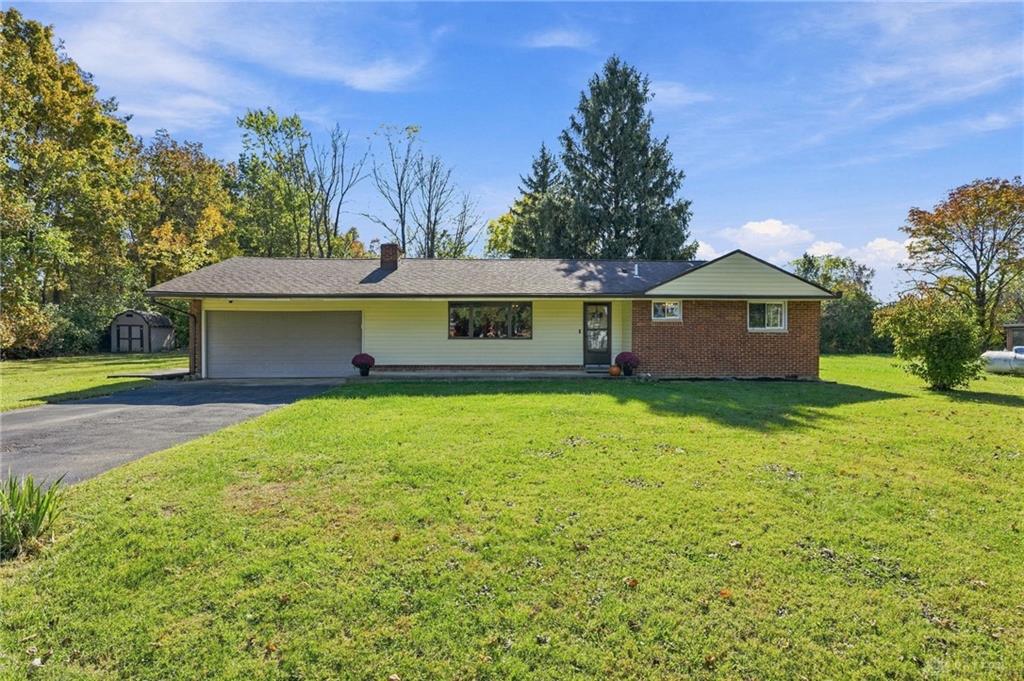
Tucked Away Yet Close to Everything! Who says you can't have a little privacy AND an unbeatable location? Nestled at the end of a quiet cul-de-sac, this 4-bedroom, 2.5-bath home offers the best of both worlds—just minutes from WPAFB, Wright State University, Soin Medical Center, shopping, and dining!
Show all description
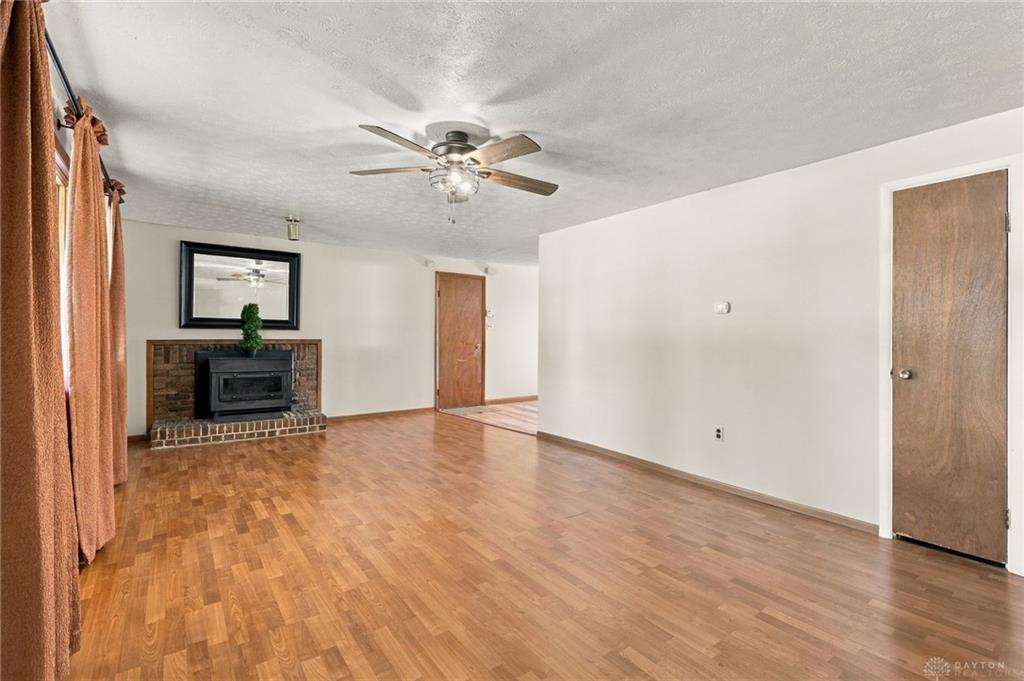
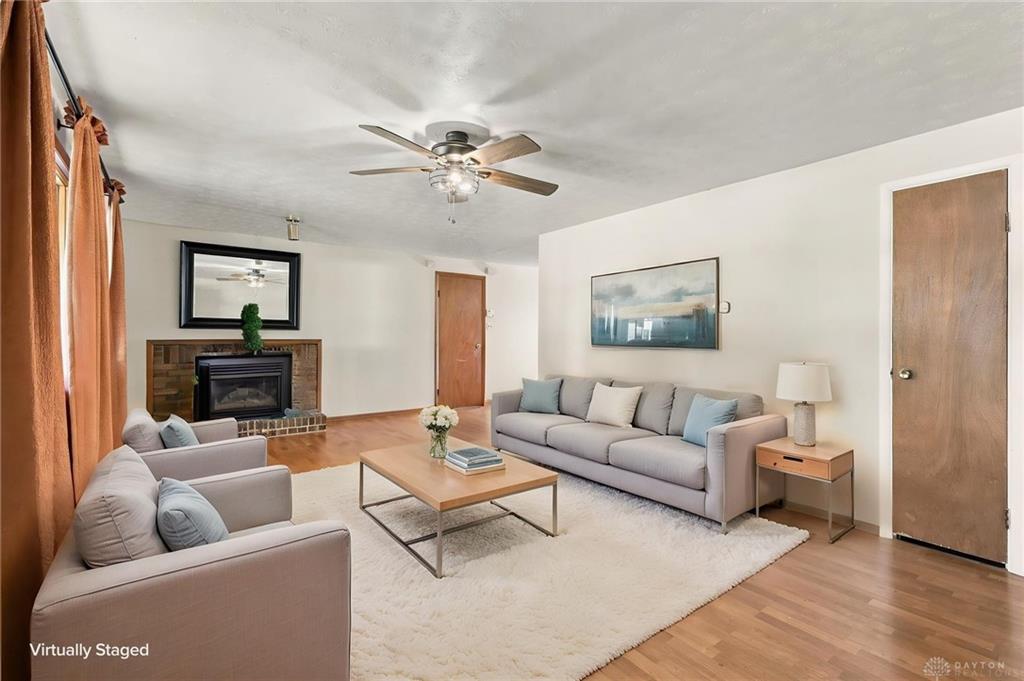
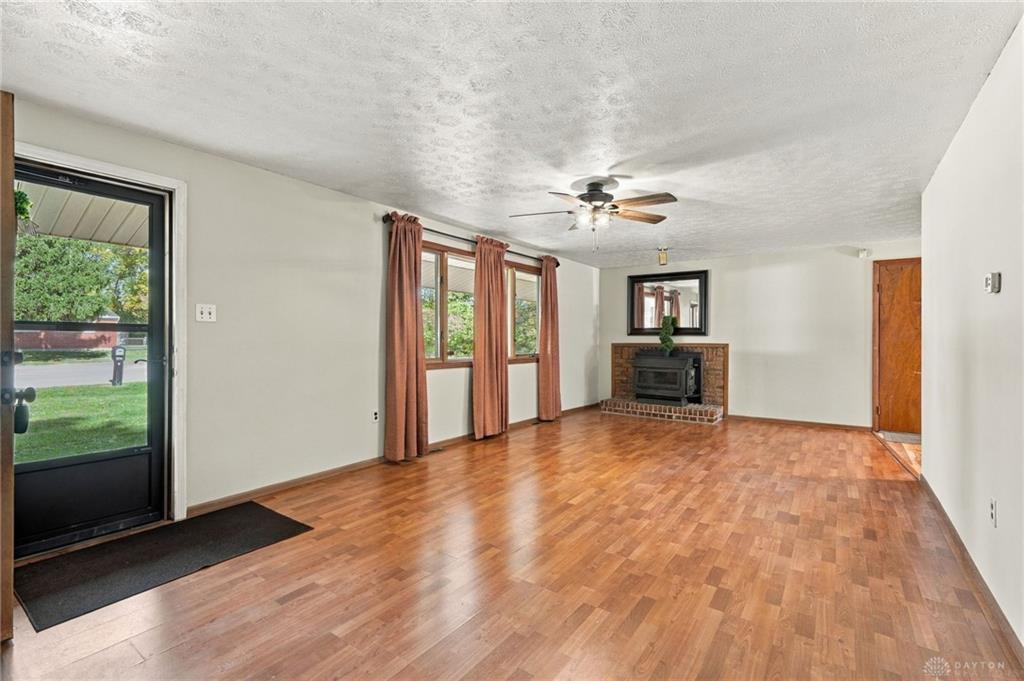
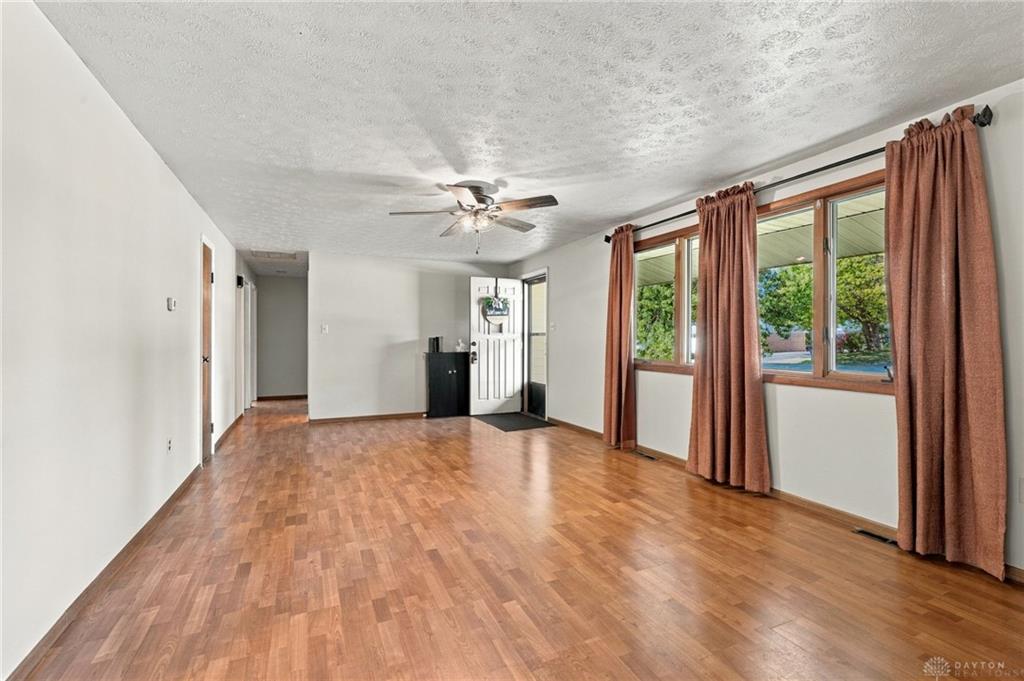
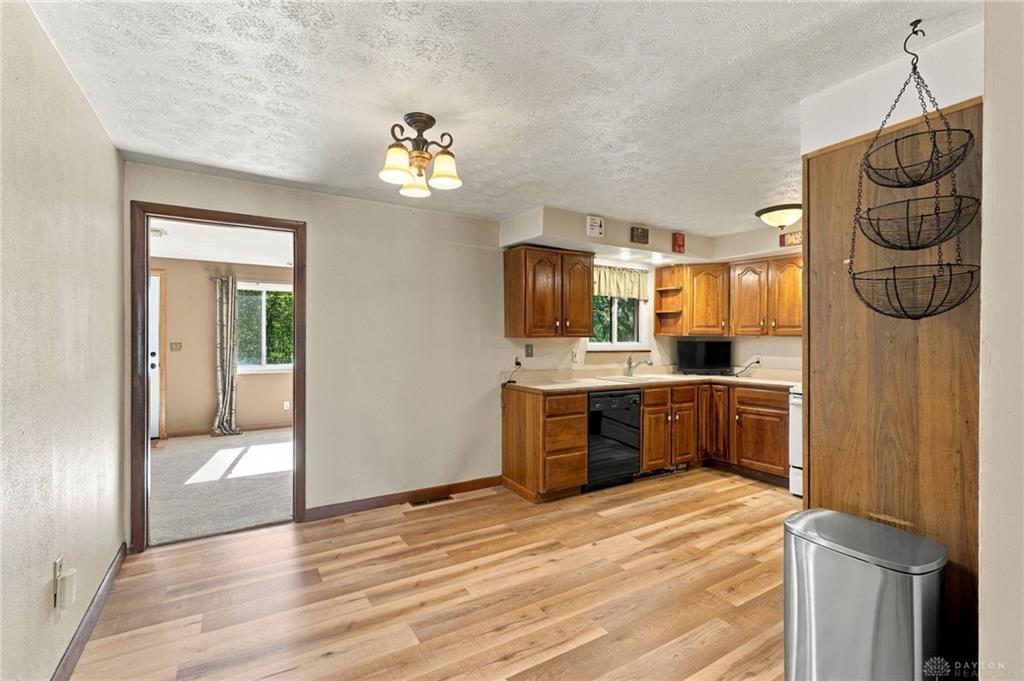
Inside, you'll love having TWO separate living spaces, giving everyone room to spread out. The spacious living room leads into the eat-in kitchen, while the second living area opens to the backyard patio—perfect for grilling, entertaining, or simply unwinding. NEW flooring (October 2026) adds a fresh touch to the kitchen, family room, and Primary Suite.
Speaking of the Primary Suite, it's privately situated away from the other three bedrooms and features its own full bath! On the opposite side of the home, you'll find another full bath and 3 additional bedrooms-one even has a convenient half bath. Outside, there's a nice-sized backyard, patio, and storage shed for all the extras.
A tucked-away setting, a flexible floor plan, and everyday conveniences just minutes away- this home is definitely worth a look. Come see for yourself!
*Rooms virtually staged for furniture placement ideas.