

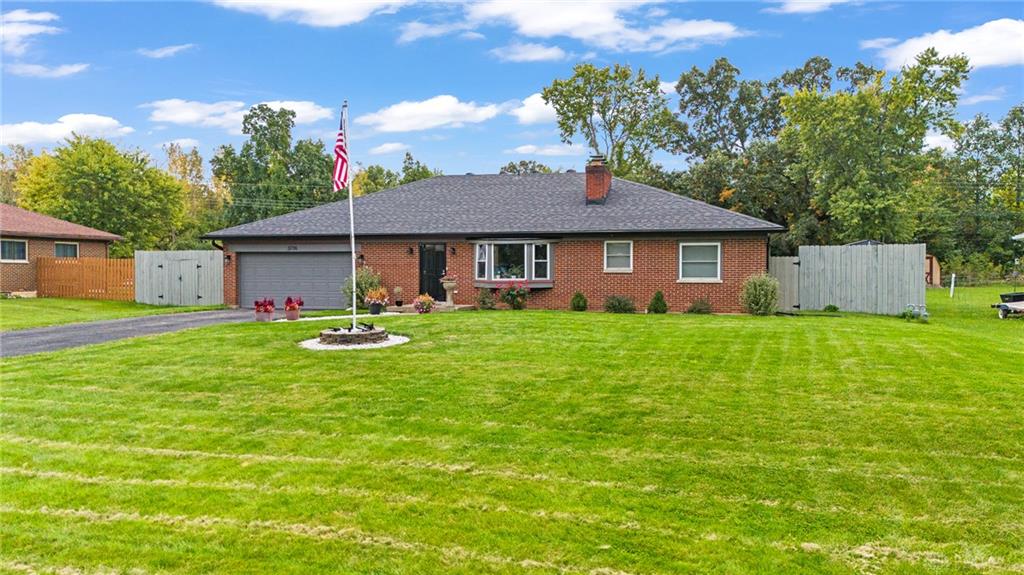
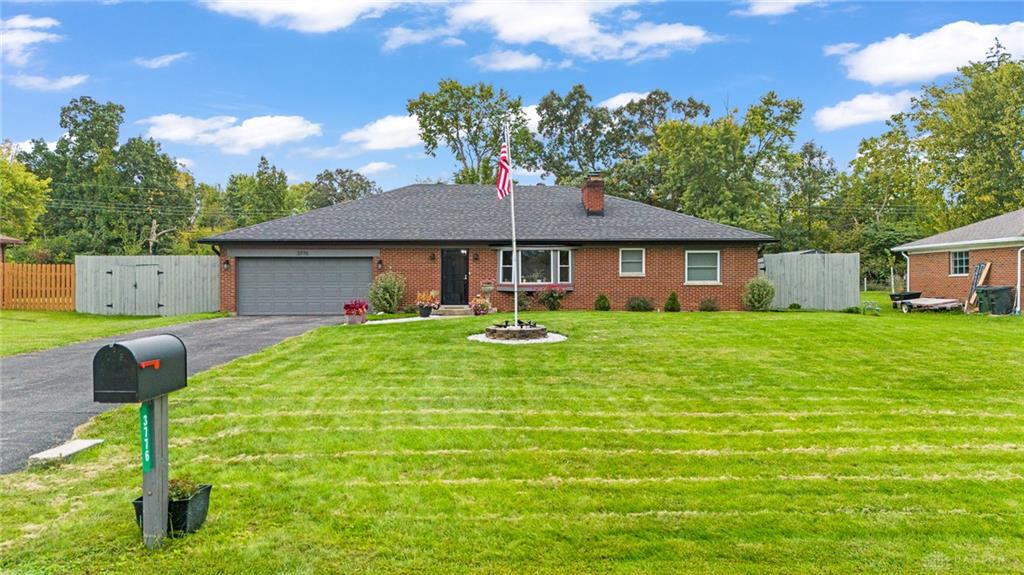
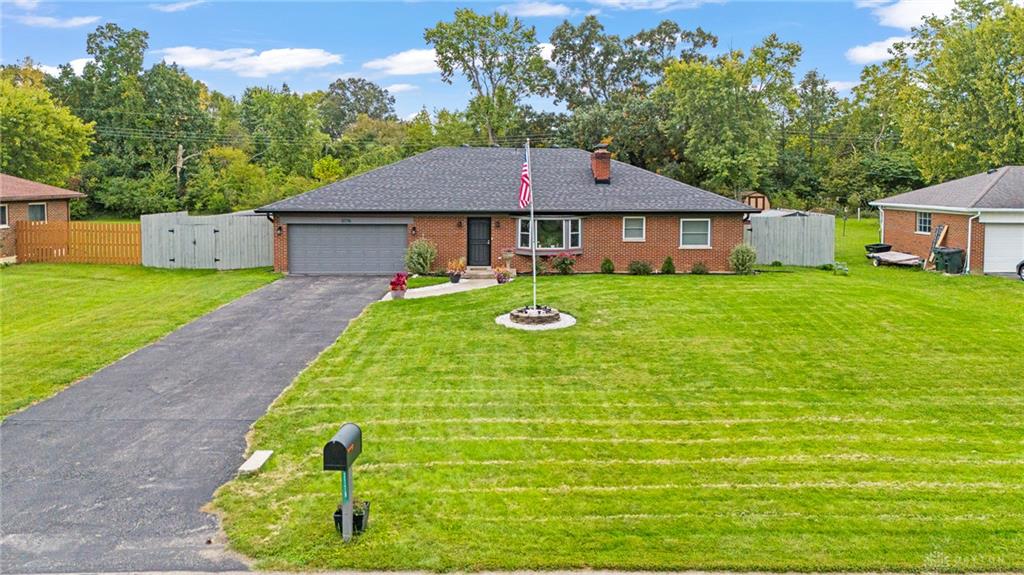
3776, Reinwood, Drive, Dayton, OH, 45414
3776, Reinwood, Drive, Dayton, OH, 45414Rooms & Units Description
- Rooms Total: 8
- Room Count: 8
- Number Of Full Baths On Level Lo: 0
- Number Of Full Baths On Level 1: 2
- Number Of Half Baths On Level 1: 0
- Number Of Full Baths On Level 2: 0
- Number Of Half Baths On Level 2: 0
Location Details
- County Or Parish: Montgomery
- School District: Vandalia-Butler
- Zoning: Residential
Property Details
- Lot Dimensions: 199x100
- Parcel Number: A01-21309-0037
- Construction Type: Brick,Vinyl
- Levels: 1 Story
- Subdivision Name: Reinwood
- Distressed Property: None
- Transaction Type: Sale
Property Features
- Outside Features: Partial Fence,Patio, Partial Fence,Patio
- Inside Features: Gas Water Heater,Walk in Closet
- Utilities: Public Water,Sanitary Sewer
- Appliances: Dishwasher,Dryer,Garbage Disposal,Microwave,Range,Refrigerator,Washer
- Basement: Finished,Full
- Heating: Forced Air,Natural Gas
- Cooling: Central
- Kitchen Features: Island,Remodeled,Tile Counters
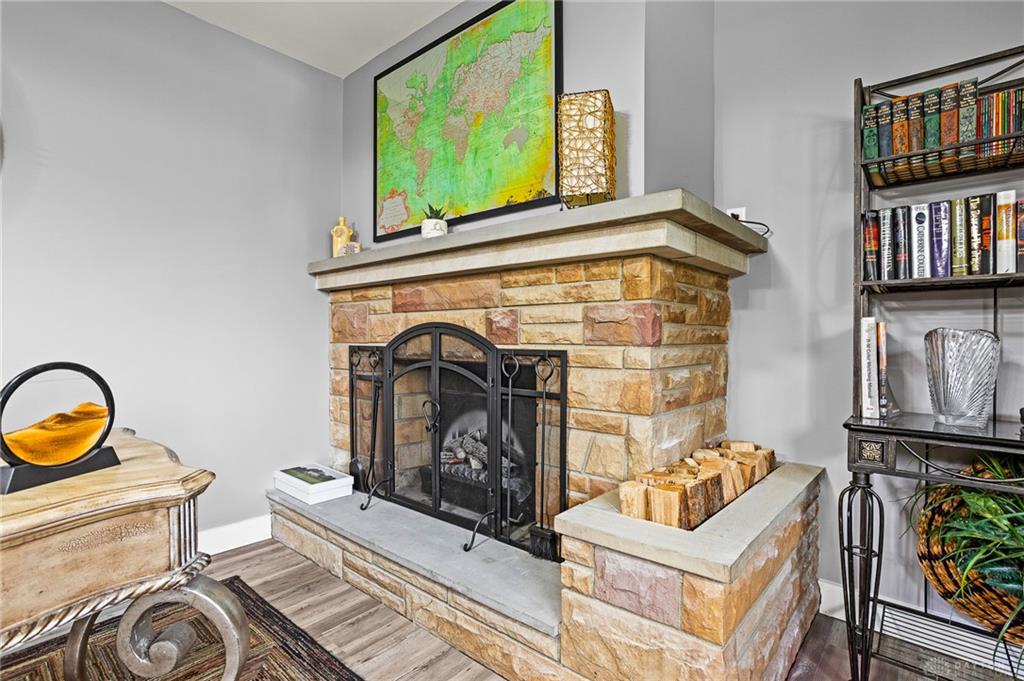
- Fireplace: Two,Woodburning
- Garage: 2 Car,Storage
Miscellaneous
- Taxes Semi Annual: 1833.00
- Assessments: as of record
Basics
- Baths Full: 2
- Baths Half: 0
- Date added: Added 9 hours ago
- Acres: 0.4591
- Listing Contract Date: 2026-10-05
- Category: Residential
- Type: Single Family
- Status: Active
- Bedrooms: 3
- Bathrooms: 2.00
- Area: 2833 sq ft
- Lot size: 19998 sq ft
- Year built: 1956
- MLS ID: 969765
Courtesy of
- Office Name: Trailsend Real Estate Inc.
- Agent Name: Stacey Kouse
- Agent Email: stacey.kouse@gmail.com
- Agent Phone: (937) 689-0877
Description
-
Description:
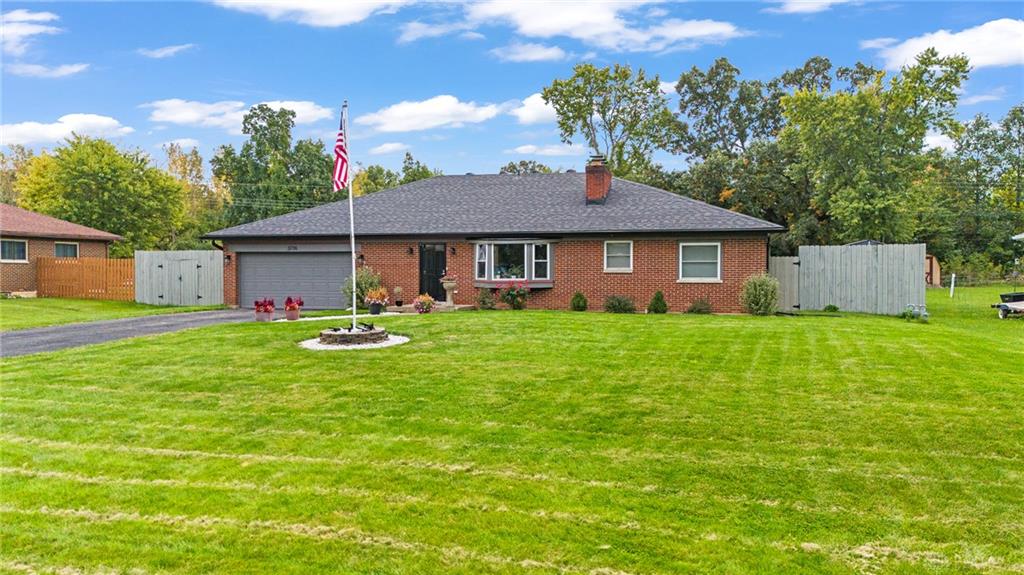
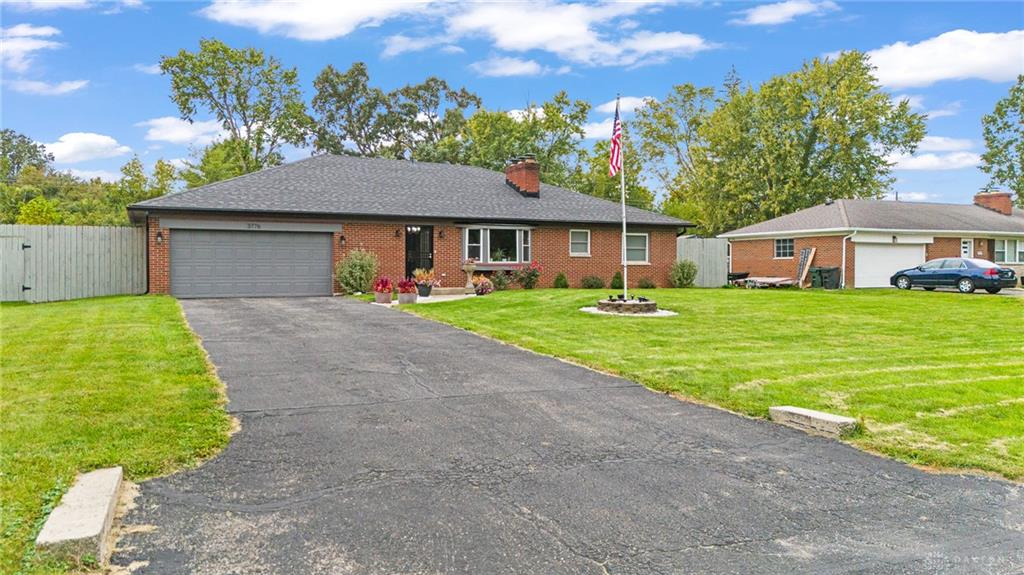
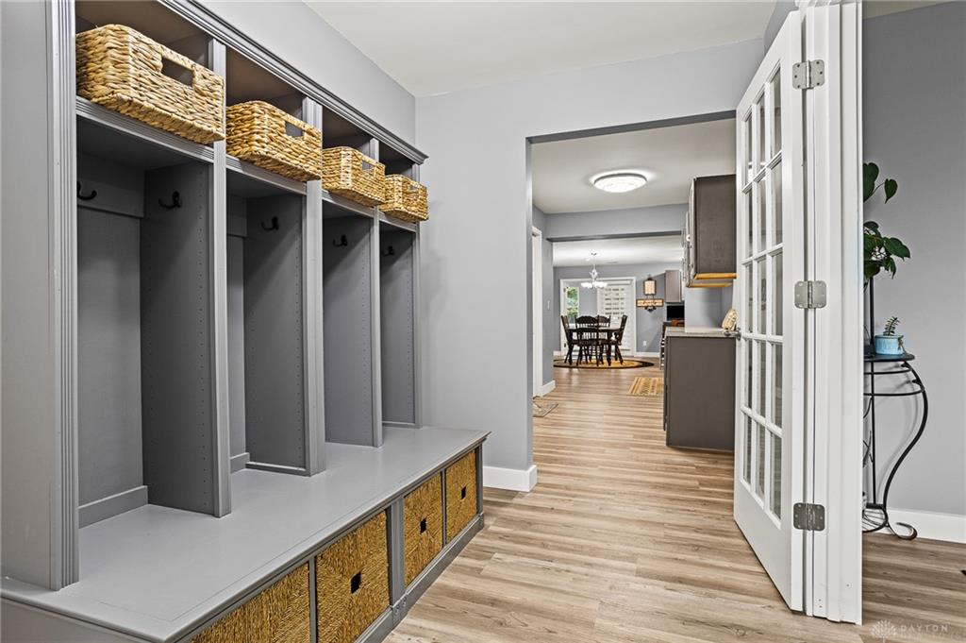
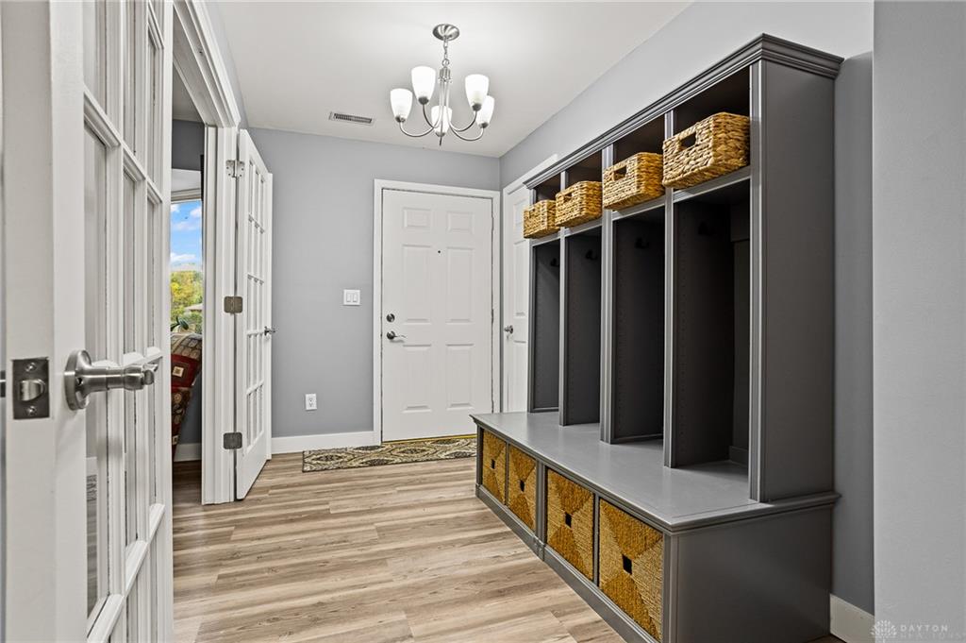
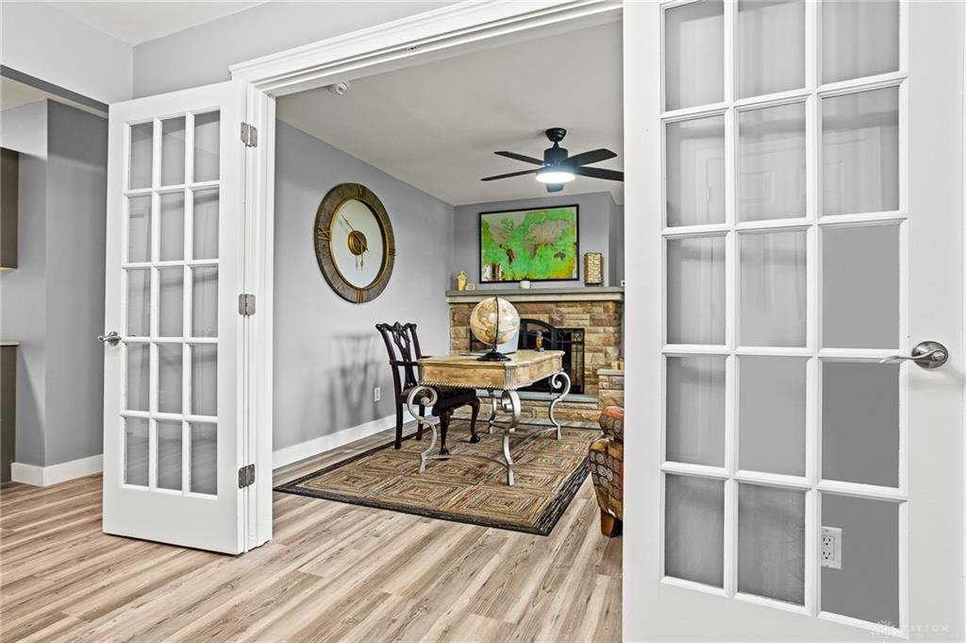
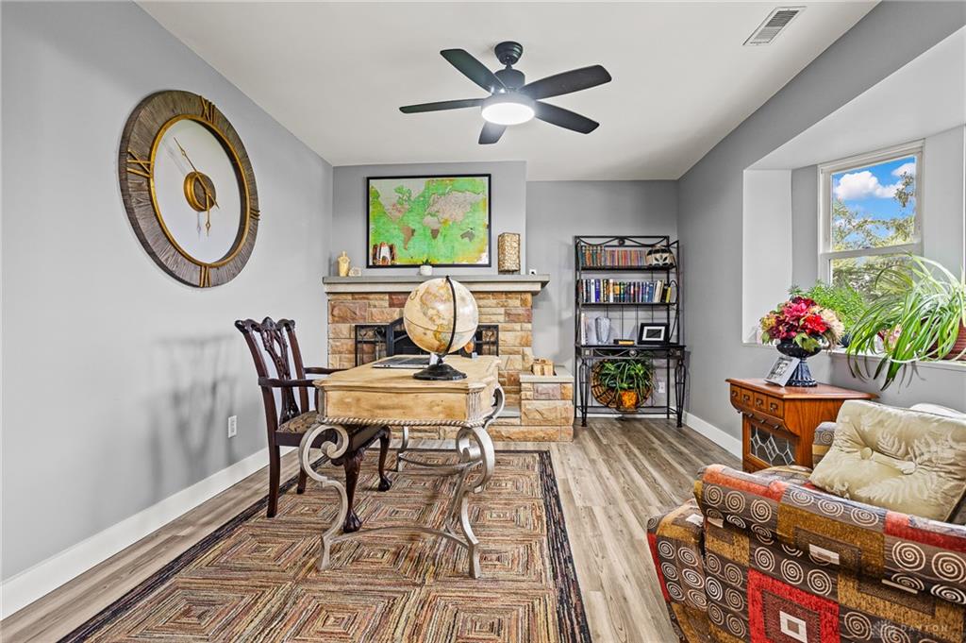
This welcoming brick ranch is ready for you to call it home! Nestled on 0.46 acres, this home provides over 2,833 square feet of living space - that's a lot of square footage compared to others in this quiet friendly neighborhood! The current owners bought this house in the middle of renovations and did the remodel of your dreams! Every space has been planned out and designed to make life feel easy. Streamline family dinners in this roomy kitchen with a tiled central island and a convenient layout.The dining area is open to the kitchen, making it wonderful for everyone to be in on the action. And the crown jewel is the light and bright sunroom right off of the kitchen, which extends the length of the house at 45 feet and is a perfect additional space to spread out - make it a game room, a reading room...whatever you love. This home offers three bedrooms, including a roomy walk-in closet. You'll be surprised at the gorgeous (and huge) full bath with a free-standing soaking tub, luxurious walk in shower and double vanity. The bonus office space includes a stone-clad fireplace, double French doors and a bay window. You can have as much privacy as you'd like while working from home! The finished basement is a great hang out space with a pool table and fireplace. You'll also find a fourth bedroom in the basement with an attached unfinished full bathroom all prepped for the next owner to complete. Enjoy outdoor living on the brick-paved patio and fire pit, situated within a spacious yard! It feels very private with plenty of space for kids and pups to run around. Located in such a convenient spot, close to so many restaurants and stores, you'll have the best of both worlds - privacy with a great location! Come and see it while you can! Sellers wish to sell this home "As Is" and it's in excellent condition! (Sellers are also interested in negotiating the sale of this home fully furnished.)
Show all description