

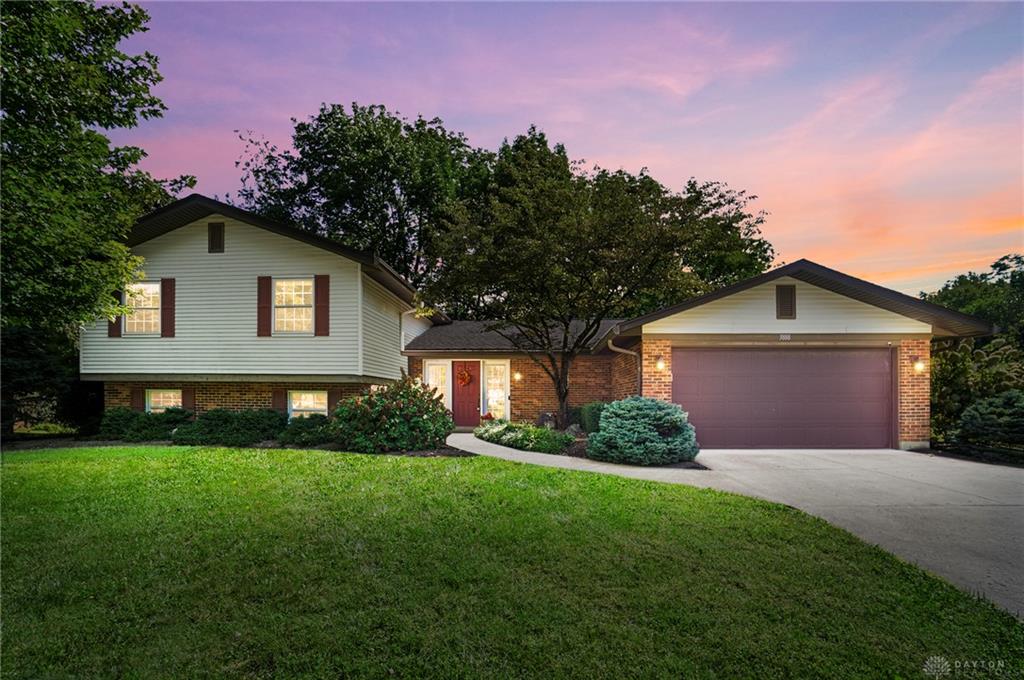
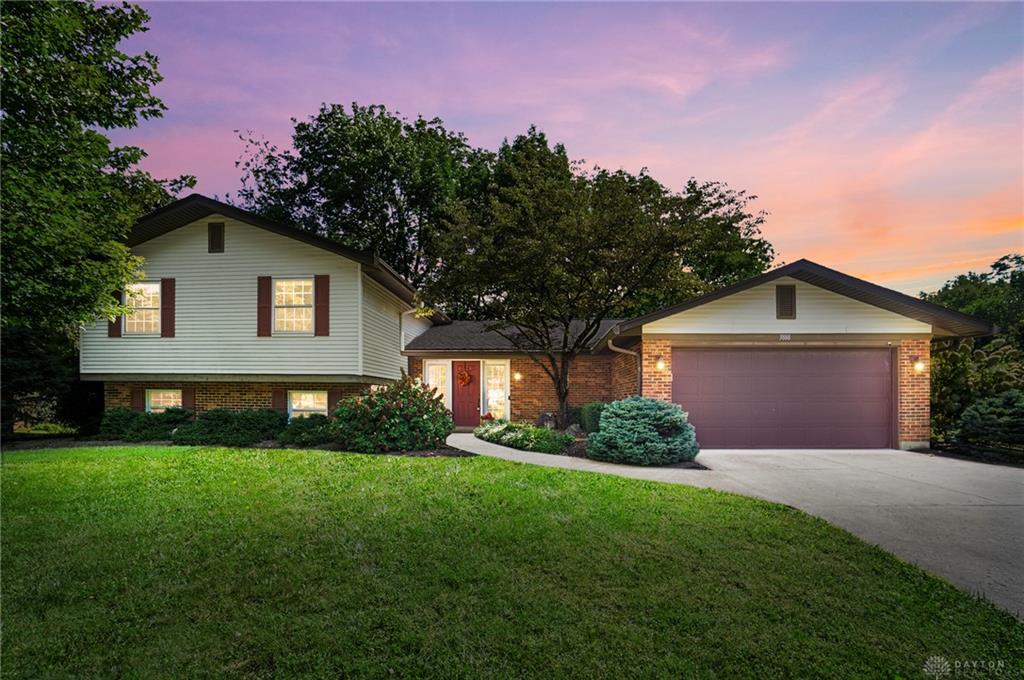
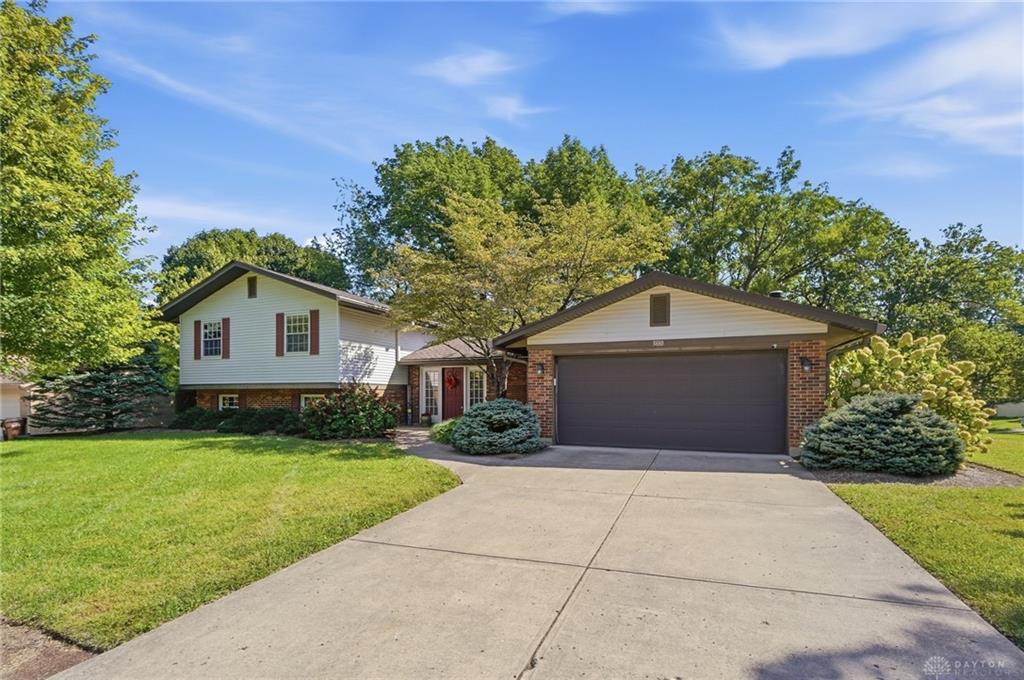
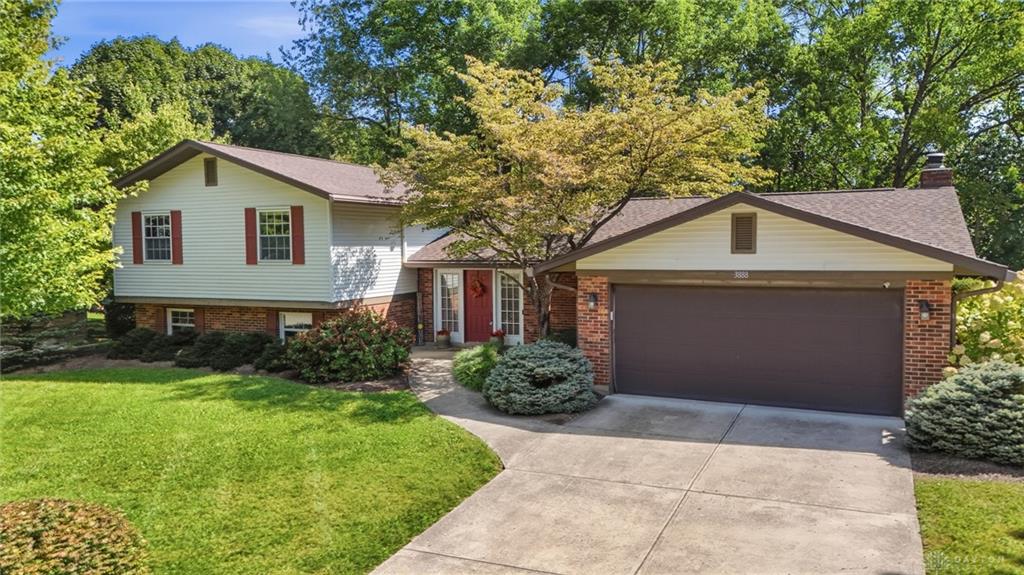
3888, Frostwood, Drive, Beavercreek, OH, 45430
3888, Frostwood, Drive, Beavercreek, OH, 45430Rooms & Units Description
- Rooms Total: 12
- Room Count: 12
- Number Of Full Baths On Level Lo: 0
- Number Of Full Baths On Level 1: 1
- Number Of Half Baths On Level 1: 1
- Number Of Full Baths On Level 2: 2
- Number Of Half Baths On Level 2: 0
Location Details
- County Or Parish: Greene
- School District: Beavercreek
- Zoning: Residential
Property Details
- Lot Dimensions: 108 x 173
- Parcel Number: B42-0003-0015-0-0064-00
- Construction Type: Brick,Vinyl
- Levels: Tri Level
- Subdivision Name: Shaker Heights
- Distressed Property: None
- Transaction Type: Sale
Property Features
- Outside Features: Deck,Patio, Deck,Patio
- Inside Features: Electric Water Heater,Walk in Closet
- Utilities: 220 Volt Outlet,Public Water,Sanitary Sewer
- Appliances: Dishwasher,Dryer,Garbage Disposal,Microwave,Range,Refrigerator,Washer
- Disability Adapted YN: 0
- Basement: Finished,Walkout
- Heating: Electric,Heat Pump
- Cooling: Central
- Kitchen Features: Island,Open to Family Room,Pantry,Remodeled
- Fireplace: One,Woodburning
- Garage: 2 Car,Built In,Opener,Storage
Miscellaneous
- Virtual Tour URL: https://dl.dropboxusercontent.com/scl/fi/nh1q0dduz9ggd985fds7l/3888-Frostwood-Dr.mp4?rlkey=3tvcdo2cvpfaonl2ecr0z2ri6&raw=1
- Taxes Semi Annual: 3692.46
- Assessments: Of record
Basics
- Baths Full: 2
- Baths Half: 2
- Date added: Added 1 day ago
- Acres: 0.4609
- Listing Contract Date: 2026-09-16
- Category: Residential
- Type: Single Family
- Status: Active
- Bedrooms: 5
- Bathrooms: 4.00
- Area: 3165 sq ft
- Lot size: 20076 sq ft
- Year built: 1983
- MLS ID: 969082
Courtesy of
- Office Name: BHHS Professional Realty
- Agent Name: Erin Laurito
- Agent Email: erin@erinlaurito.com
- Agent Phone: (937) 477-2883
Description
-
Description:
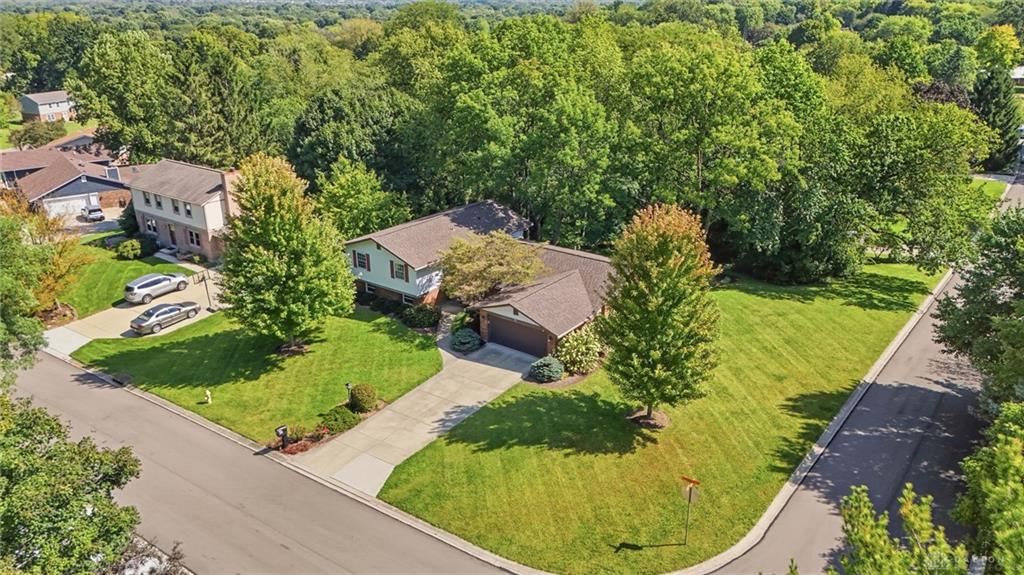
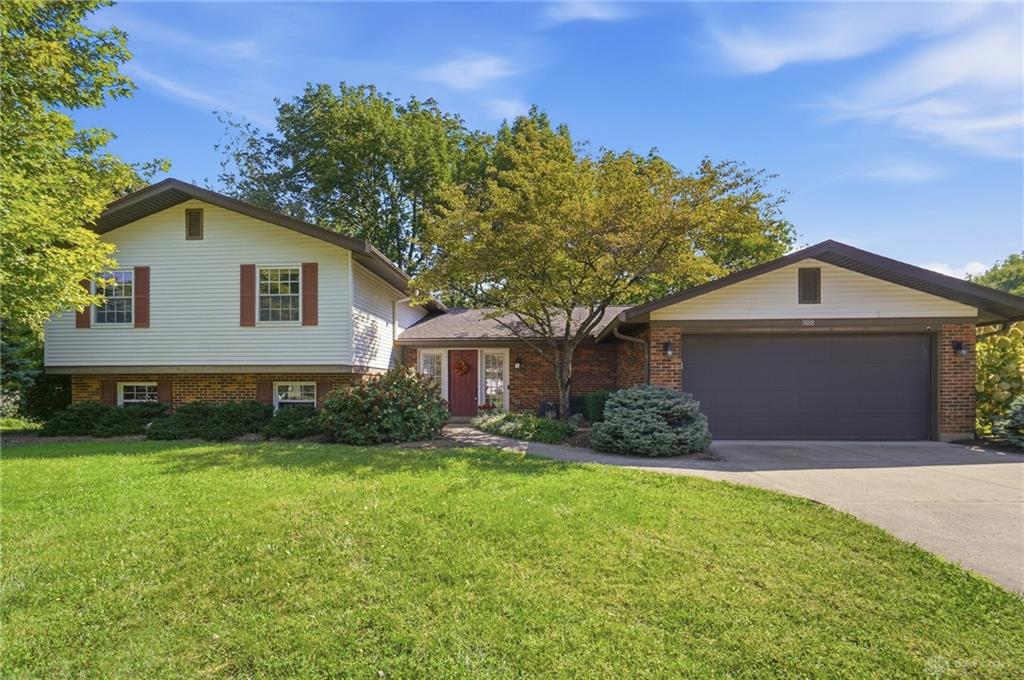
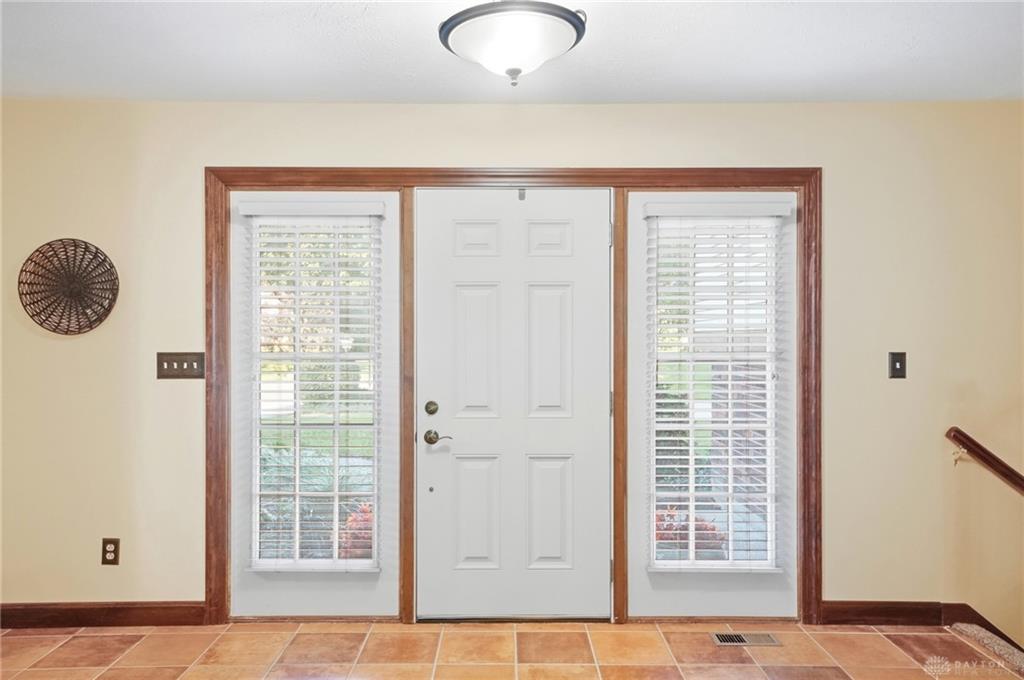
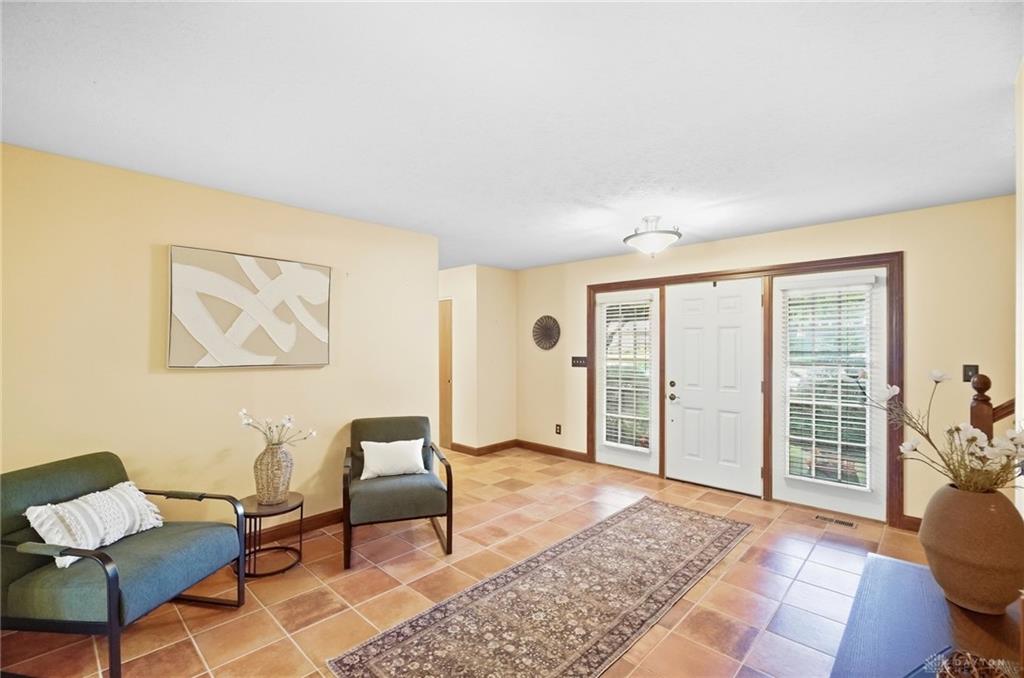
Welcome home to 3888 Frostwood, offering over 3000 square feet of living space, 4 bedrooms plus a potential 5th bedroom, and a lovely interior. The spacious main level featuring ceramic tile throughout includes a living room, formal dining room, and family room that opens to the remodeled kitchen—an ideal layout for both everyday living. The living room includes a cozy brick woodburning fireplace and a large bay window with view of the backyard. The kitchen is a standout with high-end finishes, new appliances, tons of cabinetry, and a fabulous oversized island with plenty of room to gather. Upstairs, the primary suite features an updated bath and walk-in closet, along with three additional bedrooms and another full bath. The walkout lower level adds even more flexible living space with LVP flooring, beautiful paneled doors, a half bath, and a room that could serve as a 5th bedroom, home office, gym, or guest space. Each level offers large closets and plenty of storage. Outside, enjoy the huge deck overlooking a beautifully landscaped, partially wooded backyard that offers wonderful privacy. Situated on an attractive corner lot, the home also features a new roof (2023), new HVAC (2025), and a 240-volt outlet in the garage for electric vehicle charging. With generous living spaces, major recent updates, and a fantastic indoor-outdoor layout, this home has so much to offer!
Show all description