

3891, S, Ashleaf, Lane, Beavercreek, OH, 45440
3891, S, Ashleaf, Lane, Beavercreek, OH, 45440Rooms & Units Description
- Rooms Total: 11
- Room Count: 11
- Number Of Full Baths On Level Lo: 0
- Number Of Full Baths On Level 1: 1
- Number Of Half Baths On Level 1: 1
- Number Of Full Baths On Level 2: 2
- Number Of Half Baths On Level 2: 0
Location Details
- County Or Parish: Greene
- School District: Beavercreek
- Zoning: Residential
Property Details
- Lot Dimensions: irregular
- Parcel Number: B42-0003-0023-0-0123-00
- Construction Type: Brick,Other
- Levels: 2 Story
- Subdivision Name: Walnut Grove
- Distressed Property: None
- Transaction Type: Sale
Property Features
- Outside Features: Lawn Sprinkler,Patio,Porch, Lawn Sprinkler,Patio,Porch
- Inside Features: Intercom,Smoke Alarm(s),Vaulted Ceiling,Walk in Closet
- Utilities: 220 Volt Outlet,Natural Gas,Public Water,Storm Sewer
- Appliances: Cooktop,Dehumidifier,Dishwasher,Dryer,Garbage Disposal,Microwave,Refrigerator,Wall Oven,Washer,Water Softener
- Basement: Finished,Full
- Windows: Bay/BayBow,Casement,Double Hung,Insulated
- Heating: Natural Gas
- Cooling: Central
- Kitchen Features: Granite Counters,Island,Pantry,Remodeled
- Fireplace: Gas,One
- Garage: 3 Car,Attached
Miscellaneous
- Taxes Semi Annual: 4882.50
- Assessments: None
Basics
- Baths Full: 4
- Baths Half: 1
- Date added: Added 31 minutes ago
- Acres: 0.3840
- Listing Contract Date: 2026-10-16
- Category: Residential
- Type: Single Family
- Status: Active
- Bedrooms: 5
- Bathrooms: 5.00
- Area: 4347 sq ft
- Lot size: 16727 sq ft
- Year built: 2003
- MLS ID: 971016
Courtesy of
- Office Name: Keller Williams Community Part
- Agent Name: Meera Patel
- Agent Email: meera@dunndreamhomes.com
- Agent Phone: (937) 751-2512
Description
-
Description:
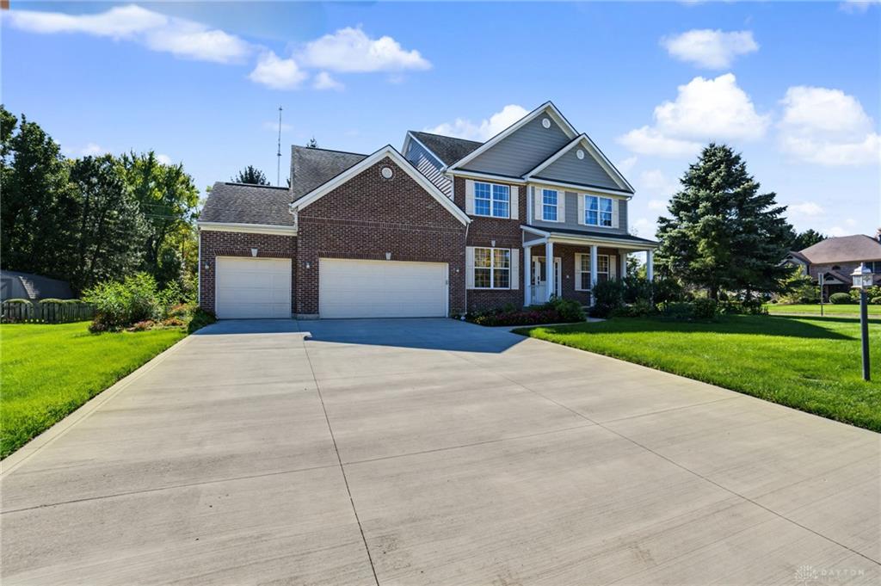
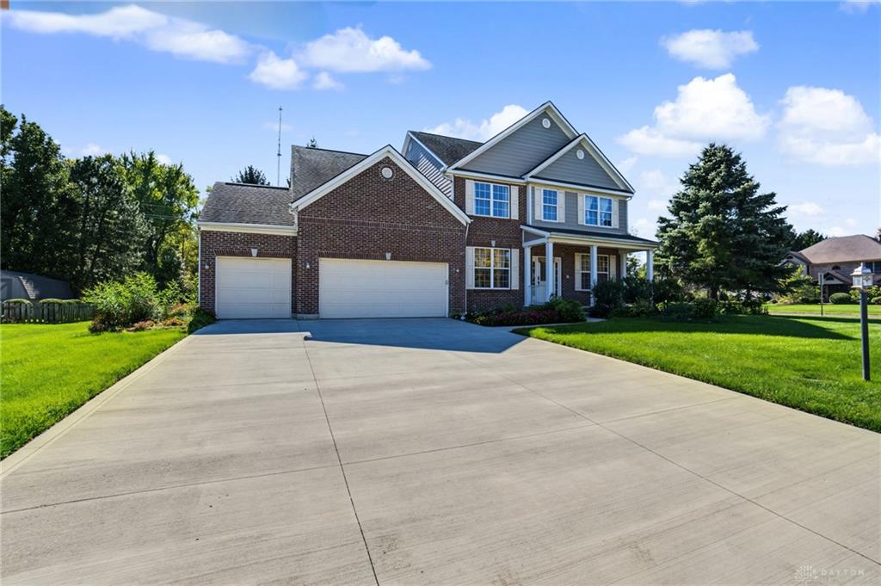
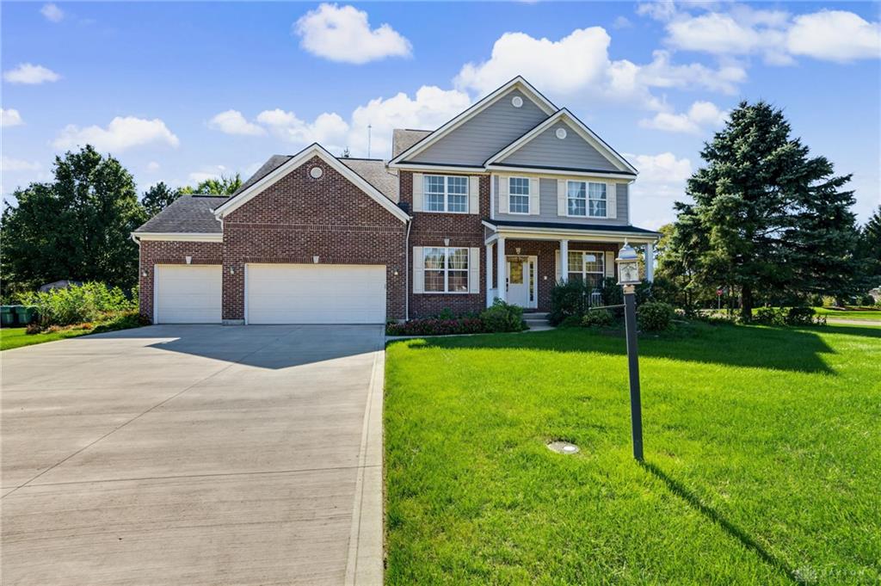
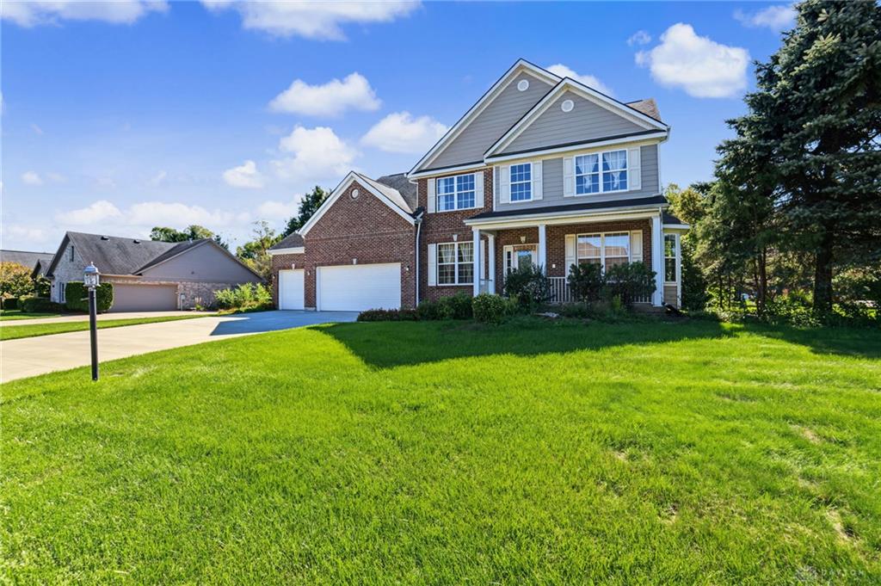
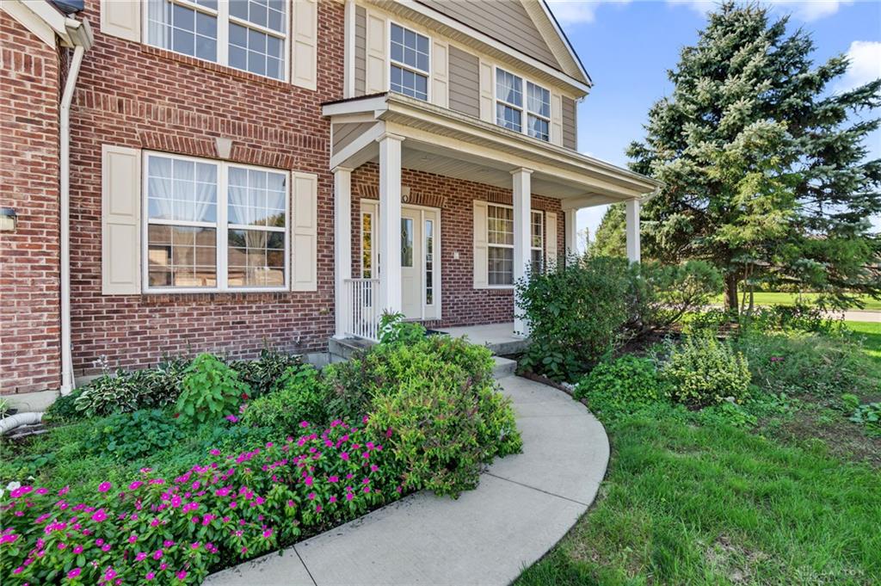
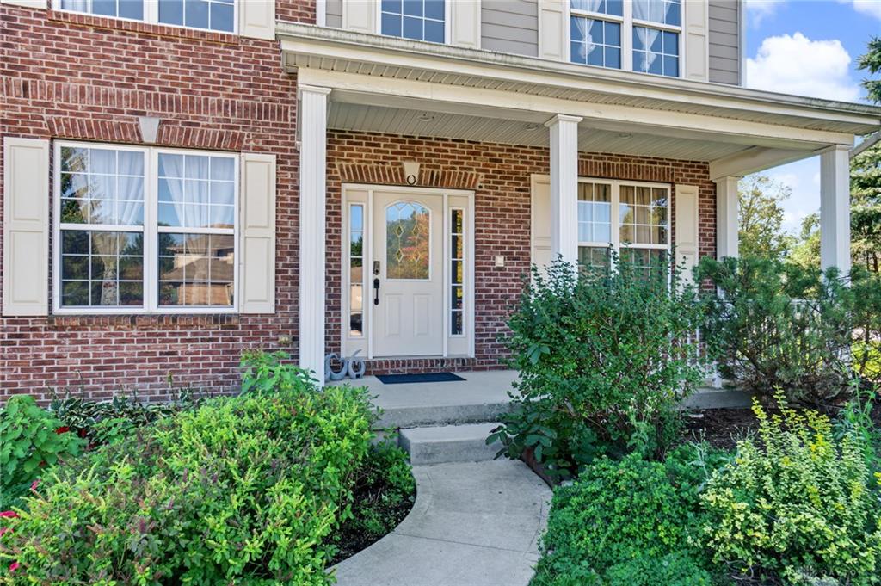
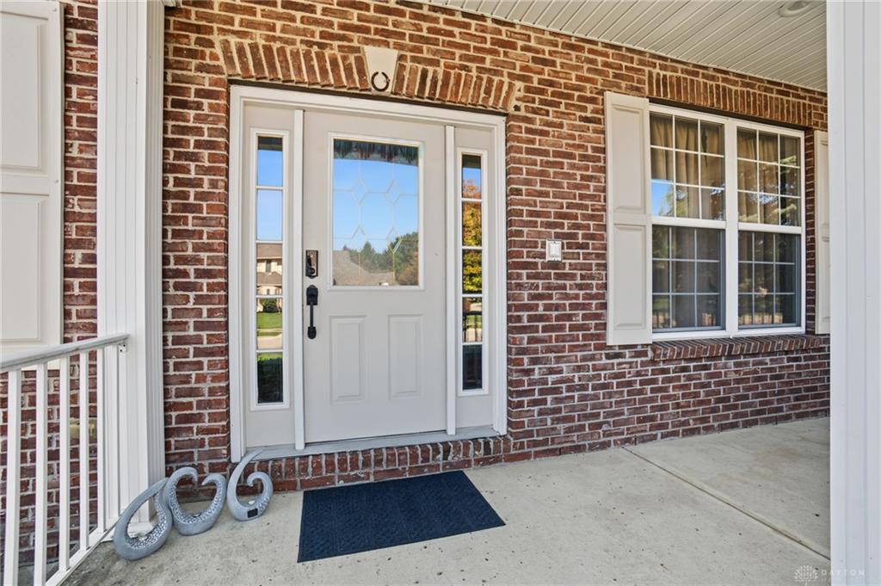
Brick, horizontal siding, and a generous front porch greet you at this two-story Beavercreek home on a manicured 0.38 acre lot. Enjoy a curved walkway, spacious driveway, attached three-car garage, and a lawn sprinkler system (2018). The roof was replaced in 2015, and dead trees were removed in 2026.
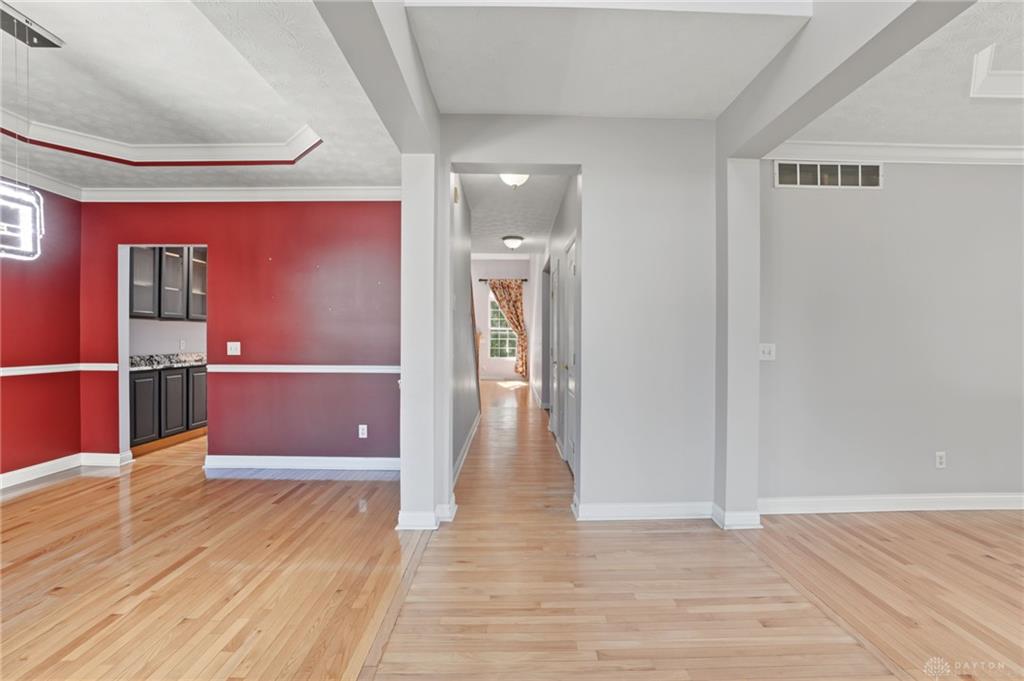
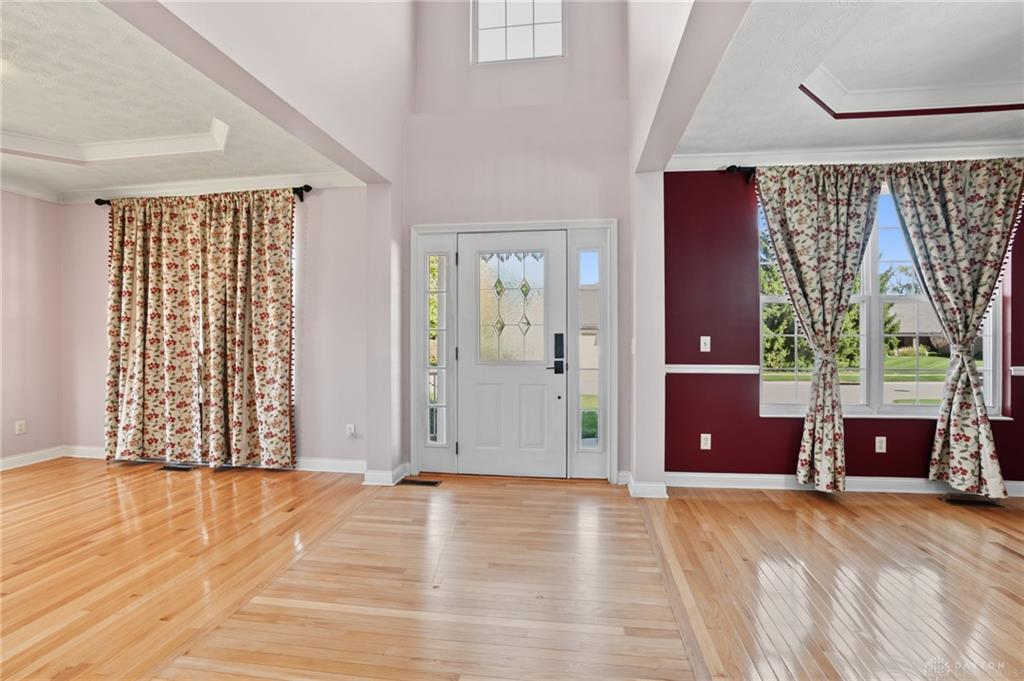
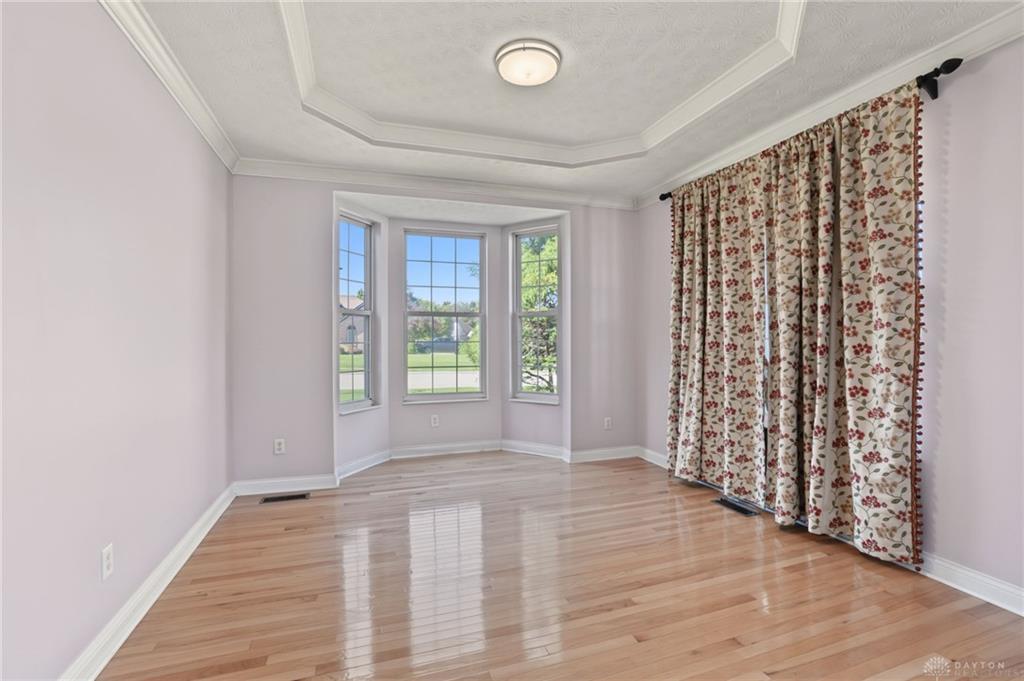
Inside, original hardwood floors lead from the two-story entry to a formal dining room with crown molding and a tray ceiling. A butler's pantry with granite counters and glass-front Thomasville cabinetry connects it to the kitchen. Across the foyer, the living room is brightened by a classic bay window.
The kitchen offers custom Thomasville cabinetry, granite counters (2018), an island, storage pantry, double wall ovens , a new electric stovetop (2026), fridge, dishwasher (2018), and RO filter. The adjoining great room features a fireplace, vaulted ceilings, and hardwood floors renovated in 2018.
Five bedrooms and four and a half baths provide plenty of space. The primary suite has vaulted ceilings, wood floors, ceiling fans, and a walk-in closet. Baths were renovated in 2021 with walk-in showers (two with seats), new vanities, flooring, and paint. An enclosed patio addition features tile floors, sliding glass doors, and an exposed brick accent wall that was once the home's exterior.
The basement, finished in 2018 and repainted in 2026, offers soft carpeting, recessed lighting, and a ceiling wired for a projector and speakers. The unfinished area houses the utility units, and the sump pump is privately enclosed. The washer and dryer (2015) and a whole-house dehumidifier are included.Welcome home to a place made for gathering, relaxing, and making memories. Schedule your tour today.
Show all description