

39, Vassar, Drive, Dayton, OH, 45406
39, Vassar, Drive, Dayton, OH, 45406Rooms & Units Description
- Rooms Total: 10
- Room Count: 10
- Number Of Full Baths On Level Lo: 0
- Number Of Full Baths On Level 1: 1
- Number Of Half Baths On Level 1: 1
- Number Of Full Baths On Level 2: 1
- Number Of Half Baths On Level 2: 0
Location Details
- County Or Parish: Montgomery
- School District: Dayton
- Zoning: Residential
Property Details
- Lot Dimensions: Irregular
- Parcel Number: R72-11806-0025
- Construction Type: Brick
- Levels: 2 Story
- Subdivision Name: City/Dayton Rev
- Distressed Property: None
- Transaction Type: Sale
Property Features
- Basement: Full
- Heating: Forced Air
- Cooling: Central
- Garage: 2 Car
Miscellaneous
- Taxes Semi Annual: 365.00
- Assessments: 11
Basics
- Baths Full: 2
- Baths Half: 1
- Date added: Added 2 months ago
- Acres: 0.1630
- Listing Contract Date: 2026-07-24
- Category: Residential
- Type: Single Family
- Status: Active
- Bedrooms: 4
- Bathrooms: 3.00
- Area: 2109 sq ft
- Lot size: 7100 sq ft
- Year built: 1928
- MLS ID: 965003
Courtesy of
- Office Name: Red 1 Realty
- Agent Name: Rion Freeman
- Agent Email: realestaterion@gmail.com
- Agent Phone: (937) 469-7552
Description
-
Description:
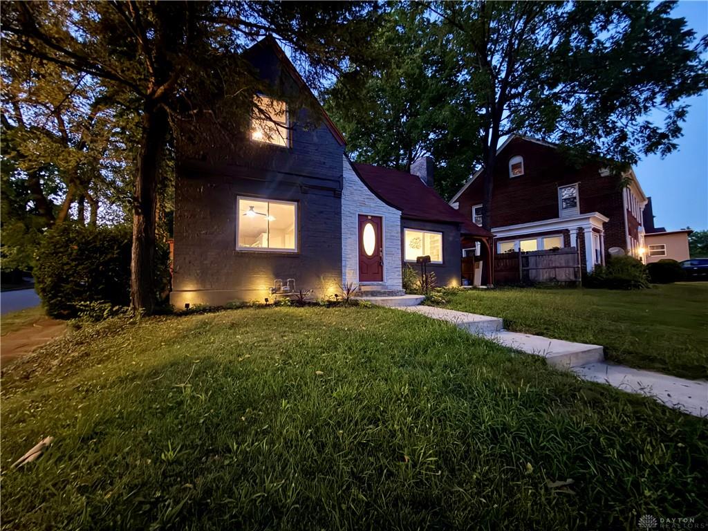
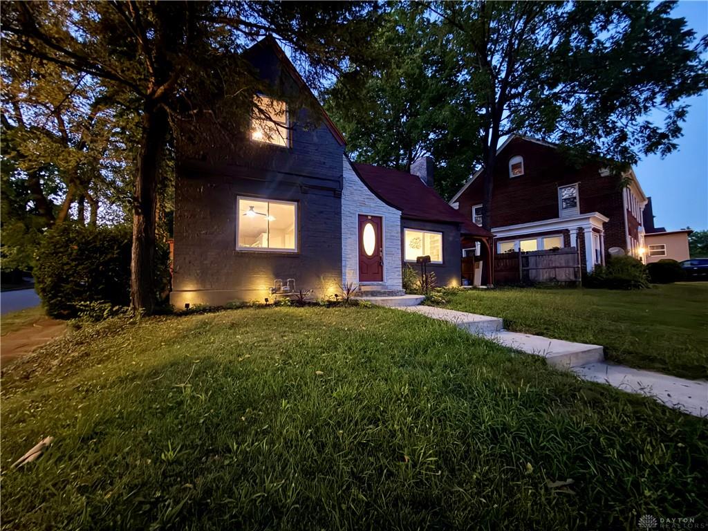
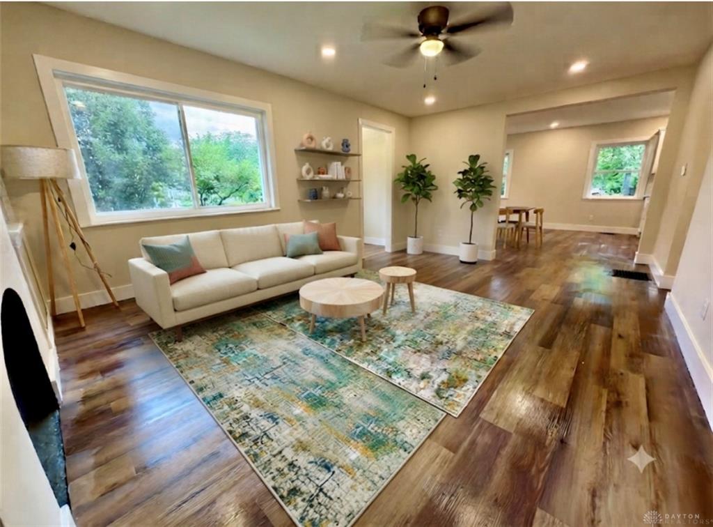
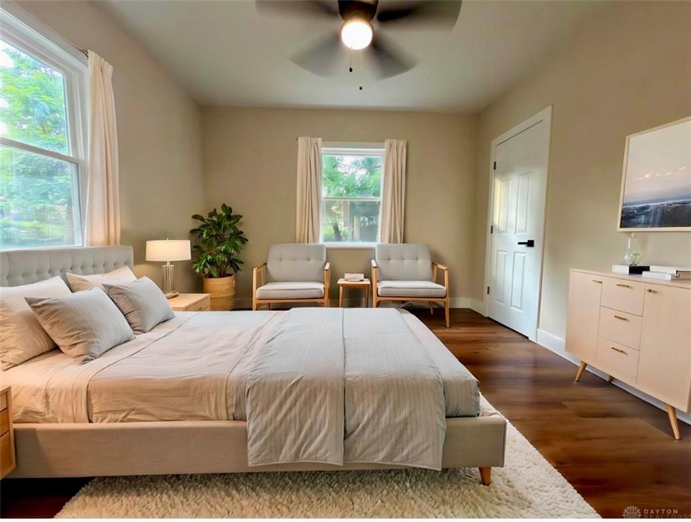
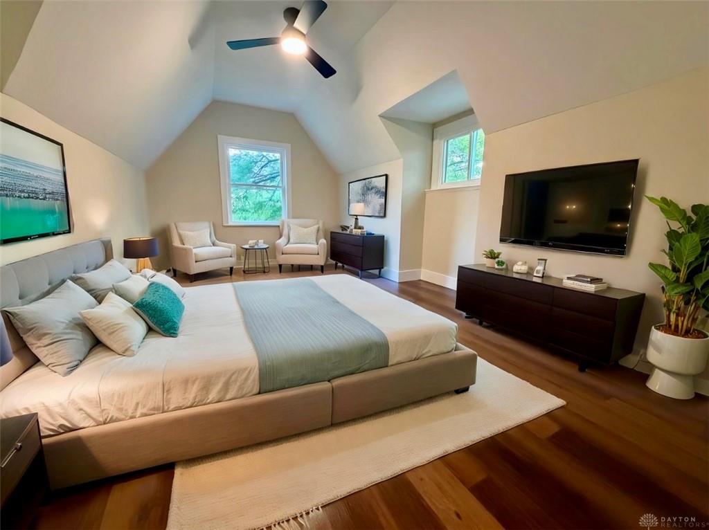
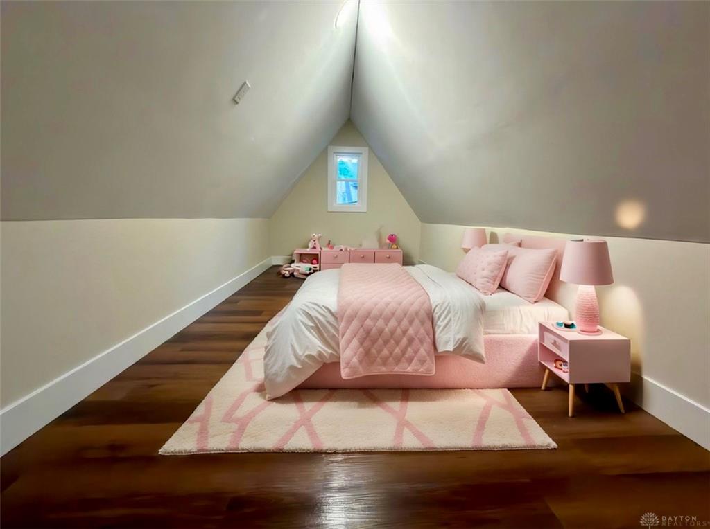
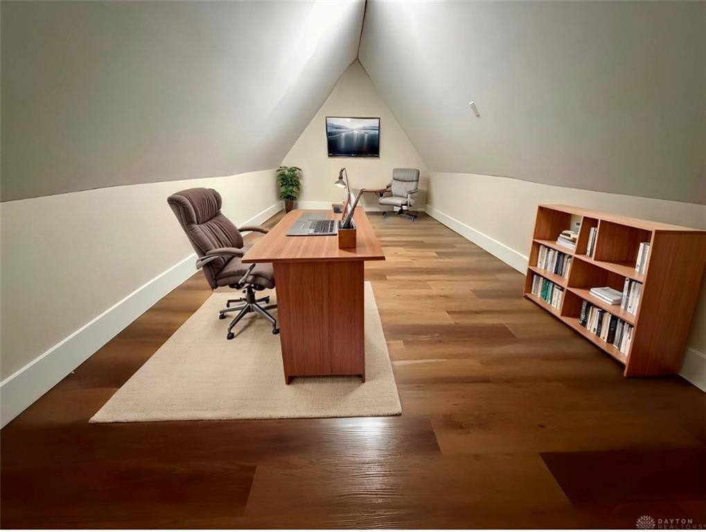
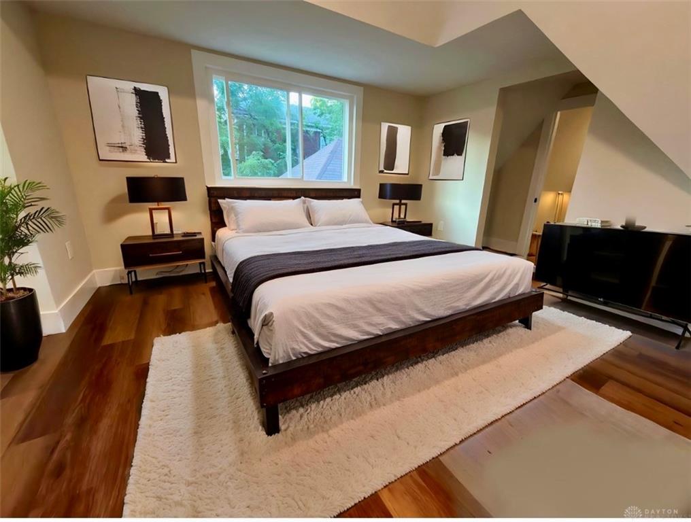
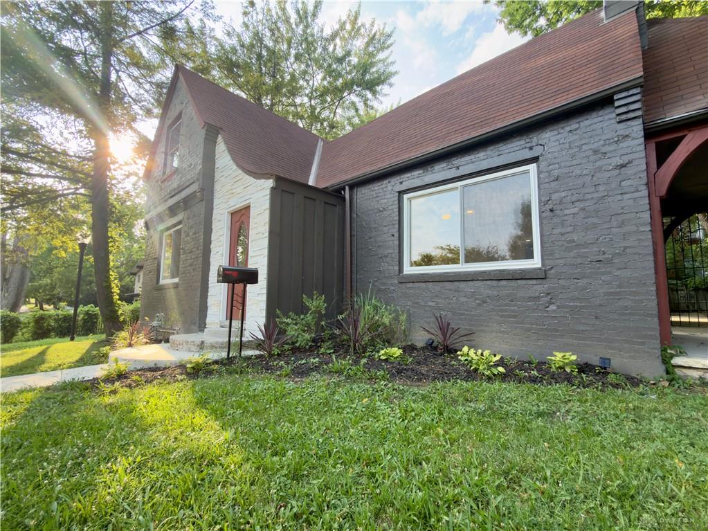
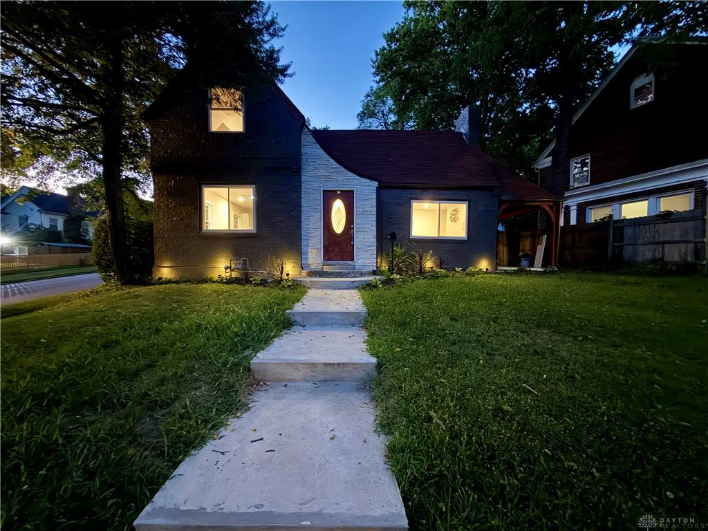
Discover a charming single-family residence in Dayton, OH, where distinctive design meets comfortable living. This captivating home features a striking dark facade with elegant white brick and stone accents, complemented by a vibrant red entry door and a meticulously manicured front yard. Step inside to an inviting living area showcasing beautiful wood-look flooring and abundant natural light, creating an atmosphere of warmth and sophistication. The open-concept layout seamlessly connects the living space to a distinct dining area, all adorned with lustrous wood flooring, making it ideal for entertaining and daily life. The well-lit sleeping quarters boast rich wood flooring, ample natural illumination, and vaulted ceilings, with some featuring a ceiling fan for added comfort. A charming window set against a sloped ceiling and skylights further enhance the serene ambiance of certain bedrooms. An inviting attic study provides a quiet workspace with ample natural light, perfect for productivity or relaxation. The property includes a concrete driveway leading to a two-car garage, enhancing convenience. This residence offers 4 bedrooms, 2.5 bathrooms, and a spacious living area of 2109 square feet, all situated on a generous 0.16-acre lot. Located in a desirable neighborhood, this home provides a perfect blend of style and practicality, promising a delightful living experience.
Show all description