

39, Wentworth, Lane, Deer Park, OH, 45236
39, Wentworth, Lane, Deer Park, OH, 45236Rooms & Units Description
- Rooms Total: 8
- Room Count: 8
- Number Of Full Baths On Level Lo: 0
- Number Of Full Baths On Level 1: 0
- Number Of Half Baths On Level 1: 0
- Number Of Full Baths On Level 2: 0
- Number Of Half Baths On Level 2: 1
- Number Of Full Baths On Level 3: 2
Location Details
- County Or Parish: Hamilton
- School District: Deer Park Community
- Zoning: Residential
Property Details
- Lot Dimensions: townhome
- Parcel Number: 609-0005-0351-00
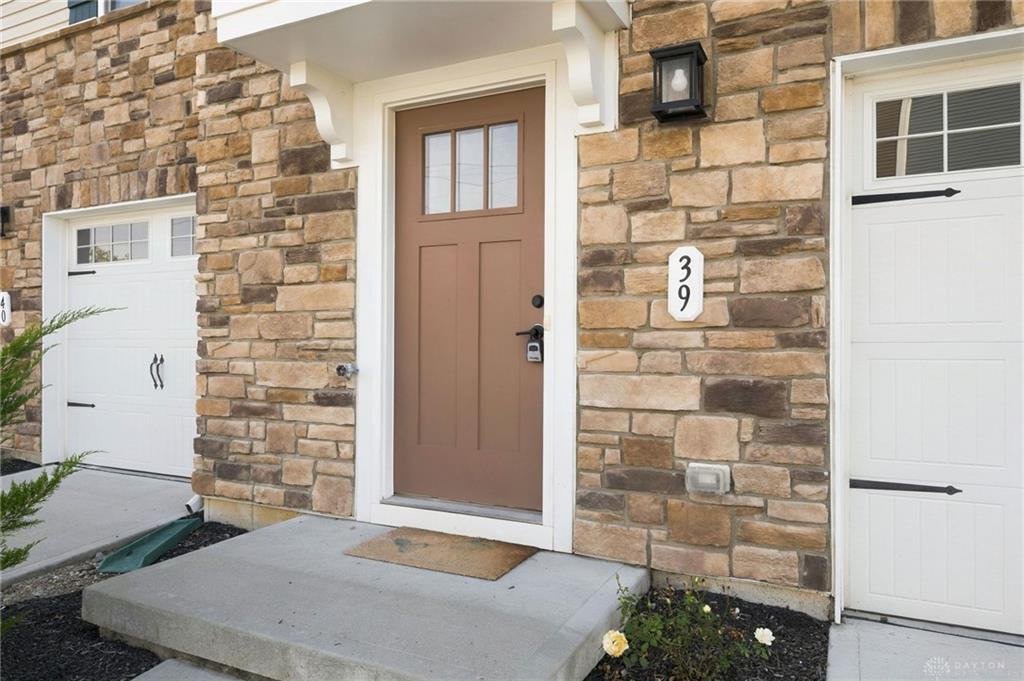
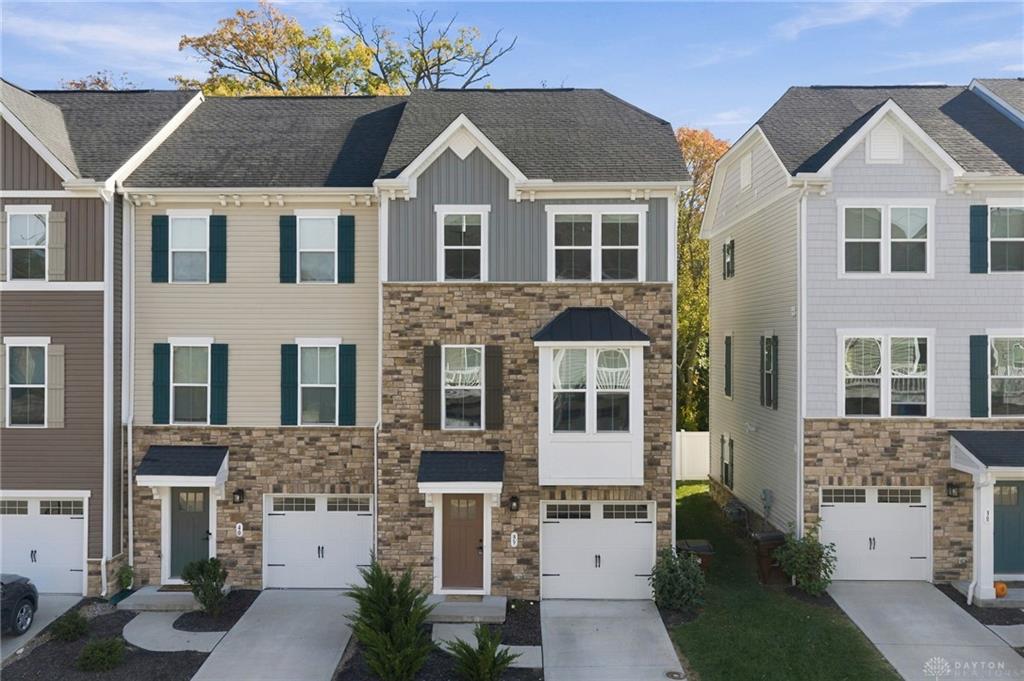
- Construction Type: Stone,Vinyl
- Levels: 3 Story
- Subdivision Name: Townhomes At Wentworth
- Distressed Property: None
- Transaction Type: Sale
Property Features
- Outside Features: Fence,Patio, Fence,Patio
- Inside Features: Gas Water Heater
- Appliances: Dishwasher,Microwave,Range,Refrigerator,Washer
- Basement: Slab
- Windows: Double Hung,Vinyl
- Heating: Forced Air,Natural Gas
- Cooling: Central
- Kitchen Features: Island,Pantry
- Garage: 1 Car,Attached,Built In
Miscellaneous
- Virtual Tour URL: https://youtu.be/lOdcLlE2JhI
- HOA Condo Fee: 115.00
- HOA Fee Frequency: Monthly
- Taxes Semi Annual: 3450.00
- Assessments: of record
Basics
- Baths Full: 2
- Baths Half: 1
- Date added: Added 4 days ago
- Acres: 0.0360
- Listing Contract Date: 2026-10-28
- Category: Residential
- Type: Attached Homes
- Status: Active
- Bedrooms: 3
- Bathrooms: 3.00
- Area: 1724 sq ft
- Lot size: 1568 sq ft
- Year built: 2023
- MLS ID: 972136
Courtesy of
- Office Name: BF Realty
- Agent Name: Heather McColaugh
- Agent Email: heatherbfteam@gmail.com
- Agent Phone: (513) 304-5060
Description
-
Description:
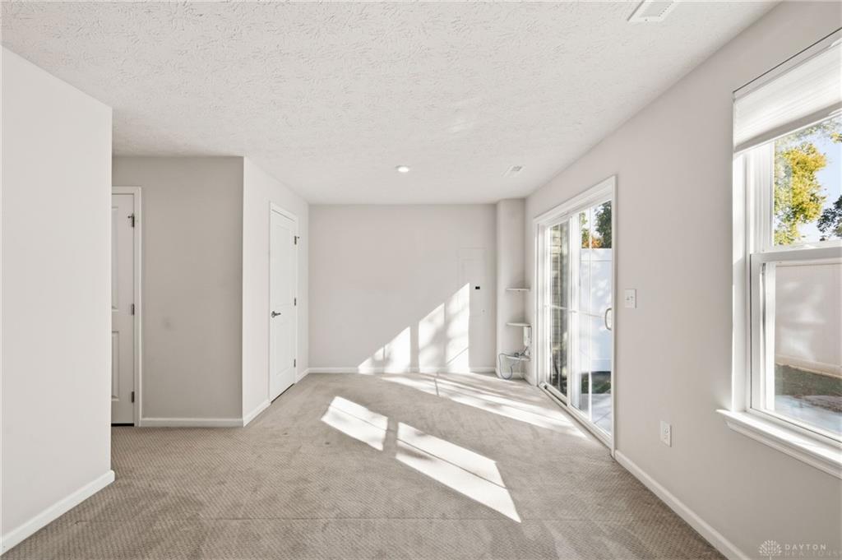
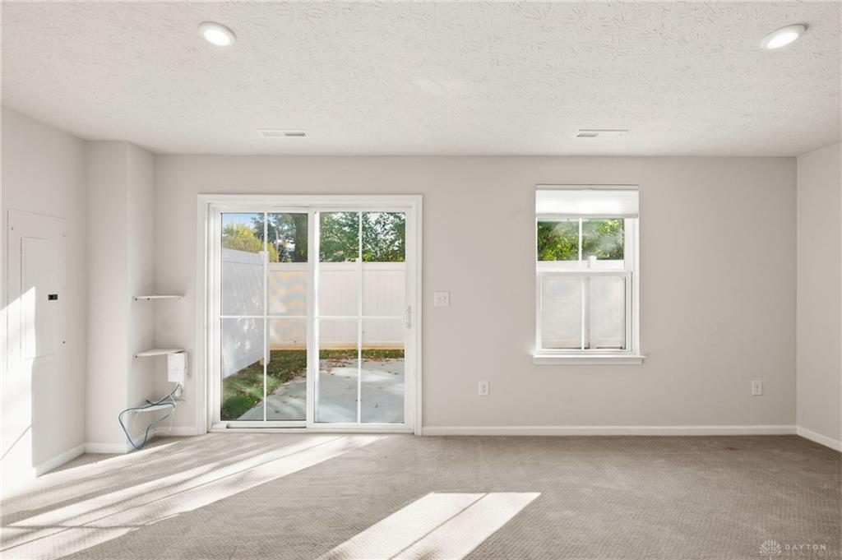
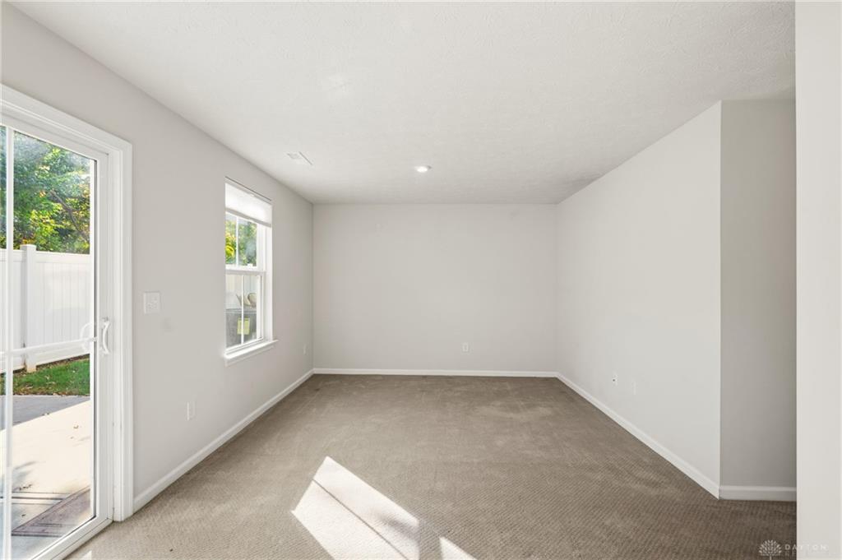
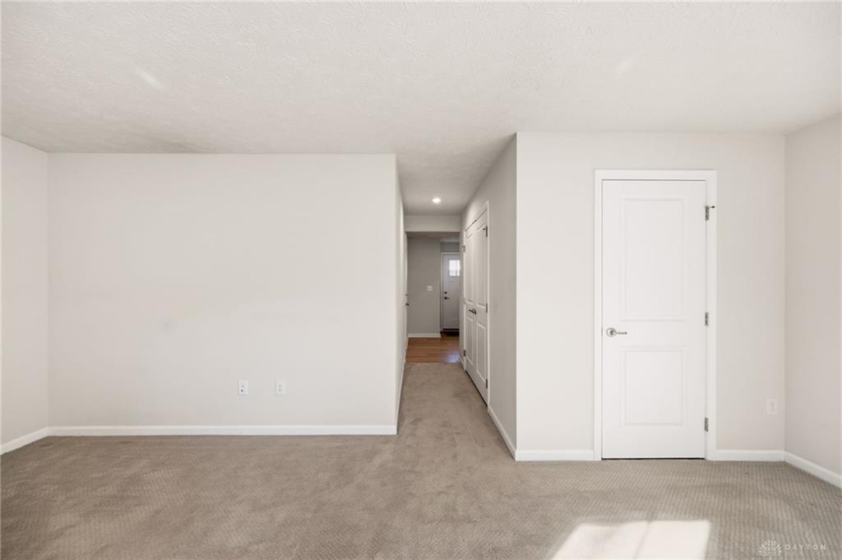
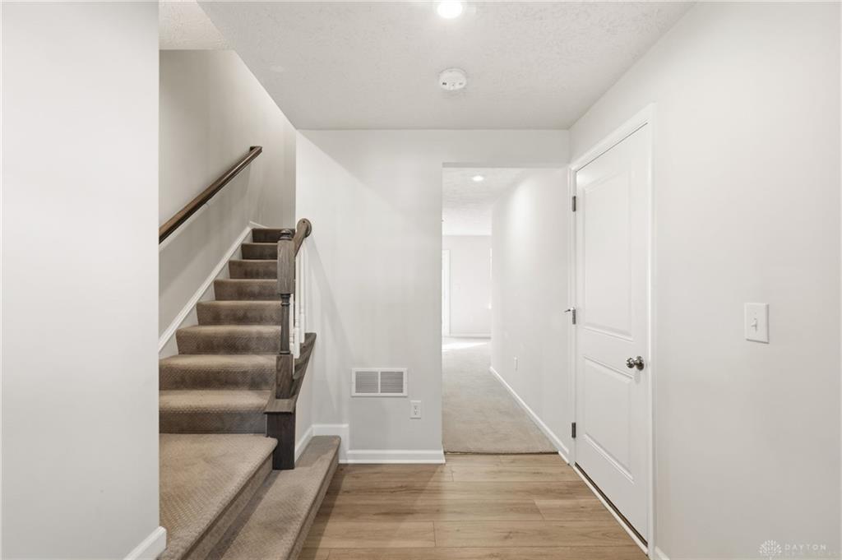
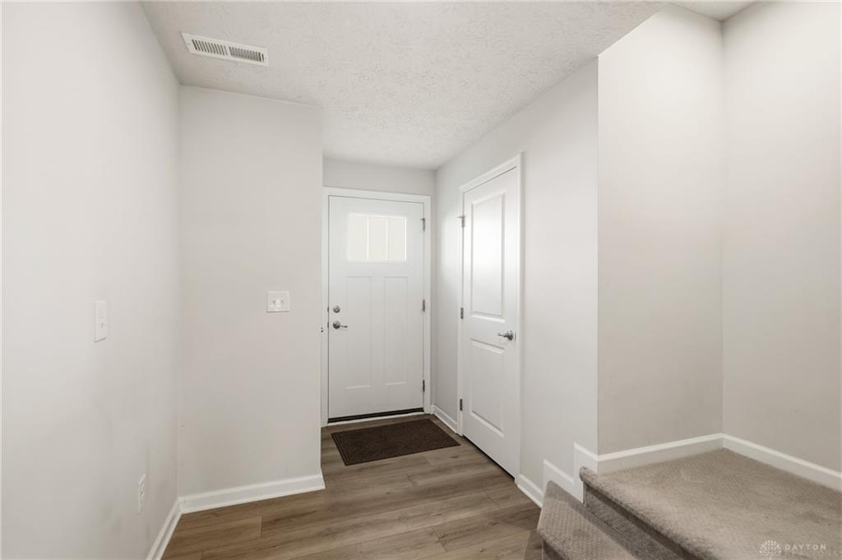
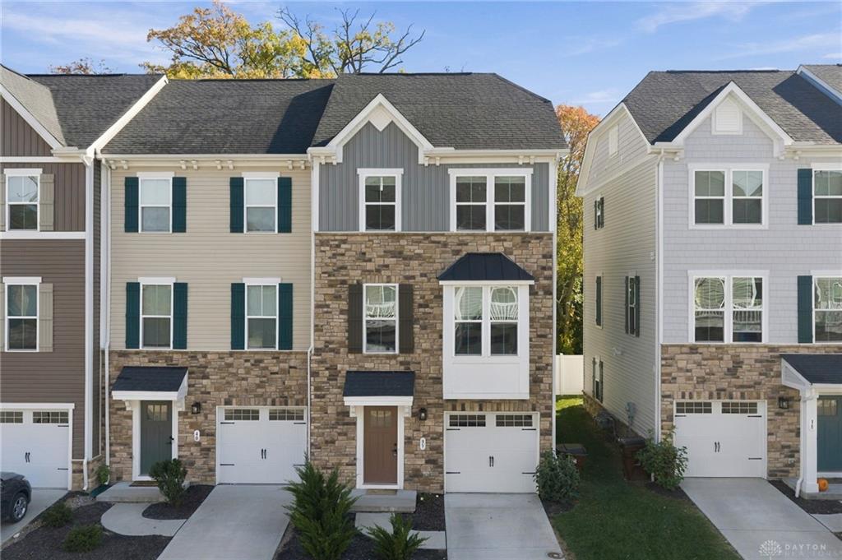
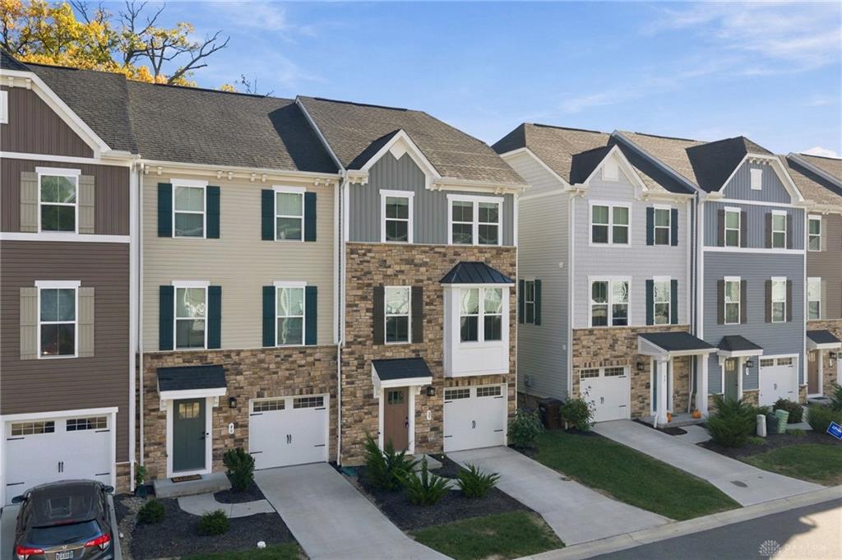
Welcome home to this immaculate end unit townhome in Deer Park! Built in 2013, this 3 story, 3BR, 2.5BA property is just over 1700 square feet, with immediate occupancy and 1 car garage. This one is sure to please with beautiful finishes including LVP flooring, window bump out for more space, stainless steel kitchen appliances, granite island bar, vaulted ceilings, carpet in bedrooms, and charming outdoor patio. Ground level w/storage and space for office, playroom, entertaining space, main level w/ half bath, open concept floor plan and living room, and third level w/ 3BR including primary BR w/ en suite BA and walk in closet. Washer and dryer convey, HOA per month $115 that includes landscaping, close proximity to Kenwood and highway! Don't miss it!
Show all description