

391, Copper Beech, Court, Washington TWP, OH, 45459
391, Copper Beech, Court, Washington TWP, OH, 45459Rooms & Units Description
- Rooms Total: 12
- Room Count: 12
- Number Of Full Baths On Level Lo: 1, 0
- Number Of Full Baths On Level 1: 2
- Number Of Half Baths On Level 1: 0
- Number Of Full Baths On Level 2: 0
- Number Of Half Baths On Level 2: 0
Location Details
- County Or Parish: Montgomery
- School District: Centerville
- Zoning: Residential
Property Details
- Lot Dimensions: Of Record
- Parcel Number: O67-28016-0002
- Construction Type: Stone,Wood
- Levels: 1 Story
- Subdivision Name: Normandy Farms
- Distressed Property: None
- Transaction Type: Sale
Property Features
- Outside Features: Deck,Fence,Patio,Porch, Deck,Fence,Patio,Porch
- Inside Features: Electric Water Heater,Paddle Fans,Vaulted Ceiling,Walk in Closet
- Utilities: Public Water,Sanitary Sewer
- Appliances: Dishwasher,Dryer,Garbage Disposal,Range,Refrigerator,Washer,Water Softener
- Basement: Finished,Walkout
- Windows: Skylight(s),Wood Frame
- Heating: Electric
- Cooling: Central
- Fireplace: Woodburning
- Garage: 2 Car,Attached,Opener
Miscellaneous
- Virtual Tour URL: https://vimeo.com/1240238372/62937c4da8?fl=ip&fe=ec&share=copy
- Taxes Semi Annual: 3218.00
- Assessments: Of Record
Basics
- Baths Full: 3
- Baths Half: 0
- Date added: Added 3 days ago
- Acres: 0.4400
- Listing Contract Date: 2026-10-30
- Category: Residential
- Type: Single Family
- Status: Active
- Bedrooms: 4
- Bathrooms: 3.00
- Area: 3044 sq ft
- Lot size: 19166 sq ft
- Year built: 1985
- MLS ID: 972056
Courtesy of
- Office Name: Keller Williams Community Part
- Agent Name: Mark G Rosko
- Agent Email: mark@TheRoskoGroup.com
- Agent Phone: (937) 604-6608
Description
-
Description:
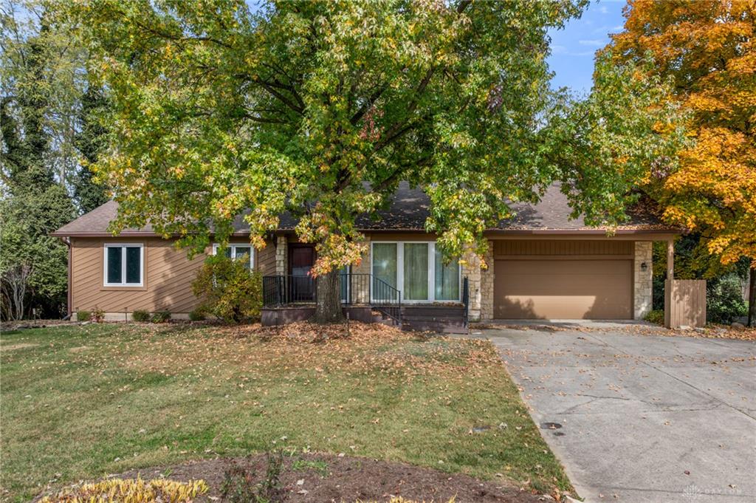
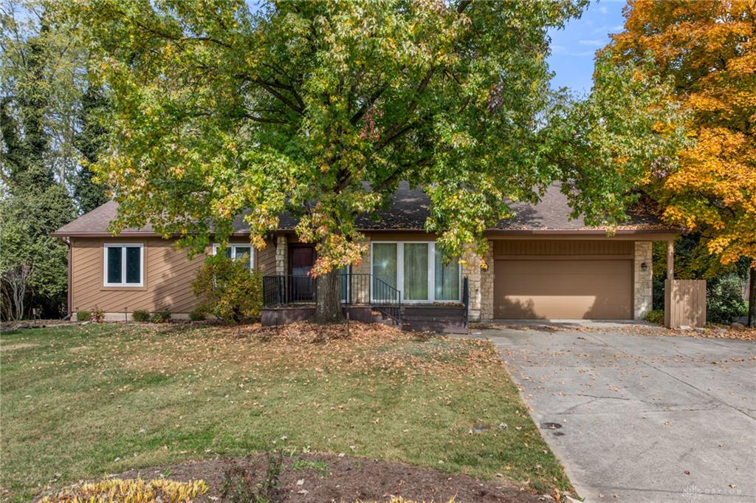
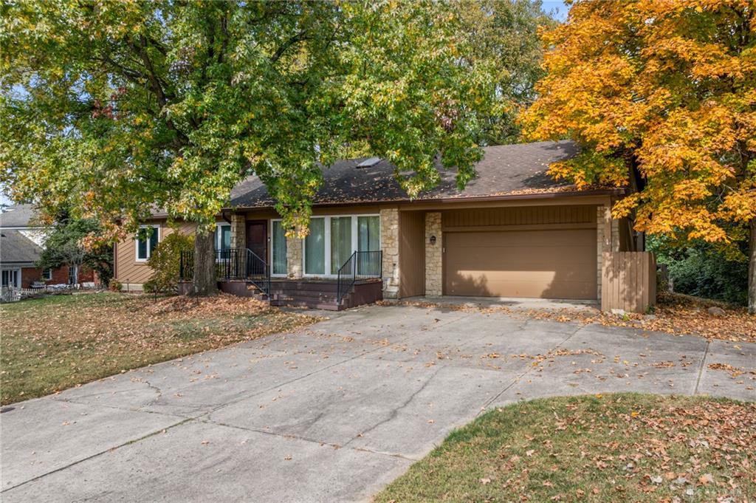
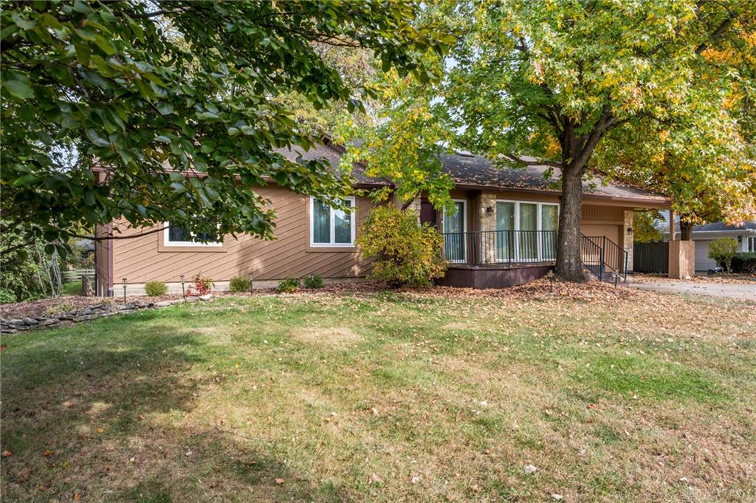
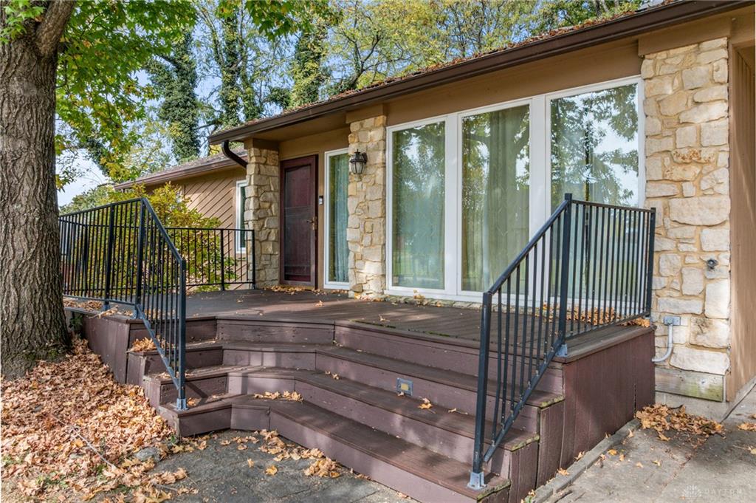
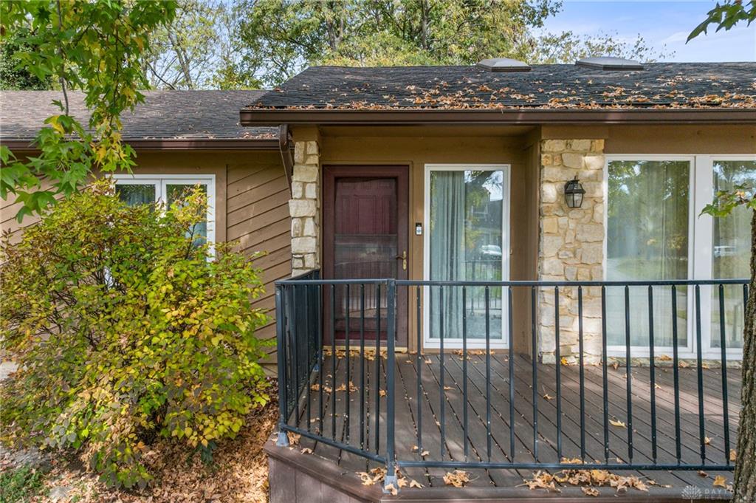
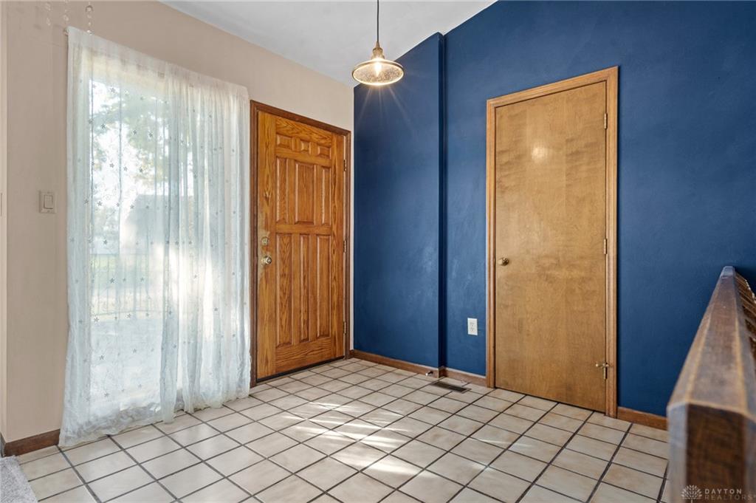
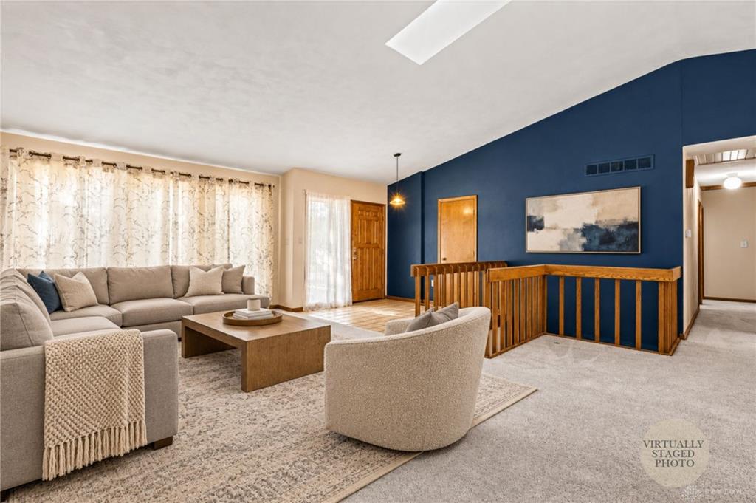
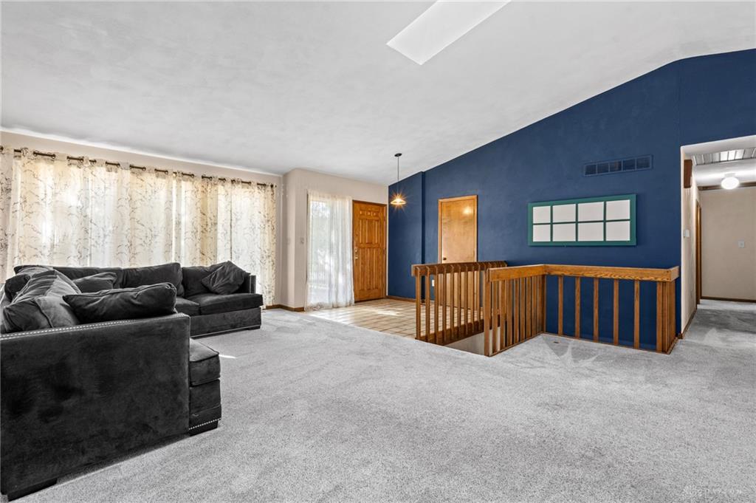
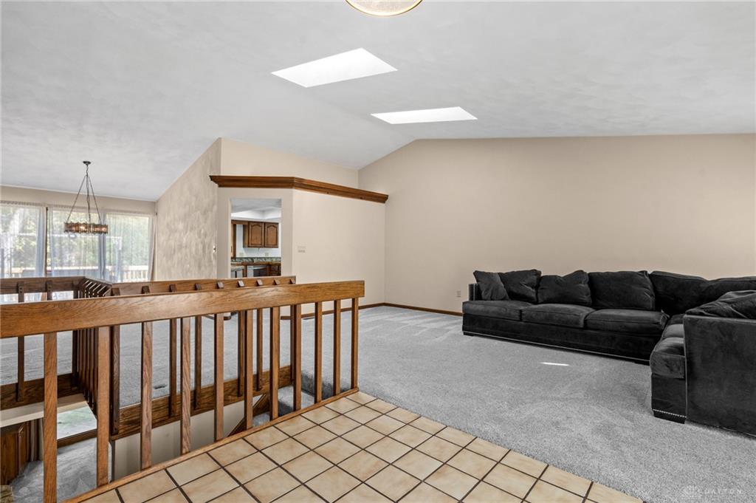
Space to spread out, natural light at every turn, and a backyard that feels like your own private retreat. Welcome to 391 Copper Beech Ct in Normandy Farm Estates, a 4-bedroom, 3-full-bath ranch with a finished walkout lower level, over 3,000 square feet and set on a 0.44-acre lot in Centerville Schools. The tiled entry flows into a spacious living room with a vaulted ceiling and skylights that fill the space with daylight. The dining room overlooks the deck and backyard, and the kitchen offers plenty of wood cabinetry plus a breakfast area with direct access to the back deck. A main-floor laundry room with a skylight and plenty of storage keeps everyday life simple. The Primary Suite overlooks the backyard and features a walk-in closet with organizer and an en-suite bath with a tiled walk-in shower, double sinks, and a skylight. Two additional main-level bedrooms share a full hall bath with its own skylight, and a hall linen closet adds convenient storage. The finished walkout lower level opens to the patio and offers a wood-burning fireplace with an adjacent built-in, a bonus room with its own access to a back patio, a fourth bedroom, a full bath, and plenty of storage. Outside, the fenced backyard is surrounded by mature trees and offers a private setting with both a deck and a patio, perfect for entertaining. A front porch with composite decking, 2-car attached garage with opener, and whole-house fan round out the home. Updates include Andersen windows, sump pump, newer carpet, leaf guards, and the added fence. Schedule your showing today!
Show all description