

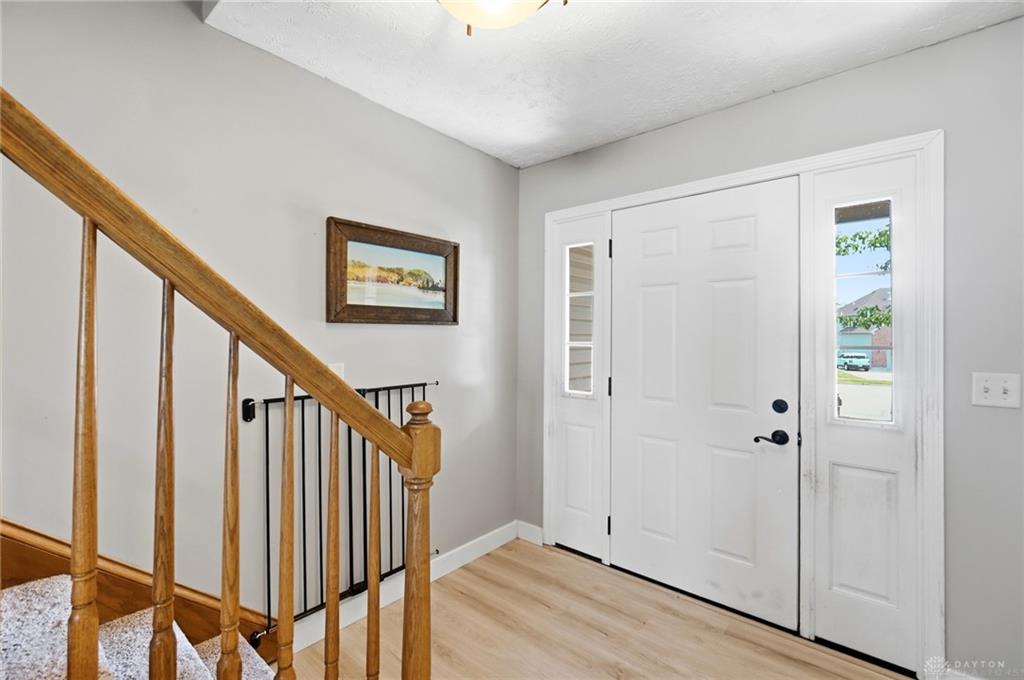
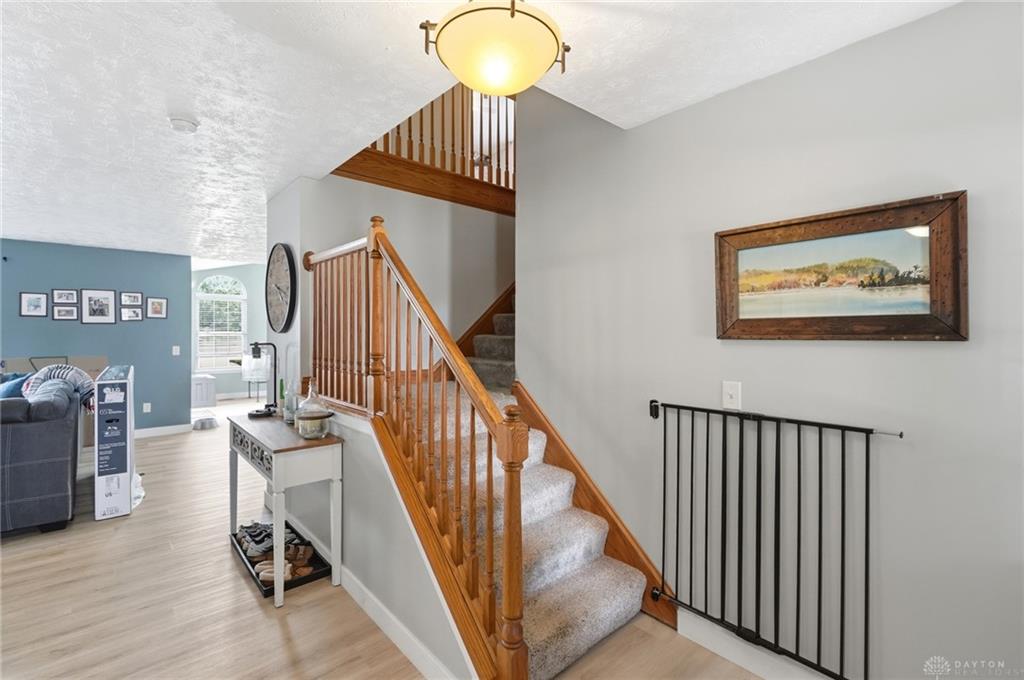
3937, White Spruce, Circle, Riverside, OH, 45424
3937, White Spruce, Circle, Riverside, OH, 45424Rooms & Units Description
- Rooms Total: 13
- Room Count: 13
- Number Of Full Baths On Level Lo: 0
- Number Of Full Baths On Level 1: 0
- Number Of Half Baths On Level 1: 1
- Number Of Full Baths On Level 2: 2
- Number Of Half Baths On Level 2: 0
- Number Of Full Baths On Level 3: 0
- Number Of Half Baths On Level 3: 0
- Number Of Full Baths On Level 4: 0
Location Details
- County Or Parish: Montgomery
- School District: Mad River
- Zoning: Residential
Property Details
- Lot Dimensions: 45x171x175
- Parcel Number: R72217623-0033
- Construction Type: Brick
- Levels: 2 Story
- Subdivision Name: City/Dayton Rev
- Distressed Property: None
- Transaction Type: Sale
Property Features
- Outside Features: Fence,Patio,Porch, Fence,Patio,Porch
- Inside Features: Bar / Wet Bar,Gas Water Heater,Paddle Fans,Walk in Closet
- Utilities: 220 Volt Outlet,Natural Gas,Public Water,Sanitary Sewer
- Appliances: Dishwasher,Garbage Disposal,Microwave,Range,Refrigerator
- Disability Adapted YN: 0
- Basement: Finished,Full
- Windows: Vinyl
- Heating: Forced Air
- Cooling: Central
- Kitchen Features: Open to Family Room
- Fireplace: One
- Garage: 2 Car,Attached,Opener
Miscellaneous
- Taxes Semi Annual: 2807.27
- Assessments: Of Record
Basics
- Baths Full: 3
- Baths Half: 1
- Date added: Added 2 days ago
- Acres: 0.3100
- Listing Contract Date: 2026-07-10
- Category: Residential
- Type: Single Family
- Status: Active
- Bedrooms: 4
- Bathrooms: 4.00
- Area: 2208 sq ft
- Lot size: 13504 sq ft
- Year built: 2004
- MLS ID: 963718
Courtesy of
- Office Name: Bridgestream Realty
- Agent Name: Spencer Maxwell
- Agent Email: spencer@bridgestream.org
- Agent Phone: (937) 572-5382
Description
-
Description:
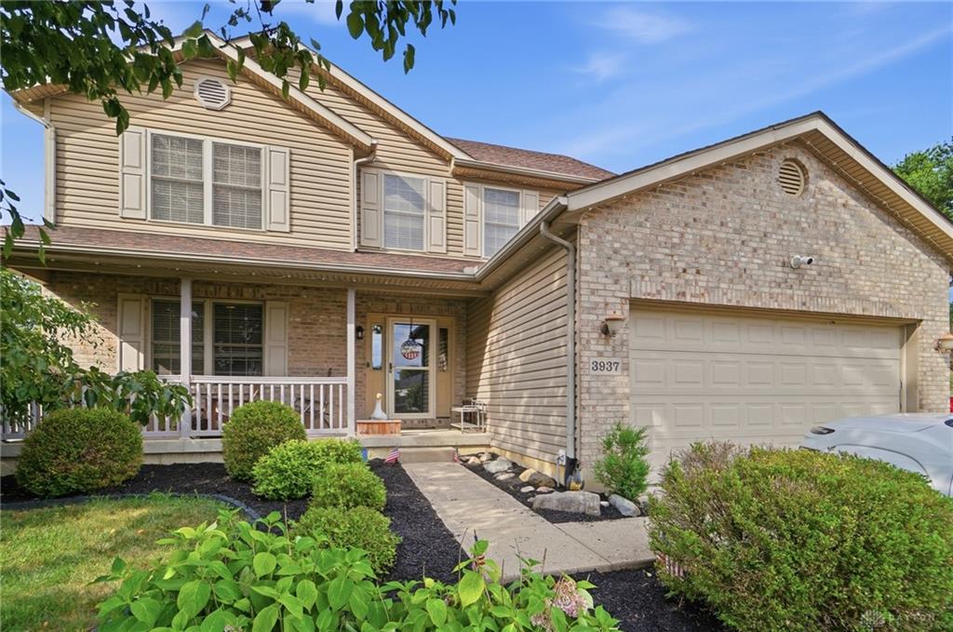
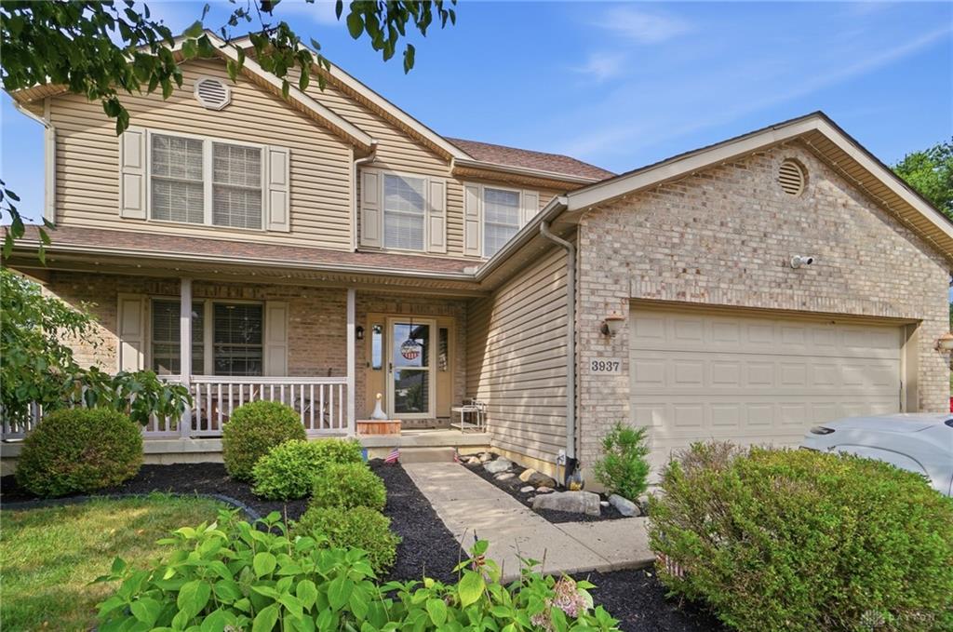
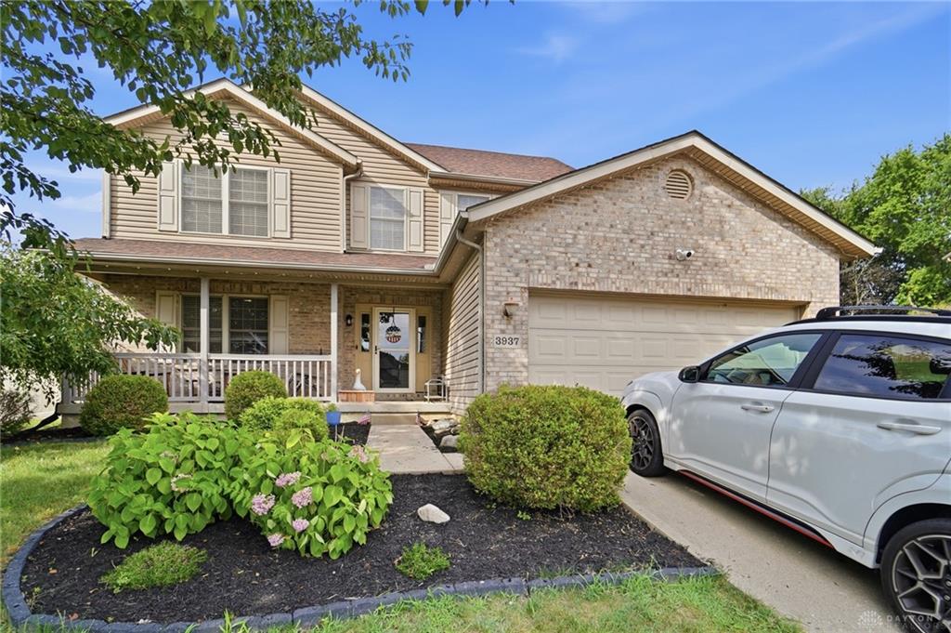
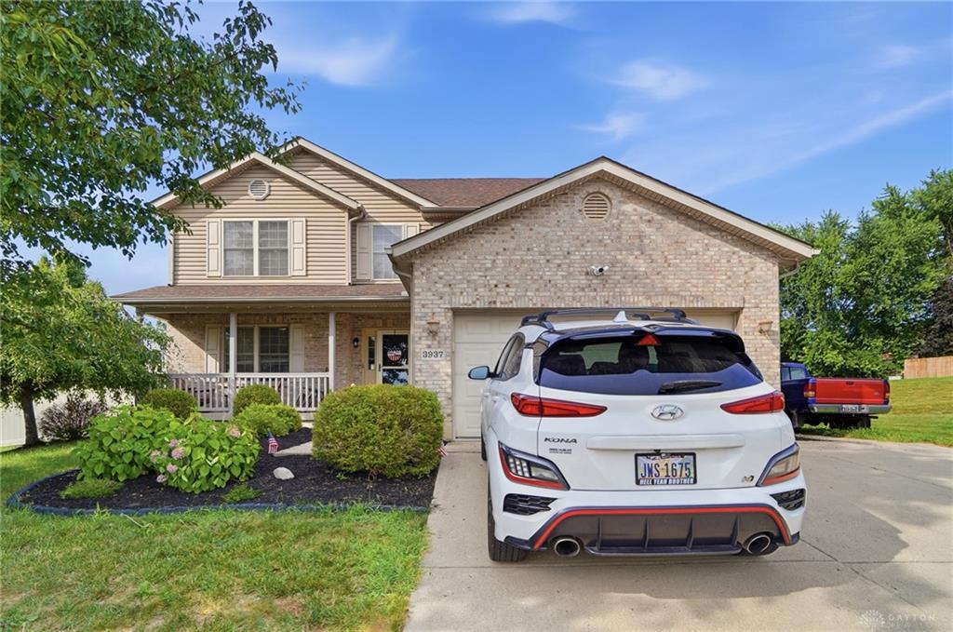
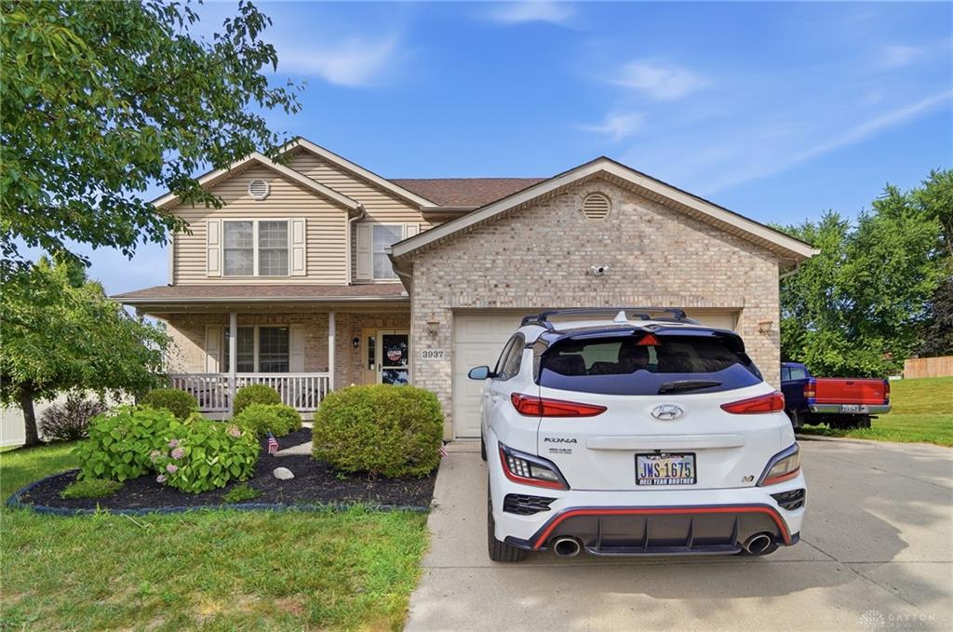
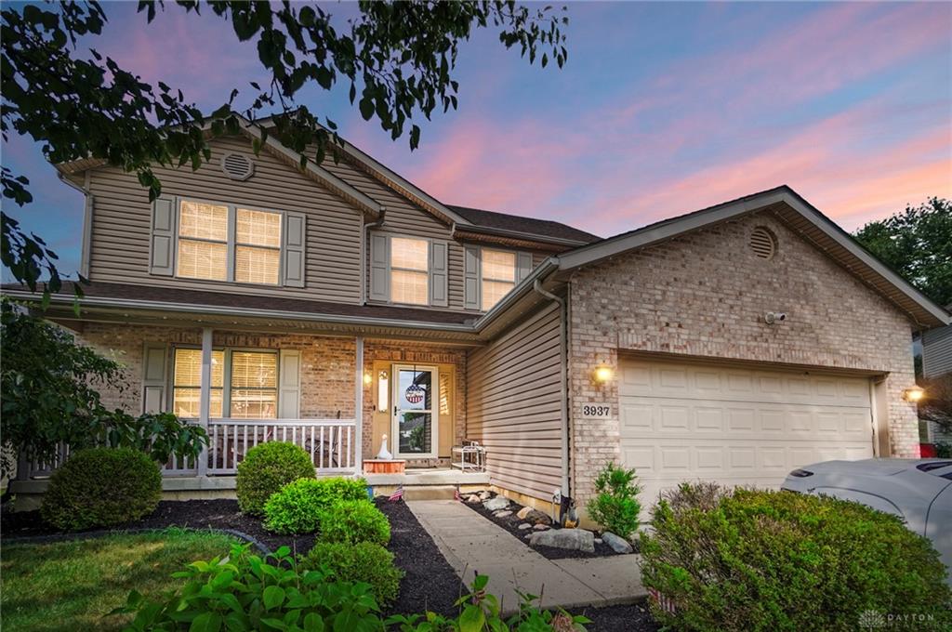
Back on market due to buyers getting cold feet. Welcome home to this beautiful two-story brick home nestled on a quiet cul-de-sac in the desirable Forest Ridge community of Huber Heights! Offering the perfect blend of space, comfort, and functionality, this home features a fully finished basement and a private, fenced backyard that's ideal for entertaining, pets, or relaxing evenings outdoors. Inside, you'll find two spacious living areas on the main level, providing plenty of room for gathering, working from home, or creating a dedicated play space. The open-concept kitchen flows seamlessly into the family room, making it easy to stay connected while cooking or hosting guests. A formal dining room overlooks the backyard, creating the perfect setting for everyday meals or holiday gatherings. A convenient first-floor half bath adds to the home's thoughtful layout. Upstairs, you'll find generously sized bedrooms, including a spacious primary suite featuring an updated en-suite bathroom designed for comfort and privacy. The fully finished basement expands your living space even further with endless possibilities for a recreation room, home theater, gym, or guest suite, complete with a full bathroom for added convenience. With a two-car attached garage, abundant living space across three finished levels, and a fantastic location close to parks, schools, shopping, and dining, this Forest Ridge gem is ready to welcome its next owners. Don't miss your opportunity to make this exceptional home yours!
Show all description