

40, E, 2nd, Street, West Alexandria, OH, 45381
40, E, 2nd, Street, West Alexandria, OH, 45381Rooms & Units Description
- Rooms Total: 6
- Room Count: 6
- Number Of Full Baths On Level Lo: 0
- Number Of Full Baths On Level 1: 1
- Number Of Half Baths On Level 1: 0
- Number Of Full Baths On Level 2: 0
- Number Of Half Baths On Level 2: 0
Location Details
- County Or Parish: Preble
- School District: Twin Valley
- Zoning: Residential
Property Details
- Lot Dimensions: 75' X 153'
- Parcel Number: K37001801700007000
- Construction Type: Vinyl
- Levels: 1 Story
- Distressed Property: None
- Transaction Type: Sale
Property Features
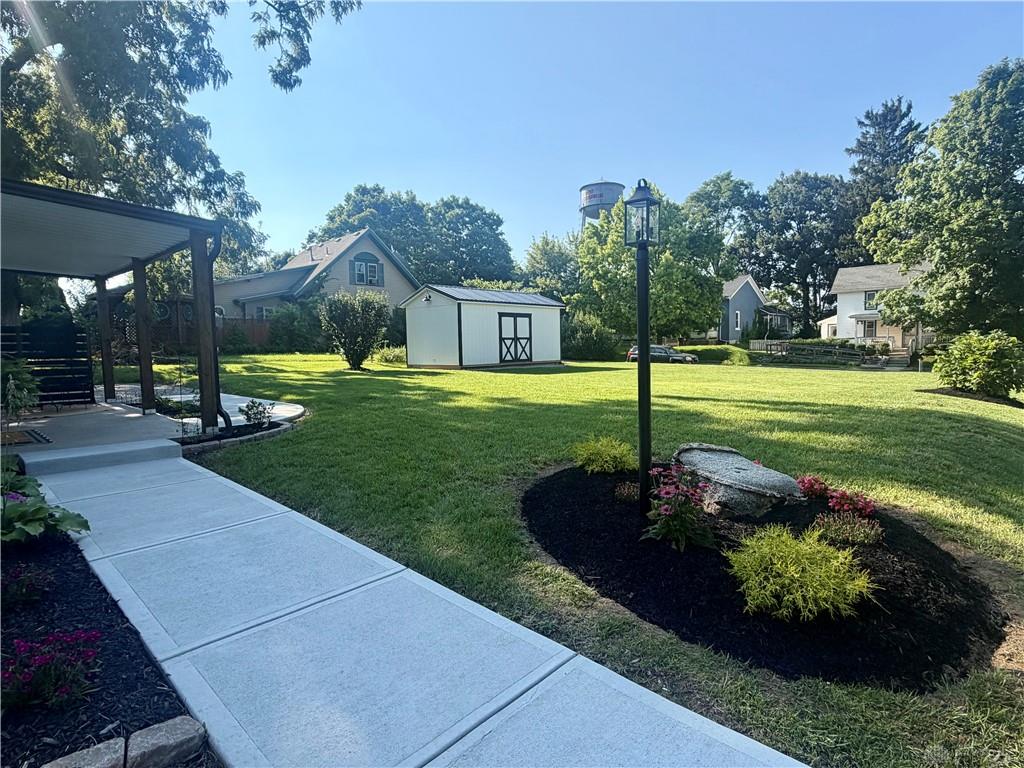
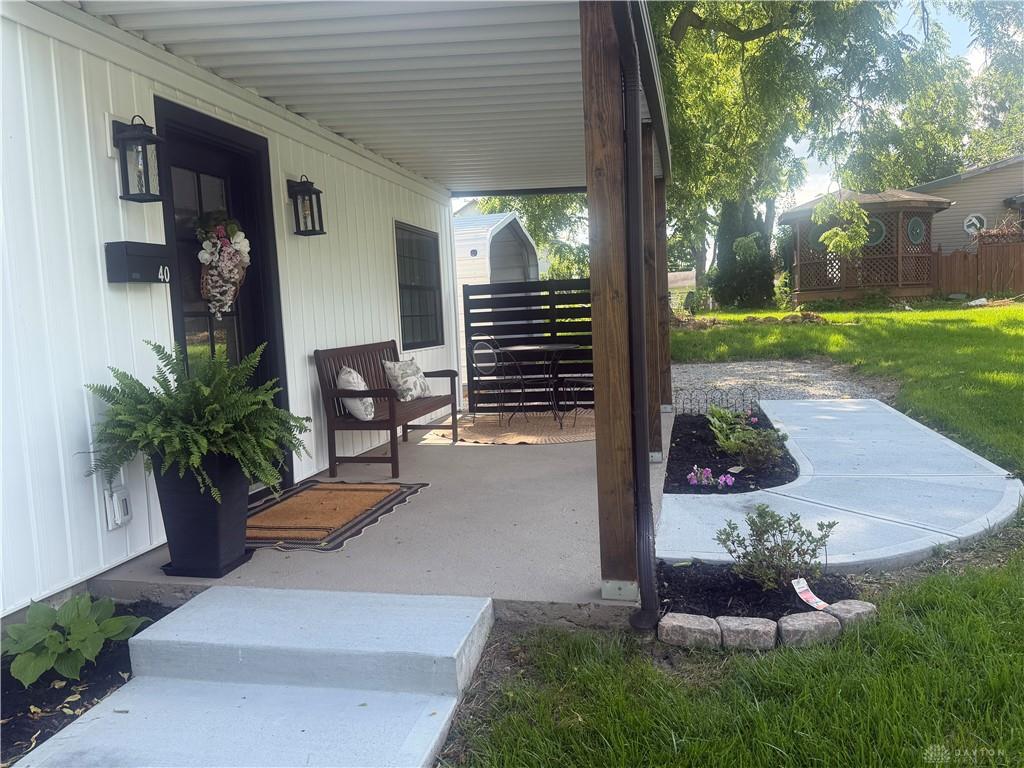
- Outside Features: Patio,Porch,Storage Shed, Patio,Porch,Storage Shed
- Inside Features: Gas Water Heater,Smoke Alarm(s),Tankless Water Heater
- Utilities: 220 Volt Outlet,Natural Gas,Public Water,Sanitary Sewer
- Appliances: Dishwasher,Range,Refrigerator,Water Softener
- Basement: Slab
- Windows: Double Hung,Double Pane,Insulated,Vinyl
- Heating: Natural Gas
- Cooling: Central
- Kitchen Features: Granite Counters,Remodeled
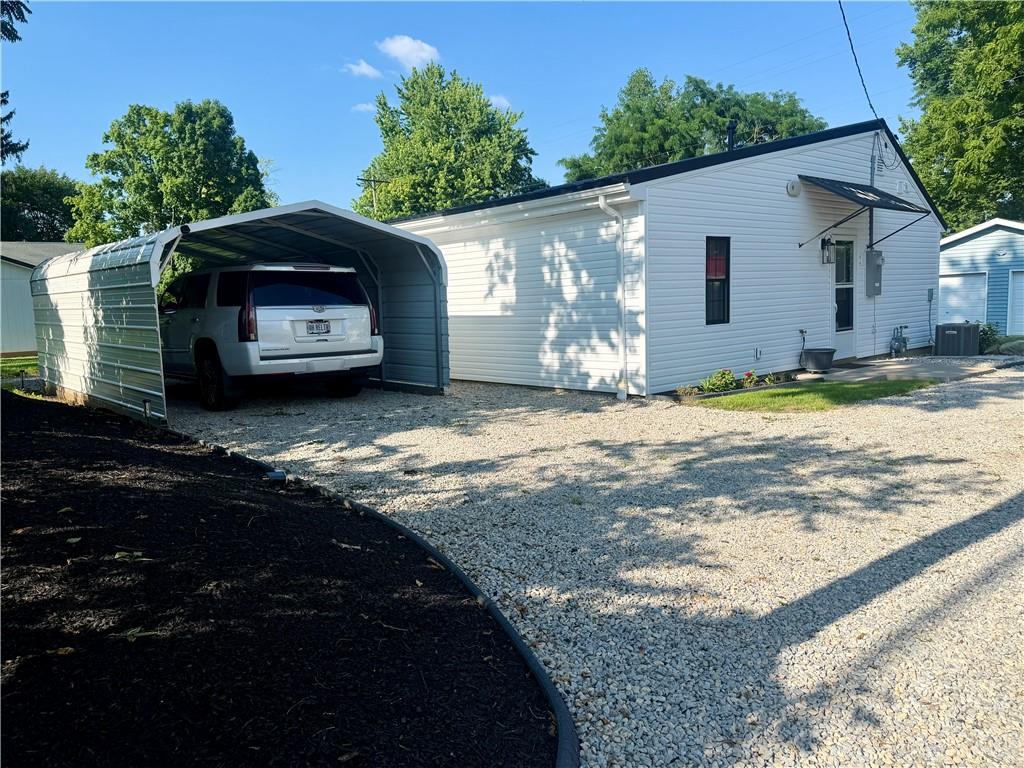
- Garage: Carport,Detached
Miscellaneous
- Taxes Semi Annual: 282.47
- Assessments: Of Record
Basics
- Baths Full: 1
- Baths Half: 0
- Date added: Added 6 days ago
- Acres: 0.2000
- Listing Contract Date: 2026-07-12
- Category: Residential
- Type: Single Family
- Status: Active
- Bedrooms: 2
- Bathrooms: 1.00
- Area: 840 sq ft
- Lot size: 8712 sq ft
- Year built: 1946
- MLS ID: 963986
Courtesy of
- Office Name: Coldwell Banker Heritage
- Agent Name: Linda Hendershot
- Agent Email: linda.hendershot@cbishome.com
- Agent Phone: (937) 441-5233
Description
-
Description:
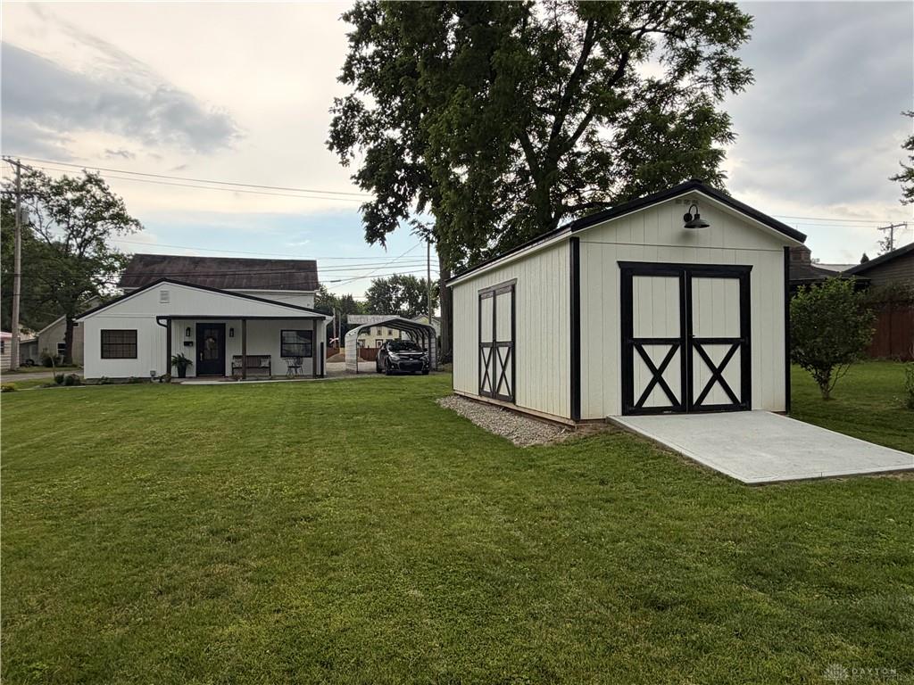
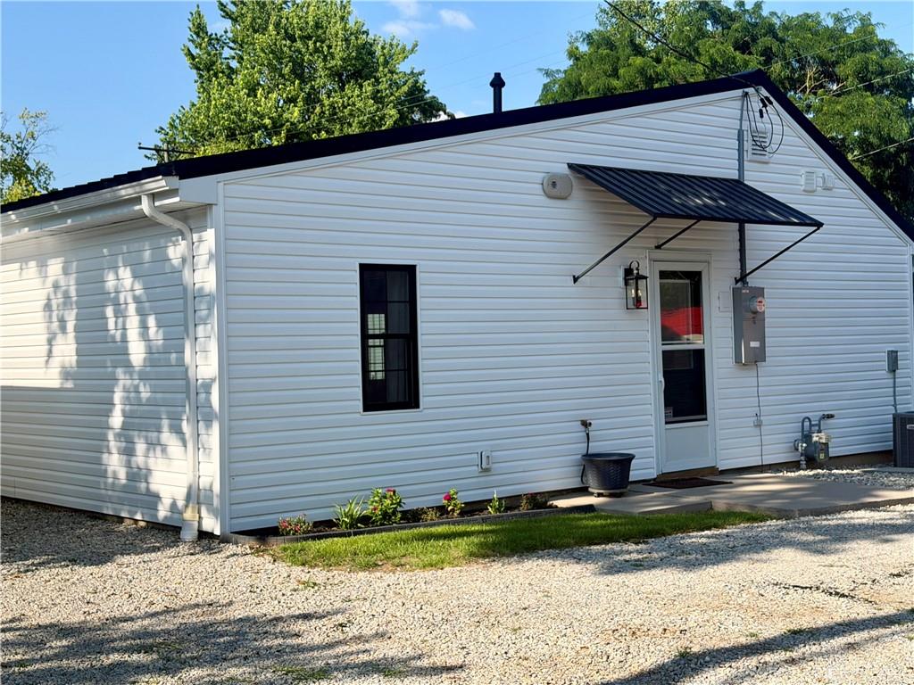
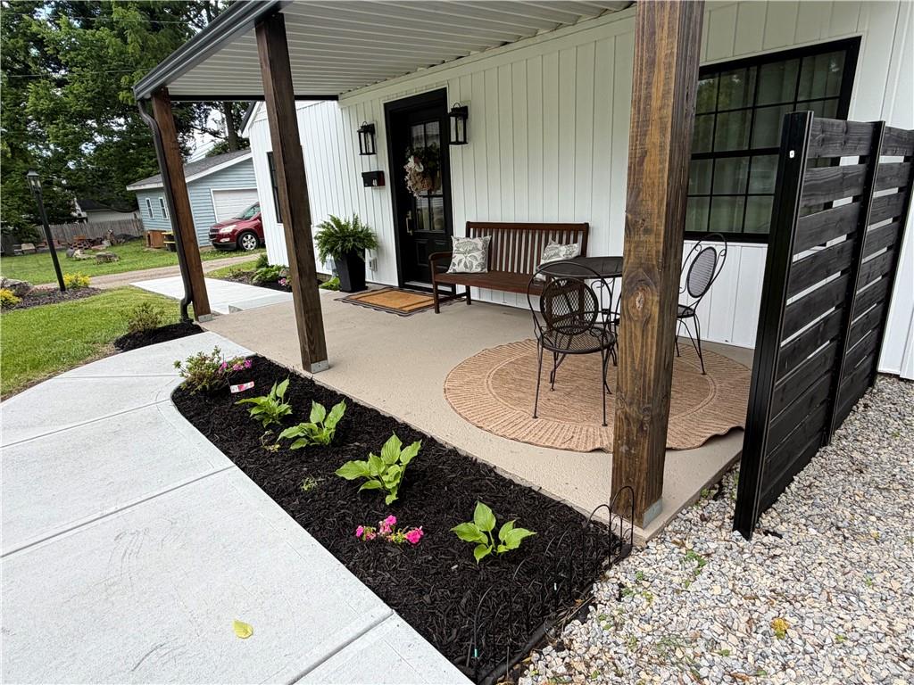
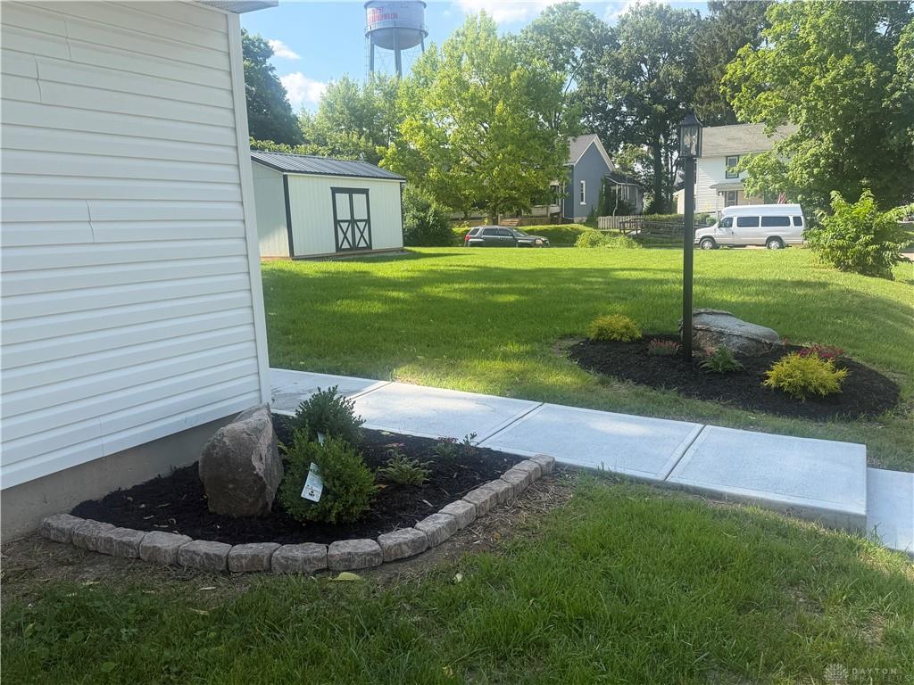
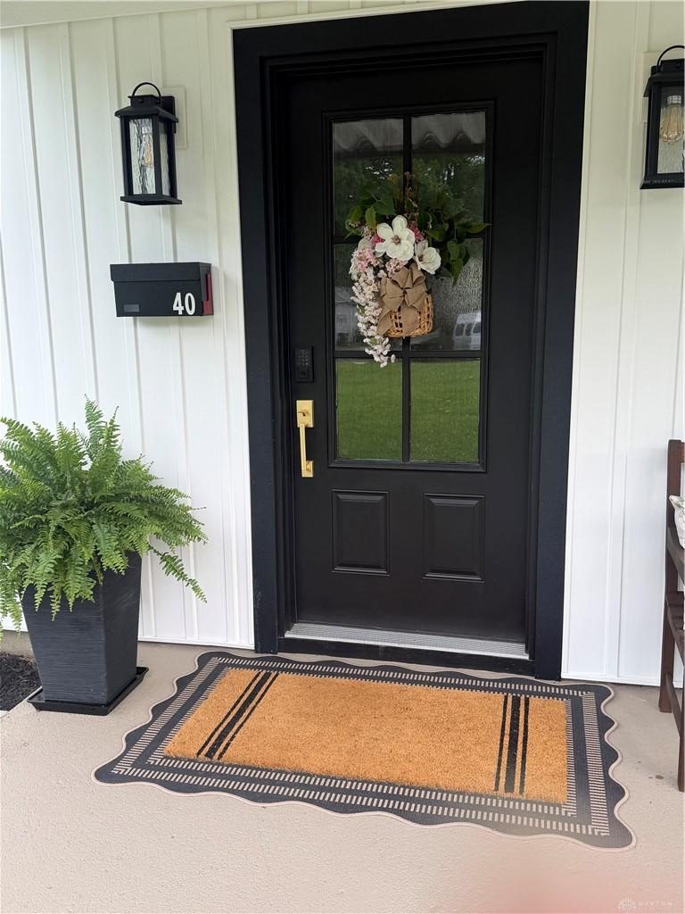
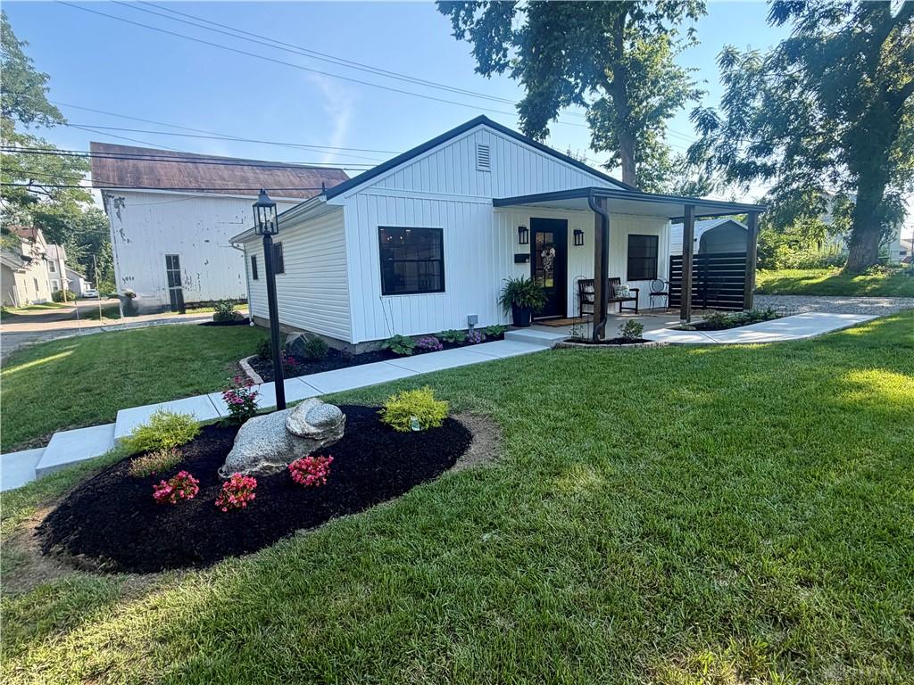
If you are looking for a move in ready, completely remodeled home, this is it! This 2 bed, 1 bath home is situated on a corner lot with metal carport, new 12X20 lawn shed w/concrete ramp and beautiful custom landscaping & lawn. The custom kitchen boasts wood cabinets, crown molding, brand new SS appliances, granite counter tops, large SS single bowl sink, vented out oven hood, trash bin and garbage disposal. The open floor plan allows for cooking and entertaining with family and friends. The entire home features LED recessed lighting w/dimmers, custom light fixtures, exterior soffit lighting on a timer, linen closet in bathroom, coat closet at front door and more! The bedrooms are spacious with ample natural lighting, large closets and all interior walls insulated for soundproofing. This is a very high efficiency home with gas Lennox HE furnace and AC, R-50 insulation in the attic, natural gas Tankless hot water heater and all exterior walls have new insulation and fire stopping. The laundry area has utility closet, water softener, closet for stacked washer/dryer, cabinets for storage w/granite countertop. The new bathroom features wood cabinets, granite counter top, comfort height toilet and wainscoting. Exterior has new metal roof, house wrap, new sidewalks/steps, new siding, windows and doors. Don't miss an opportunity to live in this beautiful energy efficient home, save on utility bills while enjoying a gorgeous lawn and landscaping! The carport will house a full size pickup truck, it's 20' X 11' X 7.6" high. The new 12X20 lawn shed has electric (buried), a designated electric panel, GFCI outlets and nice lighting inside and out! Make an appointment today!
Show all description