

40, Lakengren, Drive, Eaton, OH, 45320
40, Lakengren, Drive, Eaton, OH, 45320Rooms & Units Description
- Rooms Total: 7
- Room Count: 7
- Number Of Full Baths On Level Lo: 0
- Number Of Full Baths On Level 1: 2
- Number Of Half Baths On Level 1: 0
- Number Of Full Baths On Level 2: 0
- Number Of Half Baths On Level 2: 0
- Number Of Half Baths On Level 3: 0
- Number Of Full Baths On Level 4: 0
Location Details
- County Or Parish: Preble
- School District: Eaton
- Zoning: Residential
Property Details
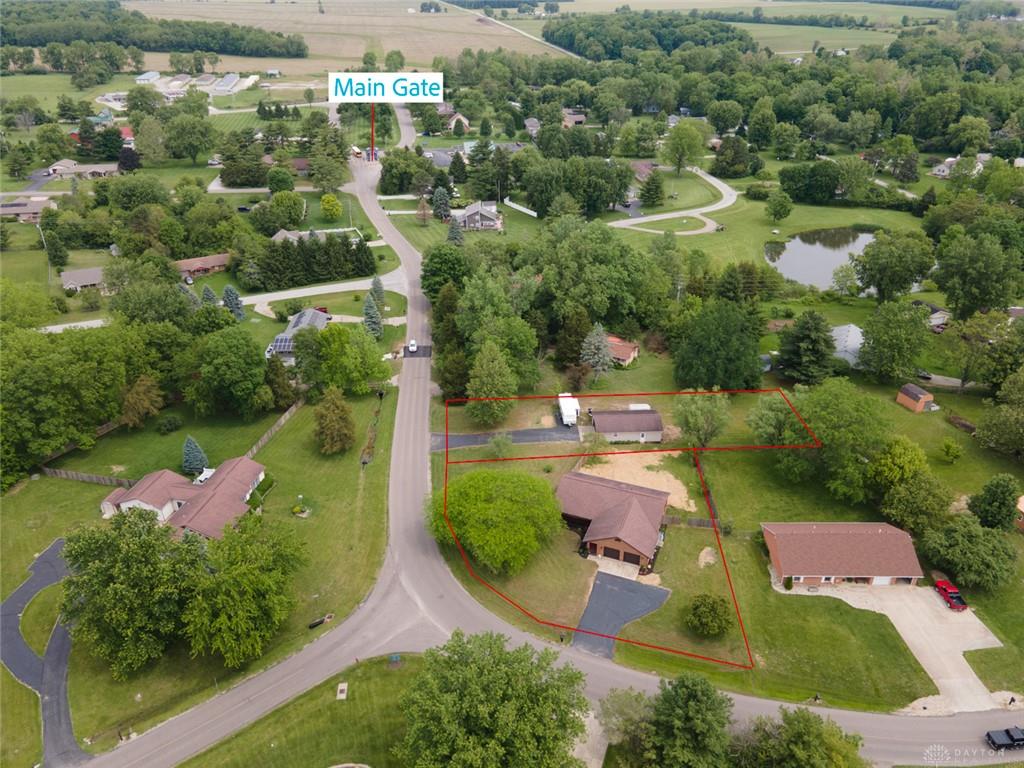
- Lot Dimensions: .81
- Parcel Number: B44002400101043000
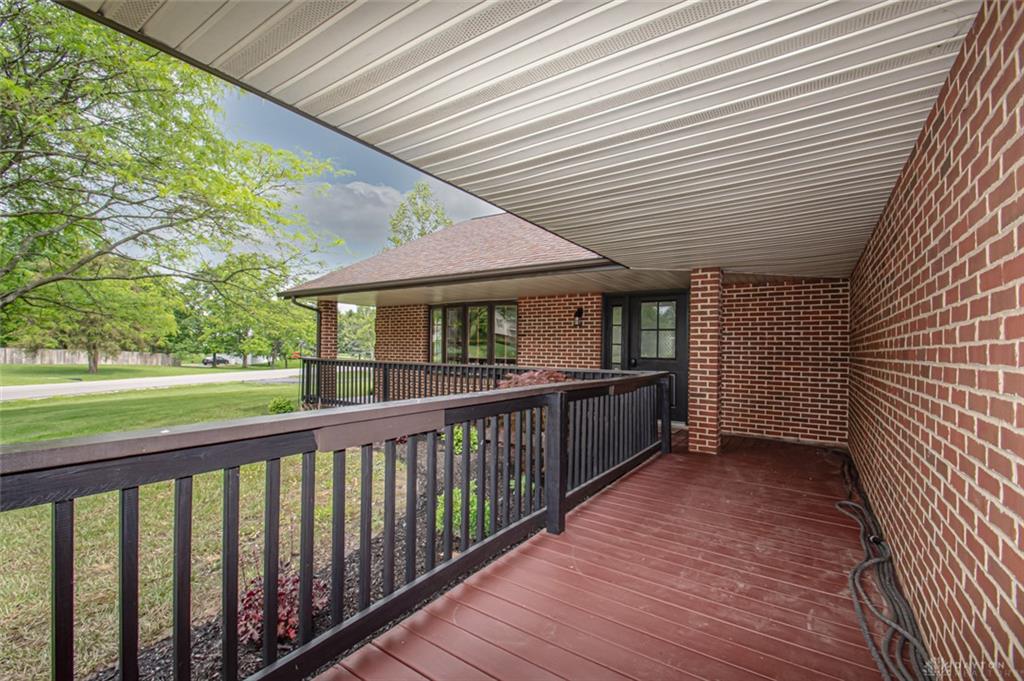
- Construction Type: Brick
- Levels: 1 Story
- Subdivision Name: Lakengren
- Distressed Property: None
- Transaction Type: Sale
Property Features
- Outside Features: Cable TV,Fence,Gated Community,Patio,Porch,Storage Shed, Cable TV,Fence,Gated Community,Patio,Porch,Storage Shed
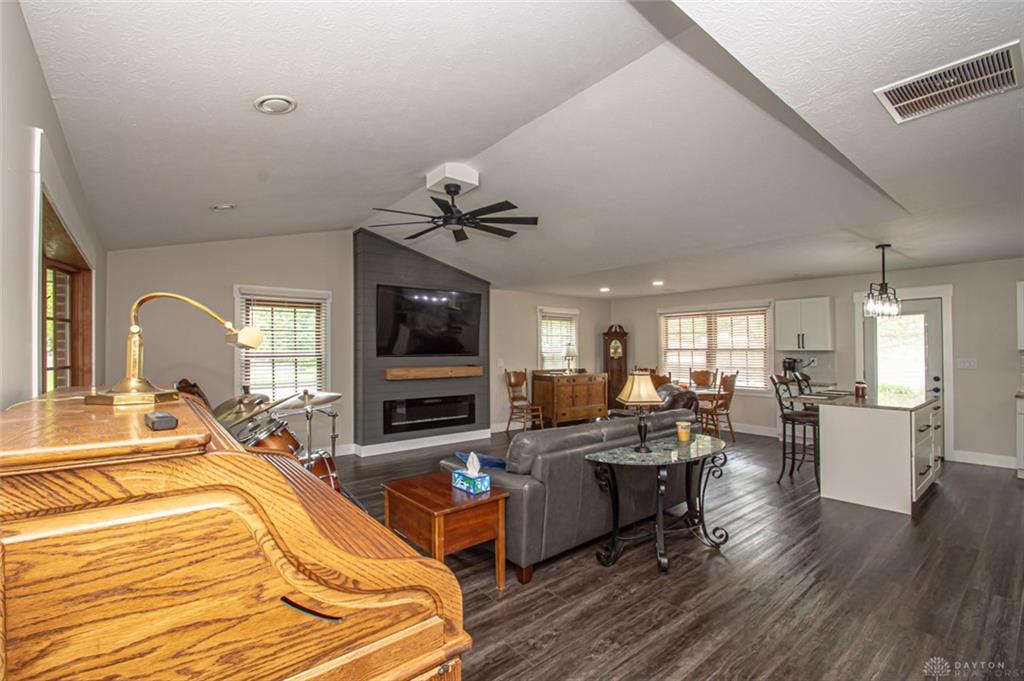
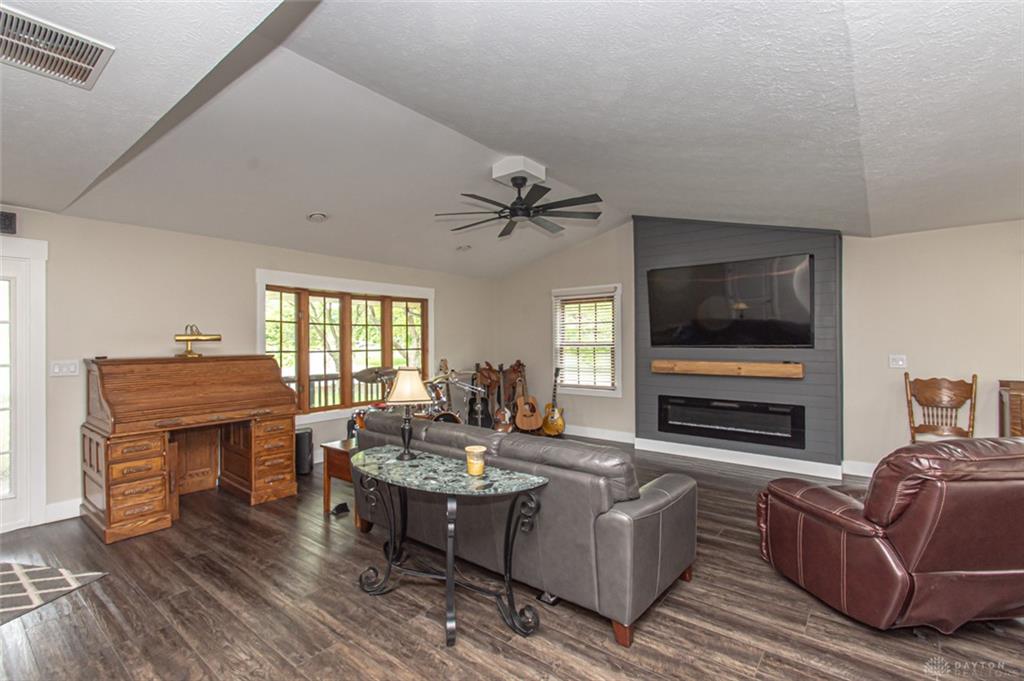
- Inside Features: Cathedral Ceiling,Electric Water Heater,Paddle Fans,Smoke Alarm(s),Walk in Closet
- Utilities: Public Water,Natural Gas,Sanitary Sewer
- Appliances: Dishwasher,Microwave,Range,Refrigerator,Water Softener
- Basement: Slab
- Windows: Double Hung
- Heating: Forced Air,Natural Gas
- Cooling: Central
- Kitchen Features: Granite Counters,Island,Open to Family Room
- Fireplace: Electric,One
- Garage: 2 Car,4 or More,Attached,Detached,Opener,Overhead Storage
Miscellaneous
- HOA Condo Fee: 1041.00
- HOA Fee Frequency: Annually
- Taxes Semi Annual: 1612.00
- Assessments: 47.171LndFll,5.00/911, 161.42
Basics
- Baths Full: 2
- Baths Half: 0
- Date added: Added 3 days ago
- Acres: 0.8100
- Listing Contract Date: 2026-05-28
- Category: Residential
- Type: Single Family
- Status: Active
- Bedrooms: 3
- Bathrooms: 2.00
- Area: 1540 sq ft
- Lot size: 17860 sq ft
- Year built: 1993
- MLS ID: 960053
Courtesy of
- Office Name: eXp Realty
- Agent Name: Andrew Gaydosh
- Agent Email: andrew@thegaydoshteam.com
- Agent Phone: (937) 305-9570
Description
-
Description:
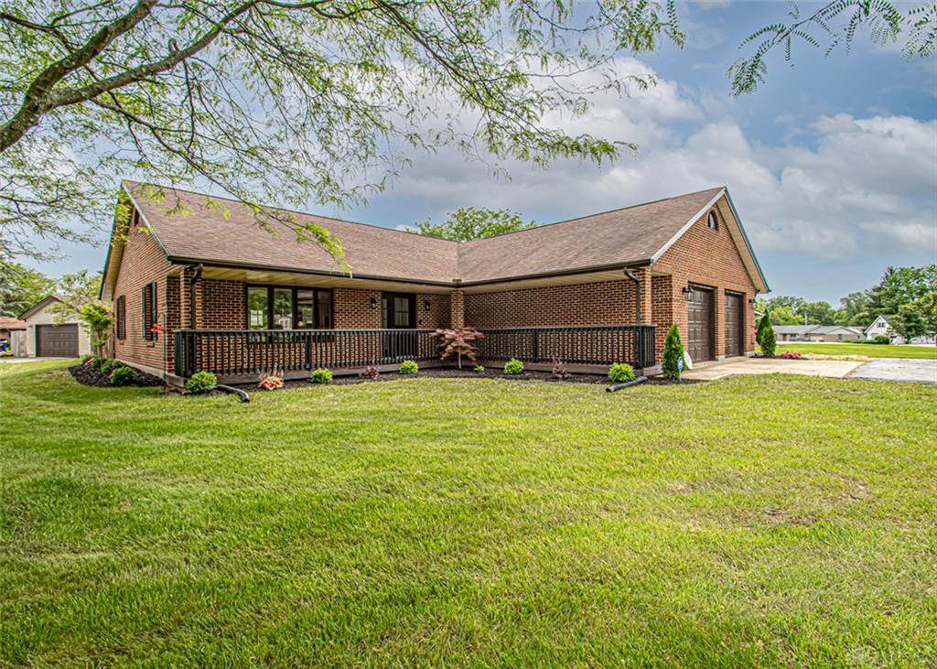
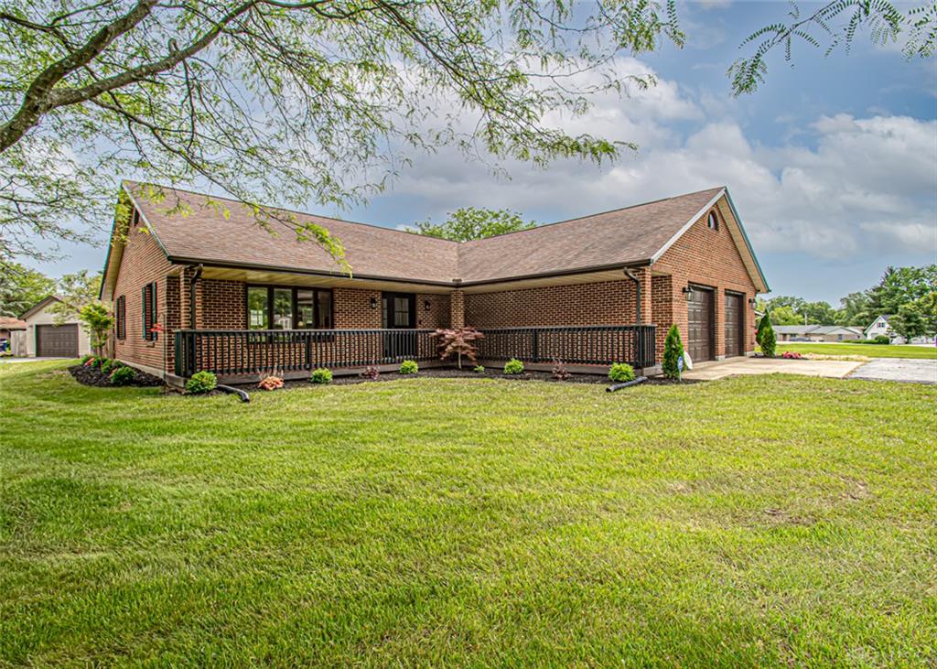
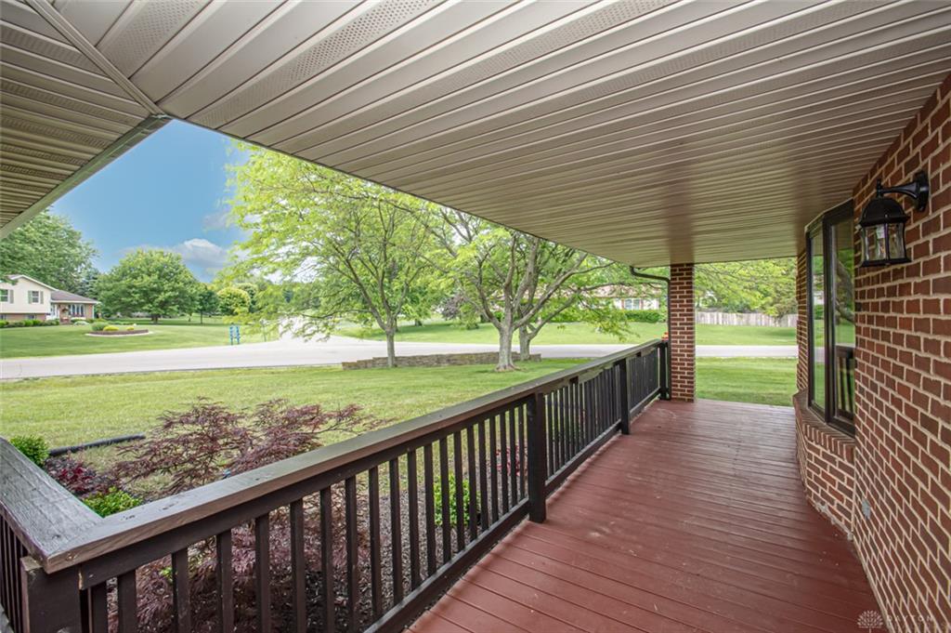
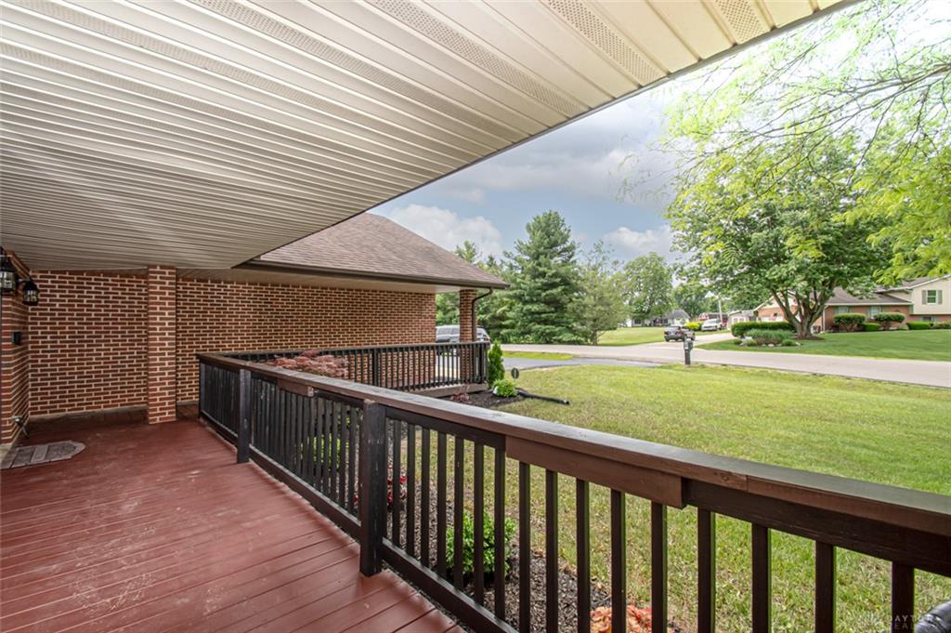
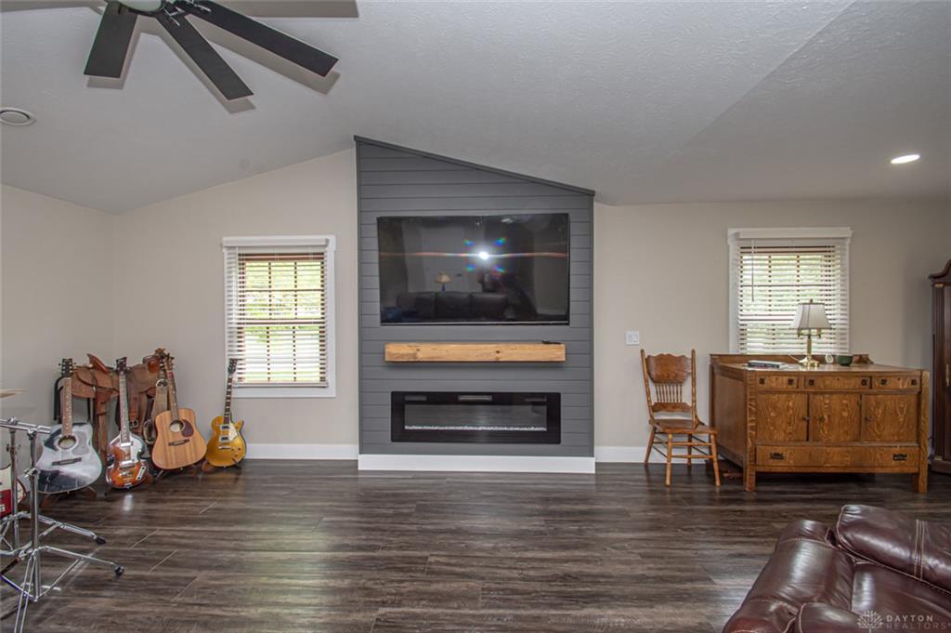
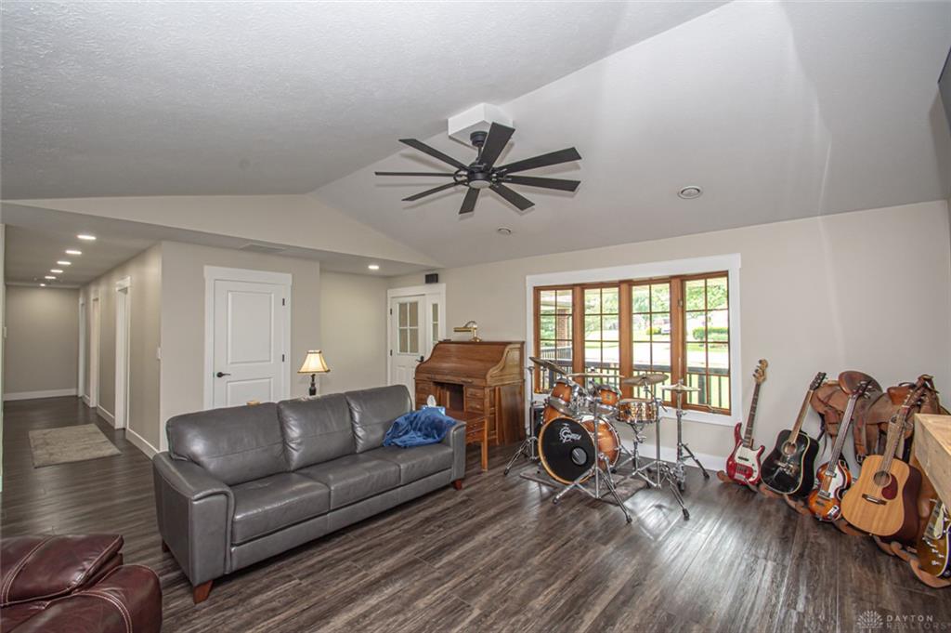
Stylish, spacious, and recently remodeled, this all-brick ranch in Lake Lakengren is ready to impress! Offering over 1,500 sq ft on a rare .81-acre double lot plus an attached 2-car garage and an incredible 24x40 insulated detached garage ideal for hobbies, storage, workshop space, or all your lake toys. This home has been beautifully updated throughout. The charming L-shaped front porch welcomes you inside to a bright open floor plan filled with natural light. The living room features a cathedral ceiling, bay window, and a striking feature wall with electric fireplace and mantel that instantly catches your eye. The lovely custom kitchen shines with granite counters, center island, new cabinetry, and walkout access to the rear patio and fenced backyard—perfect for gatherings, cookouts, or simply enjoying the outdoors. Both baths have been completely updated, including a gorgeous hall bath with marble tile and oversized linen closet. The spacious primary suite offers a walk-in closet and private bath. Fresh paint, updated flooring and carpet, new water heater and softener (2025), Located near the front gate with access to boating, fishing, swimming, pool, lodge, and all the amenities Lake Lakengren has to offer!
Show all description