

4015, W, Camelot, Road, Piqua, OH, 45356
4015, W, Camelot, Road, Piqua, OH, 45356Rooms & Units Description
- Rooms Total: 8
- Room Count: 8
- Number Of Full Baths On Level Lo: 0
- Number Of Full Baths On Level 1: 2
- Number Of Half Baths On Level 1: 0
- Number Of Full Baths On Level 2: 0
- Number Of Half Baths On Level 2: 0
Location Details
- County Or Parish: Miami
- School District: Piqua
- Zoning: Residential
Property Details
- Lot Dimensions: 134x234
- Parcel Number: M40059310
- Construction Type: Brick
- Levels: 1 Story
- Subdivision Name: Camelot
- Distressed Property: None
- Transaction Type: Sale
Property Features
- Inside Features: Bar / Wet Bar,Paddle Fans
- Appliances: Dishwasher,Range,Refrigerator
- Basement: Finished,Full
- Heating: Forced Air,Natural Gas
- Cooling: Central
- Garage: 4 or More,Attached,Detached,Opener
Miscellaneous
- Taxes Semi Annual: 1388.00
- Assessments: 0
Basics
- Baths Full: 2
- Baths Half: 0
- Date added: Added 1 day ago
- Acres: 0.7210
- Listing Contract Date: 2026-10-09
- Category: Residential
- Type: Single Family
- Status: Active
- Bedrooms: 3
- Bathrooms: 2.00
- Area: 3336 sq ft
- Lot size: 31407 sq ft
- Year built: 1962
- MLS ID: 970848
Courtesy of
- Office Name: Keller Williams Home Town Rlty
- Agent Name: Gabrielle Lawson
- Agent Email: brandilawsonrealtor@gmail.com
- Agent Phone: (937) 418-1718
Description
-
Description:
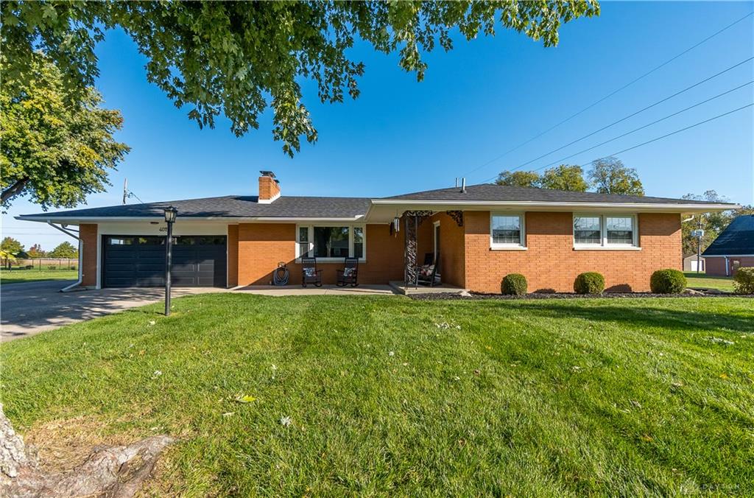
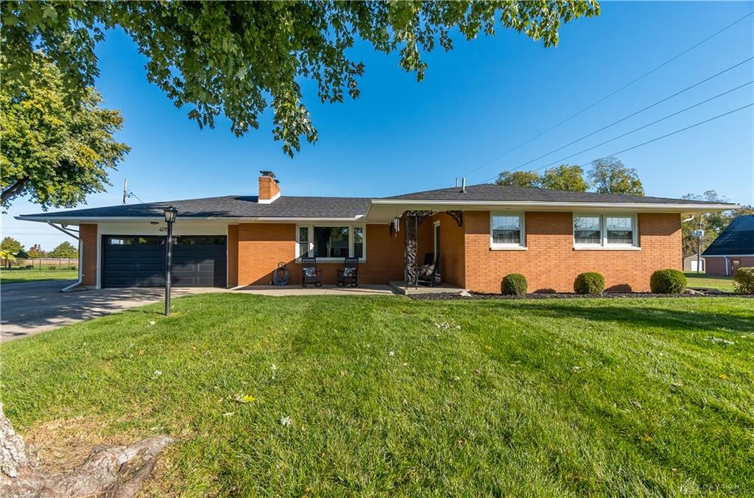
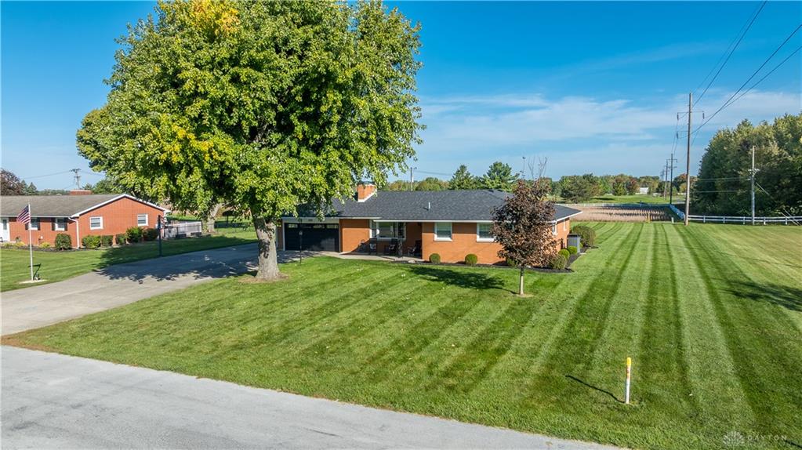
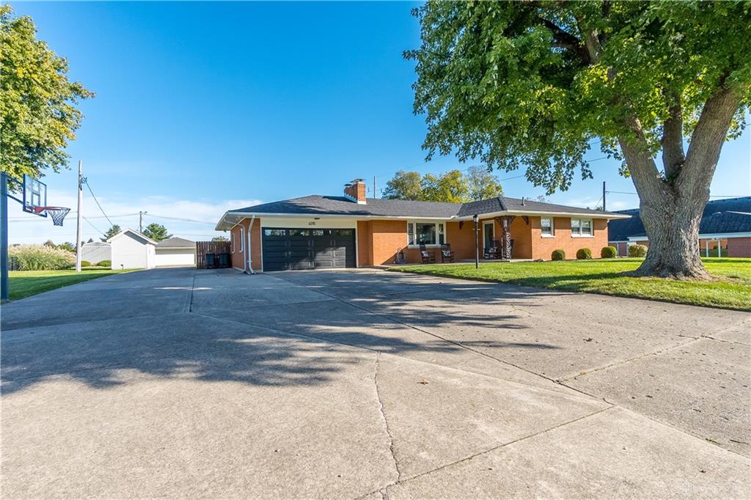
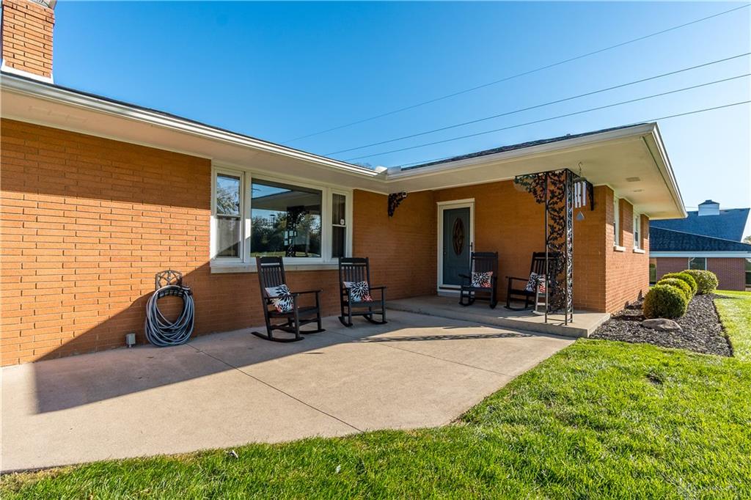
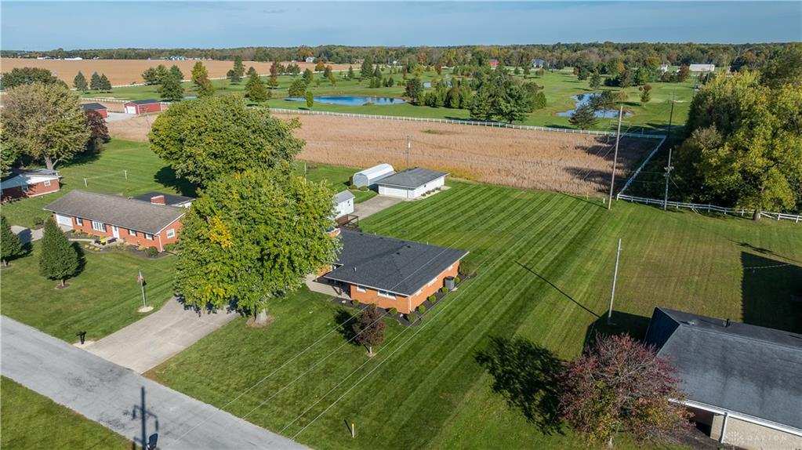
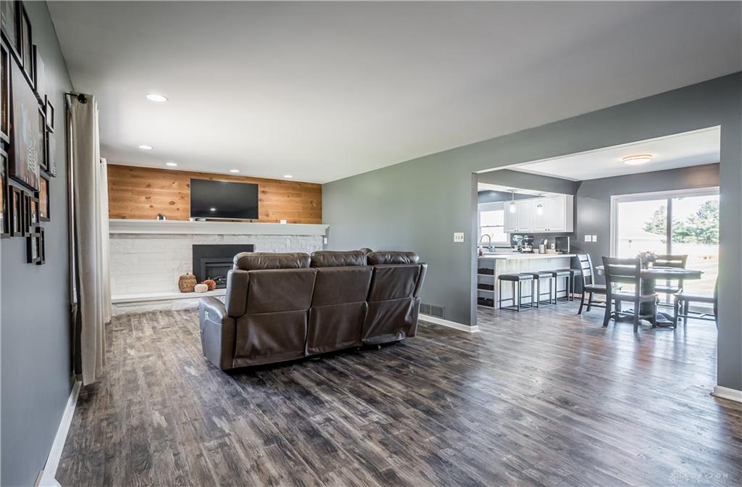
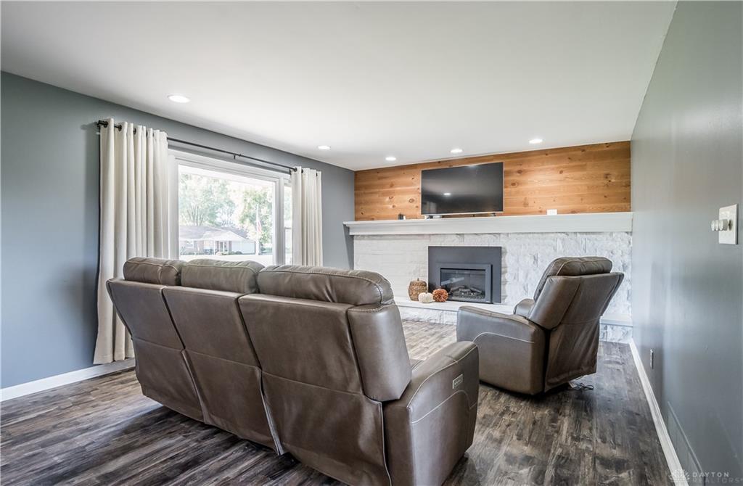
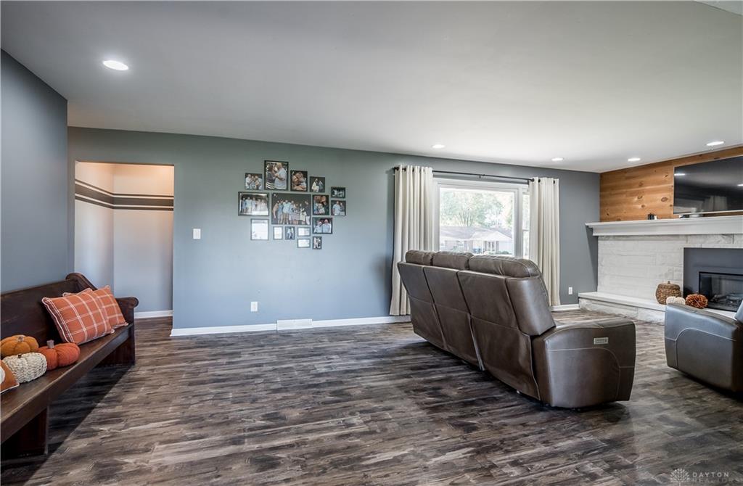
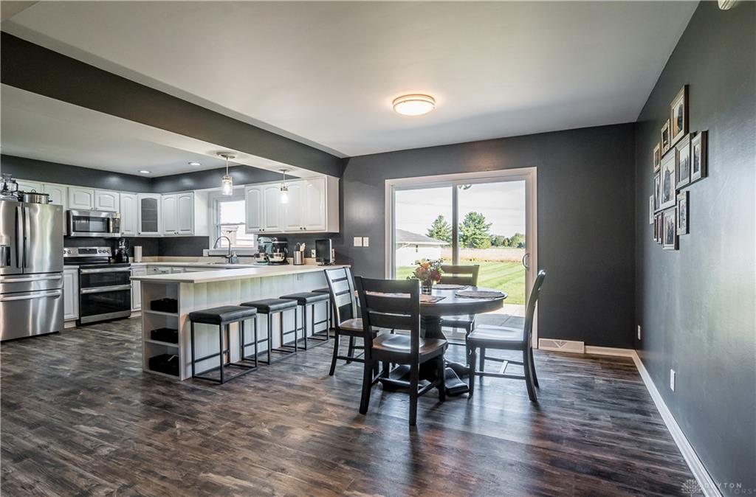
Classic brick charm meets inviting indoor and outdoor living at 4015 Camelot Road! A spacious lawn, mature trees, and covered front patio create a welcoming first impression. Inside, the light-filled living room features a striking painted brick fireplace with a wood accent wall, recessed lighting, and elevated LVP flooring that flows into the dining area and kitchen. White cabinetry, stainless steel appliances, generous counter space, and breakfast bar seating make the kitchen a natural gathering place. Sliding doors off the dining area lead to the backyard for easy entertaining. Bedrooms feature wood flooring and ceiling fans, while the bathrooms offer stylish finishes, including an updated vanity and a separate bathroom with a walk-in shower. The finished basement expands your options with recreation and media areas, a bar, and ample unfinished storage space. Outside, enjoy a spacious backyard, an expansive patio, and a pergola-covered seating area ideal for relaxing or hosting guests. An attached garage, broad driveway, and additional detached outbuilding add everyday convenience and versatility. With inviting gathering spaces and room to spread out, this brick ranch is ready for its next chapter!
Show all description