

407, Thelma, Avenue, Clayton, OH, 45415
407, Thelma, Avenue, Clayton, OH, 45415Rooms & Units Description
- Rooms Total: 11
- Room Count: 11
- Number Of Full Baths On Level Lo: 0
- Number Of Full Baths On Level 1: 1
- Number Of Half Baths On Level 1: 0
- Number Of Full Baths On Level 2: 0
- Number Of Half Baths On Level 2: 0
- Number Of Full Baths On Level 3: 3
Location Details
- County Or Parish: Montgomery
- School District: Northmont
- Zoning: Residential
Property Details
- Lot Dimensions: 90 x 170
- Parcel Number: M60-25304-0002
- Construction Type: Brick
- Levels: Bi Level
- Subdivision Name: Crofton Woods Sub
- Distressed Property: None
- Transaction Type: Sale
Property Features
- Outside Features: Cable TV,Deck,Patio,Porch,Storage Shed, Cable TV,Deck,Patio,Porch,Storage Shed
- Inside Features: Gas Water Heater,High Speed Internet,Smoke Alarm(s),Walk in Closet
- Utilities: 220 Volt Outlet,Public Water,Natural Gas,Sanitary Sewer
- Appliances: Dishwasher,Microwave,Range
- Disability Adapted YN: 0
- Basement: Walkout
- Windows: Vinyl
- Heating: Forced Air,Natural Gas
- Cooling: Central
- Kitchen Features: Granite Counters,Remodeled,Tile Counters
- Fireplace: One,Woodburning
- Garage: 2 Car,Attached,Opener
Miscellaneous
- Virtual Tour URL: https://www.youtube.com/watch?v=fg8j6jEk0Zc
- Taxes Semi Annual: 1878.00
- Assessments: Normal
Basics
- Baths Full: 3
- Baths Half: 0
- Date added: Added 1 week ago
- Acres: 0.3512
- Listing Contract Date: 2026-05-04
- Category: Residential
- Type: Single Family
- Status: Active
- Bedrooms: 4
- Bathrooms: 3.00
- Area: 2900 sq ft
- Lot size: 15298 sq ft
- Year built: 1961
- MLS ID: 958180
Courtesy of
- Office Name: Keller Williams Home Town Rlty
- Agent Name: Cathy McGrail
- Agent Email: Cathy@CathyMcGrail.com
- Agent Phone: (937) 540-0012
Description
-
Description:
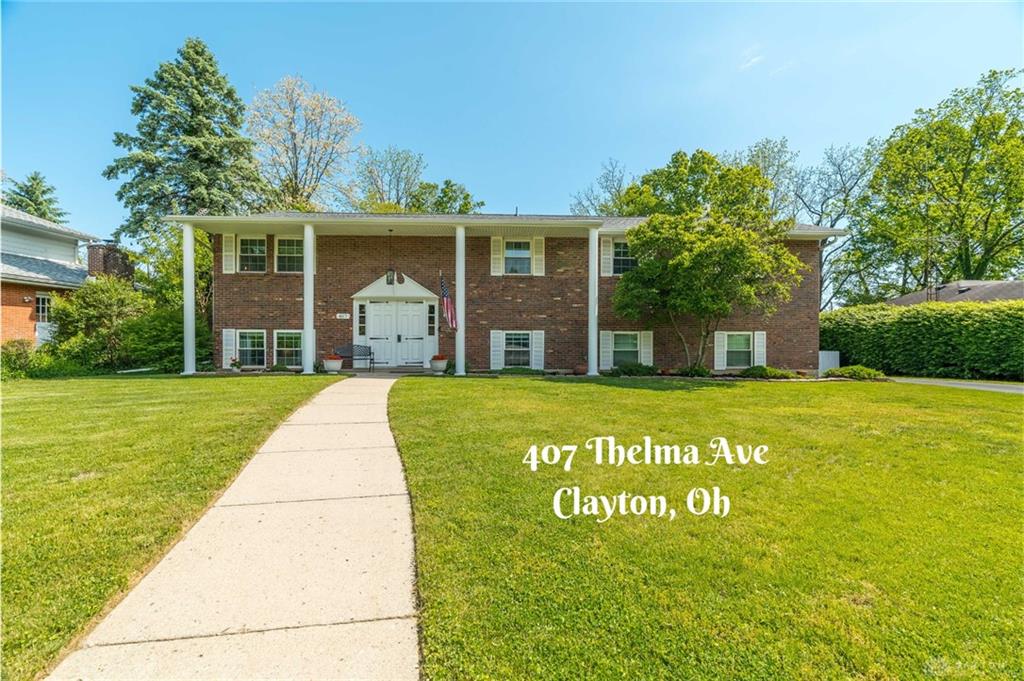
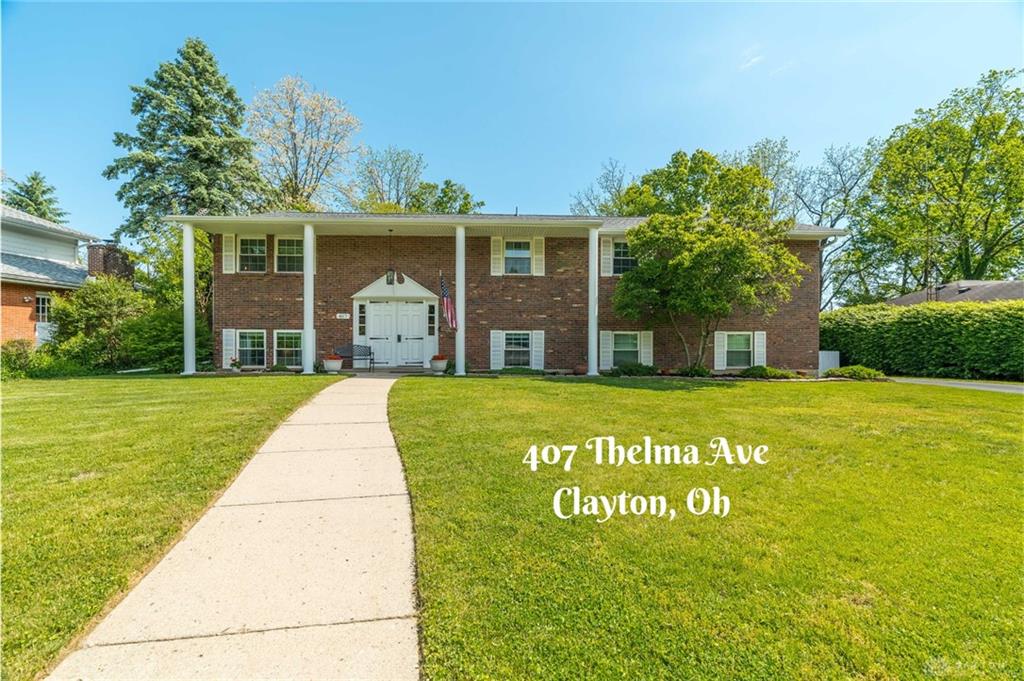
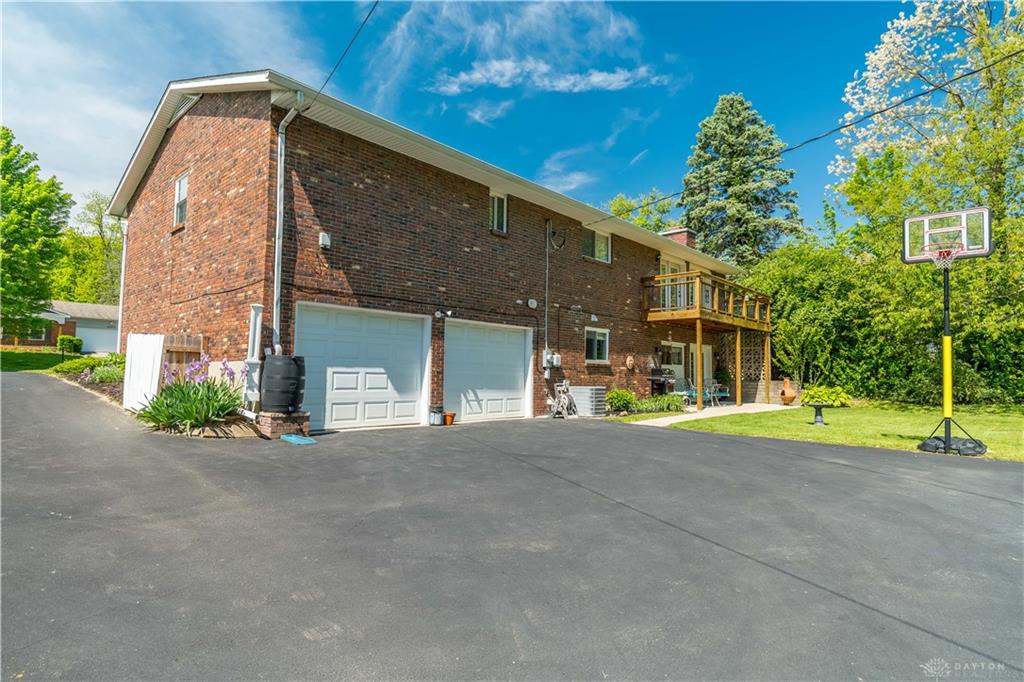
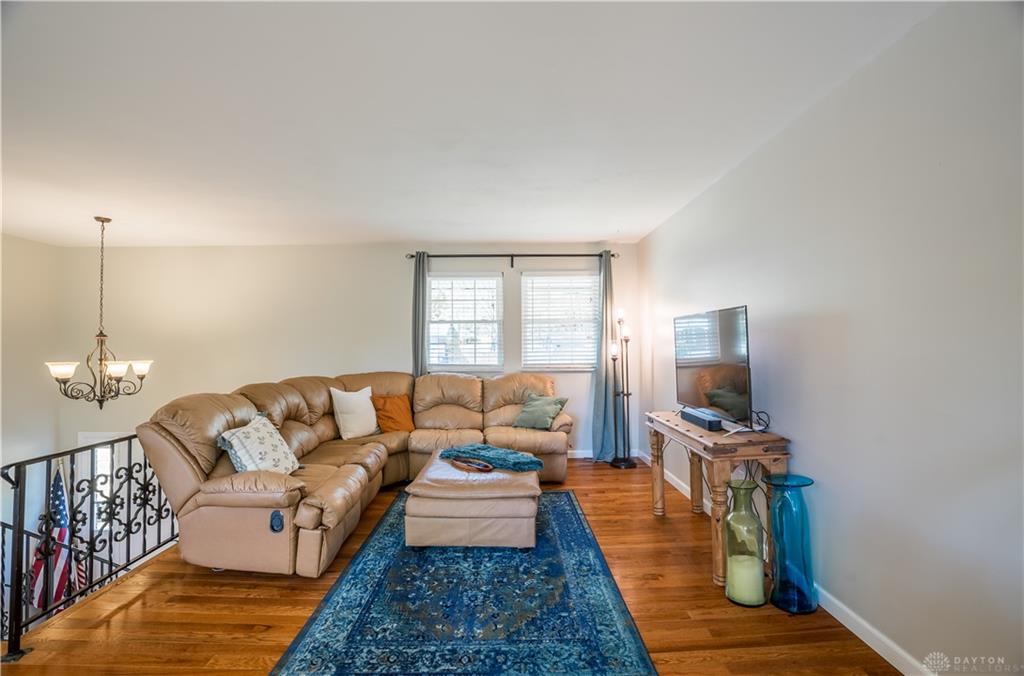
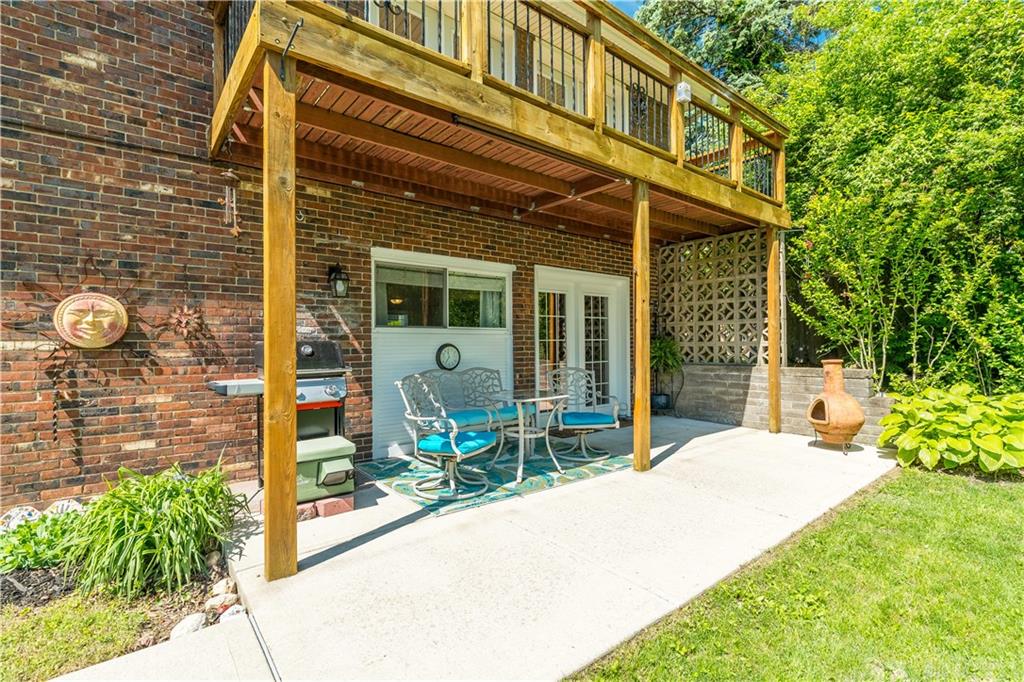
Updated top to bottom, this 2,900 SF, 4 bedroom, 3 full bath bi level offers far more space and function than expected. The yard is large enough for a garden or pool and includes a NEWER 10 x16 SHED with ramp access for tools and equipment. A newer poured patio and an upper level deck provide multiple outdoor spaces to enjoy.
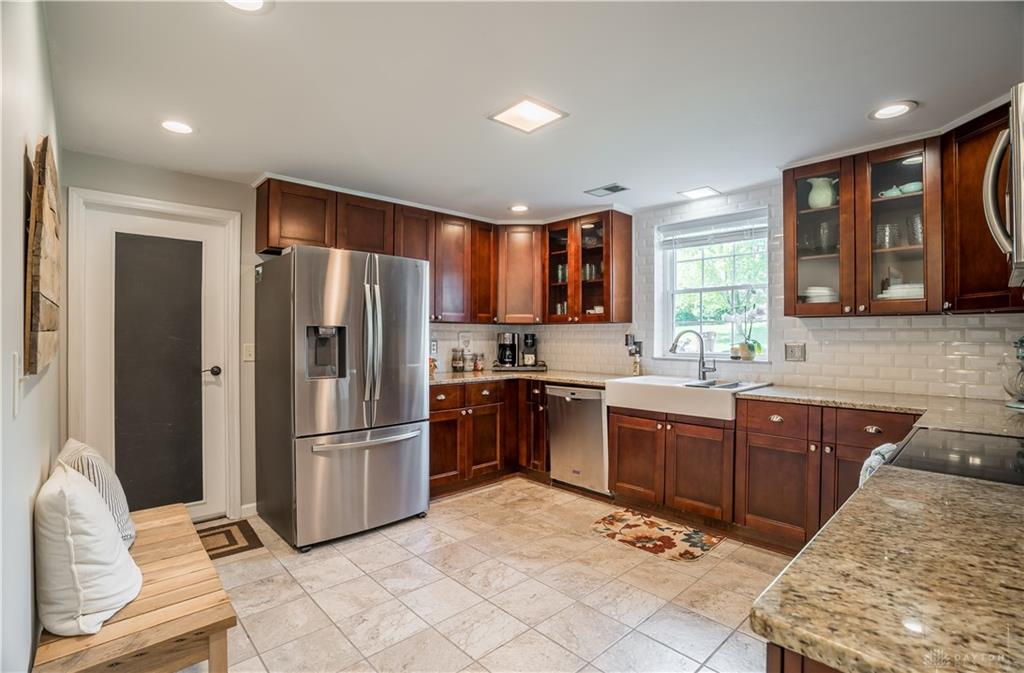
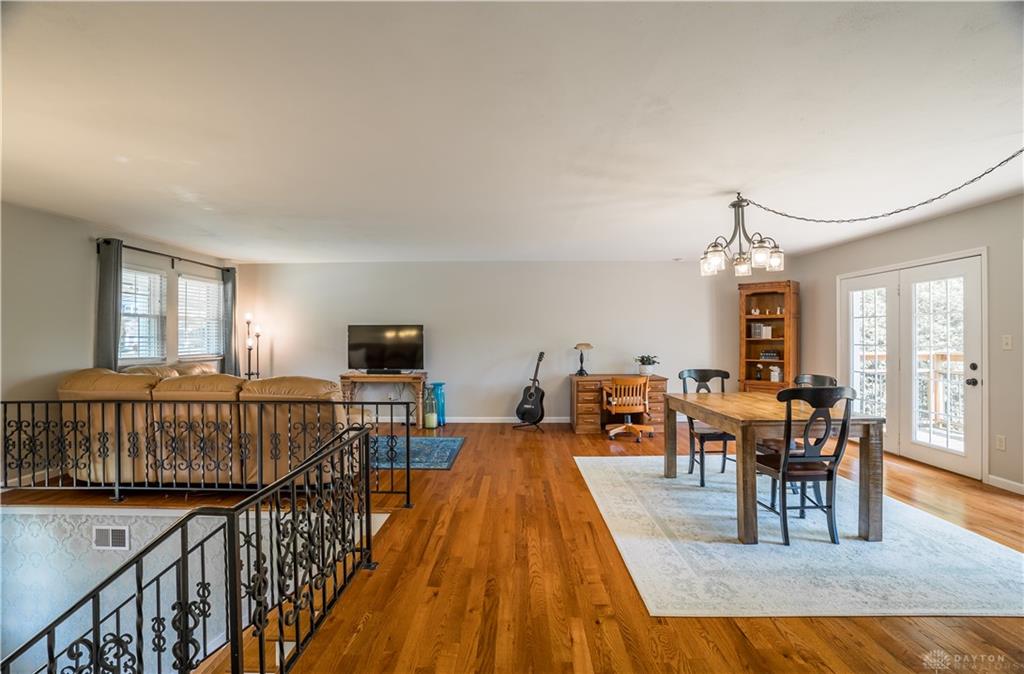
Inside, the home features updated windows, HARDWOOD FLOORS on upper level and a REMODELED kitchen with GRANITE COUNTERTOPS, soft close cabinetry, stainless steel appliances, and tile flooring. Bonus - bring the groceries right into the kitchen from the garage. The lower level half bath has been converted to a full bath, and the 9 x14 laundry room includes a shiplap accent wall and utility sink.
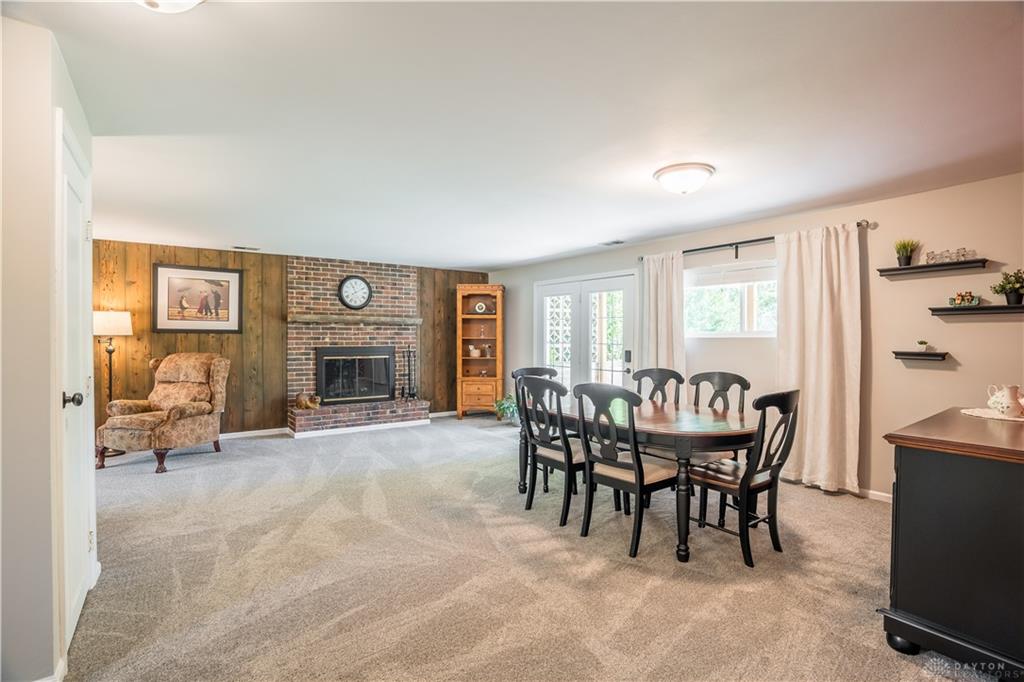
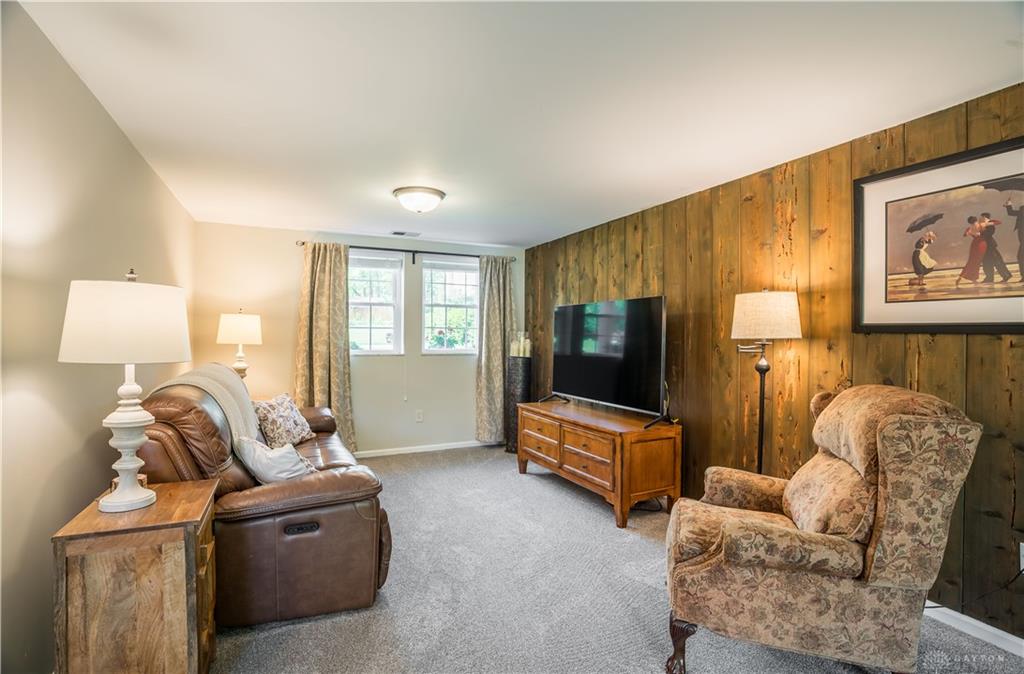
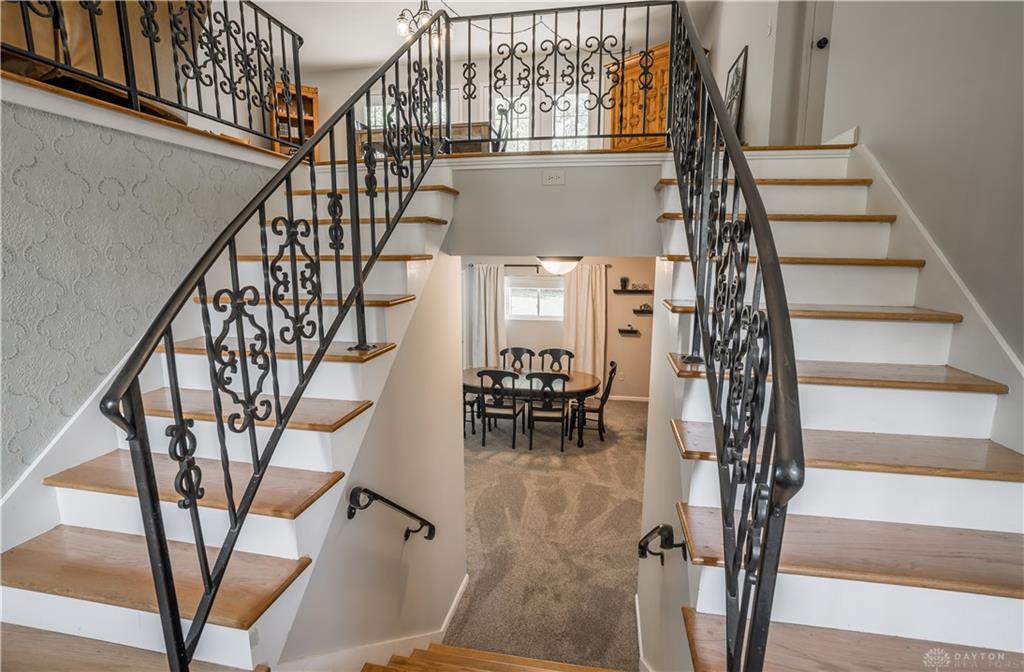
The main entry offers a DUAL STAIRCASE, with excellent storage space beneath the lower run. The lower level also includes a dining room and TV room, creating flexible living and gathering areas.
Upstairs are 4 bedrooms and 2 remodeled full baths, including one with a charming CLAW FOOT tub. The upper level also features both a living room and a family room, giving everyone room to spread out.
Additional highlights include a rear entry 2 car garage, manifold water shut off system, and a school bus stop conveniently located directly across the street.
Hard to find Sq. Footage – nearly 3,000 SF – with the updates already done, and a flexible layout that could be perfect for multi generational living, work from home needs, or simply room to spread out. Plus the school bus stops right across the street.
Roof: 2016. Newer windows. New shed 3 years. New poured patio. HVAC 10 years.
Not your average bi level — this one is truly a BUY.
Show all description