

410, Thompson, Drive, Fairborn, OH, 45324
410, Thompson, Drive, Fairborn, OH, 45324Rooms & Units Description
- Rooms Total: 7
- Room Count: 7
- Number Of Full Baths On Level Lo: 0
- Number Of Full Baths On Level 1: 0
- Number Of Half Baths On Level 1: 1
- Number Of Full Baths On Level 2: 2
- Number Of Half Baths On Level 2: 0
Location Details
- County Or Parish: Greene
- School District: Fairborn
- Zoning: Residential
Property Details
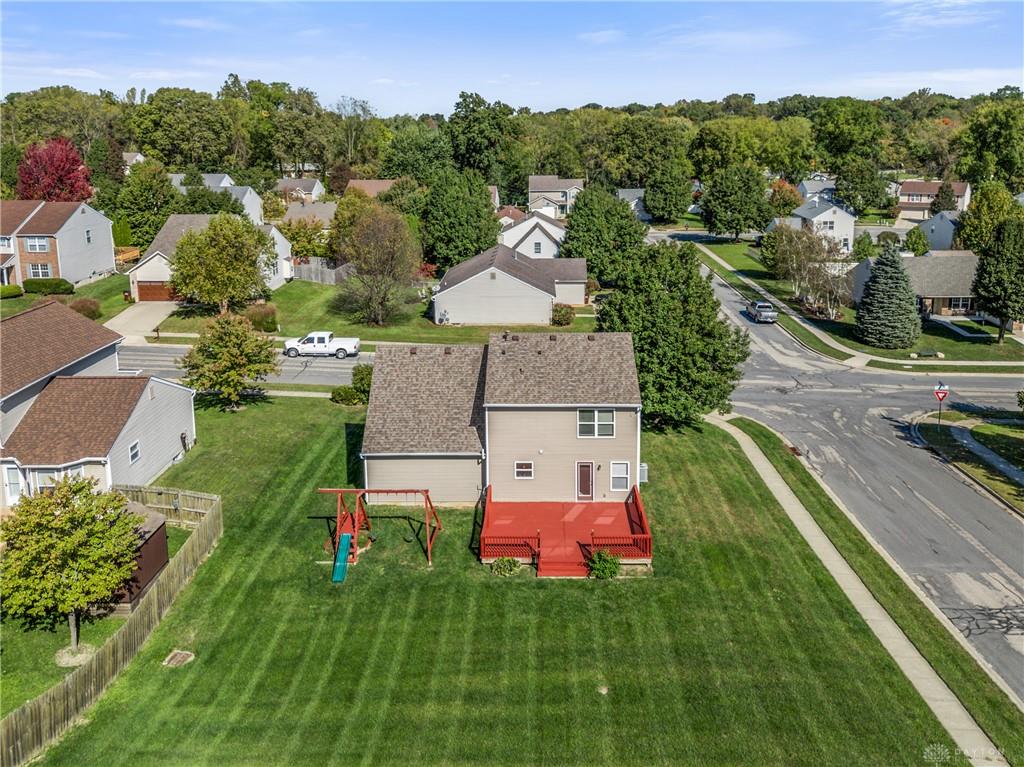
- Lot Dimensions: 55760 sq ft
- Parcel Number: A02000200540004400
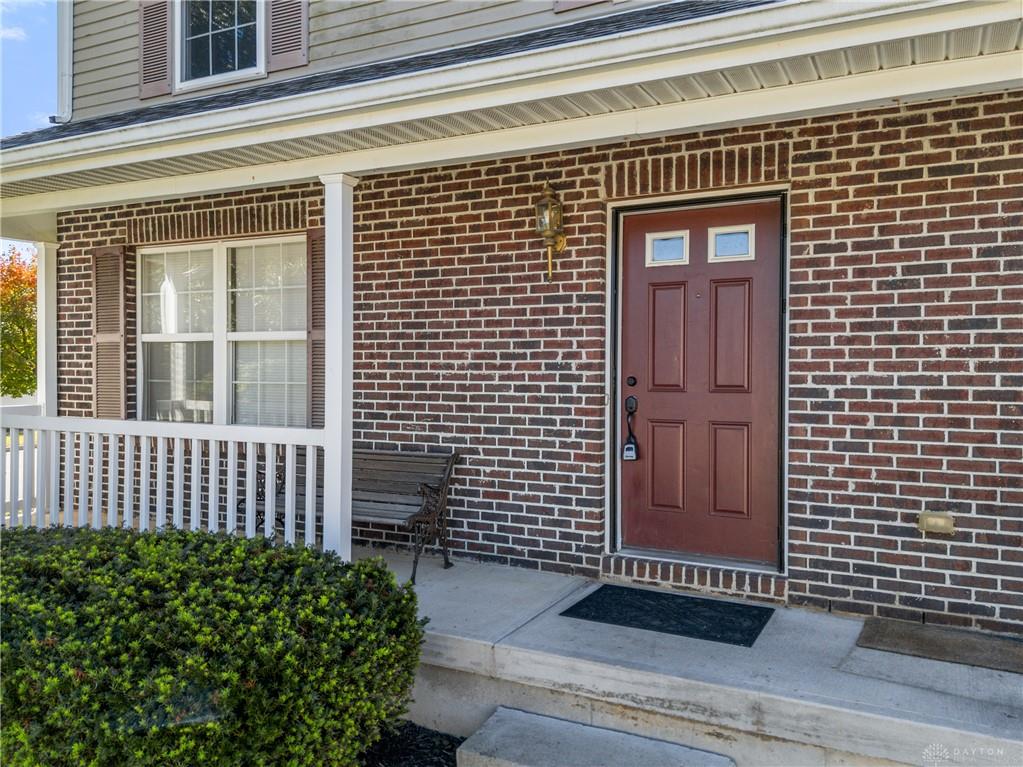
- Construction Type: Brick,Vinyl,Wood
- Levels: 2 Story
- Subdivision Name: Faircreek Rdg
- Distressed Property: None
- Transaction Type: Sale
Property Features
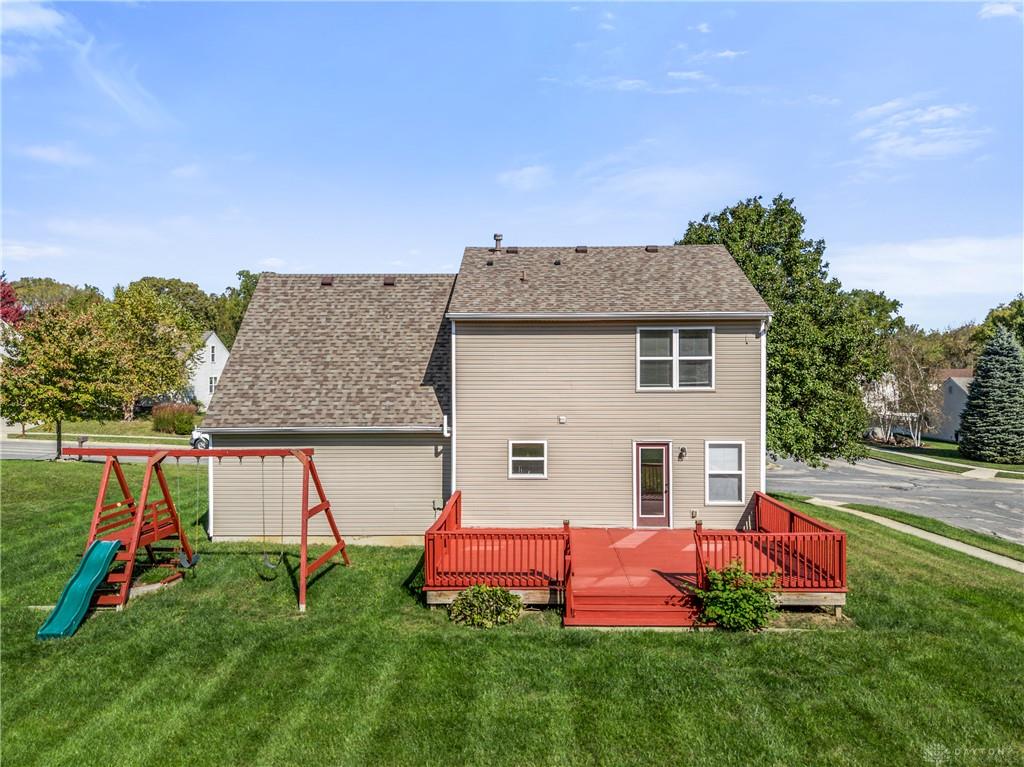
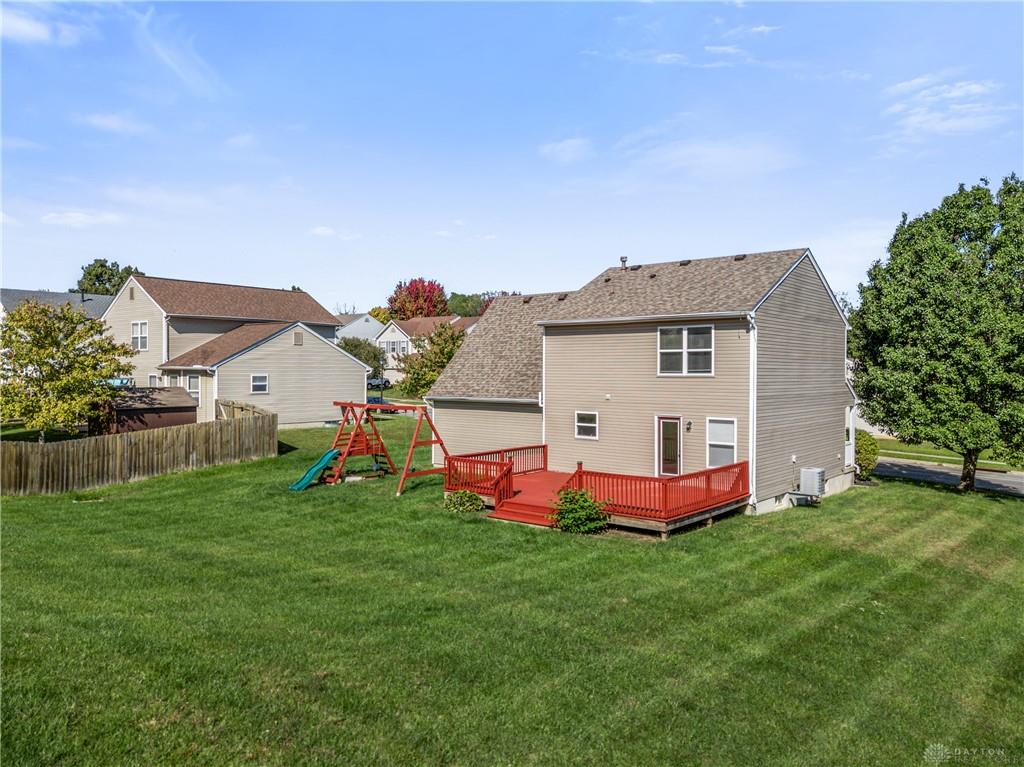
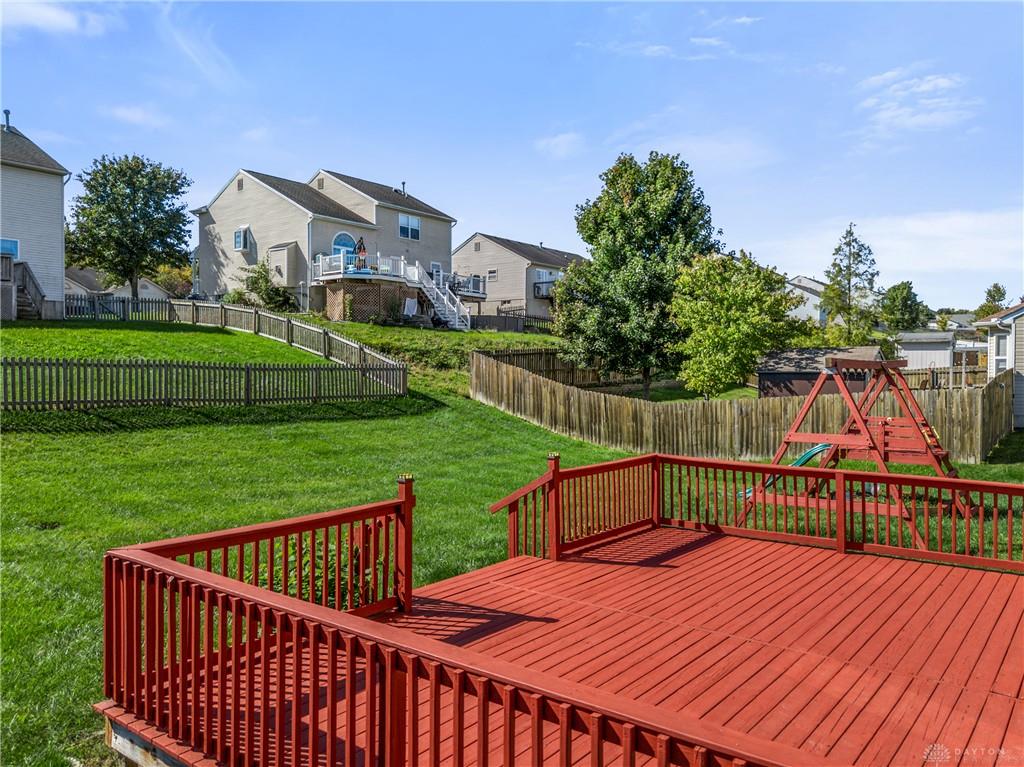
- Outside Features: Deck, Deck
- Inside Features: Gas Water Heater,Smoke Alarm(s)
- Utilities: Public Water,Natural Gas,Sanitary Sewer
- Appliances: Dishwasher,Garbage Disposal,Microwave,Range,Refrigerator
- Basement: Finished,Full
- Heating: Forced Air,Natural Gas
- Cooling: Central
- Kitchen Features: Granite Counters,Island,Remodeled
- Garage: 2 Car
Miscellaneous
- Taxes Semi Annual: 1867.00
- Assessments: 0
Basics
- Baths Full: 2
- Baths Half: 1
- Date added: Added 2 days ago
- Acres: 0.2322
- Listing Contract Date: 2026-10-12
- Category: Residential
- Type: Single Family
- Status: Active
- Bedrooms: 4
- Bathrooms: 3.00
- Area: 1892 sq ft
- Lot size: 10115 sq ft
- Year built: 2003
- MLS ID: 970970
Courtesy of
- Office Name: InternetAgents.us
- Agent Name: Kenneth Nelson
- Agent Email: nelsonk99@gmail.com
- Agent Phone: (937) 232-6004
Description
-
Description:
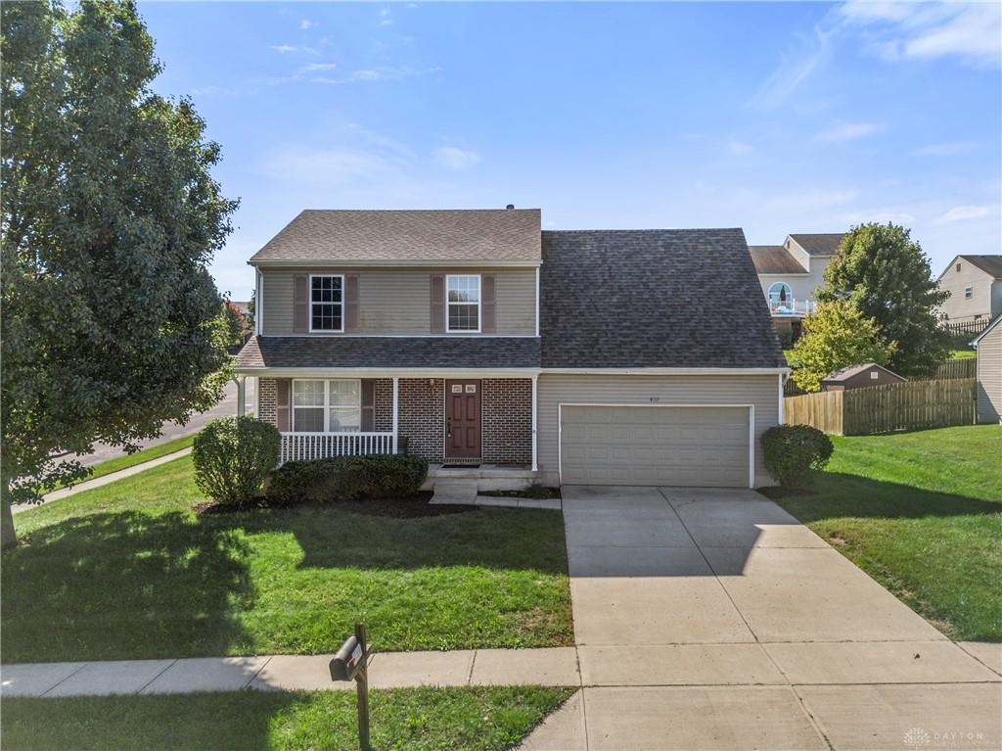
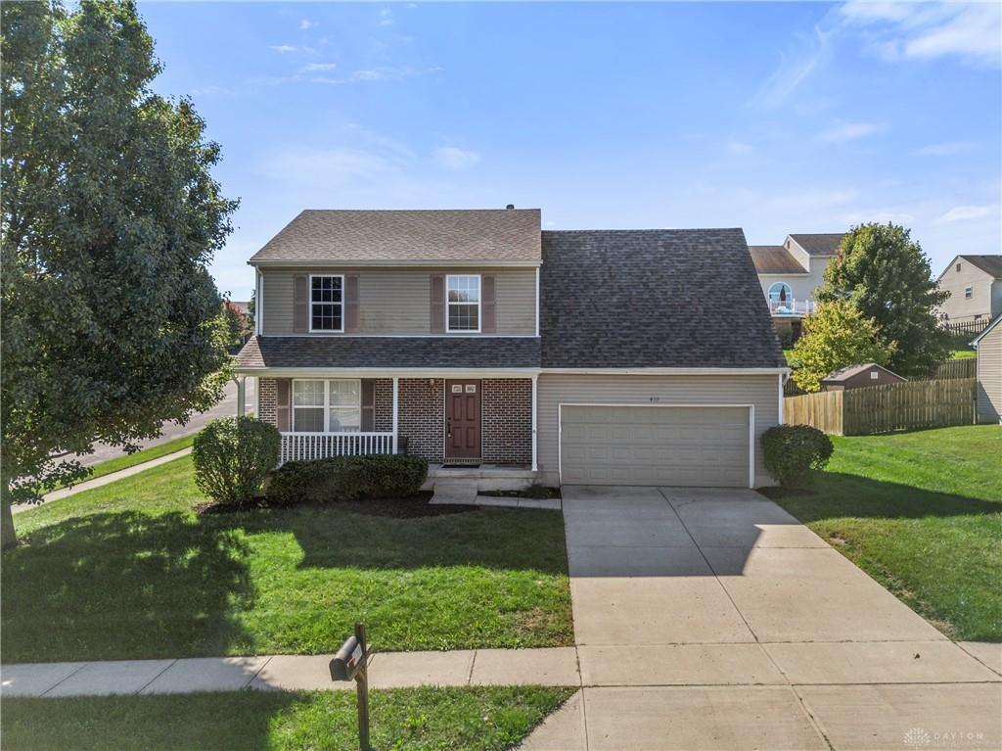
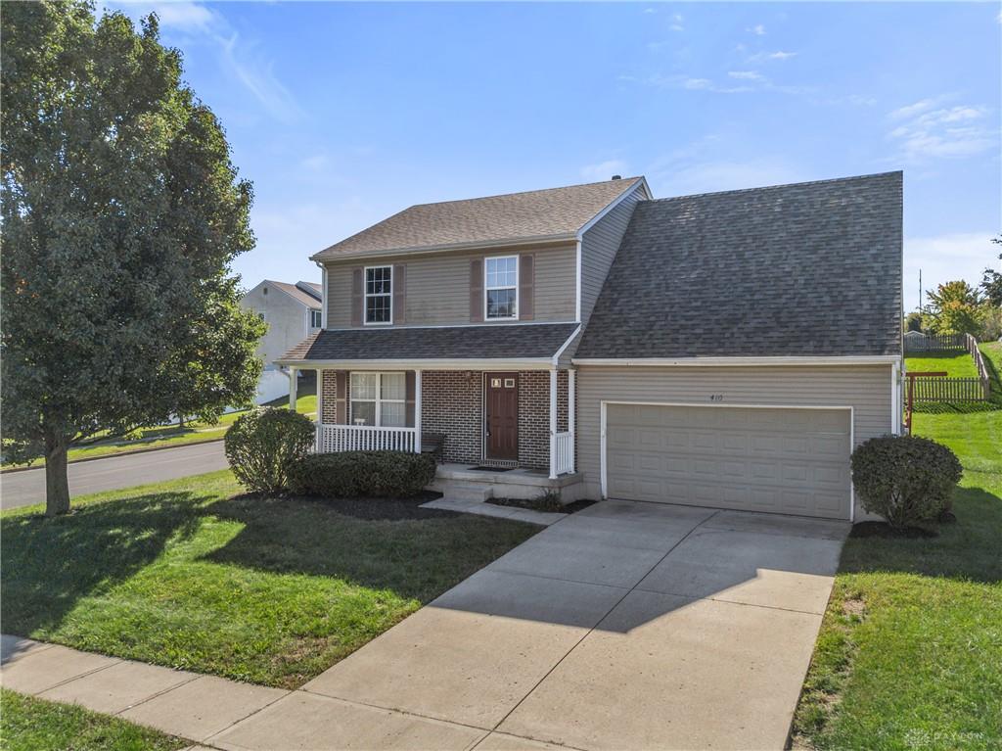
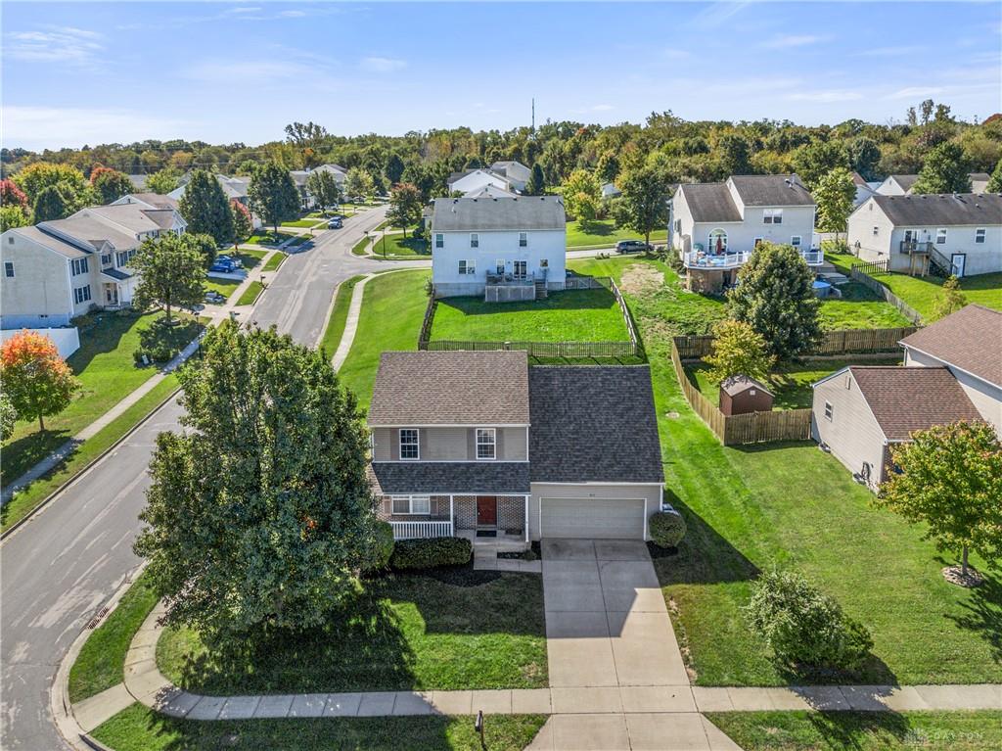
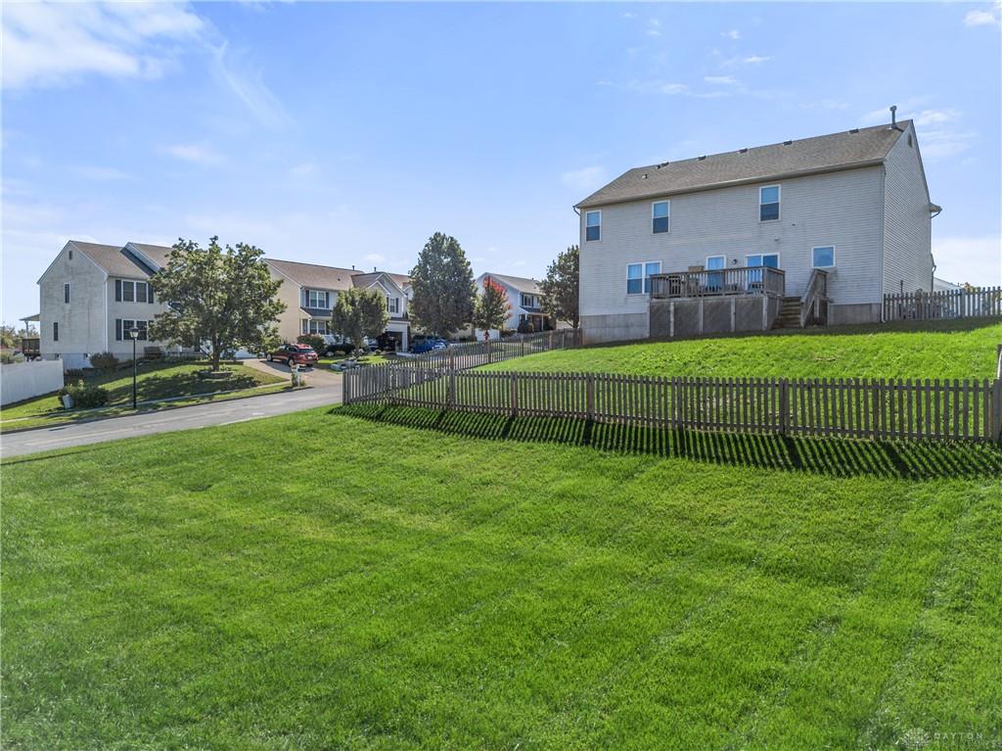
SPACIOUS 2-STORY, 4-BED, 2.5 BATH w/2-CAR GARAGE ON CORNER LOT! Large deck&yard, Formal Living Room w/tiled Half Bath. Pass-through window w/Buffet Counter opens into Dining Room w/great lighting. Kitchen newly remodeled with white shaker cabinets and island all with granite countertops, premium vinyl plank flooring, connected Laundry Room w/washer/dryer hookup, access to Garage, & all stainless-steel refrigerator, dishwasher, range/oven, dual-bowl sink w/garbage disposal, and microwave. Stairs lead off main entry to 2nd floor providing room w/Walk-In closet and adjacent, tiled Full Bath w/tub-shower combo. Hall offers additional storage closet & leads to 2 more Bedrooms, each w/individual closets, & Master Bedroom w/Walk-In Closet & tiled Master Bath w/tub-shower combo. Ceiling fans throughout.
Show all description
Lower level provides 13'x26' finished Family Room w/dimmable lighting, large storage area, 2nd laundry hookup, & water heater.
Close to mall, restaurants, WSU, & WPAFB.