

411, N, Galloway, Street, Xenia, OH, 45385
411, N, Galloway, Street, Xenia, OH, 45385Rooms & Units Description
- Rooms Total: 8
- Room Count: 8
- Number Of Full Baths On Level Lo: 1
- Number Of Full Baths On Level 1: 0
- Number Of Half Baths On Level 1: 0
- Number Of Full Baths On Level 2: 2
- Number Of Half Baths On Level 2: 0
Location Details
- County Or Parish: Greene
- School District: Xenia
- Zoning: Residential
Property Details
- Lot Dimensions: 0.18
- Parcel Number: M40-0001-0006-0-0068-00
- Construction Type: Brick,Vinyl
- Levels: 1.5 Story
- Subdivision Name: Gal Win
- Distressed Property: None
- Transaction Type: Sale
Property Features
- Basement: Semi-Finished
- Heating: Natural Gas
- Cooling: Central
- Garage: 2 Car
Miscellaneous
- Taxes Semi Annual: 1265.99
- Assessments: of record
Basics
- Baths Full: 2
- Baths Half: 1
- Date added: Added 14 hours ago
- Acres: 0.1837
- Listing Contract Date: 2026-10-09
- Category: Residential
- Type: Single Family
- Status: Active
- Bedrooms: 3
- Bathrooms: 3.00
- Area: 1676 sq ft
- Lot size: 8000 sq ft
- Year built: 1974
- MLS ID: 970384
Courtesy of
- Office Name: Howard Hanna Real Estate Serv
- Agent Name: Eric Dixon
- Agent Email: EricDixon@howardhanna.com
- Agent Phone: (937) 620-7125
Description
-
Description:
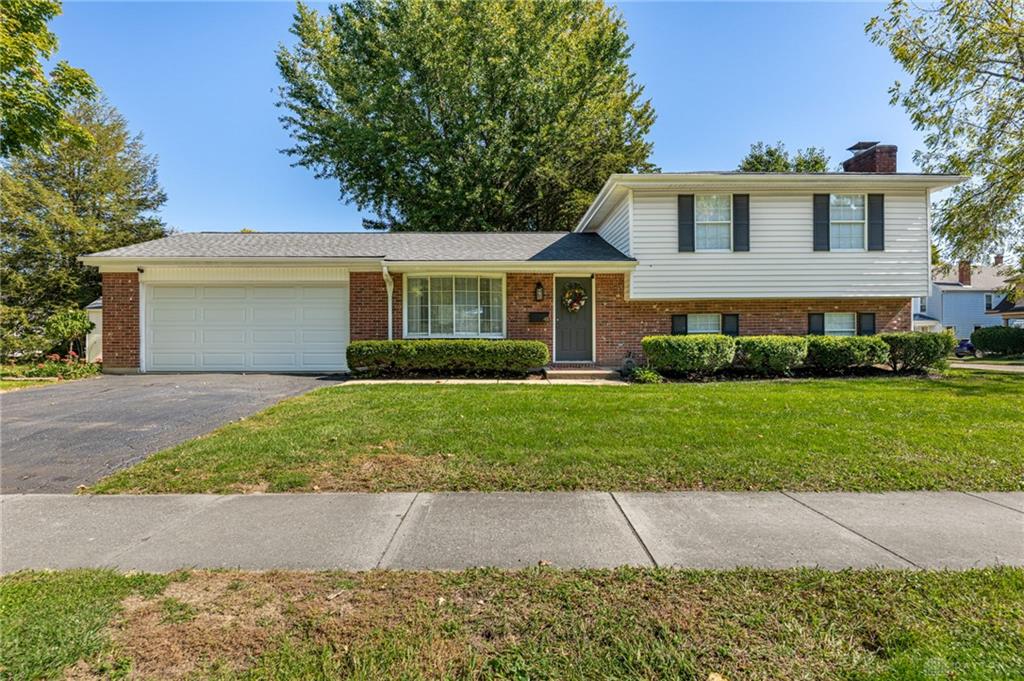
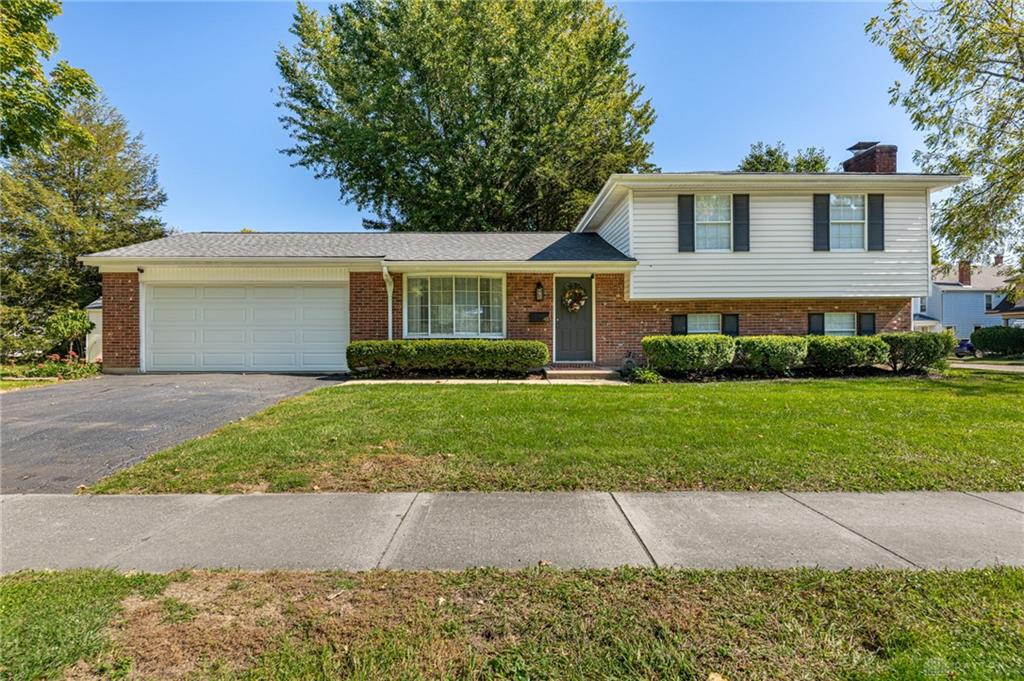
Welcome Home to this classic brick and siding exterior of this multi-level single-family home. Nestled in Xenia, this residence spans three stories of versatile living space with central air cooling to ensure comfort throughout the seasons. This home offers an open main floor seamlessly connects the carpeted living area to the dining space, creating a natural flow for daily living. In the kitchen, granite counters and stone counters pair with white cabinetry, classic subway tile backsplashes, and functional tile flooring. The kitchen is fully equipped with a range, cooktop, microwave, dishwasher, and refrigerator. Sliding glass doors open from the dining area directly to the backyard.
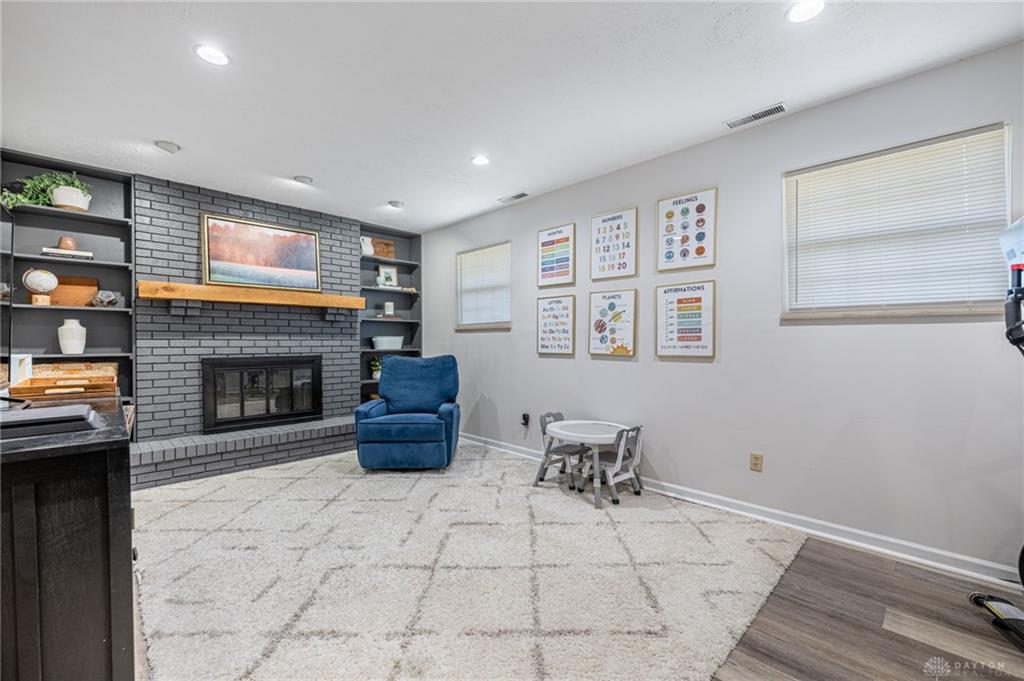
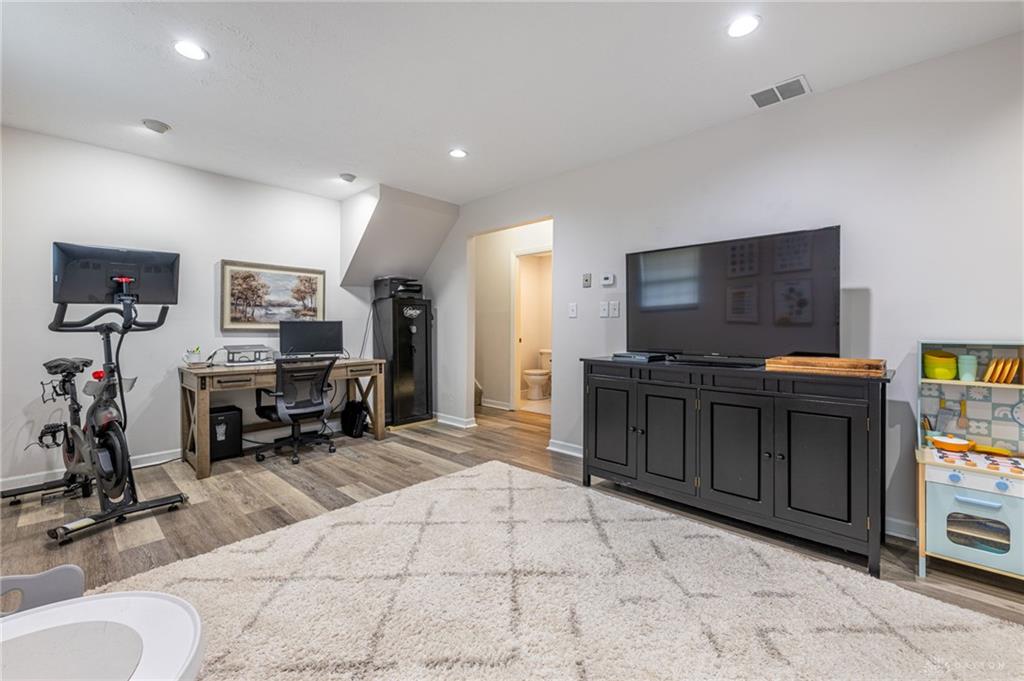
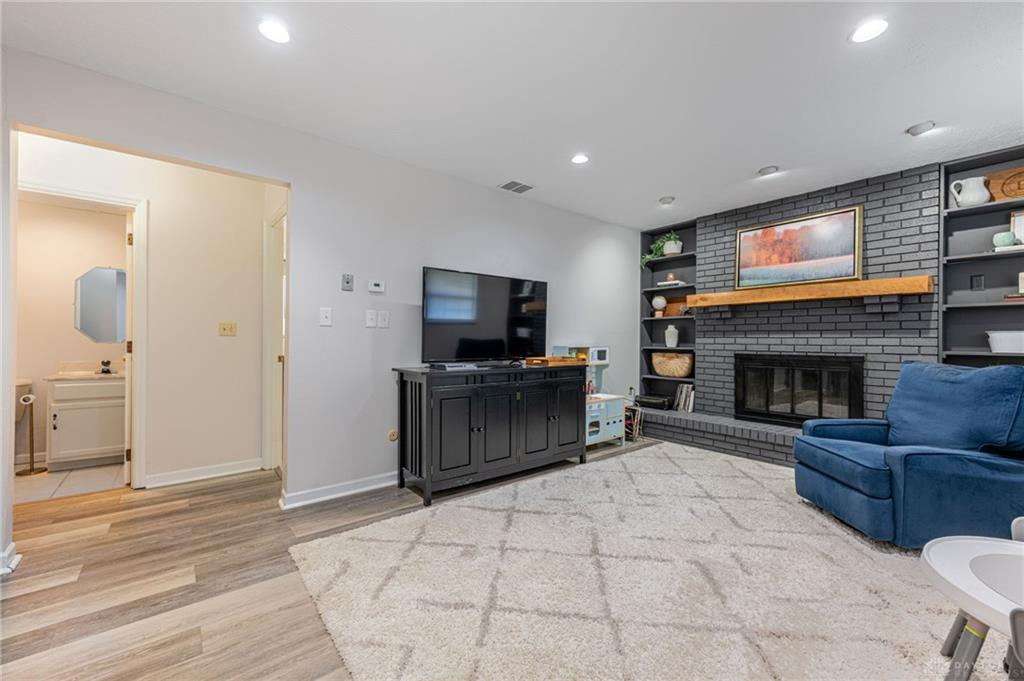
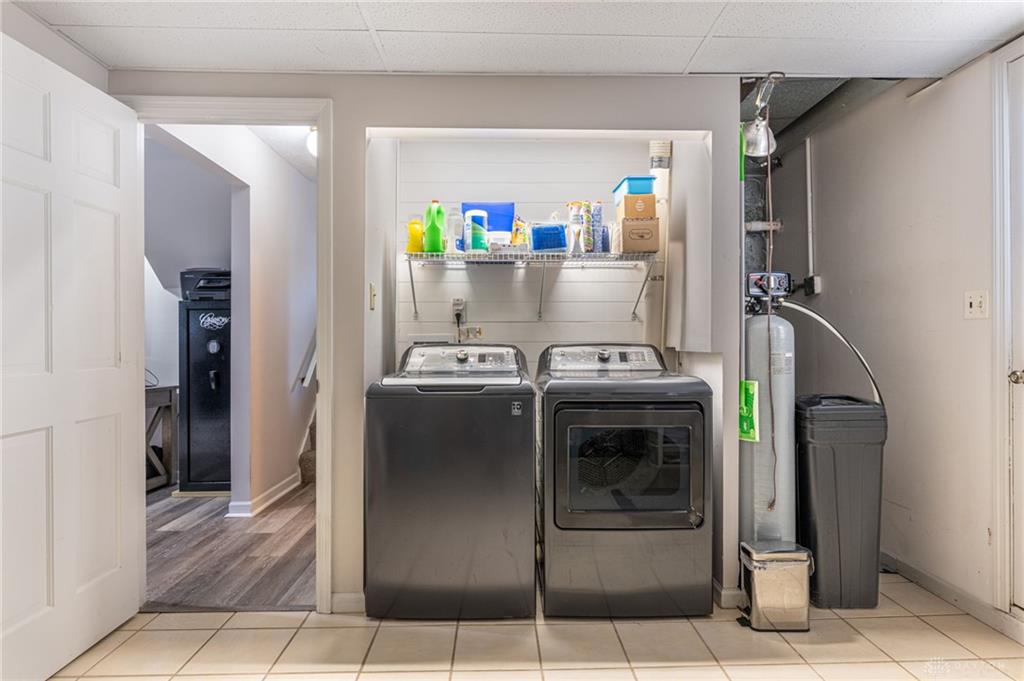
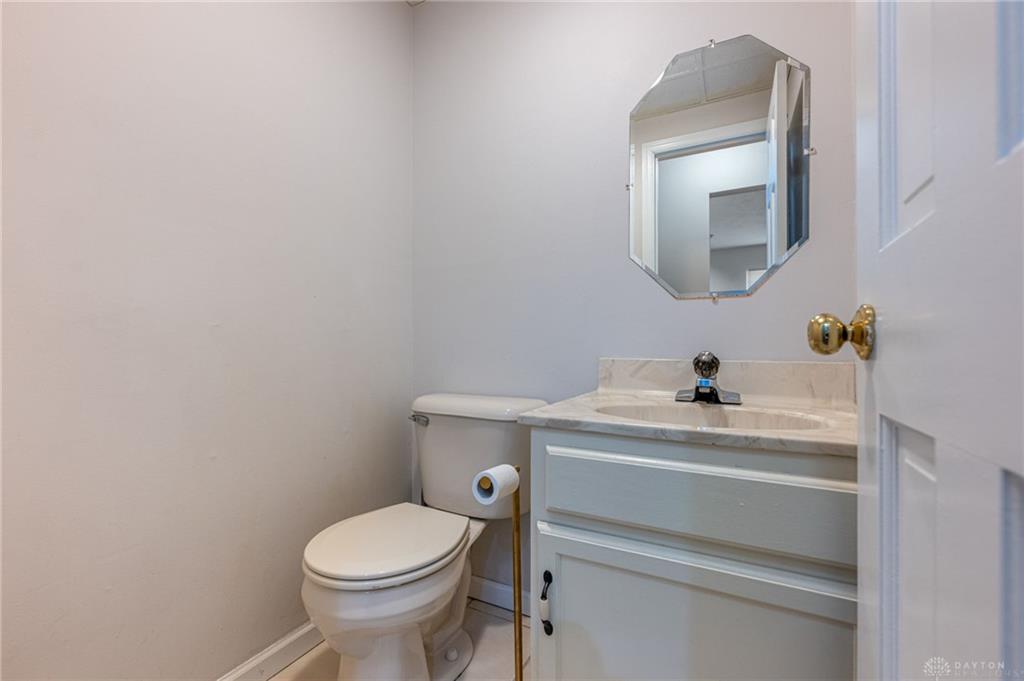
The living space features a painted brick fireplace with built-in shelving and glass doors. On the lower level, a finished walk-out basement offers a versatile recreation space with recessed lighting and wood-look flooring. This lower level also houses a dedicated laundry area with a washer and dryer, a water softener, and adjacent storage space. A convenient half bath featuring a stone countertop vanity completes the lower-level amenities.
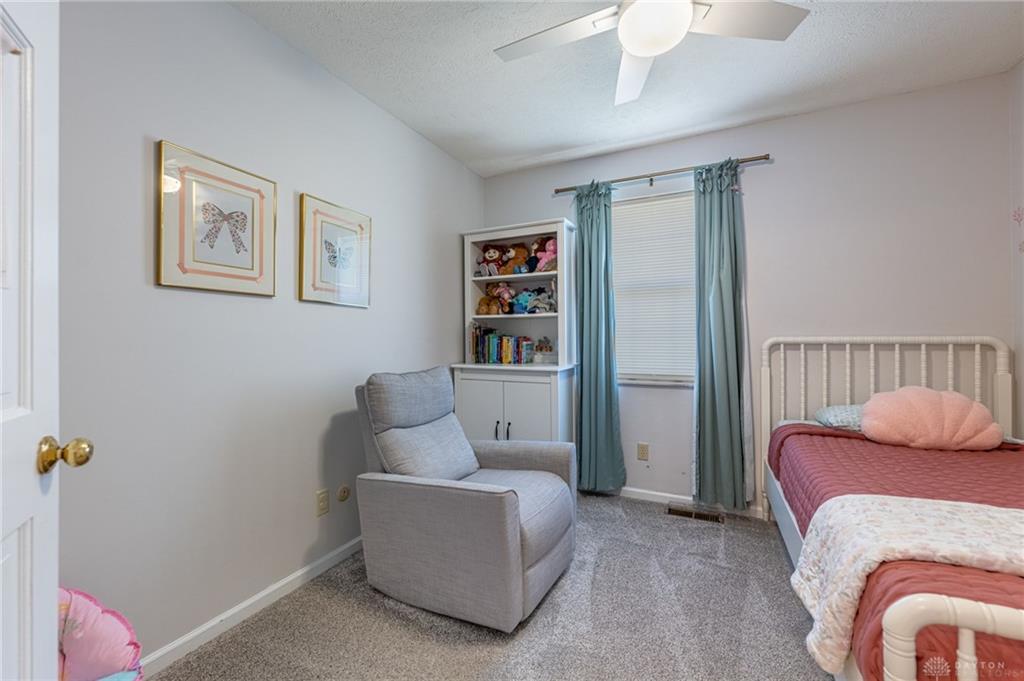
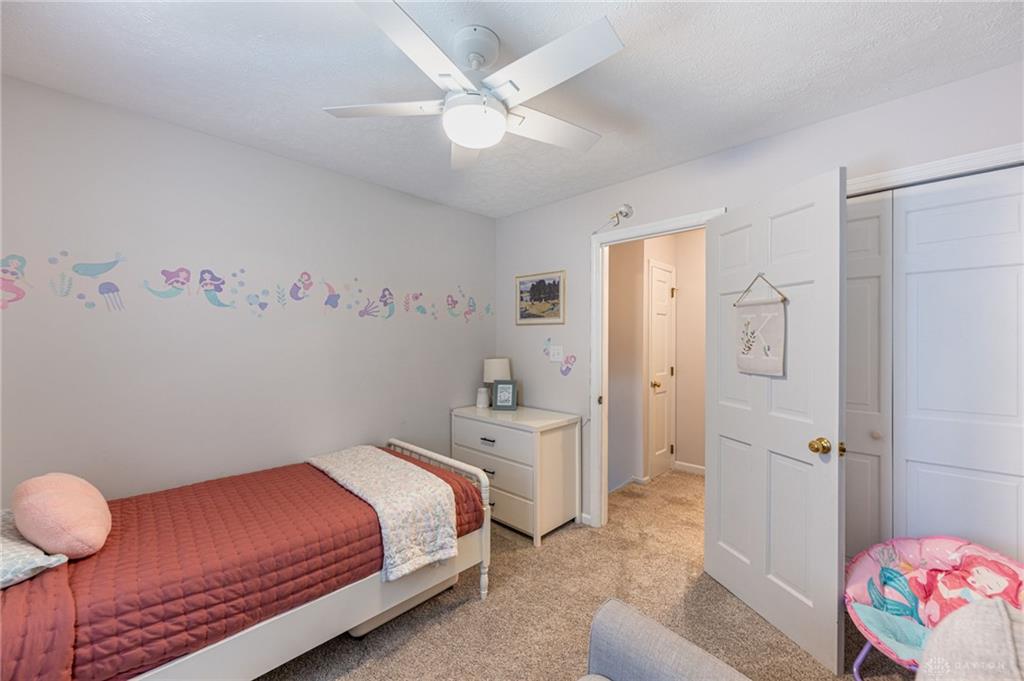
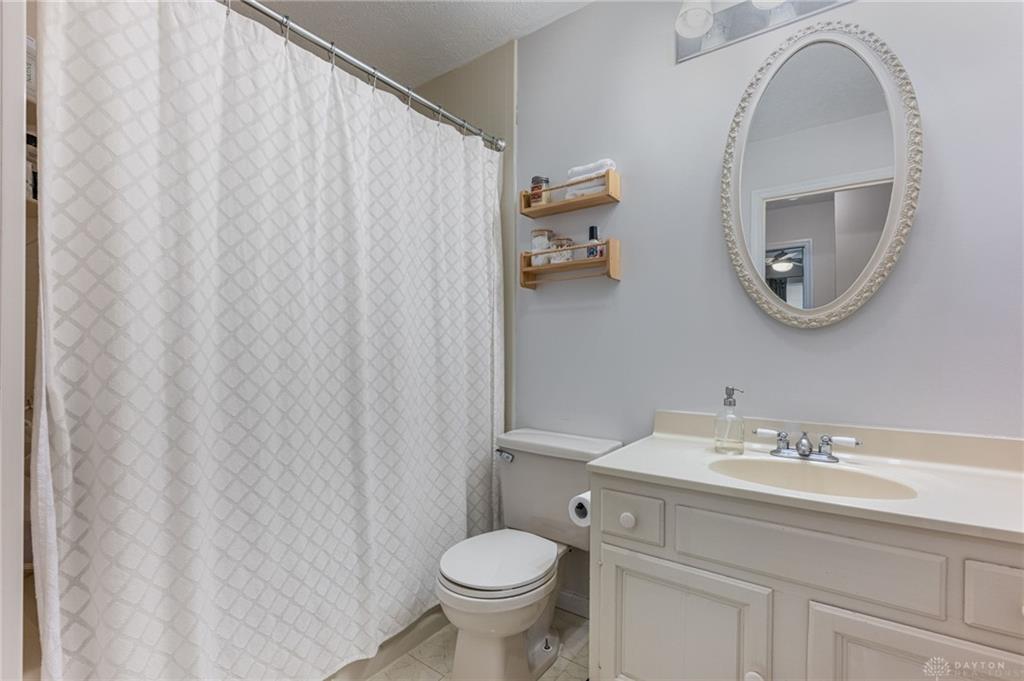
The home features three bedrooms and two and half baths. There are so many upgrades including: New Roof (2026), New HVAC (2024), New Water Heater (2024), New Fence (2025), New Carpet (2024), All new Paint (2022), New Shed (2025), Primary Bathroom remodel (2026).
Outside, the flat green lawn is bordered by white privacy fencing, creating an enclosed backyard space. A concrete patio provides a serene setting for quiet afternoons. Sidewalks run along the property, offering easy connection to the surrounding neighborhood. Come see this home today!
Show all description