

4116, Prystup, Place, Miami Township, OH, 45439
4116, Prystup, Place, Miami Township, OH, 45439Rooms & Units Description
- Rooms Total: 6
- Room Count: 6
- Number Of Full Baths On Level Lo: 0
- Number Of Full Baths On Level 1: 1
- Number Of Half Baths On Level 1: 0
- Number Of Full Baths On Level 2: 0
- Number Of Half Baths On Level 2: 0
Location Details
- County Or Parish: Montgomery
- School District: West Carrollton
- Zoning: Residential
Property Details
- Lot Dimensions: Irregular
- Parcel Number: K47-21204-0051
- Construction Type: Brick
- Levels: 1 Story
- Subdivision Name: Herbert C Huber Plart 23 Sec1
- Distressed Property: None
- Transaction Type: Sale
Property Features
- Outside Features: Cable TV,Fence,Patio,Porch,Storage Shed, Cable TV,Fence,Patio,Porch,Storage Shed
- Inside Features: Gas Water Heater,Smoke Alarm(s)
- Utilities: Public Water,Sanitary Sewer,Storm Sewer
- Appliances: Dryer,Range,Refrigerator,Washer
- Basement: Slab
- Heating: Forced Air,Natural Gas
- Cooling: Central
- Garage: 1 Car,Attached,Opener,Storage
Miscellaneous
- Virtual Tour URL: https://my.matterport.com/show/?m=qv2xTiaNQgd
- Taxes Semi Annual: 1232.17
- Assessments: Of Record
Basics
- Baths Full: 1
- Baths Half: 0
- Date added: Added 19 hours ago
- Acres: 0.3400
- Listing Contract Date: 2026-09-11
- Category: Residential
- Type: Single Family
- Status: Active
- Bedrooms: 3
- Bathrooms: 1.00
- Area: 1080 sq ft
- Lot size: 14810 sq ft
- Year built: 1956
- MLS ID: 968420
Courtesy of
- Office Name: Keller Williams Community Part
- Agent Name: Brad Shinkle
- Agent Email: brad@jeffprobstgroup.com
- Agent Phone: (937) 231-7208
Description
-
Description:
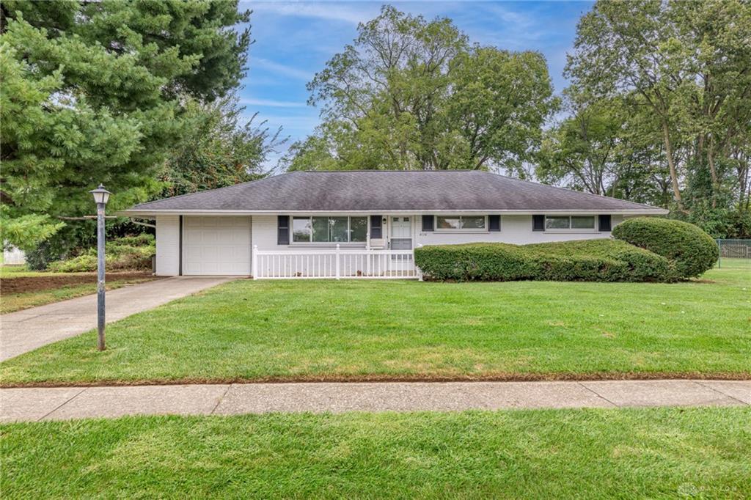
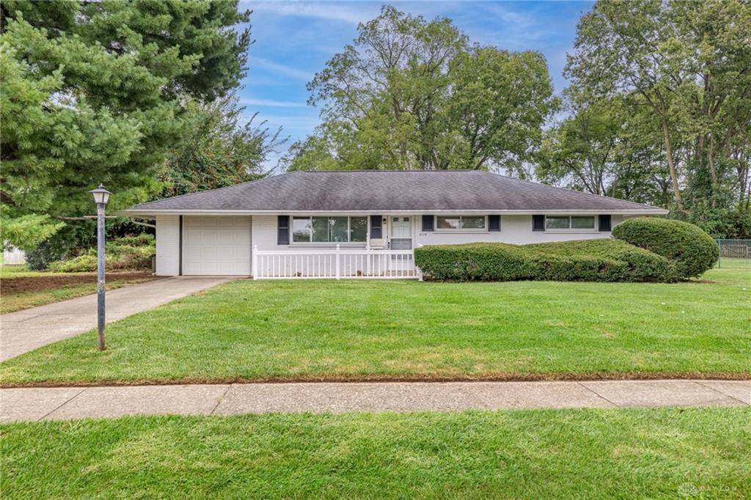
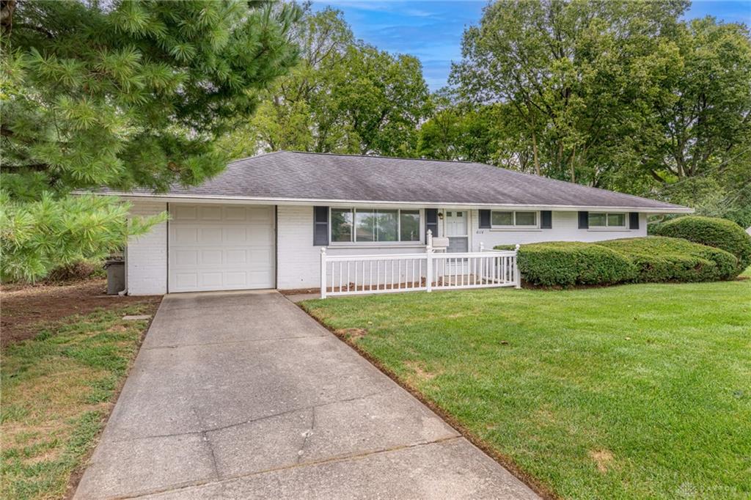
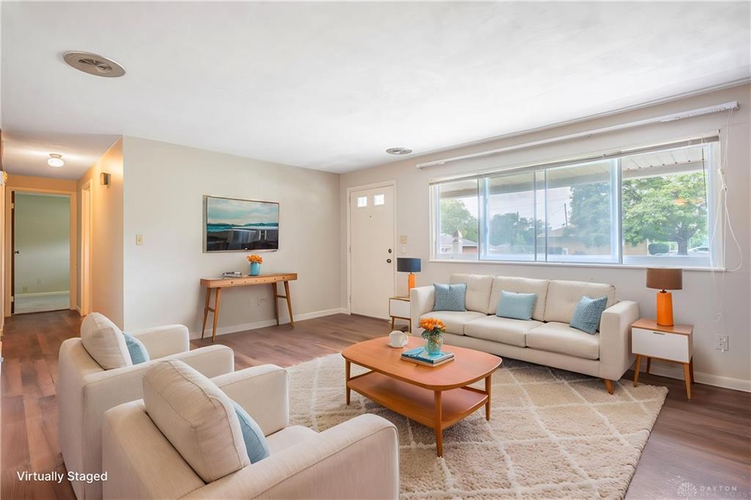
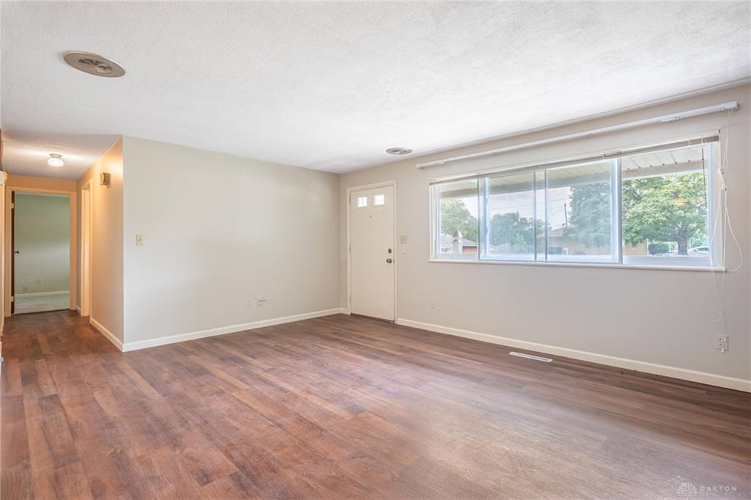
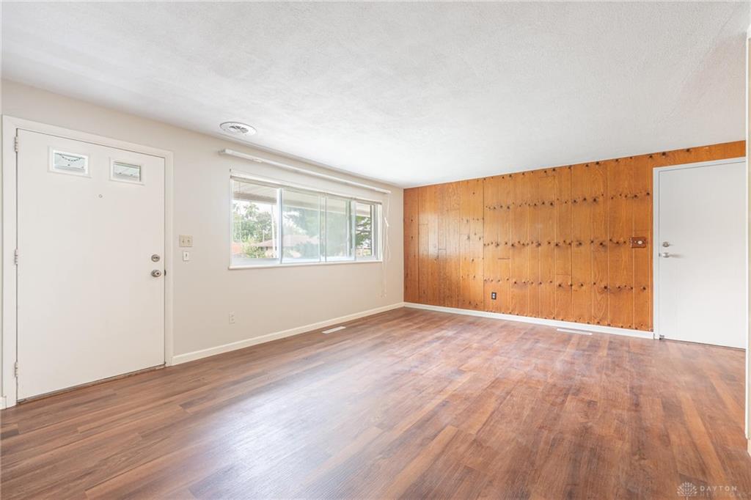
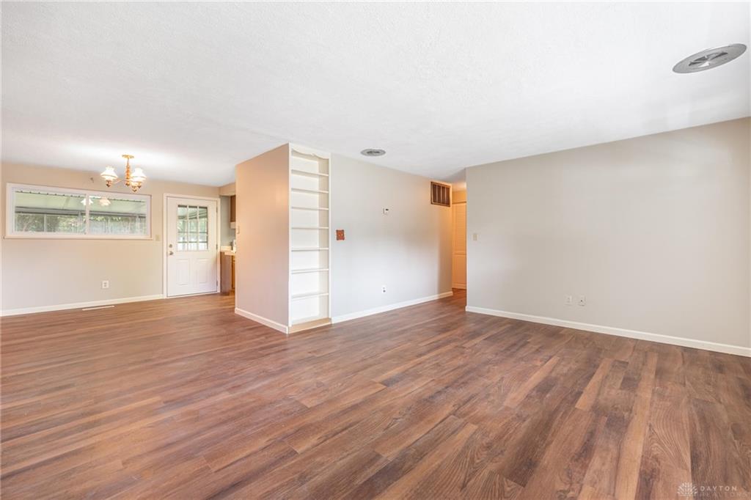
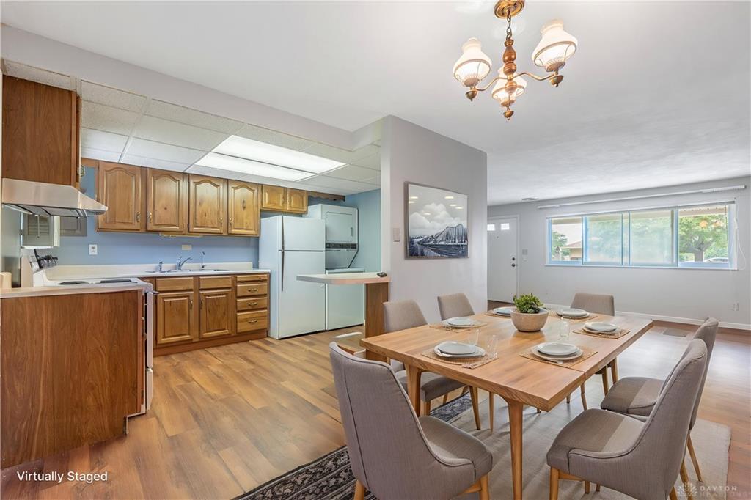
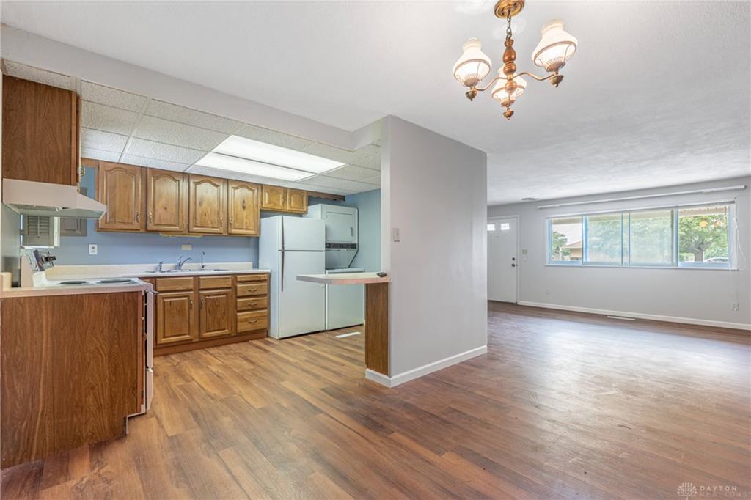
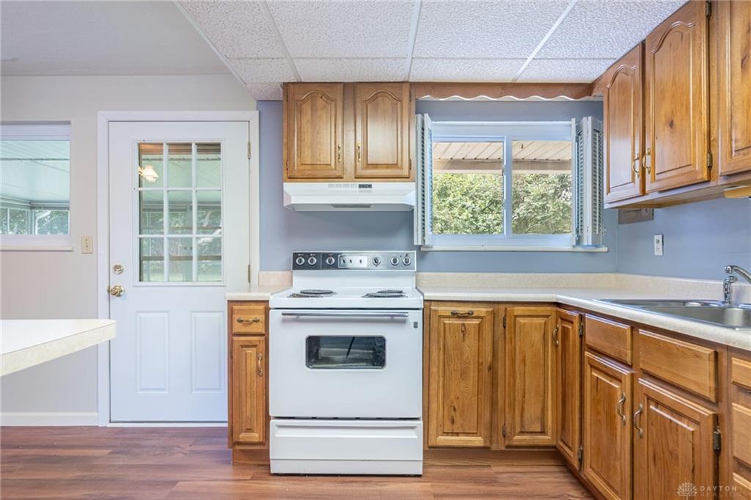
This ranch home offers low-maintenance single-floor living across 1,080 square feet of functional interior space, situated on a large, flat 0.35-acre fenced lot with no rear neighbors. Recent interior updates throughout the home include fresh paint along with brand-new luxury vinyl plank flooring in the main living areas and soft new carpet in all three bedrooms. The main level floor plan opens into a bright living room that connects directly to the dedicated dining area. Adjacent to the dining space, the functional kitchen features convenient layout design and direct access to the enclosed patio for indoor-outdoor dining. All three bedrooms and one full bathroom are located down the hall from the main living area. The full bathroom includes a large shower stall. Fresh neutral paint spans all walls, creating a clean look across every room. Outside, the property includes an enclosed back patio area for covered outdoor relaxation, as well as a separate open seating area. The large, flat backyard is completely enclosed with full perimeter fencing, offering privacy with no rear neighbors behind the property line. Off-street parking includes a paved driveway leading to an oversized one-car garage with ample room for vehicle parking, workshop space, and extra storage. Low-maintenance exterior features combined with updated interior surfaces allow for immediate move-in readiness. Nearby amenities include the Town and Country Shopping Center, Kettering Health, Hills and Dales Metropark, Cox Arboretum, and the shops and restaurants surrounding the Dayton Mall. Commuters benefit from fast transportation accessibility via quick access to Interstate 75 and State Route 48. Everyday conveniences, medical services, and recreational green spaces remain within easy driving distance. Overall, this updated single-floor home provides exceptional value, functional living space, and an expansive yard in a highly accessible location.
Show all description