

412, E, Madison, Avenue, Springfield, OH, 45503
412, E, Madison, Avenue, Springfield, OH, 45503Rooms & Units Description
- Rooms Total: 8
- Room Count: 8
- Number Of Full Baths On Level Lo: 1, 0
- Number Of Full Baths On Level 1: 1
- Number Of Half Baths On Level 1: 0
- Number Of Full Baths On Level 2: 1
- Number Of Half Baths On Level 2: 0
Location Details
- County Or Parish: Clark
- School District: Springfield
- Zoning: Residential
Property Details
- Lot Dimensions: 44.5x150
- Parcel Number: 3400700035215025
- Construction Type: Vinyl
- Levels: 2 Story
- Subdivision Name: Rodgers
- Distressed Property: None
- Transaction Type: Sale
Property Features
- Utilities: Natural Gas,Public Water
- Disability Adapted YN: 0
- Basement: Full,Unfinished
- Heating: Forced Air,Natural Gas
- Cooling: Central
- Kitchen Features: Open to Family Room
- Garage: Storage
Miscellaneous
- Taxes Semi Annual: 1091.57
- Assessments: None Known
Basics
- Baths Full: 2
- Baths Half: 0
- Date added: Added 2 days ago
- Acres: 0.1550
- Listing Contract Date: 2026-10-29
- Category: Residential
- Type: Single Family
- Status: Active
- Bedrooms: 4
- Bathrooms: 2.00
- Area: 1800 sq ft
- Lot size: 6750 sq ft
- Year built: 1912
- MLS ID: 972165
Courtesy of
- Office Name: Howard Hanna Real Estate Serv
- Agent Name: Dylan Cassidy
- Agent Email: dylancassidy@dylancassidy.com
- Agent Phone: (937) 751-9295
Description
-
Description:
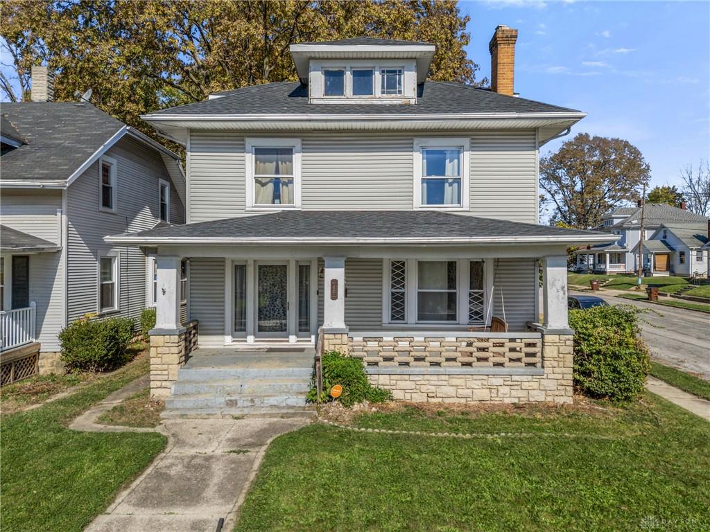
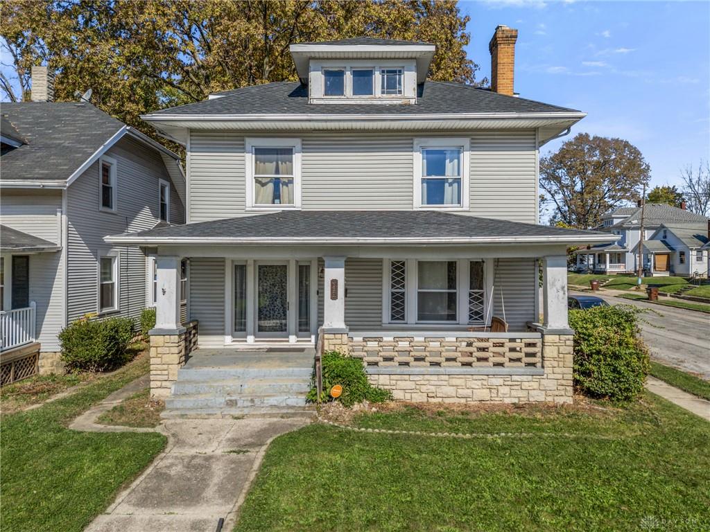
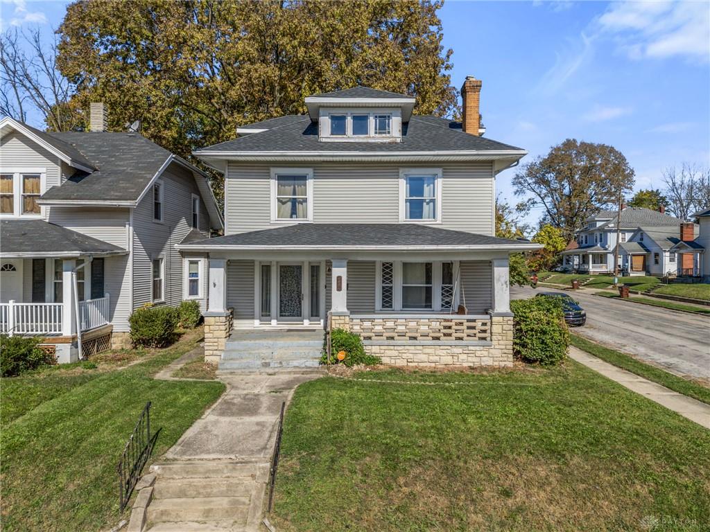
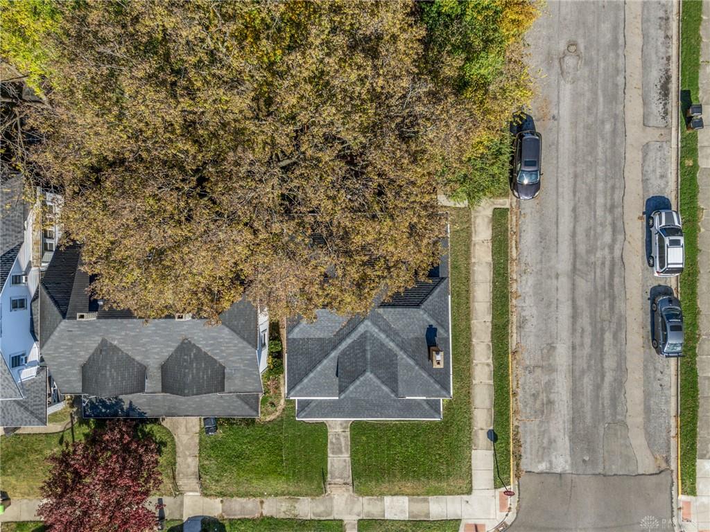
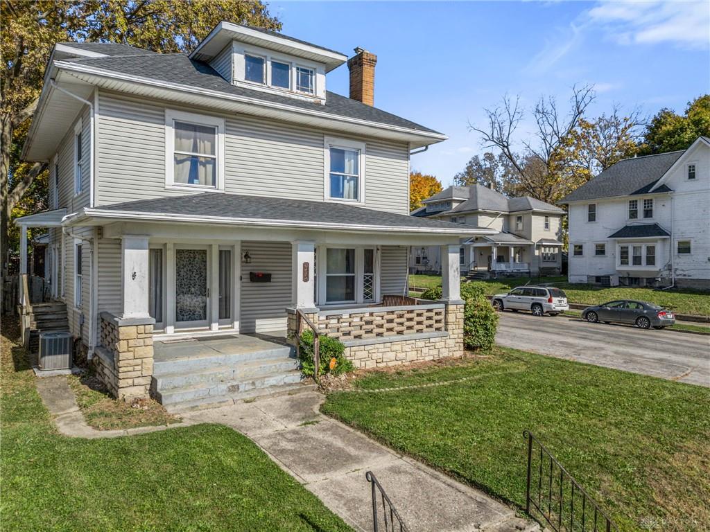
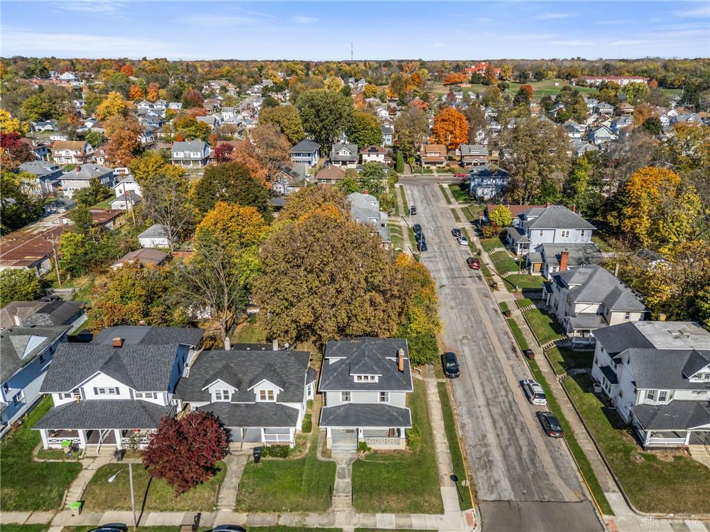
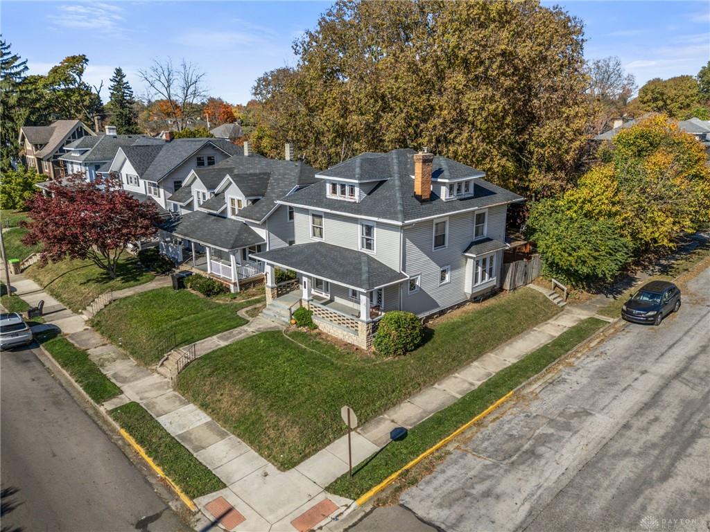
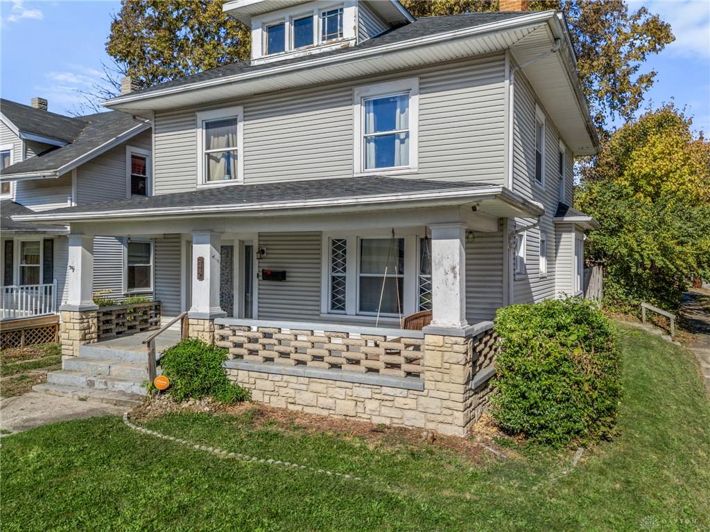
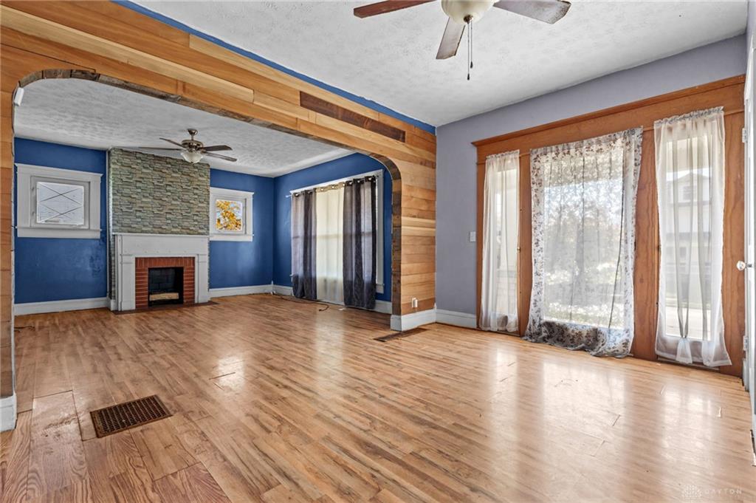
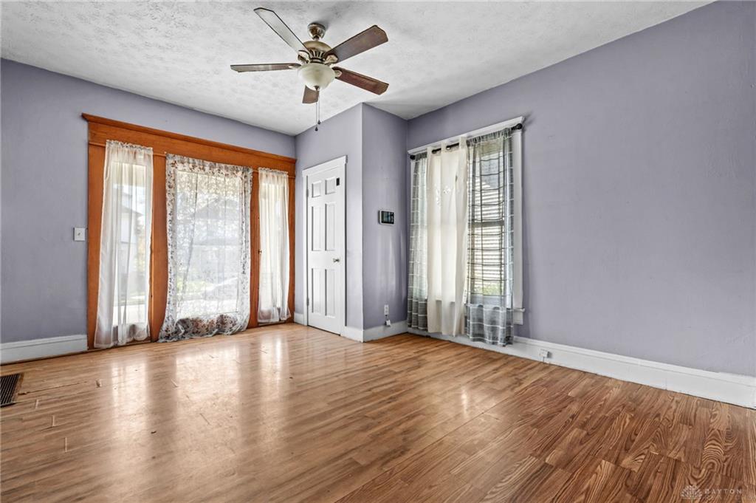
This two-story home sits on a corner lot shaded by mature trees, with vinyl siding and a full-width front porch built on stone piers and a stone half-wall, a natural spot for a porch swing some outdoor furniture. Inside, the living room centers on a fireplace and a wall of windows, and a wood-paneled archway opens to a second large room that works as a dining room, den, or second sitting area. The recently redone kitchen has blue cabinetry, butcher-block counters, and a subway tile backsplash, with a pass-through window that keeps whoever’s cooking connected to the next room. A full bath on the main level saves guests a trip upstairs. All four bedrooms are on the second floor and get plenty of natural light, along with a second full bath featuring a clawfoot tub. Above that, a walk-up attic with exposed rafters and dormer windows offers a lot of storage. The full unfinished basement handles laundry, storage, and workshop space. Out back, a large wood deck overlooks a fenced yard with a storage shed, ready for cookouts or gardening. With a full bath on each floor, the layout can also be easily converted into a duplex for anyone looking for an investment property (buyer to verify zoning). A new roof in 2026, the updated kitchen, and new flooring through most of the house mean the big projects are already done. Come see all this has to offer in person!
Show all description