

4139, Abbeygate, Drive, Beavercreek, OH, 45430
4139, Abbeygate, Drive, Beavercreek, OH, 45430Rooms & Units Description
- Rooms Total: 9
- Room Count: 9
- Number Of Full Baths On Level Lo: 0
- Number Of Full Baths On Level 1: 2
- Number Of Half Baths On Level 1: 0
- Number Of Full Baths On Level 2: 0
- Number Of Half Baths On Level 2: 0
- Number Of Half Baths On Level 3: 0
Location Details
- County Or Parish: Greene
- School District: Beavercreek
- Zoning: Residential
Property Details
- Lot Dimensions: .69
- Parcel Number: B42-0003-0004-0-0135-00
- Construction Type: Brick
- Levels: 1 Story
- Subdivision Name: Arklow
- Distressed Property: None
- Transaction Type: Sale
Property Features
- Outside Features: Cable TV,Deck,Fence,Patio,Storage Shed, Cable TV,Deck,Fence,Patio,Storage Shed
- Inside Features: Cathedral Ceiling,Gas Water Heater,Jetted Tub,Paddle Fans,Smoke Alarm(s),Walk in Closet
- Utilities: Public Water,Natural Gas,Sanitary Sewer
- Appliances: Dishwasher,Microwave,Range,Refrigerator,Water Softener
- Basement: Slab
- Windows: Casement
- Heating: Forced Air,Natural Gas
- Cooling: Central
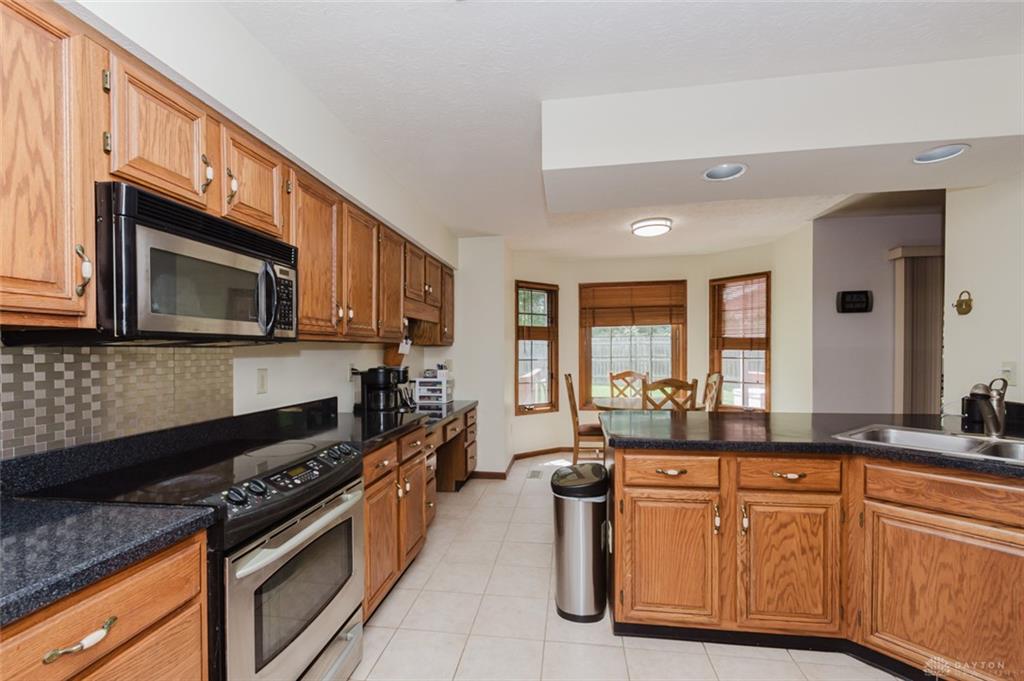
- Kitchen Features: Granite Counters,Pantry
- Fireplace: Gas,One
- Garage: 2 Car,Attached,Opener,Overhead Storage
Miscellaneous
- Taxes Semi Annual: 3183.00
- Assessments: none
Basics
- Baths Full: 2
- Baths Half: 0
- Date added: Added 1 week ago
- Acres: 0.6944
- Listing Contract Date: 2026-05-15
- Category: Residential
- Type: Single Family
- Status: Active
- Bedrooms: 3
- Bathrooms: 2.00
- Area: 2259 sq ft
- Lot size: 30246 sq ft
- Year built: 1990
- MLS ID: 959097
Courtesy of
- Office Name: eXp Realty
- Agent Name: Andrew Gaydosh
- Agent Email: andrew@thegaydoshteam.com
- Agent Phone: (937) 305-9570
Description
-
Description:
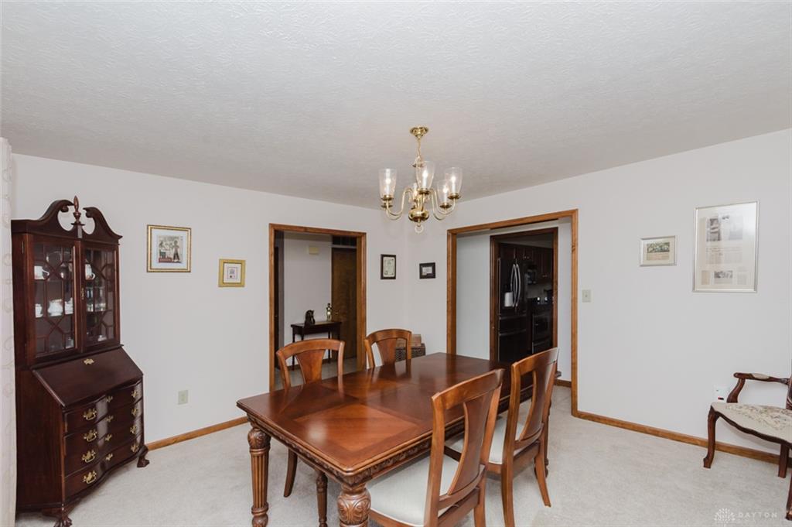
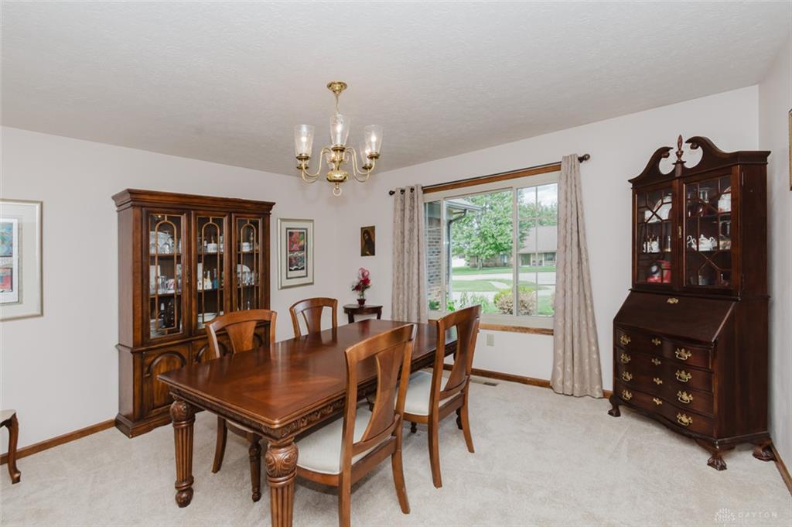
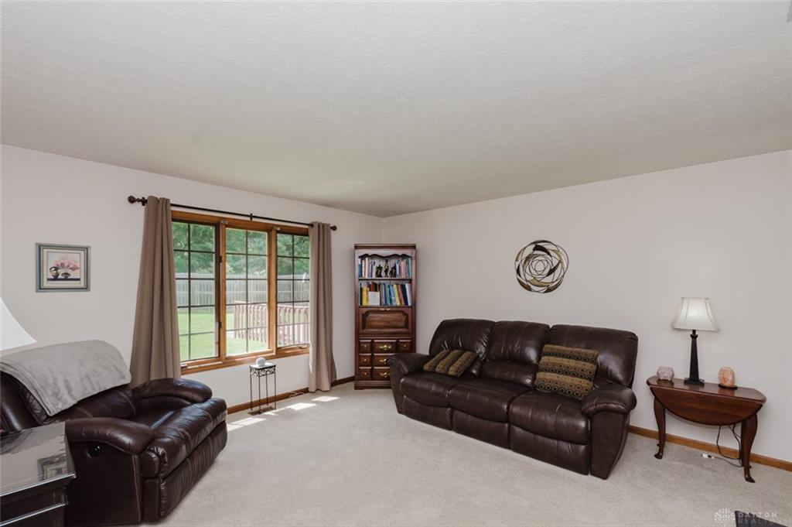
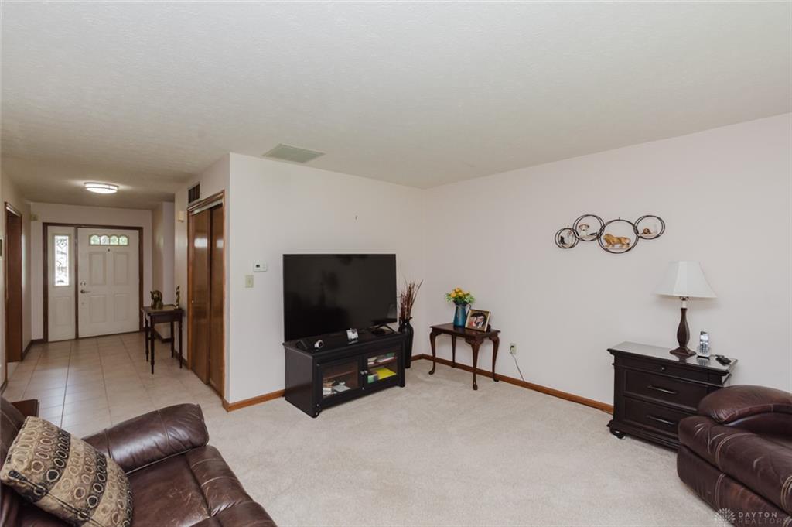
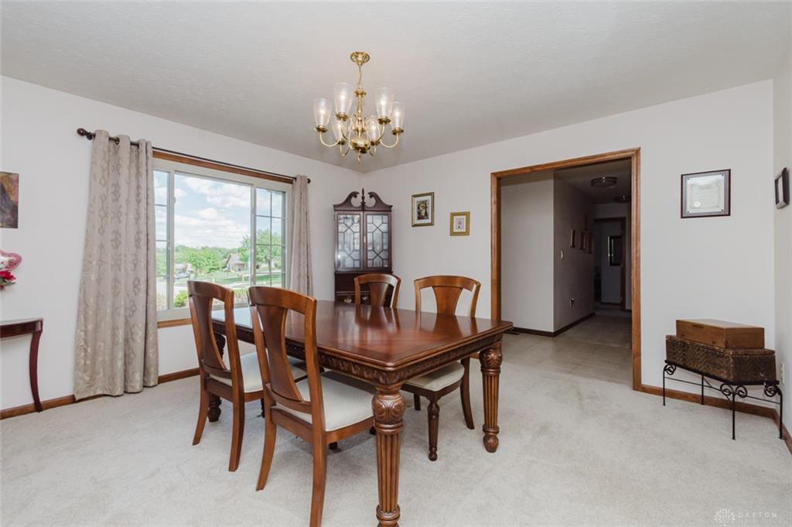
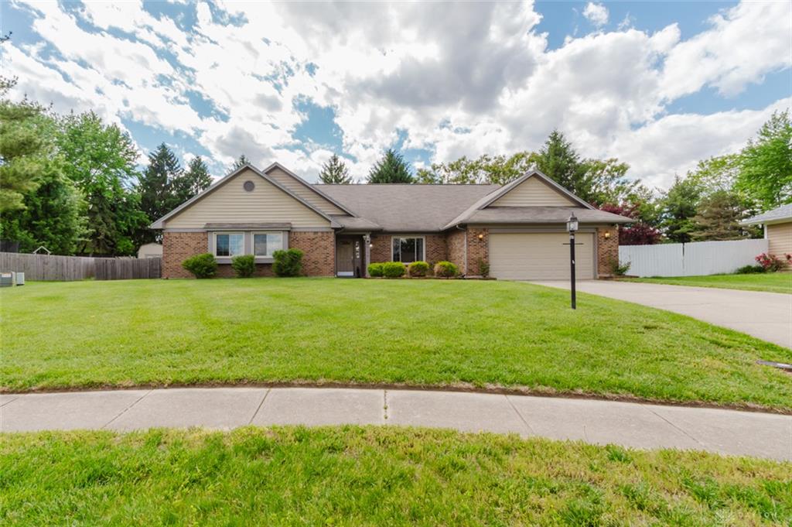
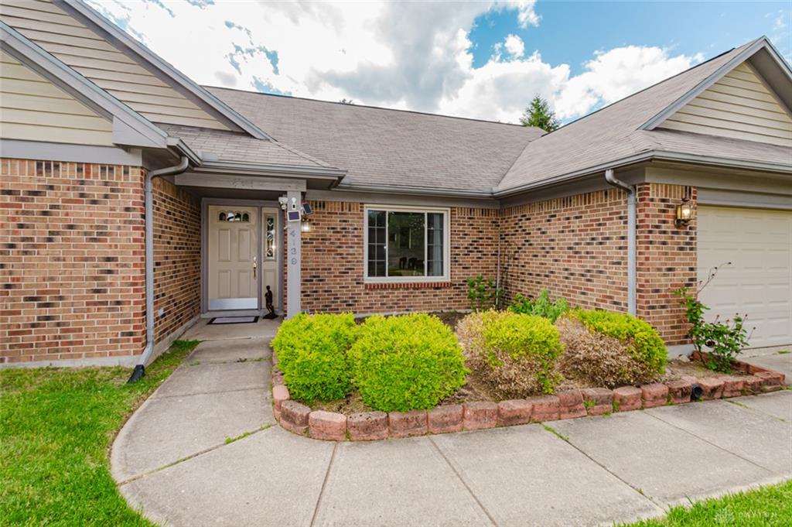
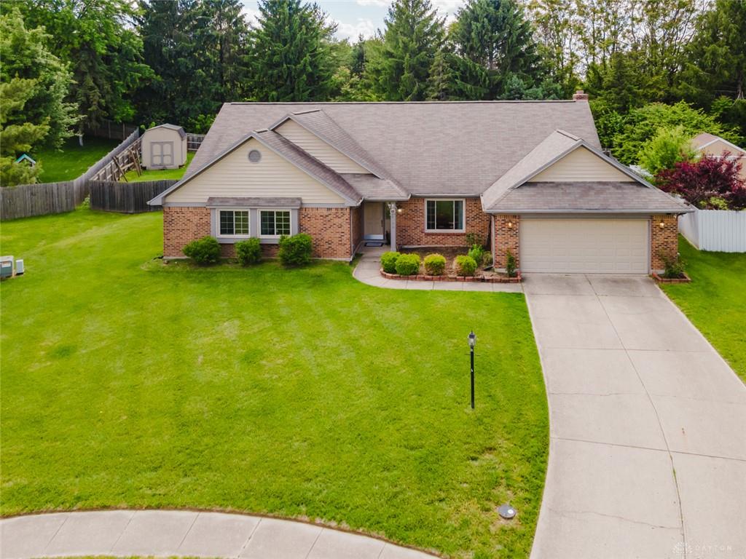
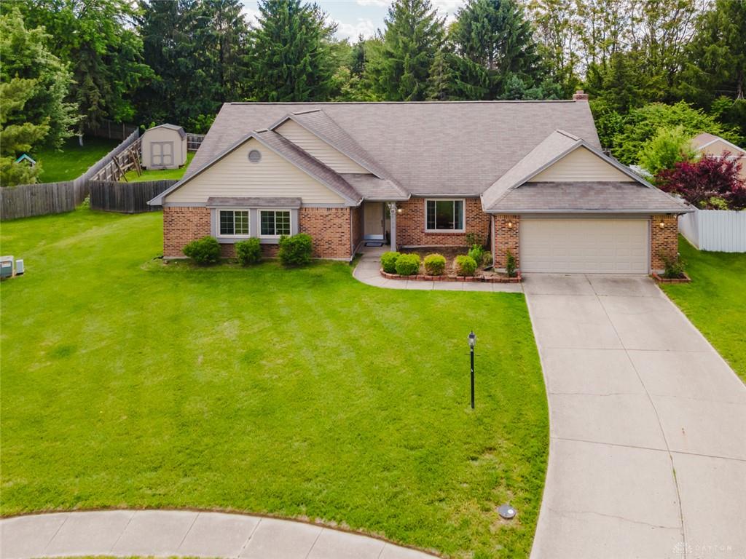
3 bedroom, 2 bath brick ranch in Beavercreek on over half an acre offering 2,259 sq ft of inviting living space with room to spread out. Step into the tiled foyer and you’re welcomed by a warm, comfortable layout, with a cozy living room straight ahead and an impressively large dining room to the right that easily handles big gatherings and holidays. The well-appointed kitchen is the heart of the home, featuring abundant cabinetry, pantry, planning desk, and counter bar, all open to a bright, sunny breakfast room. Just beyond, the family room draws you in with its cathedral ceiling and fireplace, then leads out to a covered deck overlooking a fenced rear yard, ideal for relaxing evenings or weekend get-togethers. The primary bedroom offers two closets and an attached bath with tub, separate shower, and walk-in closet, while two additional bedrooms share a full bath. Major updates include a roof approximately 6 years old and a fenced yard just 2 years old. A nice home with great bones, generous space, and a layout that simply makes sense, ready for its next owner to bring their vision and make it their own.
Show all description