

414, E, Harmon, Drive, Greenville, OH, 45331
414, E, Harmon, Drive, Greenville, OH, 45331Rooms & Units Description
- Rooms Total: 6
- Room Count: 6
- Number Of Full Baths On Level Lo: 0
- Number Of Full Baths On Level 1: 1
- Number Of Half Baths On Level 1: 0
- Number Of Full Baths On Level 2: 0
- Number Of Half Baths On Level 2: 0
Location Details
- County Or Parish: Darke
- School District: Greenville
- Zoning: Residential
Property Details
- Lot Dimensions: 66x130
- Parcel Number: F27-2-212-26-03-01-13400
- Construction Type: Vinyl
- Levels: 1 Story
- Subdivision Name: Cashman Add
- Distressed Property: None
- Transaction Type: Sale
Property Features
- Outside Features: Fence,Porch, Fence,Porch
- Utilities: Natural Gas,Public Water,Sanitary Sewer
- Appliances: Dishwasher,Dryer,Microwave,Range,Refrigerator,Washer
- Basement: Crawl Space
- Heating: Forced Air,Natural Gas
- Cooling: Central
- Garage: 1 Car
Miscellaneous
- Taxes Semi Annual: 584.00
- Assessments: .
Basics
- Baths Full: 1
- Baths Half: 0
- Date added: Added 2 days ago
- Acres: 0.1970
- Listing Contract Date: 2026-06-26
- Category: Residential
- Type: Single Family
- Status: Active
- Bedrooms: 2
- Bathrooms: 1.00
- Area: 849 sq ft
- Year built: 1952
- MLS ID: 962851
Courtesy of
- Office Name: DJ Rose Realty
- Agent Name: Debra J Rose
- Agent Email: deb@djroserealty.com
- Agent Phone: (937) 459-2636
Description
-
Description:
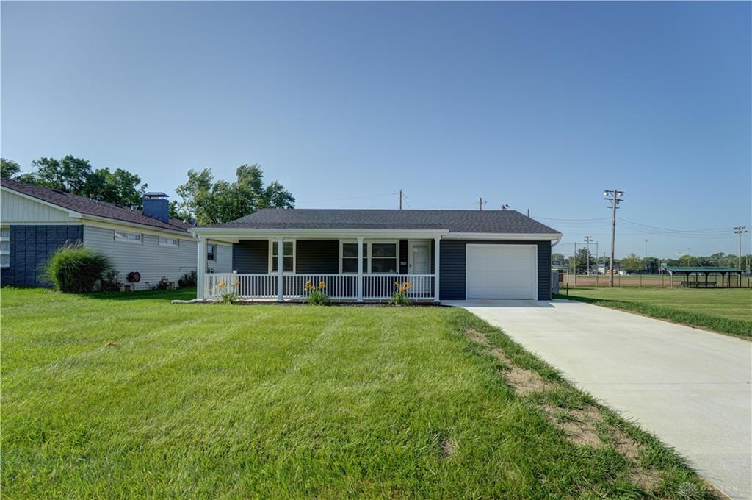
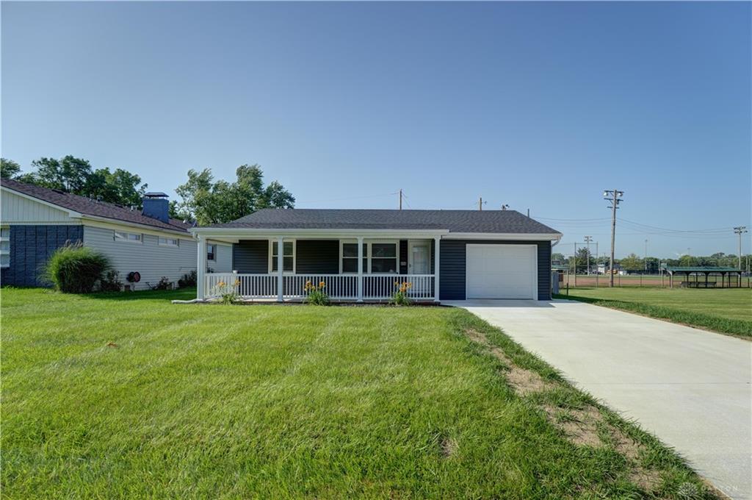
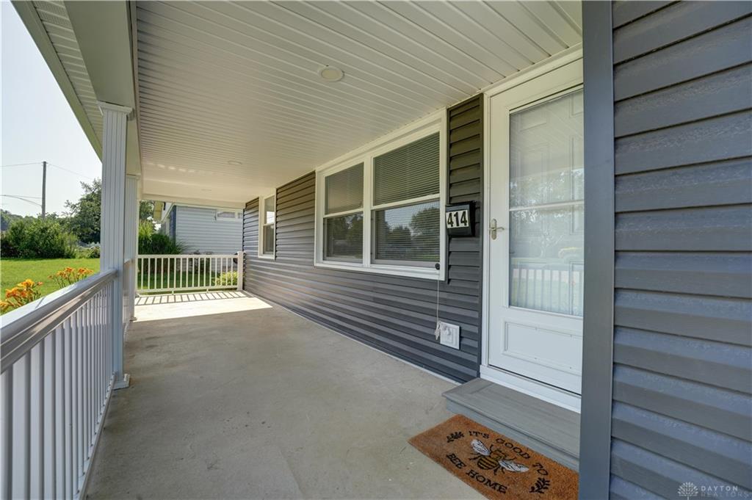
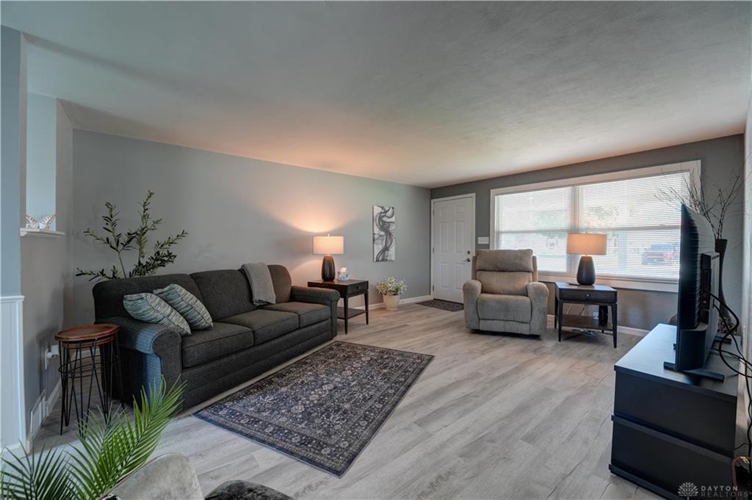
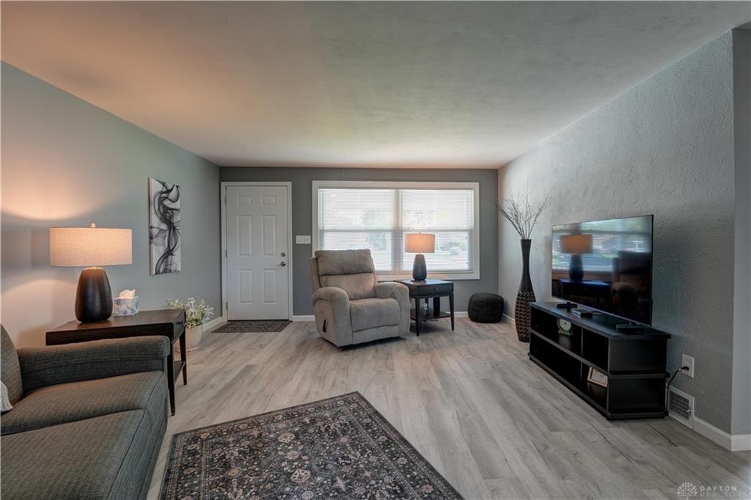
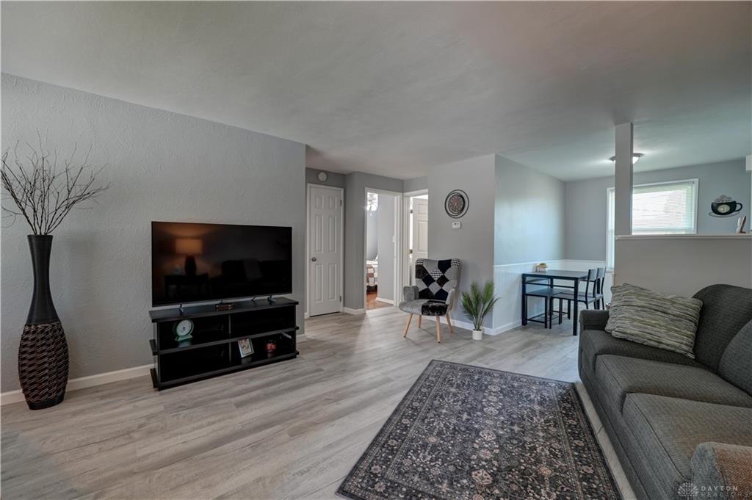
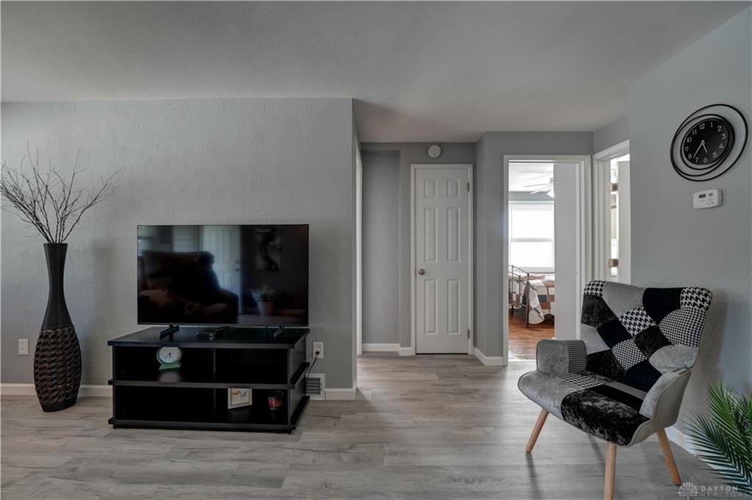
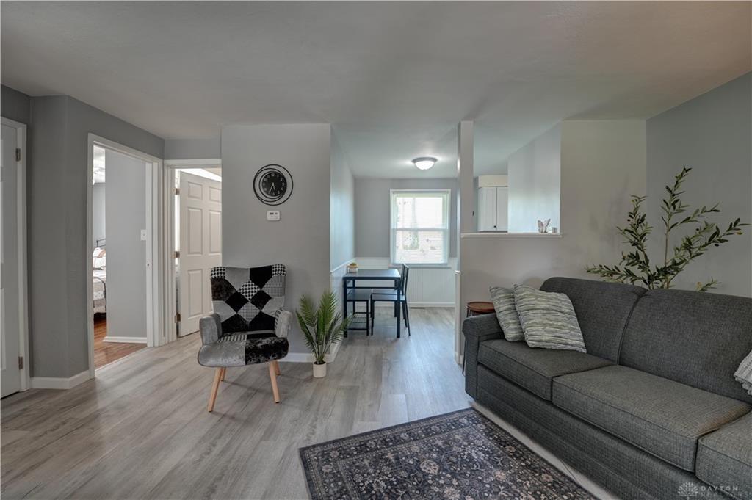
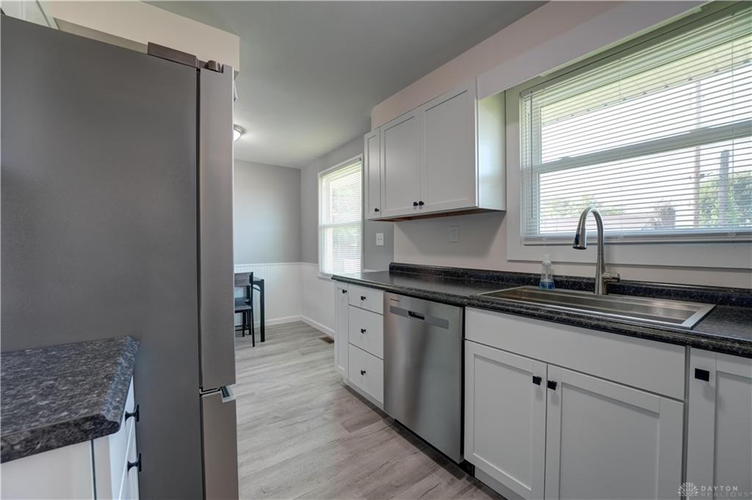
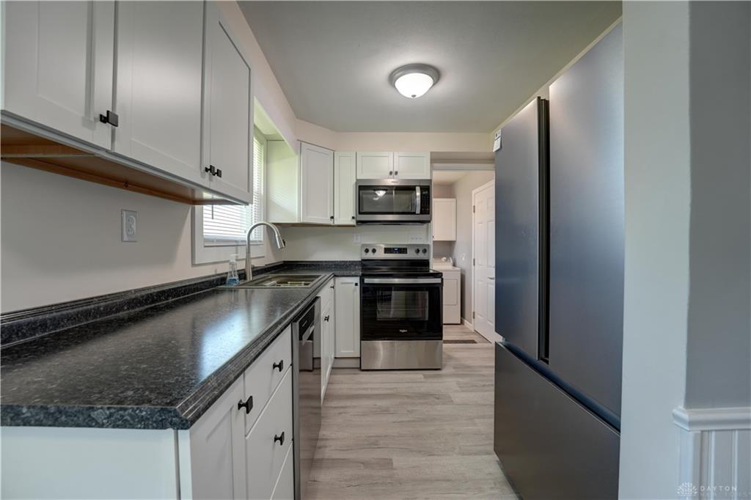
Beautifully remodeled and move-in ready, this charming cottage offers comfortable, low-maintenance living in a convenient Greenville location in the City Park, minutes to Greenville High School, athletic facilities, downtown, and north-end shopping. Nearly every major component has been updated, including the roof, windows, siding, gutters, downspouts, furnace, central air, water heater, flooring, fresh paint, widened driveway, sidewalks, plumbing, and more. The covered 27x8 front porch adds inviting outdoor space, while the bright living room, dining nook, and renovated kitchen create a functional and welcoming layout. The kitchen features new cabinetry, updated countertops, and a full appliance package. Both bedrooms include refurbished original wood floors, adding warmth and character. The remodeled bathroom offers a 60-inch step-in shower, updated 48-inch vanity, and toilet. The reconfigured laundry room includes new plumbing, wash sink, countertop space, cabinets, washer, and dryer. An oversized 14x20 attached garage with opener provides excellent storage and convenience. The fully fenced backyard offers additional outdoor space for pets, gardening, or relaxation. A well-updated home with classic cottage charm and easy-care features—schedule your showing today!
Show all description