

414, Judy, Lane, Gratis, OH, 45330
414, Judy, Lane, Gratis, OH, 45330Rooms & Units Description
- Rooms Total: 6
- Room Count: 6
- Number Of Full Baths On Level Lo: 0
- Number Of Full Baths On Level 1: 1
- Number Of Half Baths On Level 1: 1
- Number Of Full Baths On Level 2: 0
- Number Of Half Baths On Level 2: 0
- Number Of Half Baths On Level 3: 0
- Number Of Full Baths On Level 4: 0
Location Details
- County Or Parish: Preble
- School District: Preble-Shawnee
- Zoning: Residential
Property Details
- Lot Dimensions: .36
- Parcel Number: C06-0010-0-1-00-004-0000
- Construction Type: Brick,Vinyl
- Levels: 1 Story
- Subdivision Name: Johnsons
- Distressed Property: None
- Transaction Type: Sale
Property Features
- Outside Features: Cable TV,Deck,Patio, Cable TV,Deck,Patio
- Inside Features: Electric Water Heater,High Speed Internet,Paddle Fans,Smoke Alarm(s)
- Utilities: Public Water,Sanitary Sewer
- Appliances: Dishwasher,Microwave,Range,Refrigerator,Water Softener
- Disability Adapted YN: 0
- Basement: Slab
- Windows: Double Hung,Double Pane,Vinyl
- Heating: Electric,Forced Air,Heat Pump
- Cooling: Central,Heat Pump
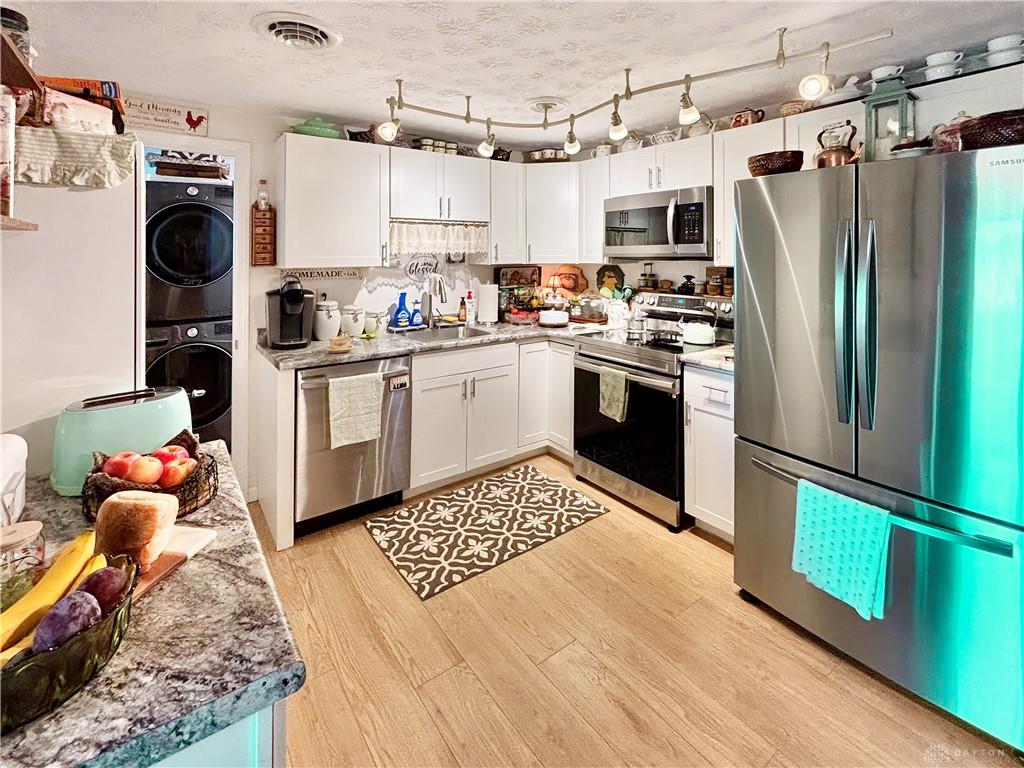
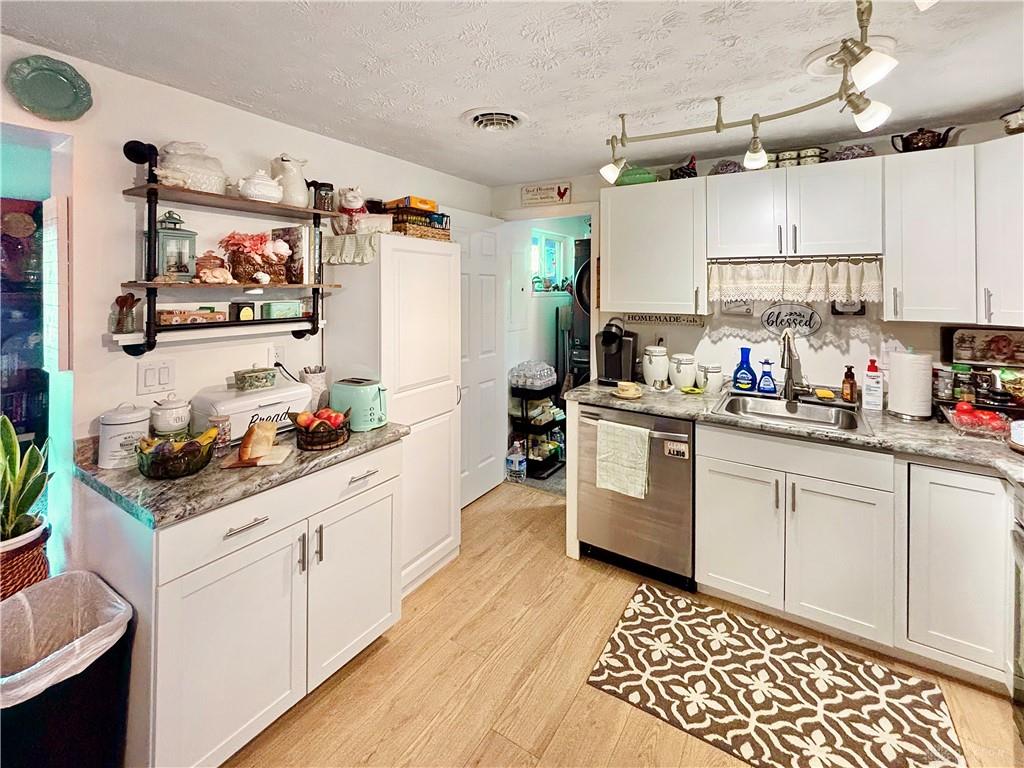
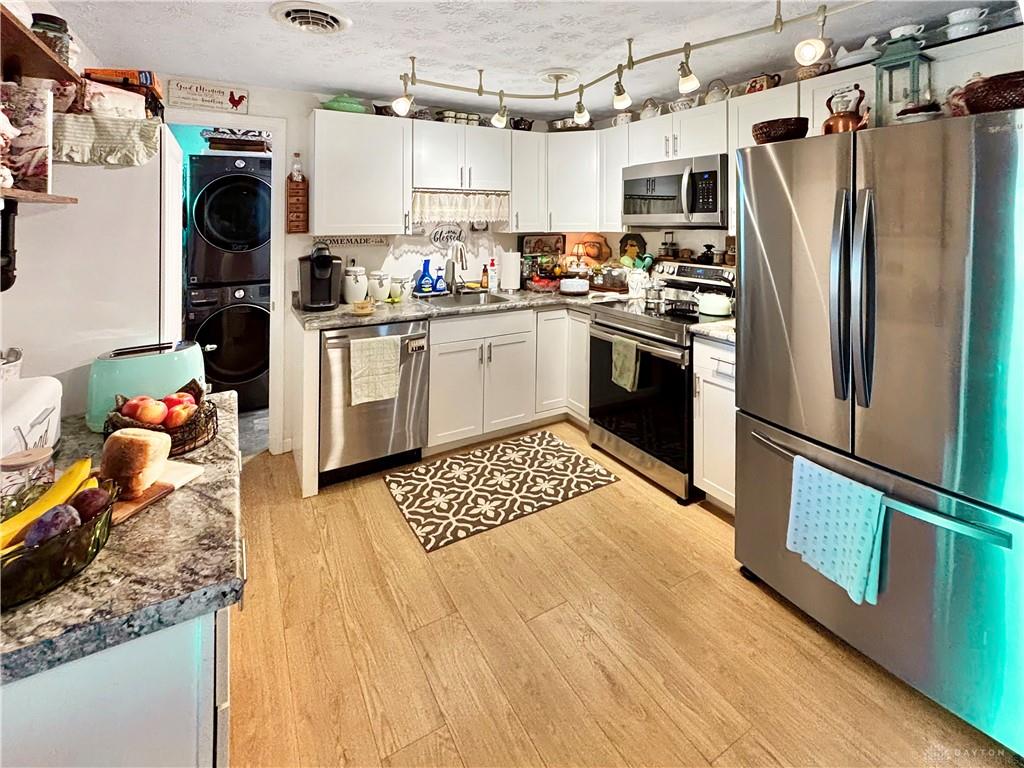
- Kitchen Features: Open to Family Room,Remodeled
- Garage: 1 Car,2 Car,Attached,Detached,Opener,Overhead Storage
Miscellaneous
- Taxes Semi Annual: 888.70
- Assessments: 49.67
Basics
- Baths Full: 1
- Baths Half: 1
- Date added: Added 9 hours ago
- Acres: 0.3600
- Listing Contract Date: 2026-10-18
- Category: Residential
- Type: Single Family
- Status: Active
- Bedrooms: 3
- Bathrooms: 2.00
- Area: 1338 sq ft
- Lot size: 15682 sq ft
- Year built: 1973
- MLS ID: 971457
Courtesy of
- Office Name: BHHS Professional Realty
- Agent Name: Gavin Hayes
- Agent Email: ghayesrealtor@gmail.com
- Agent Phone: (937) 467-8023
Description
-
Description:
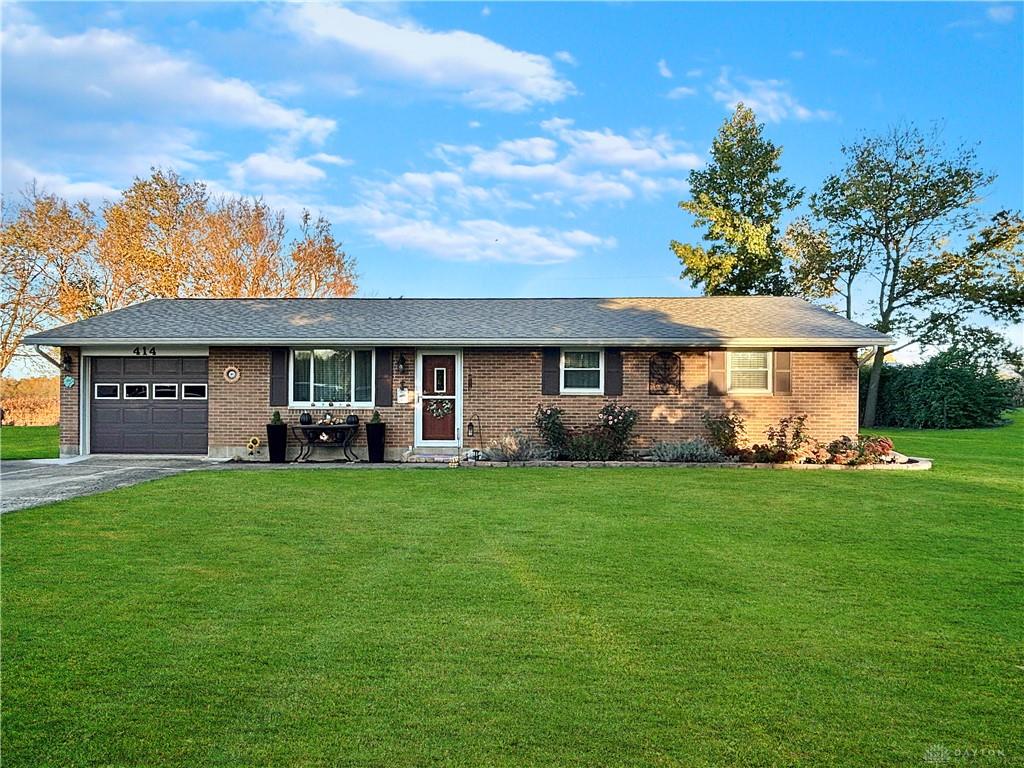
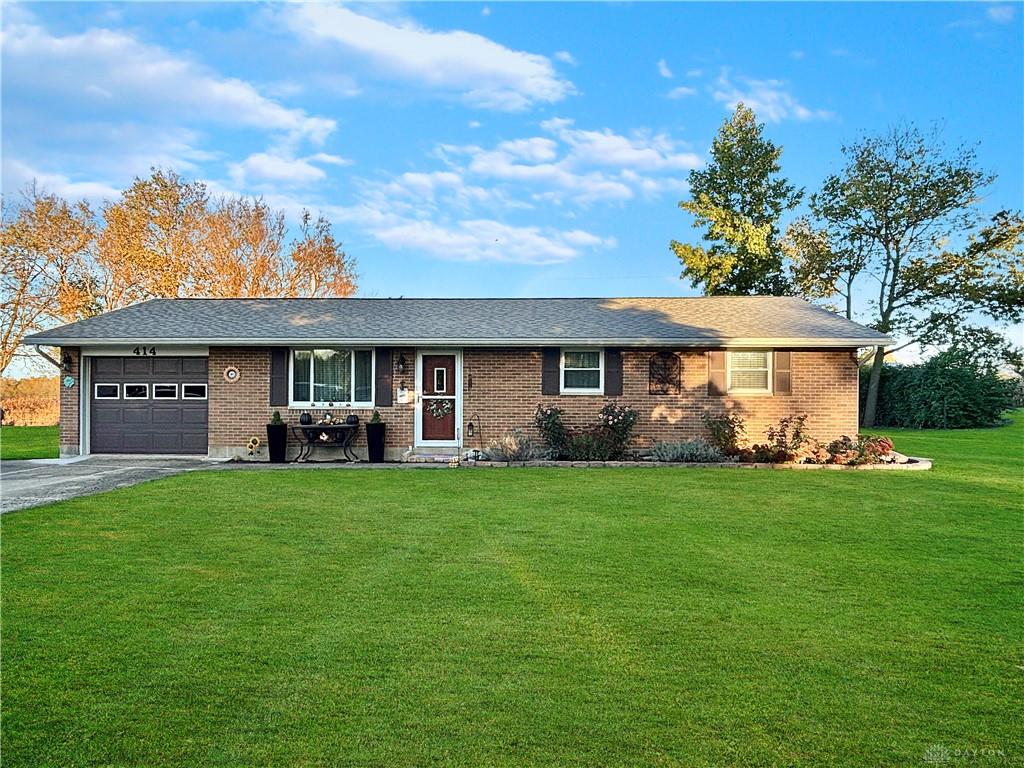
Classic brick architecture defines this residential single family ranch home located at 414 Judy Lane. Set on 0.36 acres of land, this one-story property presents a classic brick exterior with storm doors, an attached garage, a driveway, and an expansive lawn.
Show all description
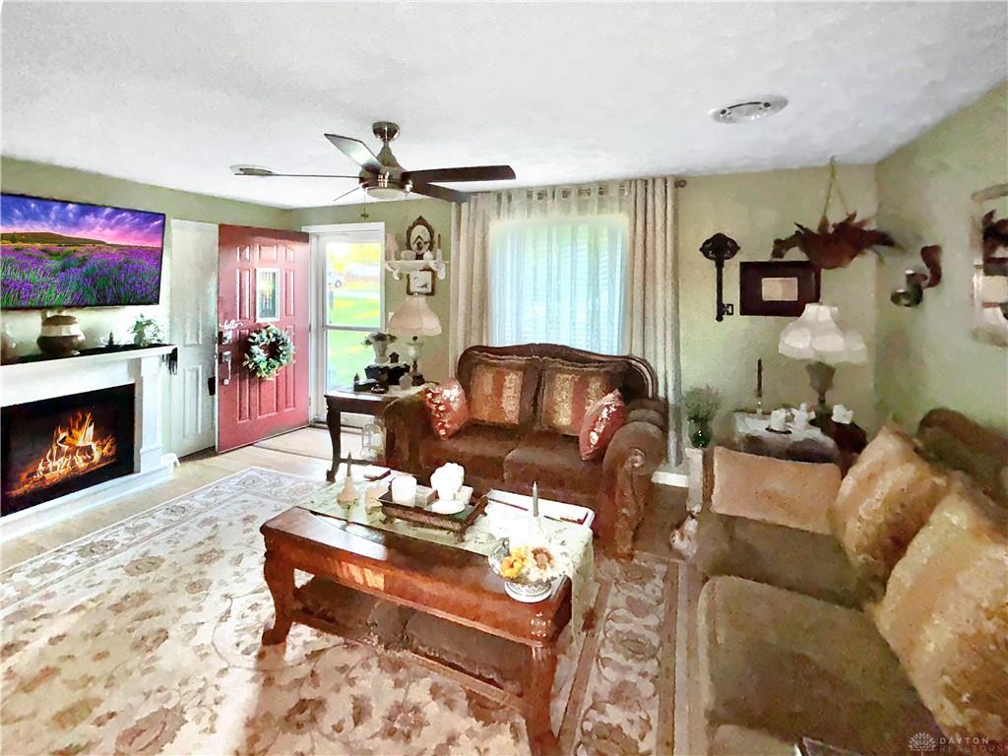
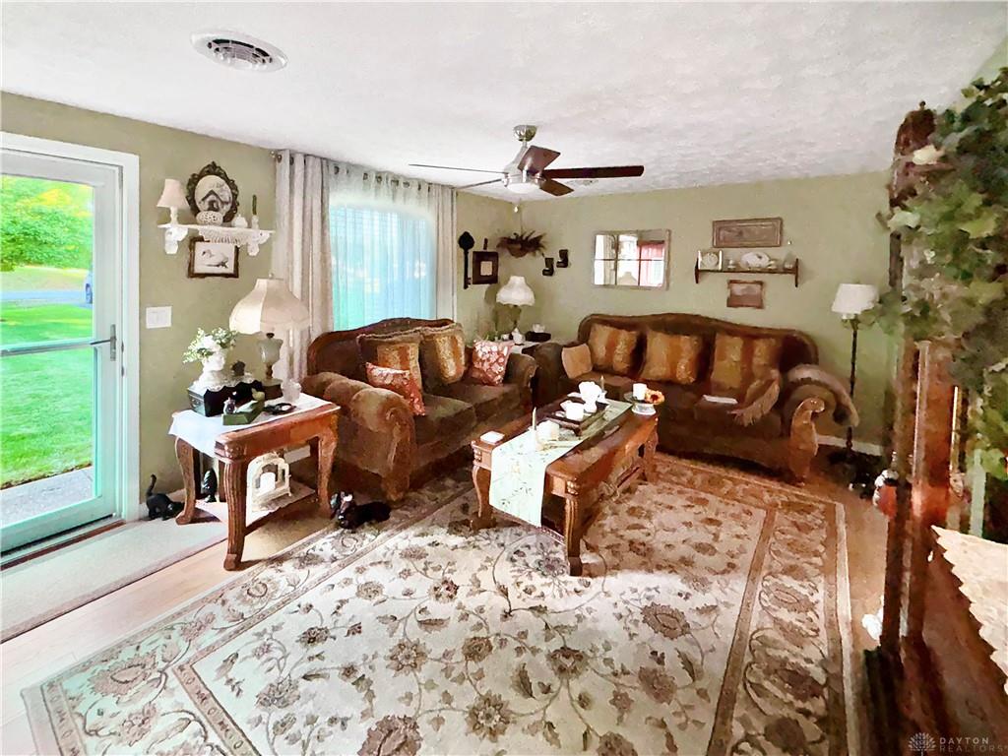
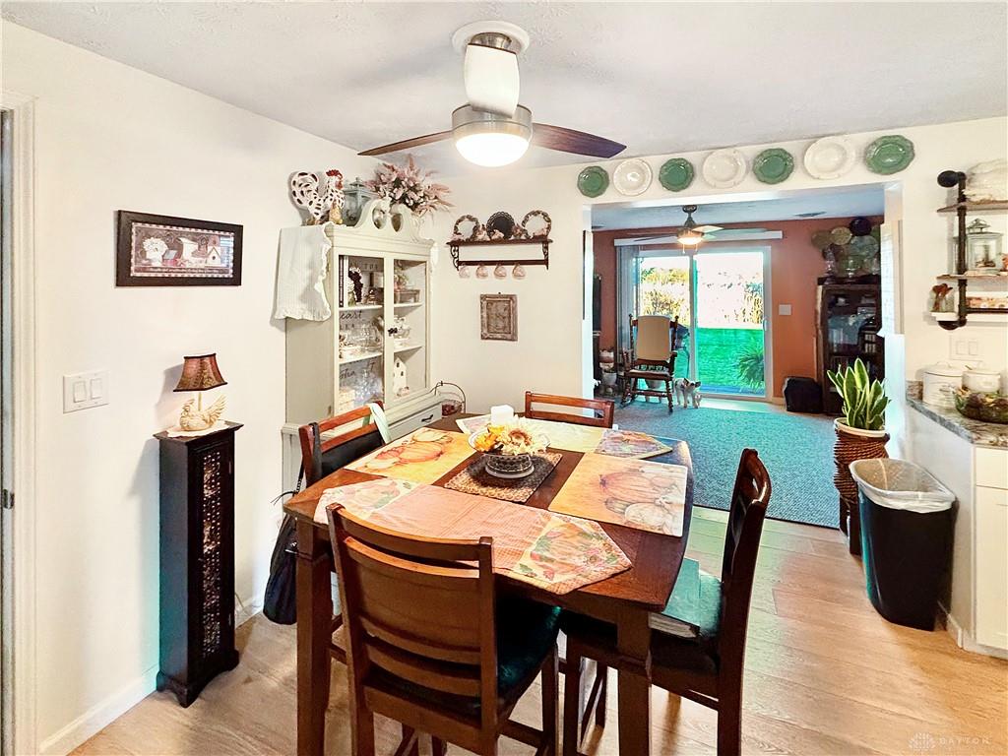
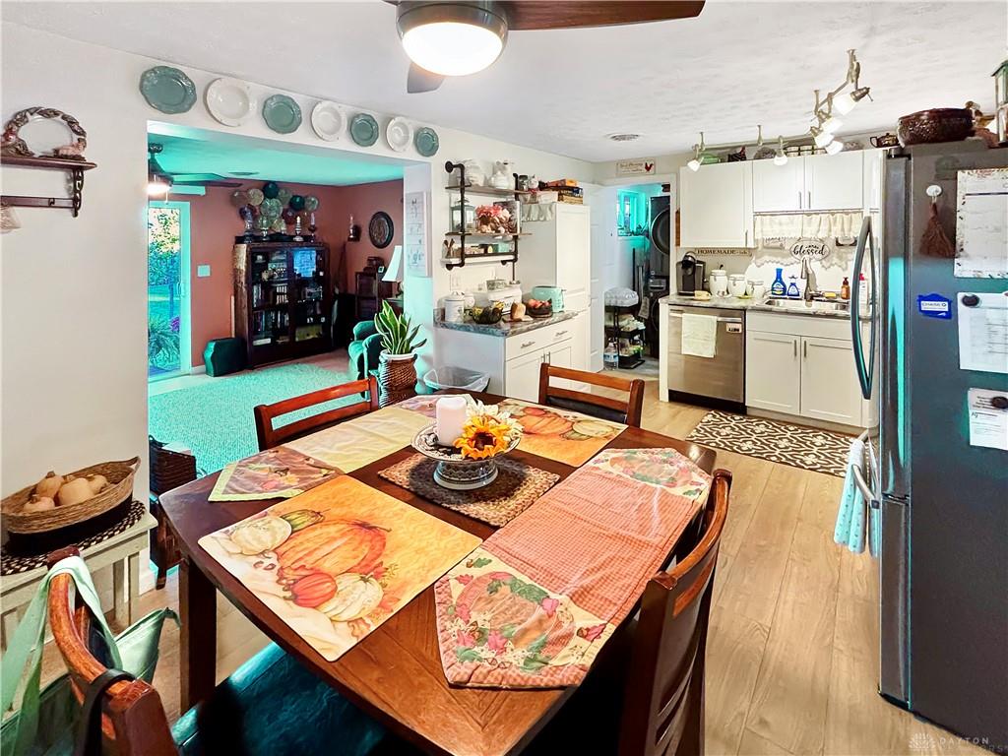
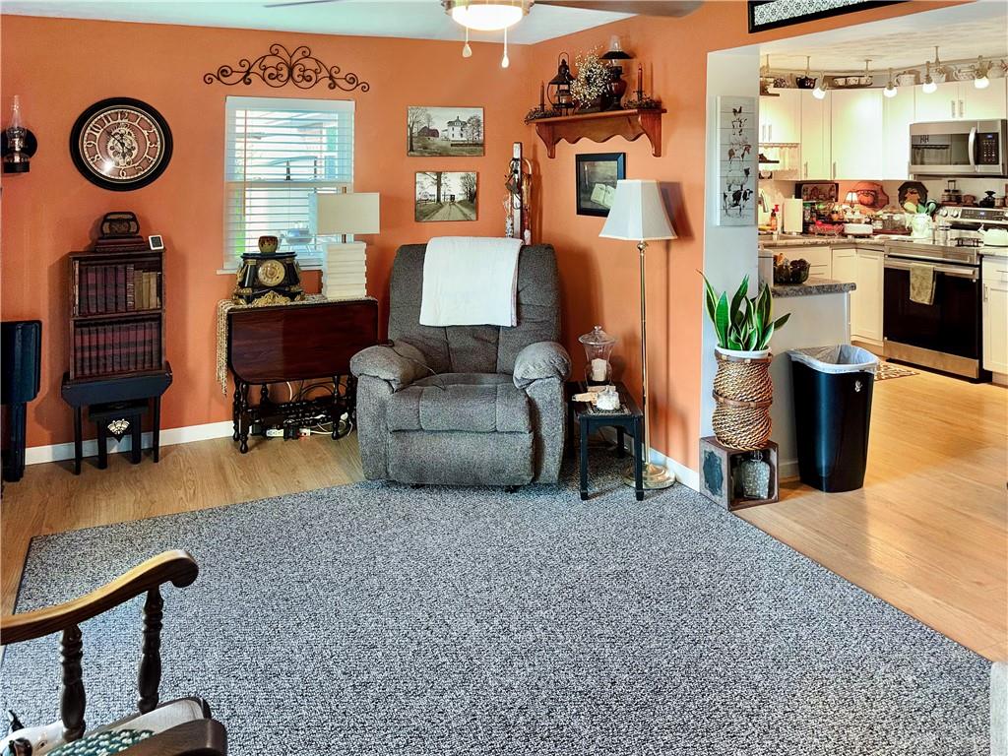
Inside the 1338-square-foot home, the entry leads into a living space anchored by a fireplace and a ceiling fan. Wood flooring runs into the kitchen, which features white cabinetry, stone counters, a pantry, and a wood-look floor. This culinary workspace is equipped with a range, refrigerator, microwave and dishwasher. An open dining area with a ceiling fan connects to the living space.
The home offers three bedrooms and one and a half bathrooms. The bedrooms feature ceiling fans, with some rooms incorporating carpeted flooring, sliding closet doors, and double windows. The full bathroom features a vanity cabinet, integrated storage, beautiful vanity top and a built-in tub shower combination, and textured flooring.
Outdoor features include a brick paver patio extending from the brick and vinyl siding exterior. The lawn borders an open agricultural field and includes a detached two-car garage with wood siding. The property is located in Gratis, Ohio.