

4144, Jenny Marie, Drive, Franklin Twp, OH, 45005
4144, Jenny Marie, Drive, Franklin Twp, OH, 45005
$415,000
Request info
Rooms & Units Description
- Rooms Total: 11
- Room Count: 11
- Number Of Full Baths On Level Lo: 1, 0
- Number Of Full Baths On Level 1: 0
- Number Of Half Baths On Level 1: 1
- Number Of Full Baths On Level 2: 2
- Number Of Half Baths On Level 2: 0
Location Details
- County Or Parish: Warren
- School District: Franklin
- Zoning: Residential
Property Details
- Lot Dimensions: 150x150
- Parcel Number: 08-22-300-033
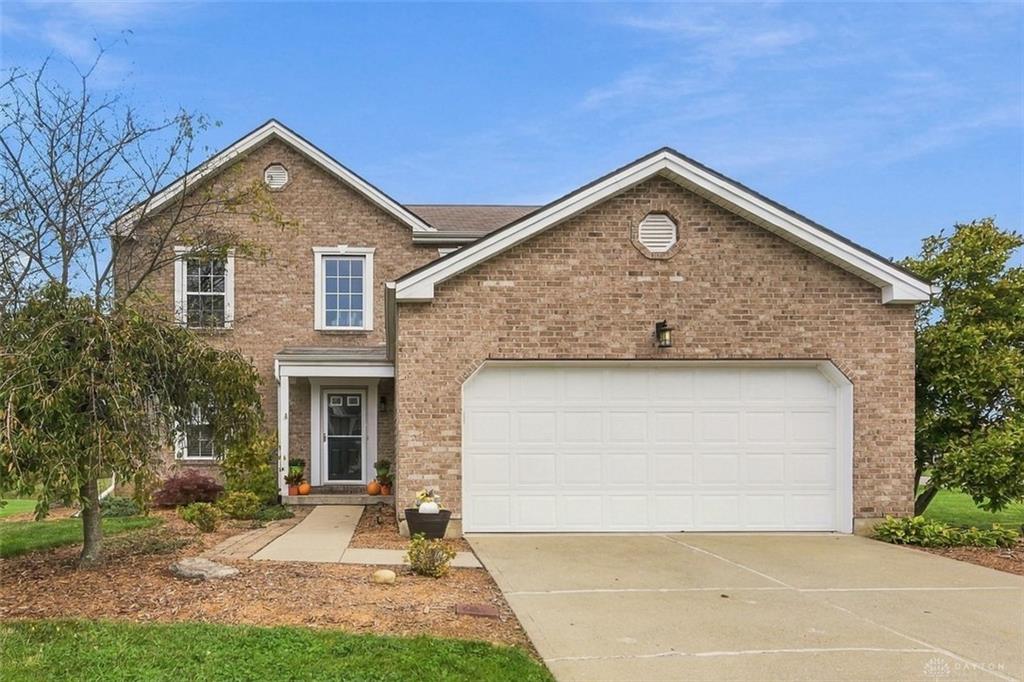
- Construction Type: Brick,Vinyl
- Levels: 2 Story
- Subdivision Name: Wilson Farms 3
- Distressed Property: None
- Transaction Type: Sale
Property Features
- Outside Features: Deck,Porch, Deck,Porch
- Inside Features: Gas Water Heater,High Speed Internet,Jetted Tub,Paddle Fans,Smoke Alarm(s),Vaulted Ceiling,Walk in Closet
- Utilities: 220 Volt Outlet,Public Water,Sanitary Sewer
- Appliances: Dishwasher,Garbage Disposal,Microwave,Range,Refrigerator
- Basement: Finished
- Heating: Forced Air,Natural Gas
- Cooling: Central
- Kitchen Features: Granite Counters,Island,Open to Family Room
- Garage: 2 Car,Attached
Miscellaneous
- Virtual Tour URL: https://app.archi-pix.com/sites/elxgvlyq/unbranded
- HOA Condo Fee: 300.00
- HOA Fee Frequency: Annually
- Taxes Semi Annual: 2015.37
- Assessments: Of Record
Basics
- Baths Full: 2
- Baths Half: 1
- Date added: Added 3 hours ago
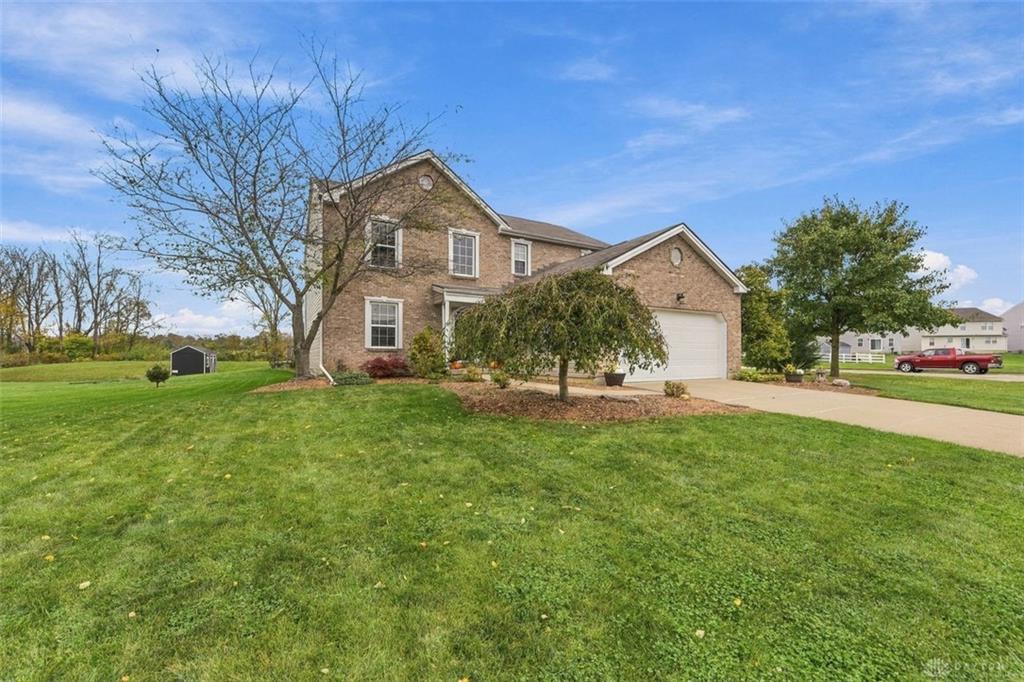
- Acres: 0.3659
- Listing Contract Date: 2026-10-16
- Category: Residential
- Type: Single Family
- Status: Active
- Bedrooms: 4
- Bathrooms: 3.00
- Area: 2240 sq ft
- Lot size: 15939 sq ft
- Year built: 2008
- MLS ID: 971366
Courtesy of
- Office Name: Coldwell Banker Realty
- Agent Name: Dawne Chapman
- Agent Email: dawne.chapman@cbws.com
- Agent Phone: (513) 708-6814
Description
-
Description:
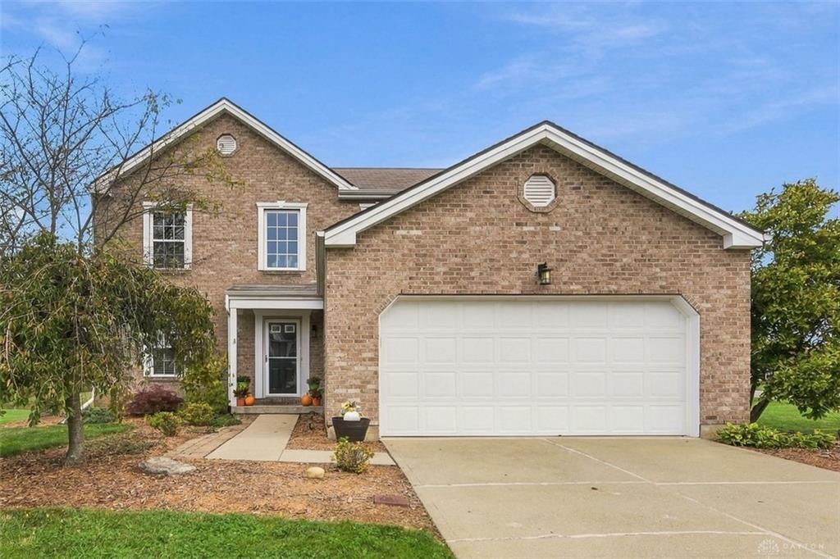
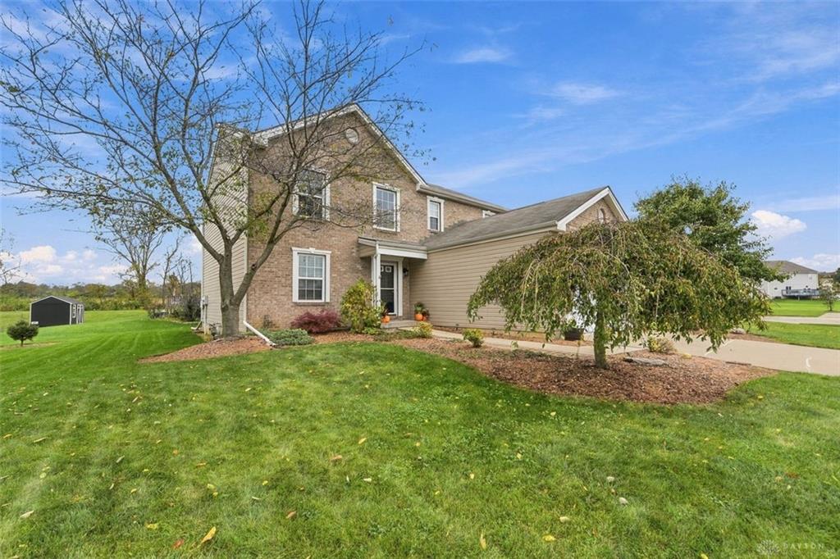
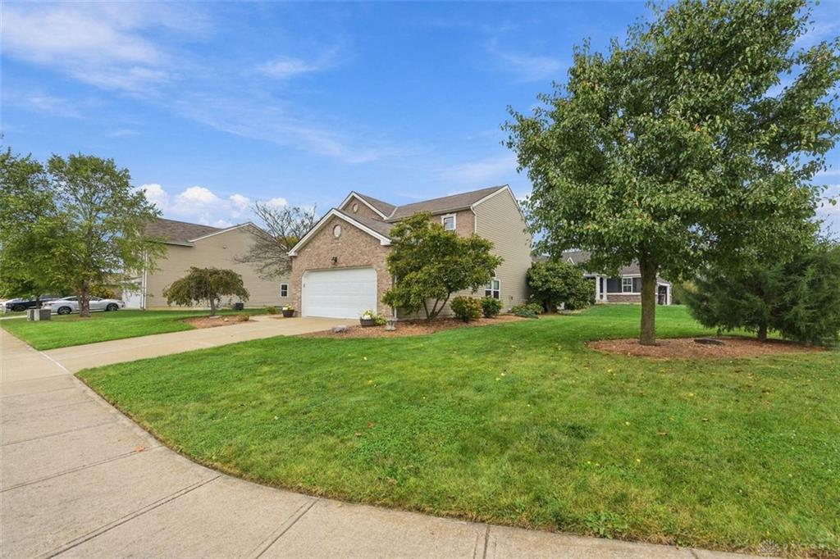
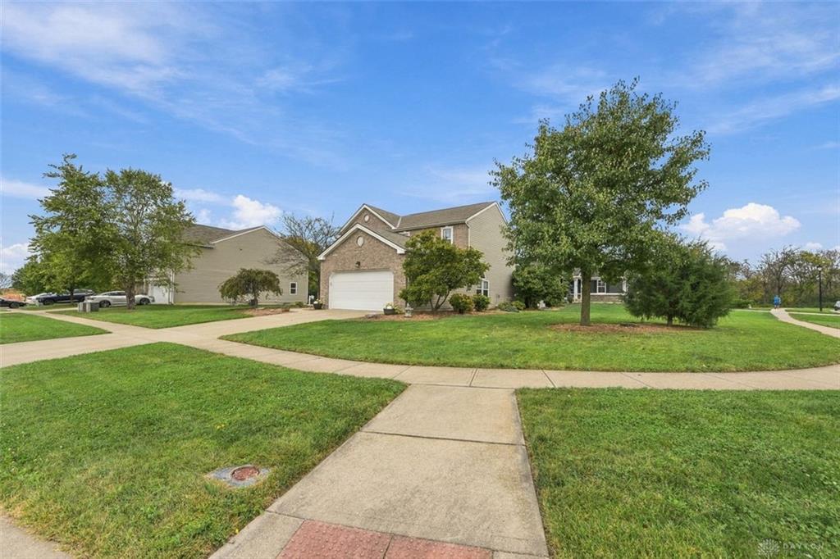
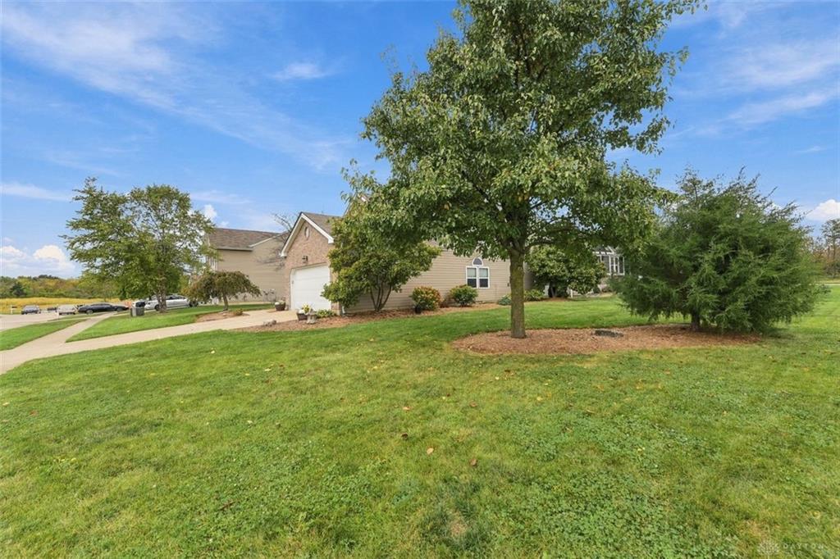
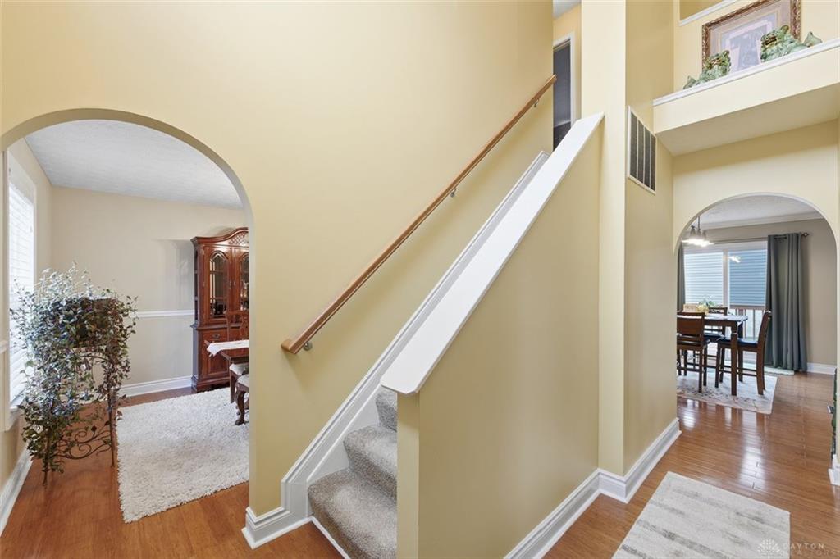
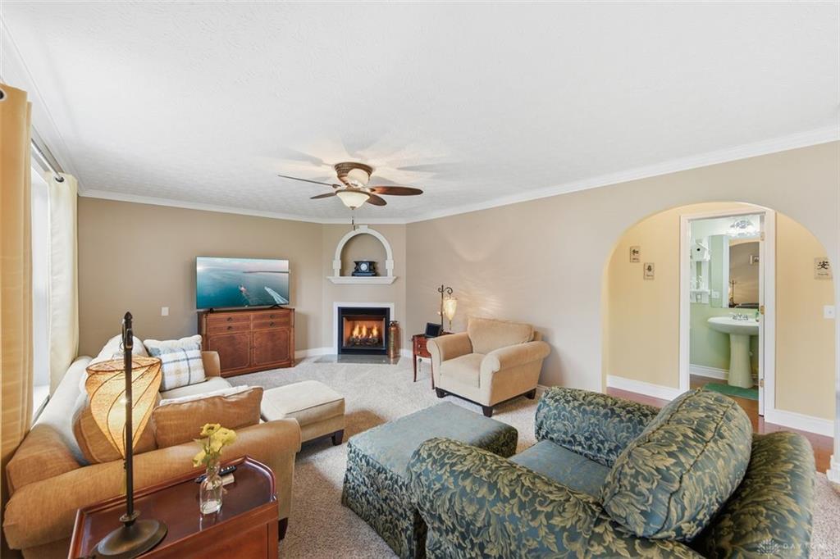
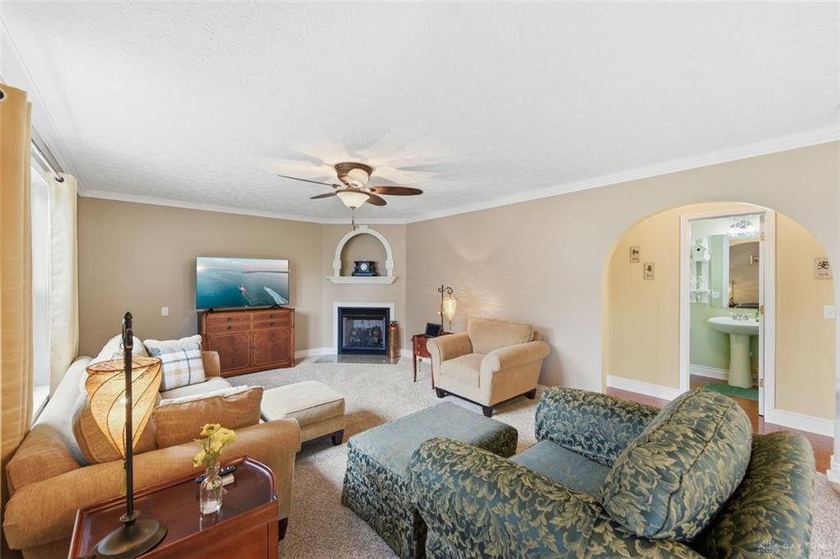
Welcome home to this inviting four-bedroom, 3.5-bath brick two-story, offering approximately 2,240 square feet plus a finished basement for additional living space. Situated on approximately 0.37 acres, this home features an open floor plan, hardwood flooring, charming arched doorways, and abundant natural light. The kitchen combines granite countertops, stainless steel appliances, and wood cabinetry, while a fireplace creates a cozy gathering spot. Recessed lighting, ceiling fans, and dual vanity sinks add comfort and convenience. The finished basement offers flexibility for recreation, hobbies, or entertaining. Outside, enjoy a spacious deck and manicured landscaping, complemented by an attached garage and a well-maintained exterior.
Show all description
Ask an Agent About This Home
This Single Family style property is located in is currently Residential and has been listed on Flourish Real Estate and Property Management. This property is listed at $415,000. It has 4 beds bedrooms, 3.00 baths bathrooms, and is 2240 sq ft. The property was built in 2008 year.