





4145, Cambridge, Trail, Beavercreek, OH, 45430
4145, Cambridge, Trail, Beavercreek, OH, 45430Rooms & Units Description
- Rooms Total: 7
- Room Count: 7
- Number Of Full Baths On Level Lo: 0
- Number Of Full Baths On Level 1: 2
- Number Of Half Baths On Level 1: 0
- Number Of Full Baths On Level 2: 0
- Number Of Half Baths On Level 2: 0
Location Details
- County Or Parish: Greene
- School District: Beavercreek
- Zoning: Residential
Property Details
- Lot Dimensions: 42x118x155x139
- Parcel Number: B42-0003-0004-0-0210-00
- Construction Type: Aluminum,Vinyl
- Levels: 1 Story
- Subdivision Name: Cold Stream Beavercreek
- Distressed Property: None
- Transaction Type: Sale
Property Features
- Outside Features: Patio, Patio
- Inside Features: Walk in Closet
- Utilities: Natural Gas,Public Water,Sanitary Sewer
- Appliances: Dishwasher,Microwave,Range
- Basement: Crawl Space
- Heating: Forced Air,Natural Gas
- Cooling: Central
- Garage: 2 Car,Attached
Miscellaneous
- Virtual Tour URL: https://dl.dropboxusercontent.com/scl/fi/lenhbwgnpcbu2umk5anj9/4145-Cambridge-Trail.mp4?rlkey=on7ak2zlmpvph0frfj67vg1bn&raw=1
- HOA Condo Fee: 150.00
- HOA Fee Frequency: Annually
- Taxes Semi Annual: 2525.00
- Assessments: of record
Basics
- Baths Full: 2
- Baths Half: 0
- Date added: Added 1 day ago
- Acres: 0.2579
- Listing Contract Date: 2026-08-27
- Category: Residential
- Type: Single Family
- Status: Active
- Bedrooms: 3
- Bathrooms: 2.00
- Area: 1482 sq ft
- Lot size: 11234 sq ft
- Year built: 1999
- MLS ID: 967491
Courtesy of
- Office Name: CENTURY 21 The Gene Group
- Agent Name: Leslie Bennett
- Agent Email: Leslie@thegenegroup.com
- Agent Phone: (209) 602-8005
Description
-
Description:
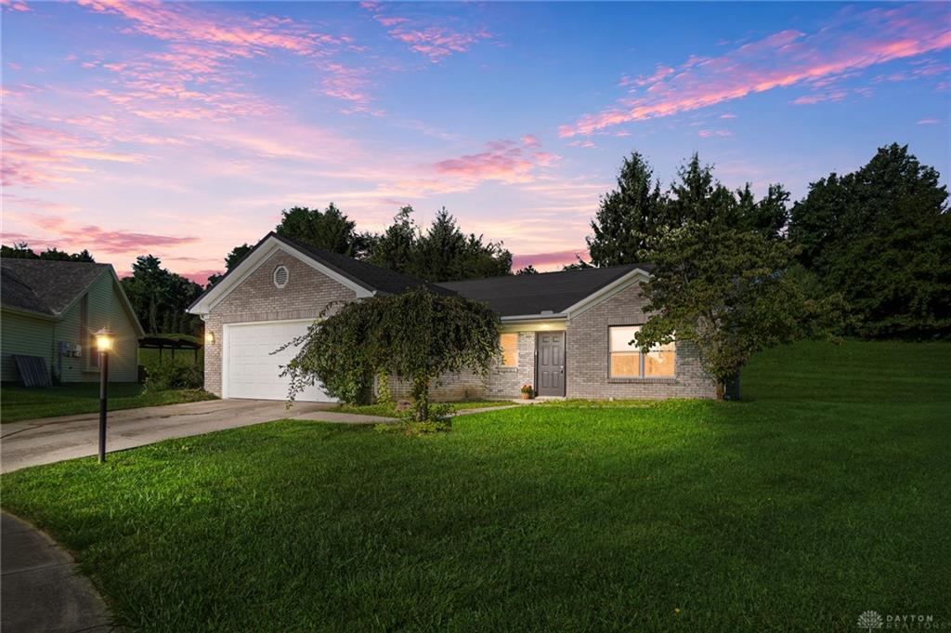
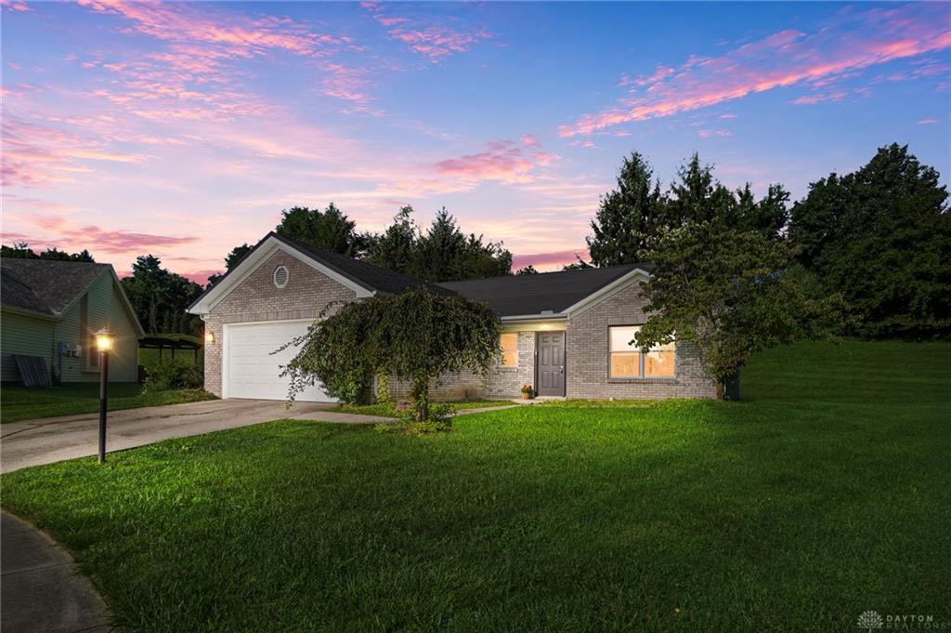
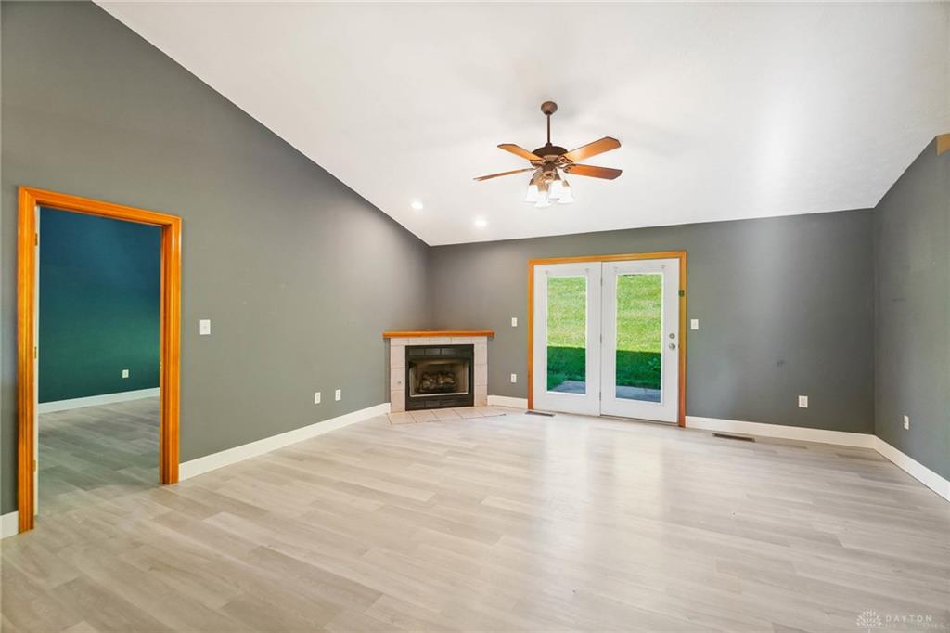
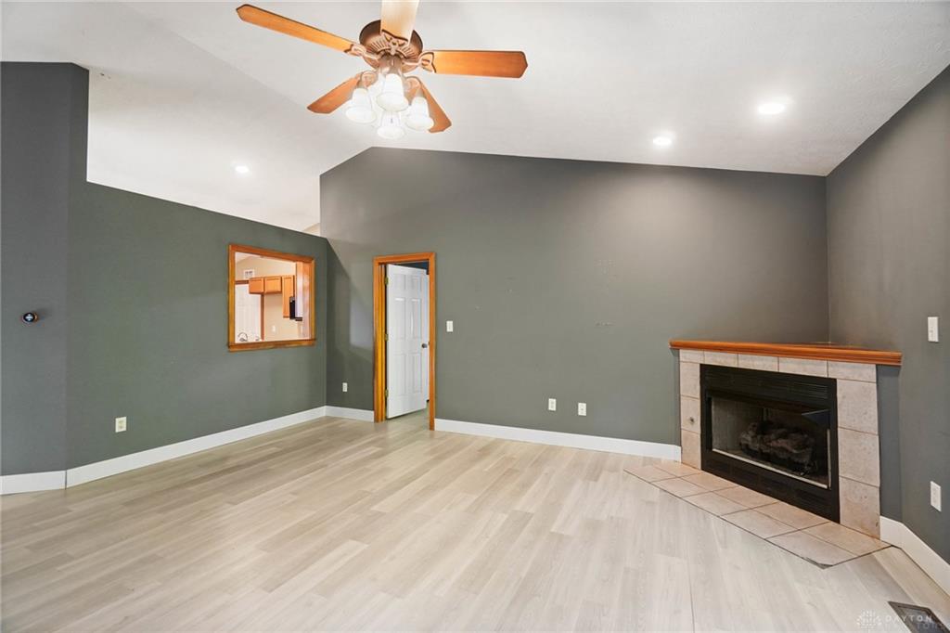
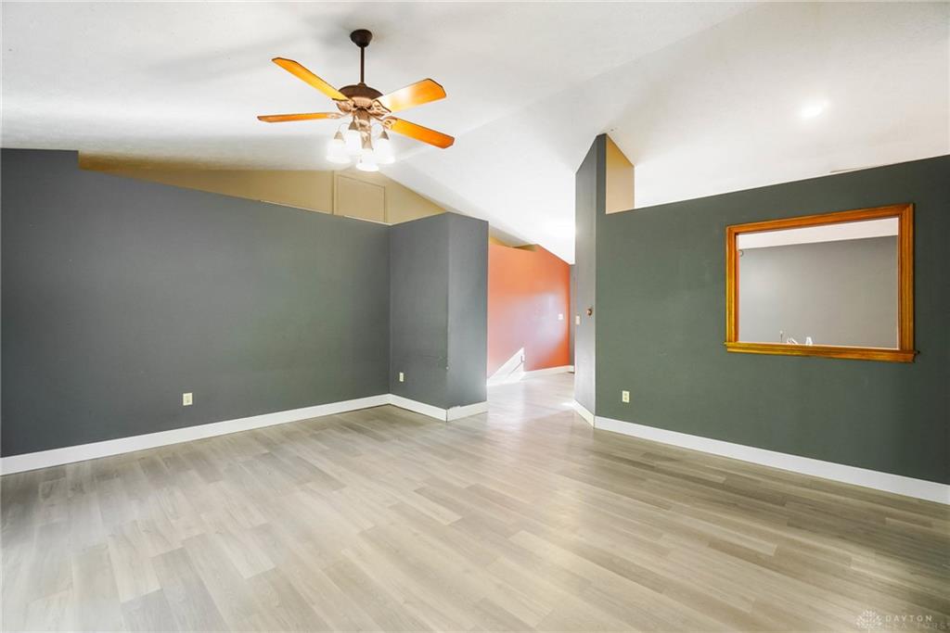
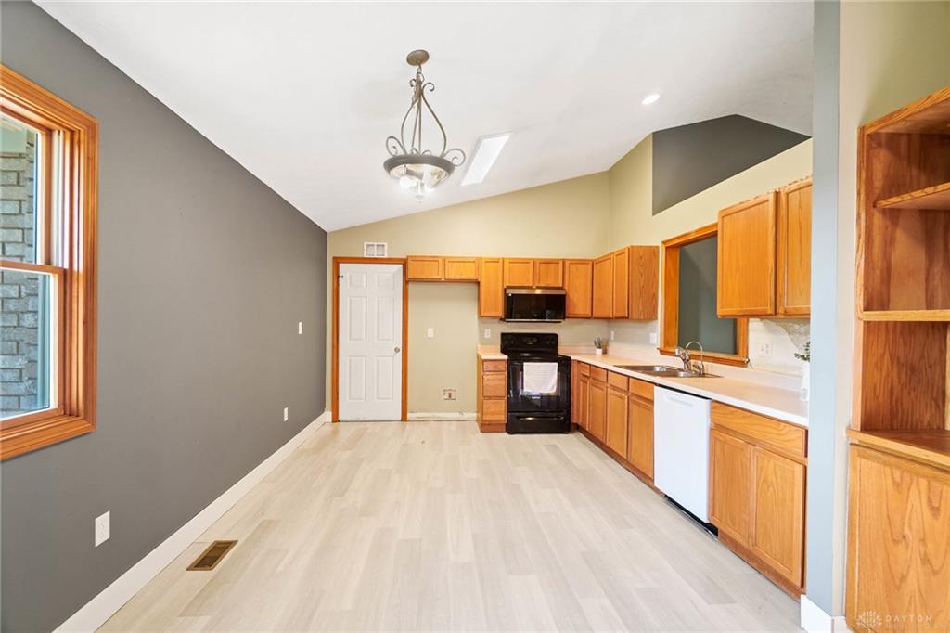
Welcome to this 3-bedroom, 2-bath ranch offering 1,482 square feet of living space, situated on a peaceful cul-de-sac. The open and inviting floor plan features vaulted ceilings throughout the main living areas, with updated flooring and neutral paint throughout. The living room features a fireplace with tile surround and French doors leading to the private patio. The kitchen offers ample cabinetry, generous counter space, and a convenient pass-through to the dining and living areas. The primary bedroom features vaulted ceilings, a spacious walk-in closet, and an ensuite bathroom. Two additional bedrooms offer flexibility for a variety of uses. An attached 2-car garage provides additional storage and convenience. Notable updates include a metal roof (2020), HVAC (2025), and water heater (2026). Enjoy convenient access to nearby Dominick Lofino Park, walking paths, and easy access to I-675, US-35, and The Greene. Come make this home your own! Photos have been virtually staged to showcase the home’s potential.
Show all description