

4148, Rushton, Drive, Beavercreek, OH, 45431
4148, Rushton, Drive, Beavercreek, OH, 45431Rooms & Units Description
- Rooms Total: 8
- Room Count: 8
- Number Of Full Baths On Level Lo: 0
- Number Of Full Baths On Level 1: 2
- Number Of Half Baths On Level 1: 0
- Number Of Full Baths On Level 2: 0
- Number Of Half Baths On Level 2: 0
Location Details
- County Or Parish: Greene
- School District: Beavercreek
- Zoning: Residential
Property Details
- Lot Dimensions: .49 acres
- Parcel Number: B42-0001-0004-0-0094-00
- Construction Type: Cement / Fiber Board,Frame
- Levels: 1 Story
- Subdivision Name: Grange View Acres
- Distressed Property: None
- Transaction Type: Sale
Property Features
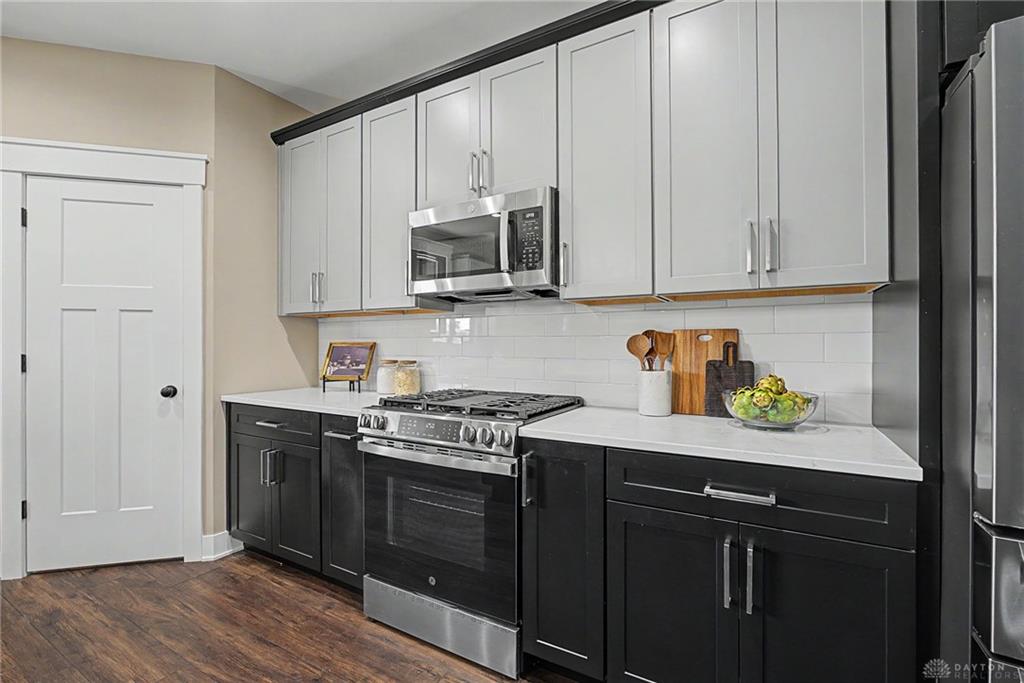
- Appliances: Dishwasher,Garbage Disposal,Microwave,Range,Refrigerator
- Basement: Full,Unfinished,Walkout
- Windows: Double Hung,Double Pane,Insulated
- Heating: Forced Air,Natural Gas
- Cooling: Central
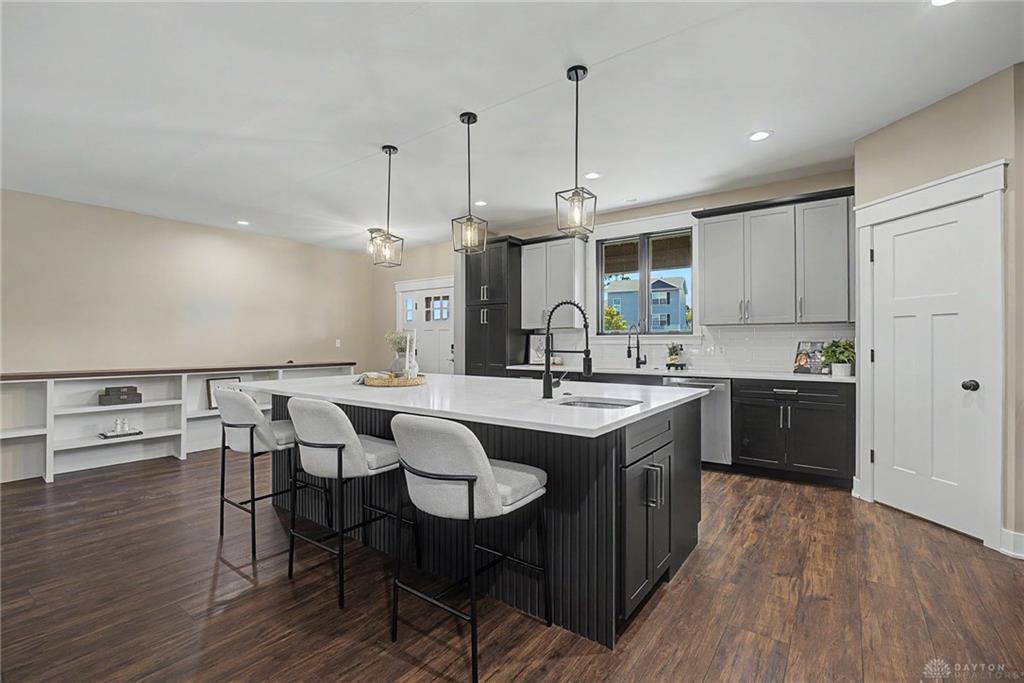
- Kitchen Features: Island,Open to Family Room,Pantry
- Garage: 4 or More,Attached,Storage
Miscellaneous
- Virtual Tour URL: https://listings.daytonhomephoto.com/videos/01a07e7e-4591-7030-9679-c3ec19806dc3
- Taxes Semi Annual: 3753.68
- Assessments: none
Basics
- Baths Full: 2
- Baths Half: 0
- Date added: Added 34 minutes ago
- Acres: 0.4913
- Listing Contract Date: 2026-09-19
- Category: Residential
- Type: Single Family
- Status: Active
- Bedrooms: 3
- Bathrooms: 2.00
- Area: 2640 sq ft
- Lot size: 21400 sq ft
- Year built: 2023
- MLS ID: 969294
Courtesy of
- Office Name: BHHS Professional Realty
- Agent Name: Jennifer Stewart
- Agent Email: jennifer.stewart529@gmail.com
- Agent Phone: (937) 477-1188
Description
-
Description:
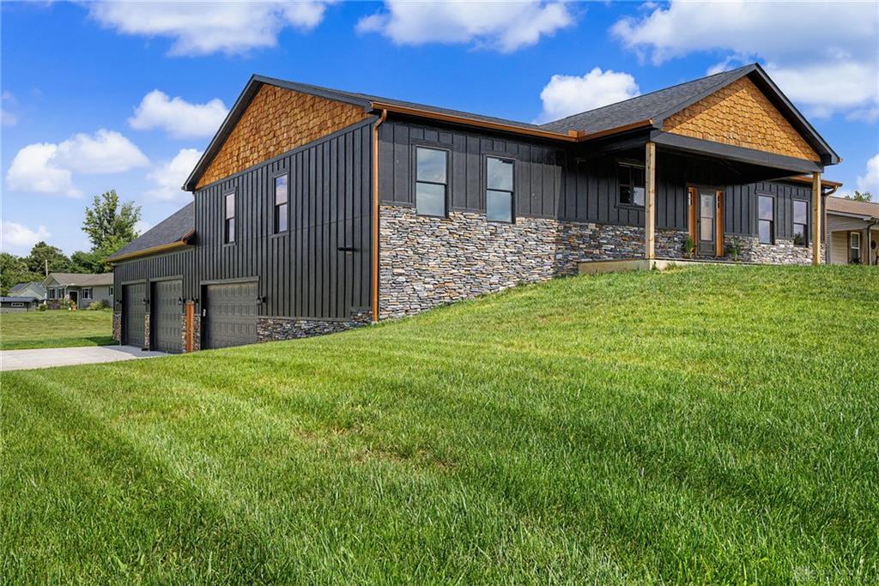
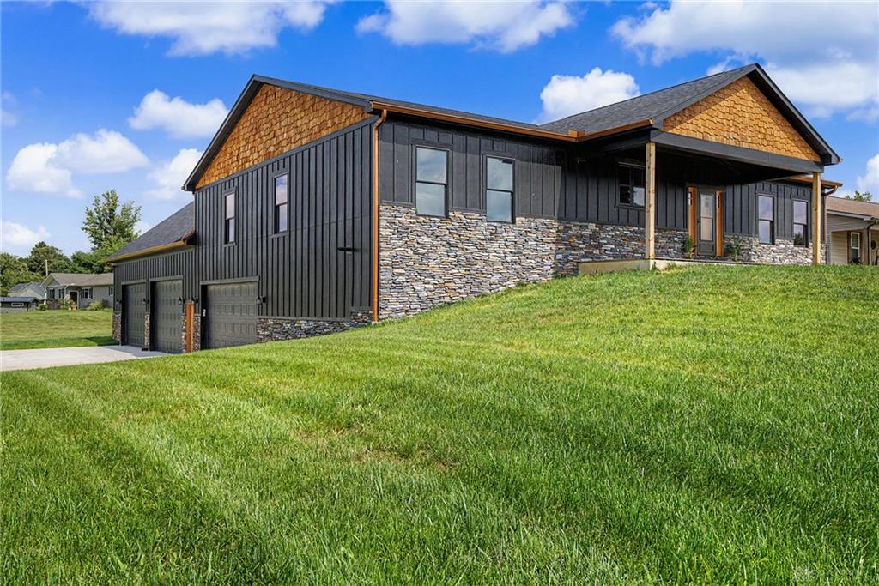
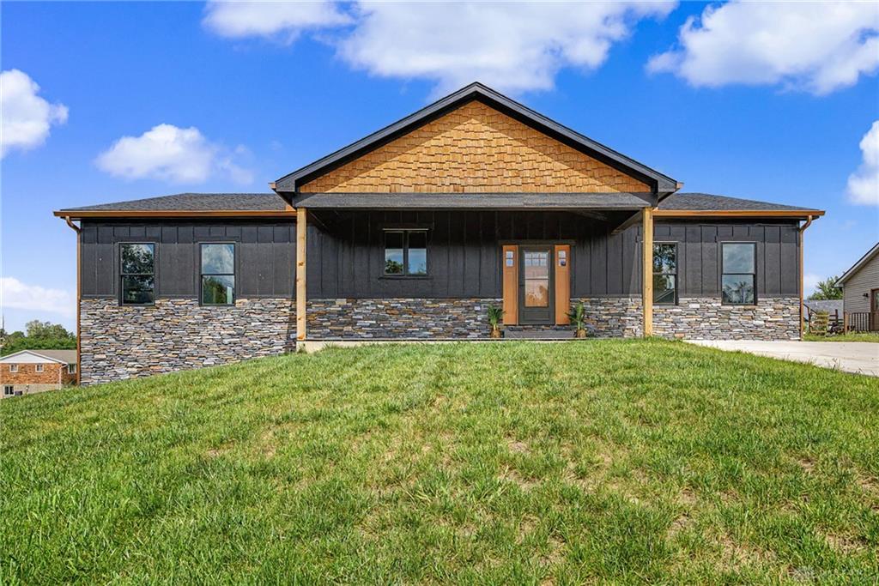
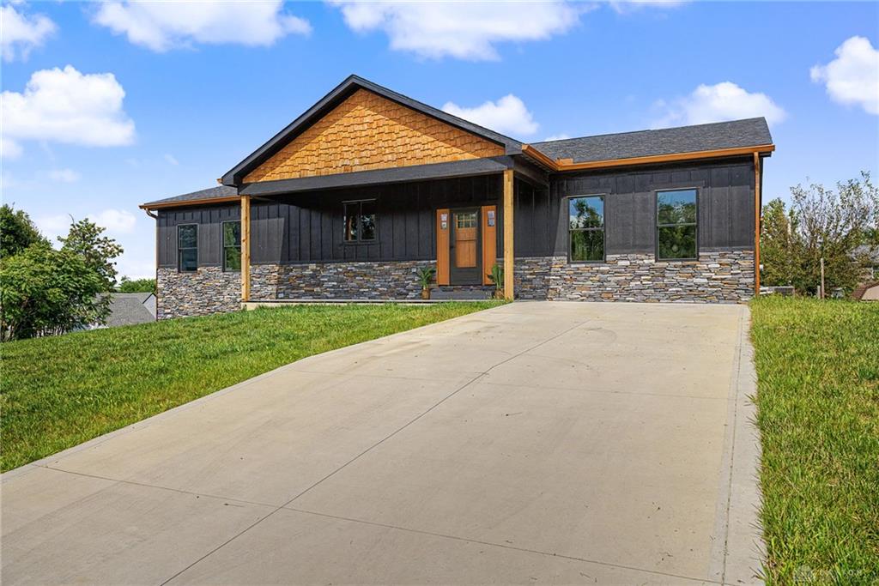
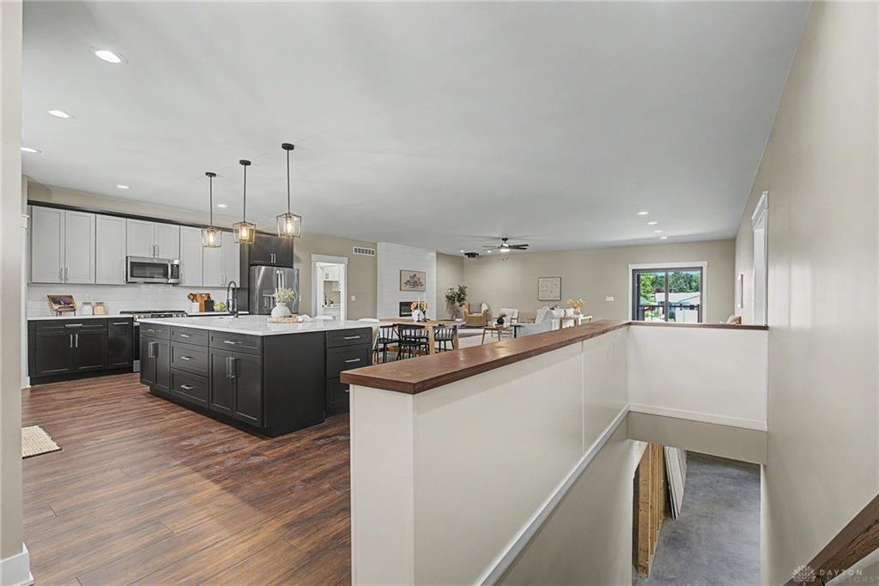
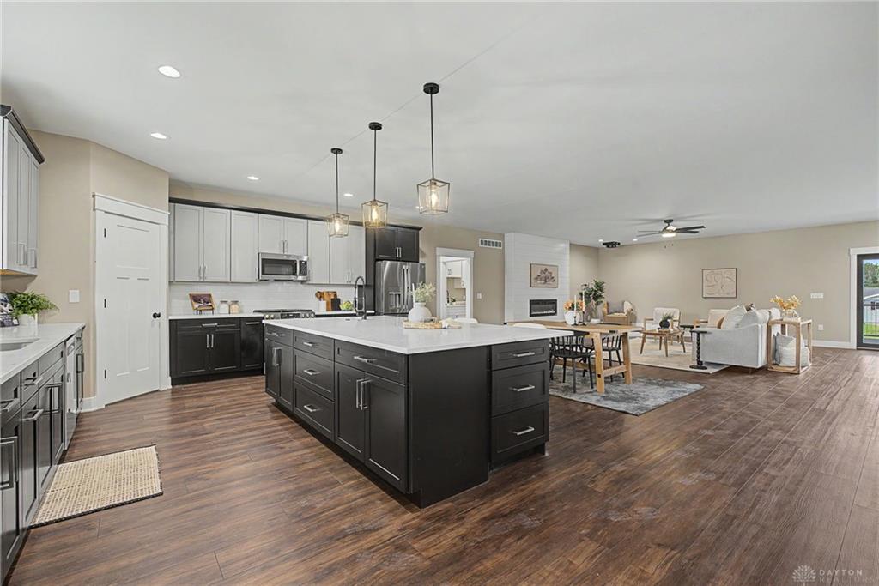
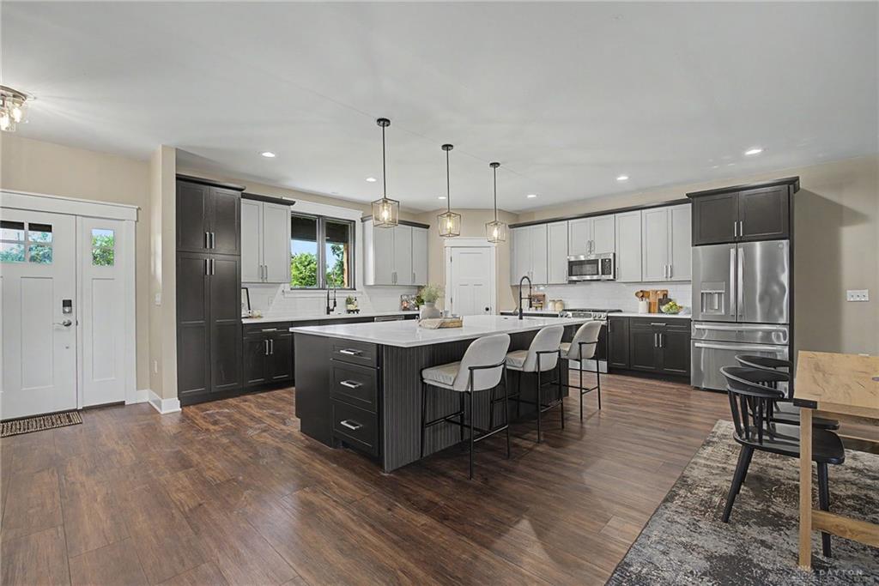
Custom-Built Luxury with Room to Grow! Newly completed and thoughtfully designed, this exceptional custom-built home offers nearly half an acre, a spacious split-bedroom floor plan, and an incredible combination of luxury, functionality, and future potential. The main level features 3 bedrooms and 2 full bathrooms with an inviting open-concept design that seamlessly connects the kitchen, dining area, and living room, highlighted by a beautiful fireplace. The gourmet chef’s kitchen is truly the heart of the home, featuring a generous eat-in island, dedicated prep sink, abundant cabinetry, and a walk-in pantry—perfect for everyday living and entertaining. The living room opens directly to a covered deck, creating an ideal extension of the living space and a wonderful spot to enjoy the outdoors. The private primary suite offers a luxurious retreat with a spacious walk-in closet and an impressive en-suite bathroom featuring a stunning wet-room-style shower and relaxing soaker tub. Two additional bedrooms and a full bathroom complete the main level. The walk-out basement offers endless possibilities and has already been thoughtfully designed for two additional bedrooms, a full bathroom, and a large recreation room. Whether you envision additional bedrooms, a guest suite, home gym, theater, or expansive entertaining space, the possibilities are yours to create. Outside, the patio is already set up for a hot tub, making it easy to create your own private outdoor retreat. And for the car enthusiast, hobbyist, or collector, the property offers an extraordinary oversized 4-car garage, designed to accommodate vehicle lifts and complete with bonus loft space for additional storage, workspace, or future possibilities. The attached 2-car garage adds even more convenience and includes bonus storage space. This unique property offers the rare combination of style, functionality, and room to grow—all on nearly half an acre.
Show all description