





4150, Burning Tree, Drive, Kettering, OH, 45440
4150, Burning Tree, Drive, Kettering, OH, 45440Rooms & Units Description
- Rooms Total: 9
- Room Count: 9
- Number Of Full Baths On Level Lo: 0
- Number Of Full Baths On Level 1: 2
- Number Of Half Baths On Level 1: 0
- Number Of Full Baths On Level 2: 0
- Number Of Half Baths On Level 2: 0
Location Details
- County Or Parish: Montgomery
- School District: Kettering
- Zoning: Residential
Property Details
- Lot Dimensions: .28
- Parcel Number: N64-02504-0010
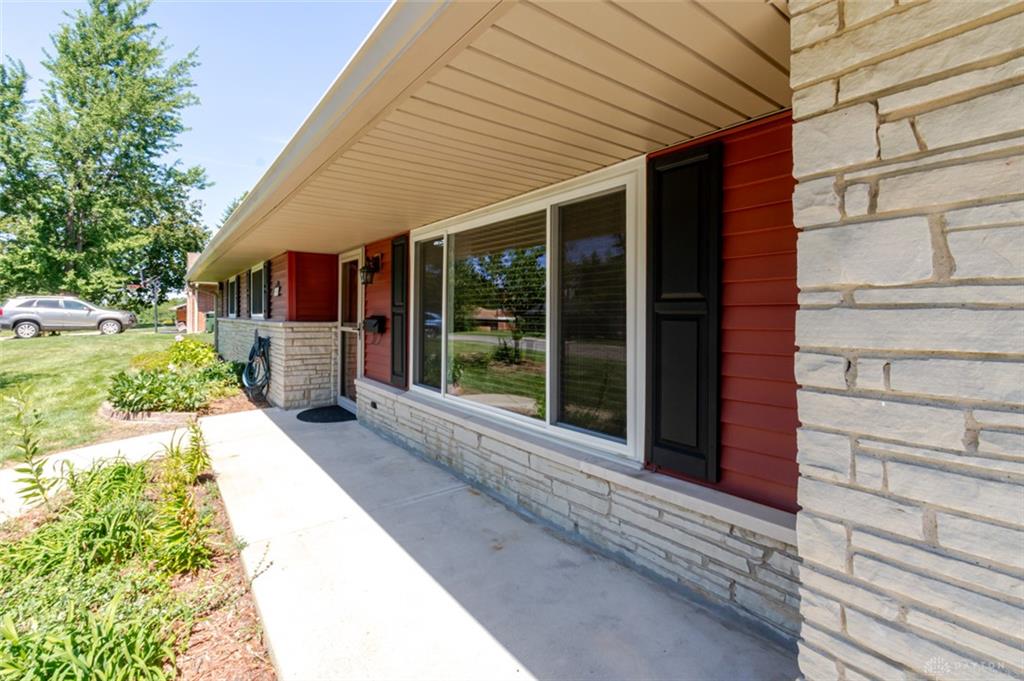
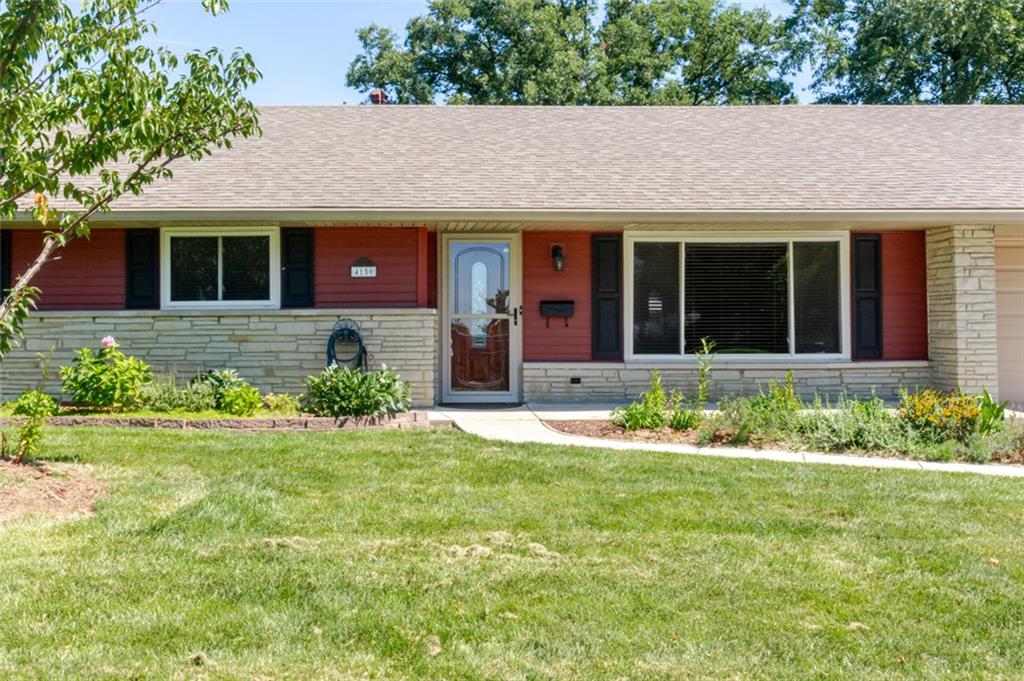
- Construction Type: Brick,Stone,Vinyl
- Levels: 1 Story
- Subdivision Name: Wilmington Hills
- Distressed Property: None
- Transaction Type: Sale
Property Features
- Outside Features: Cable TV,Deck,Fence,Storage Shed, Cable TV,Deck,Fence,Storage Shed
- Inside Features: Gas Water Heater,Paddle Fans,Smoke Alarm(s)
- Utilities: Natural Gas,Public Water,Sanitary Sewer
- Appliances: Dishwasher,Microwave,Range,Refrigerator,Water Softener
- Basement: Slab
- Windows: Bay/BayBow,Casement
- Heating: Forced Air,Natural Gas
- Cooling: Central
- Kitchen Features: Laminate Counters,Pantry
- Fireplace: Gas
- Garage: 2 Car,Attached,Opener,Overhead Storage
Miscellaneous
- Taxes Semi Annual: 3040.00
- Assessments: MCD/AP1.53,LT51.69,APC21.50
Basics
- Baths Full: 2
- Baths Half: 0
- Date added: Added 1 day ago
- Acres: 0.2800
- Listing Contract Date: 2026-08-27
- Category: Residential
- Type: Single Family
- Status: Active
- Bedrooms: 4
- Bathrooms: 2.00
- Area: 2327 sq ft
- Lot size: 12349 sq ft
- Year built: 1960
- MLS ID: 967413
Courtesy of
- Office Name: eXp Realty
- Agent Name: Andrew Gaydosh
- Agent Email: andrew@thegaydoshteam.com
- Agent Phone: (937) 305-9570
Description
-
Description:
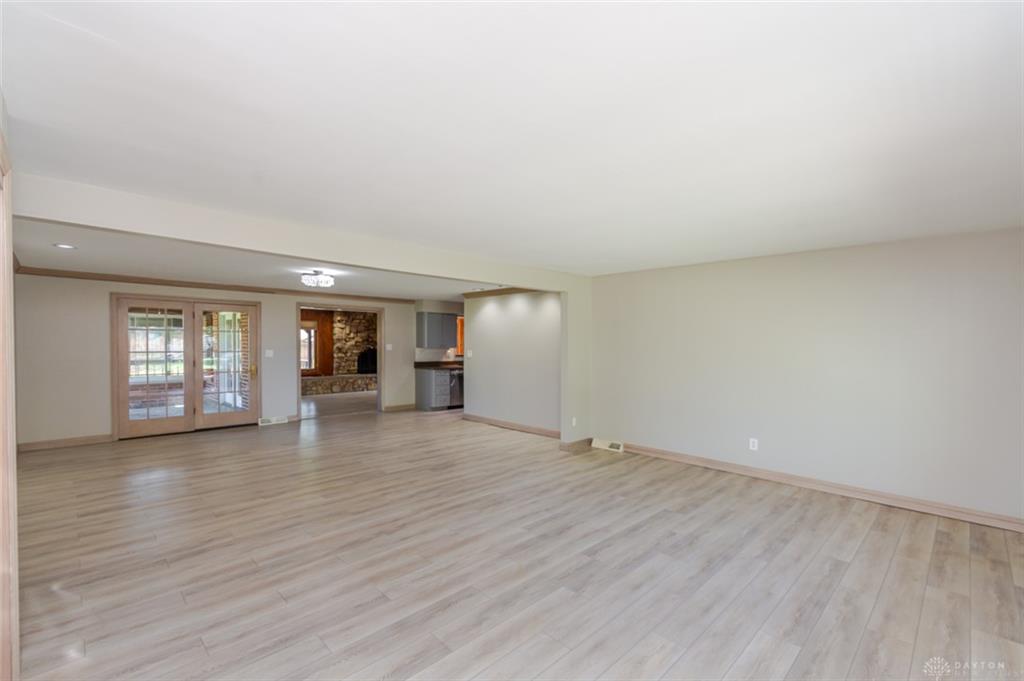
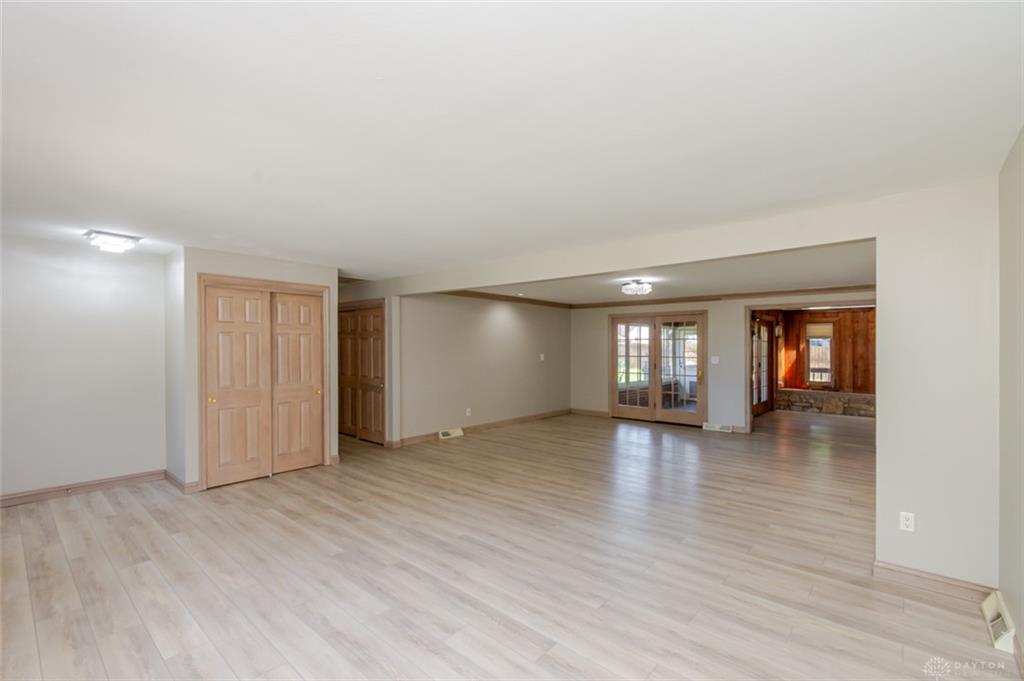
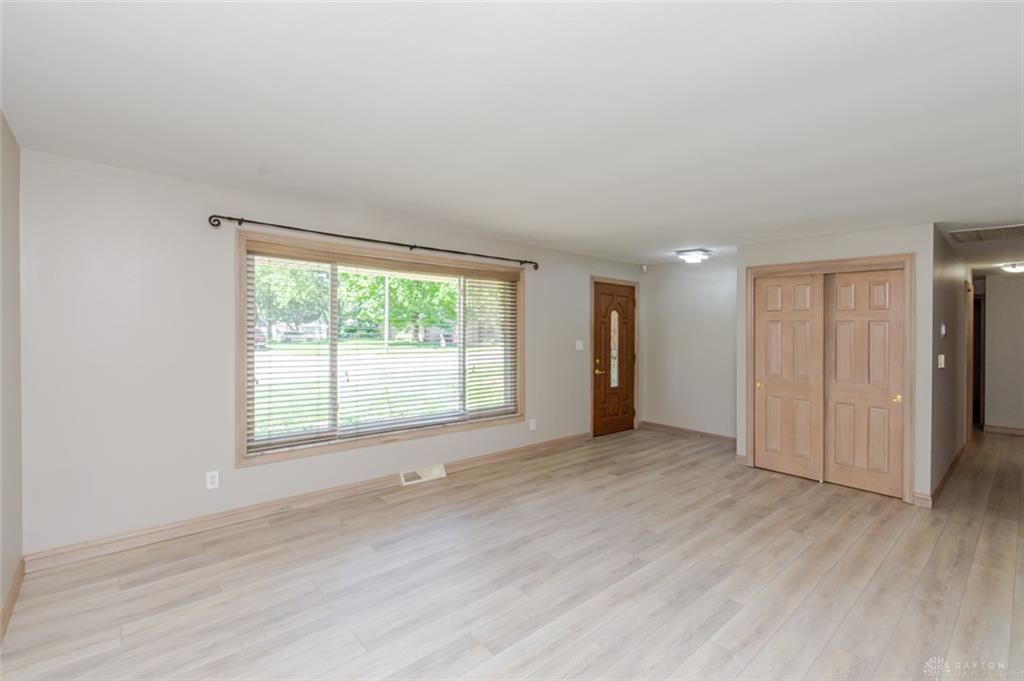
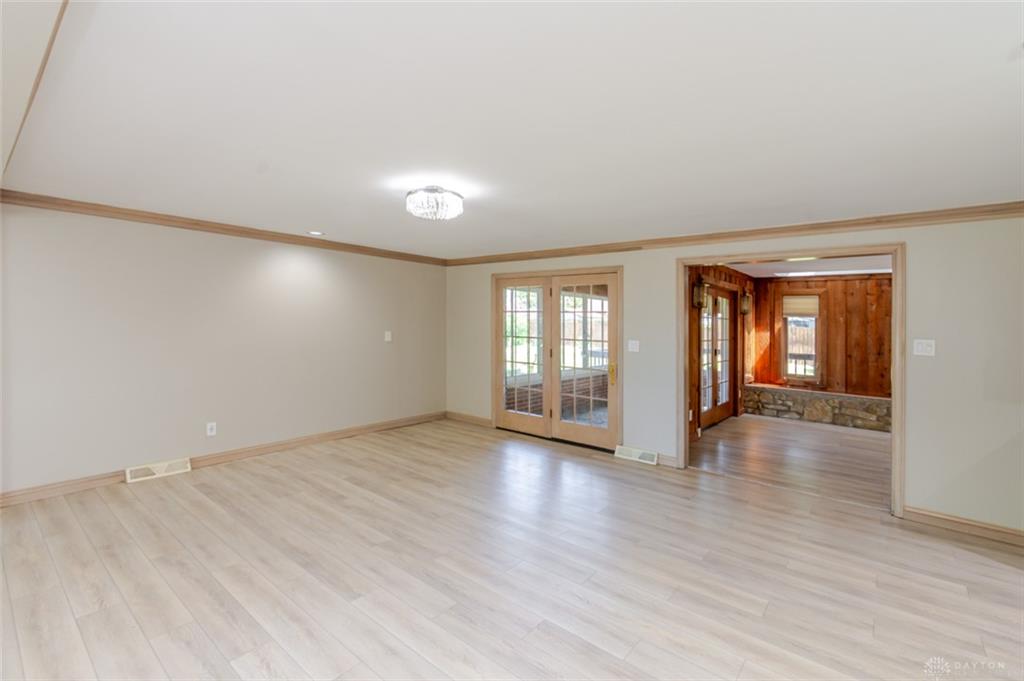
Spacious single-level living awaits in this 4-bed, 2-bath Kettering home offering 2,327 SF on over a quarter acre. The huge open main living area features a picture window, fresh paint & an expansive layout that gives you plenty of flexibility to create the spaces that work best for you. The centrally located kitchen sits conveniently next to the laundry and connects easily to the surrounding living areas. A spacious family room offers a stone fireplace and bay window, while the enclosed patio and metal roof covered deck extend the living space outdoors. The roomy fenced yard provides plenty of space to relax, entertain or play. Four bedrooms include a private primary suite with attached bath featuring a tile shower. New flooring 2023, new bay window glass & water heater 2026. With its generous size, open floor plan and single-level layout, this home offers lots of possibilities.
Show all description