

418, Harman, Boulevard, Oakwood, OH, 45419
418, Harman, Boulevard, Oakwood, OH, 45419Rooms & Units Description
- Rooms Total: 8
- Room Count: 8
- Number Of Full Baths On Level Lo: 0
- Number Of Full Baths On Level 1: 1, 0
- Number Of Half Baths On Level 1: 0
- Number Of Full Baths On Level 2: 1
- Number Of Half Baths On Level 2: 0
- Number Of Full Baths On Level 3: 0
- Number Of Half Baths On Level 3: 0
- Number Of Full Baths On Level 4: 0
Location Details
- County Or Parish: Montgomery
- School District: Oakwood
- Zoning: Residential
Property Details
- Lot Dimensions: 0.14 Acres
- Parcel Number: Q71-01503-0003
- Construction Type: Brick,Frame
- Levels: 1.5 Story
- Subdivision Name: City/Oakwood Rev
- Distressed Property: None
- Transaction Type: Sale
Property Features
- Outside Features: Fence, Fence
- Inside Features: Gas Water Heater,Paddle Fans,Smoke Alarm(s),Walk in Closet
- Utilities: 220 Volt Outlet,Natural Gas,Public Water,Sanitary Sewer,Storm Sewer
- Appliances: Dishwasher,Microwave,Range,Refrigerator
- Basement: Full,Unfinished
- Heating: Forced Air,Natural Gas
- Cooling: Central
- Kitchen Features: Granite Counters
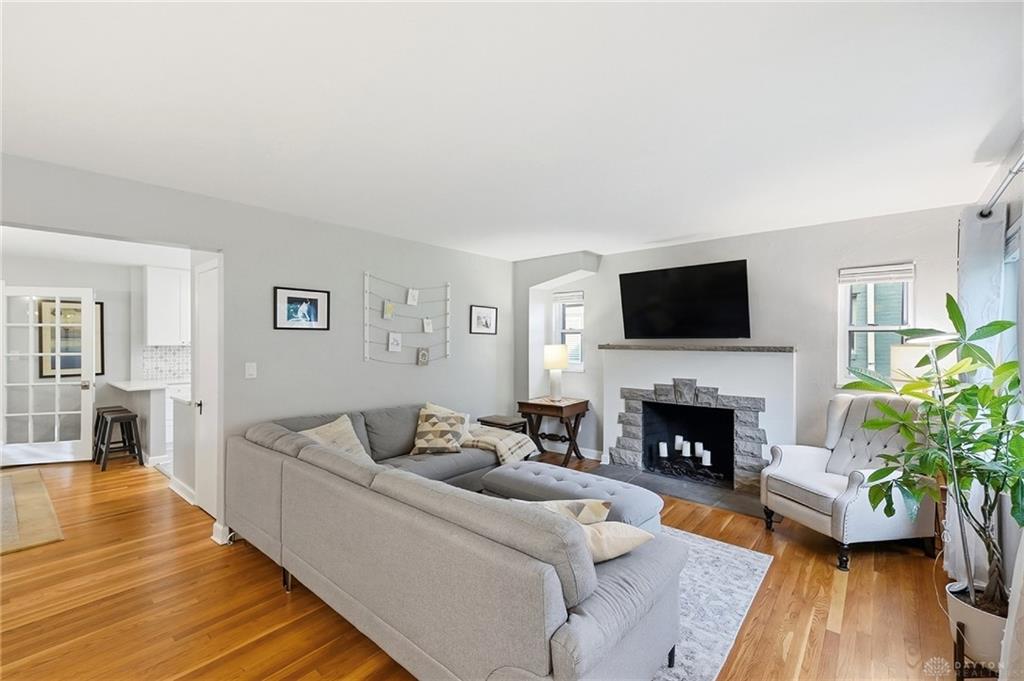
- Fireplace: Gas,One
- Garage: 2 Car,Attached
Miscellaneous
- Virtual Tour URL: https://view.wowvideotours.com/order/04d9b6b0-15ae-4af5-d576-08df18b0d416?version=59_032&branding=false
- Taxes Semi Annual: 3461.52
- Assessments: Of Record
Basics
- Baths Full: 2
- Baths Half: 0
- Date added: Added 2 days ago
- Acres: 0.1440
- Listing Contract Date: 2026-10-07
- Category: Residential
- Type: Single Family
- Status: Active
- Bedrooms: 3
- Bathrooms: 2.00
- Area: 1606 sq ft
- Lot size: 6273 sq ft
- Year built: 1943
- MLS ID: 970457
Courtesy of
- Office Name: Glasshouse Realty Group
- Agent Name: Kunal N Patel
- Agent Email: kunal@kunalpatelgroup.com
- Agent Phone: (937) 248-3061
Description
-
Description:
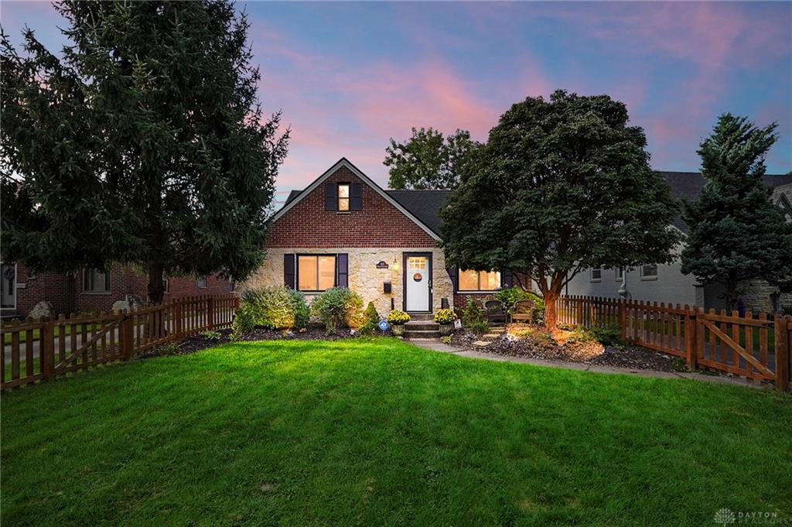
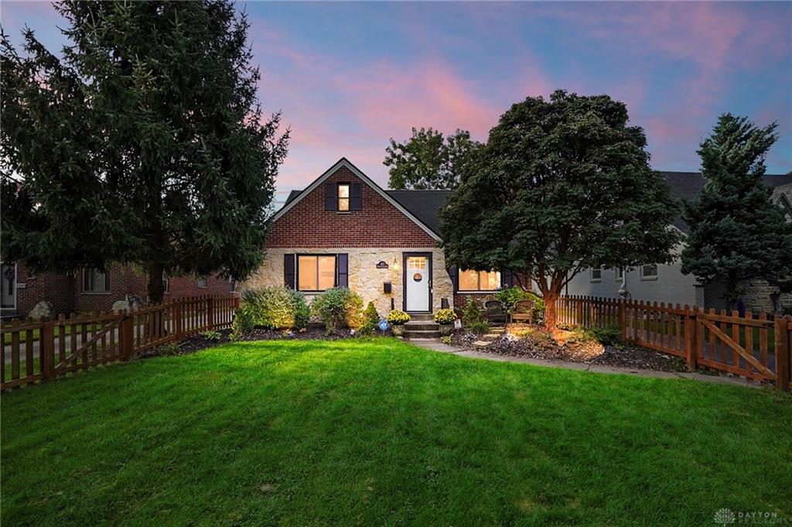
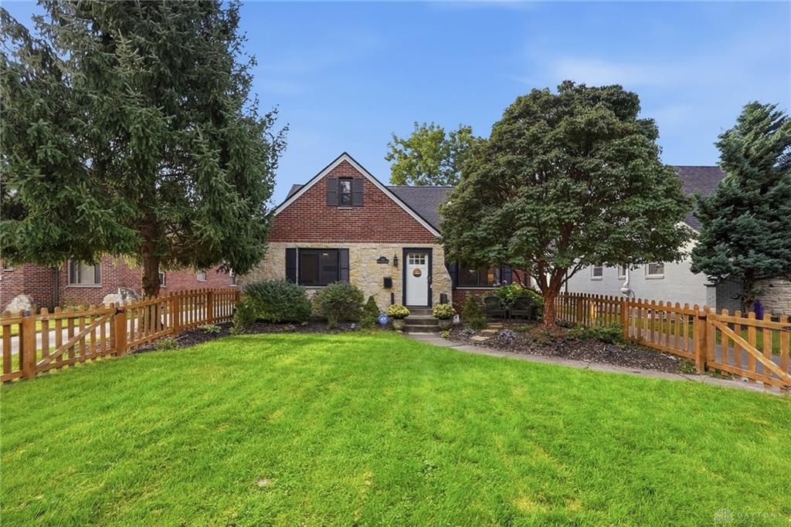
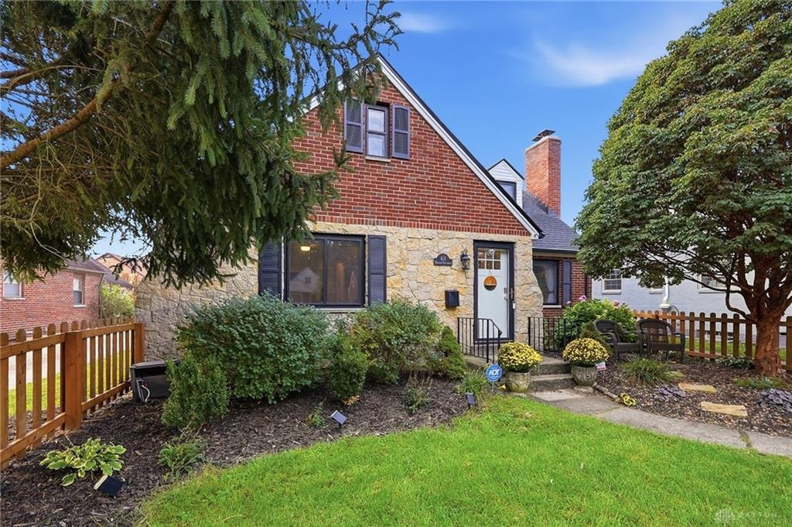
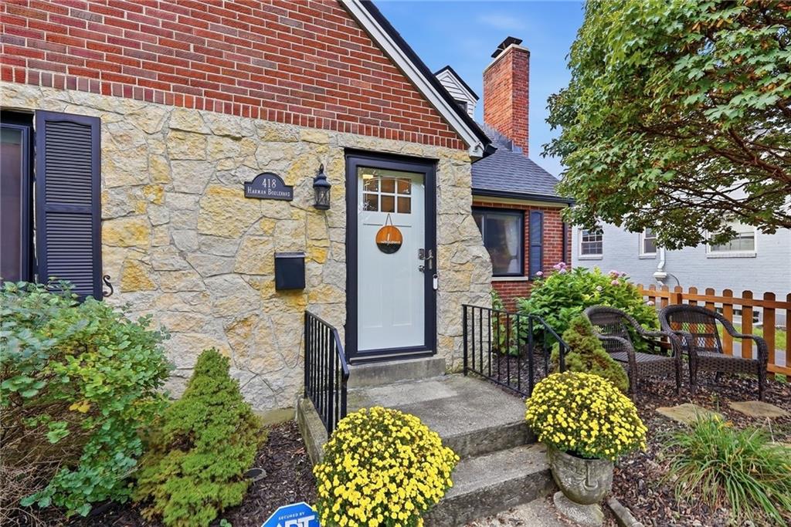
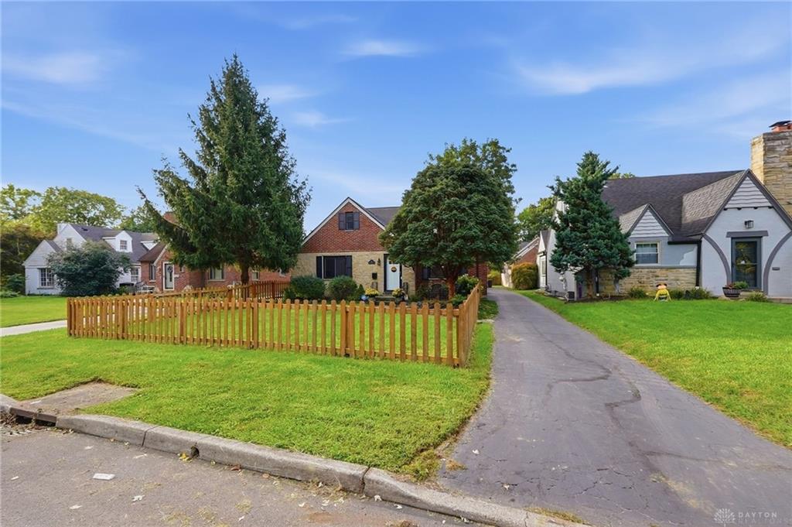
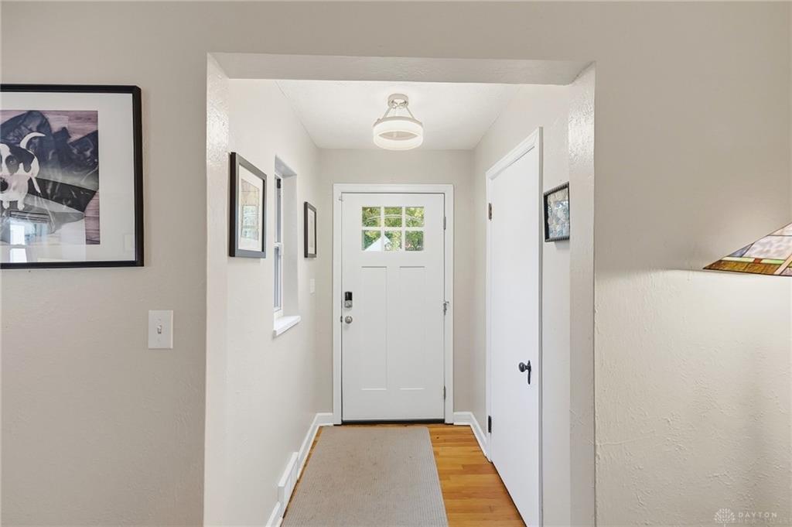
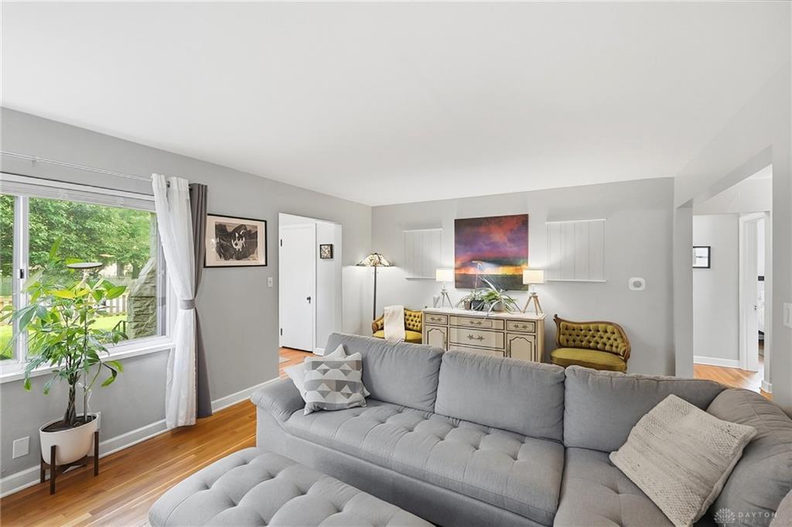
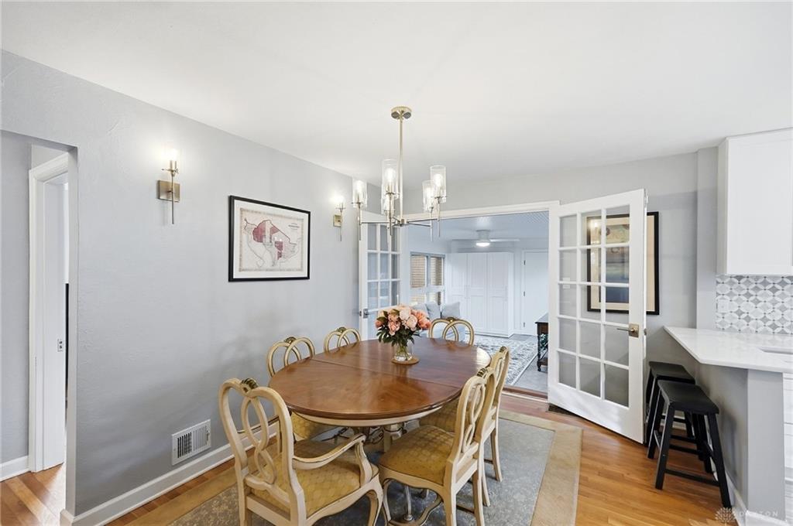
Over $60,000 in improvements since purchased in 2022! This beautifully maintained stone and brick Cape Cod combines character with thoughtful updates throughout. Hardwood floors flow through much of the home, while the open, light-filled layout makes the living spaces feel warm and inviting. The kitchen features granite countertops, stainless steel appliances, ample soft-close cabinetry, and a peninsula with additional seating that opens to the dining area.
French doors lead to the 3-season room, surrounded by windows and offering flexible additional living space, mudroom functionality, and convenient access to the attached, extended 2-car garage. Two bedrooms and an updated full bath are located on the main level.
Upstairs, the spacious primary suite feels like its own retreat with two walk-in closets, built-ins, a mini-split for added comfort, and an updated en suite bath featuring a double vanity and an oversized custom shower. The clean basement provides plenty of storage and additional possibilities.
Major improvements include kitchen flooring (2026), HVAC (2025), roof and gutter covers (2024), primary suite mini-split, cedar front fence, garage door motor, electrical improvements, and more. A complete list of over $60,000 in improvements is available for review.
With major systems addressed, a turnaround driveway, attached 2-car garage, and a functional layout, this home is ready for its next chapter
Show all description