

420, Front, Street, Greenville, OH, 45331
420, Front, Street, Greenville, OH, 45331Rooms & Units Description
- Rooms Total: 7
- Room Count: 7
- Number Of Full Baths On Level Lo: 0
- Number Of Full Baths On Level 1: 1
- Number Of Half Baths On Level 1: 0
- Number Of Full Baths On Level 2: 1
- Number Of Half Baths On Level 2: 0
Location Details
- County Or Parish: Darke
- School District: Greenville
- Zoning: Residential
Property Details
- Lot Dimensions: 45x105
- Parcel Number: F27-2-212-35-03-02-13000
- Construction Type: Vinyl
- Levels: 2 Story
- Subdivision Name: J & S Add
- Distressed Property: None
- Transaction Type: Sale
Property Features
- Utilities: 220 Volt Outlet,Public Water,Sanitary Sewer
- Basement: Crawl Space,Partial,Unfinished
- Heating: Forced Air,Natural Gas
- Cooling: Central
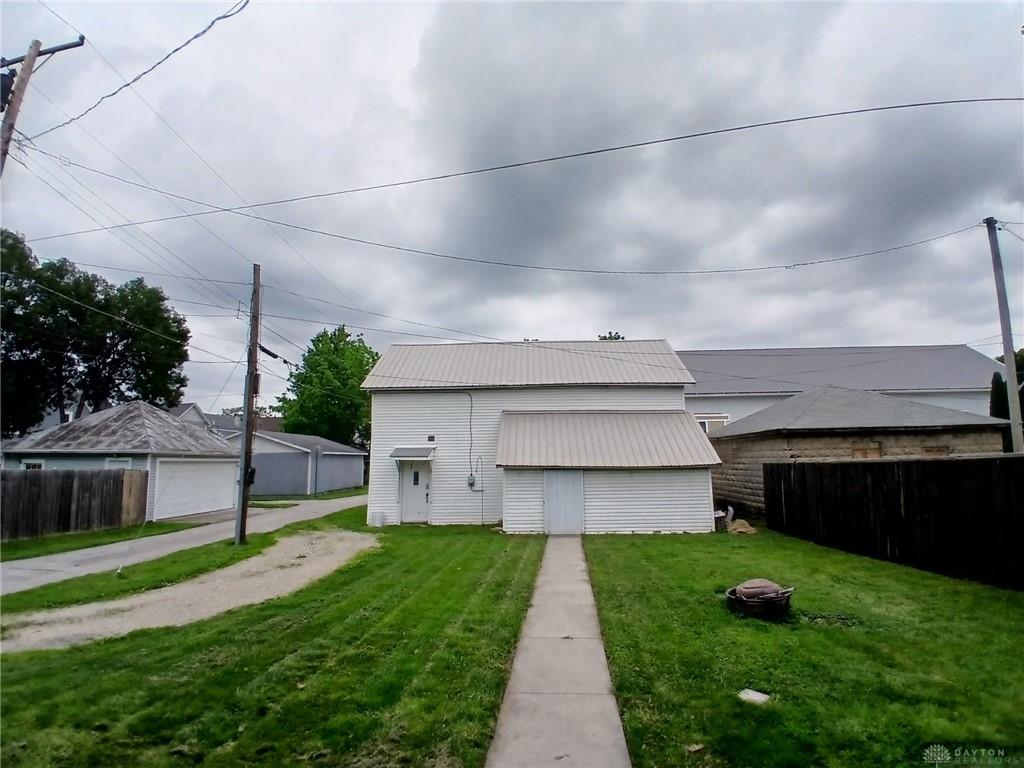
- Garage: Detached,Overhead Storage
Miscellaneous
- Taxes Semi Annual: 628.49
- Assessments: NK
Basics
- Baths Full: 2
- Baths Half: 0
- Date added: Added 3 days ago
- Acres: 0.1374
- Listing Contract Date: 2026-05-27
- Category: Residential
- Type: Single Family
- Status: Active
- Bedrooms: 3
- Bathrooms: 2.00
- Area: 1733 sq ft
- Lot size: 5985 sq ft
- Year built: 1901
- MLS ID: 960163
Courtesy of
- Office Name: First Choice Realty
- Agent Name: Felisa Mills
- Agent Email: fefe_elaine@yahoo.com
- Agent Phone: (765) 960-7464
Description
-
Description:
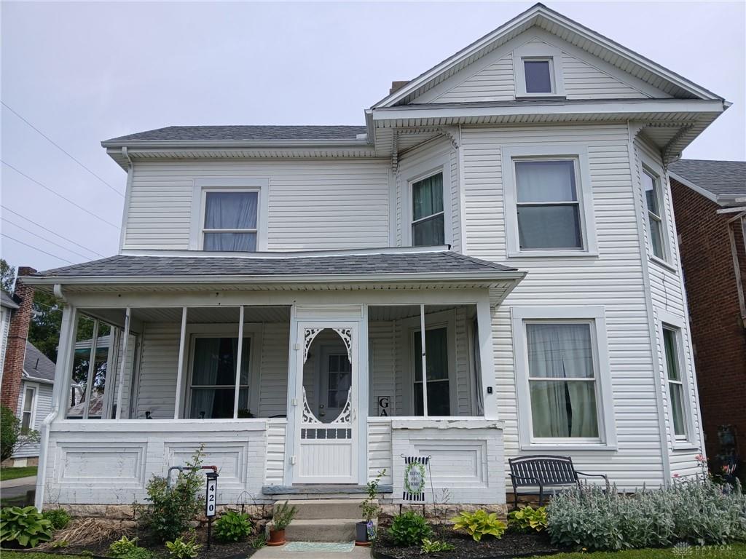
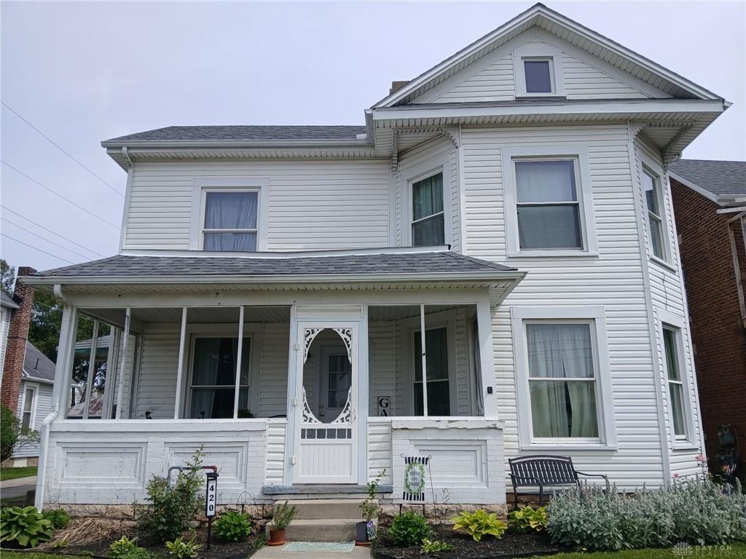
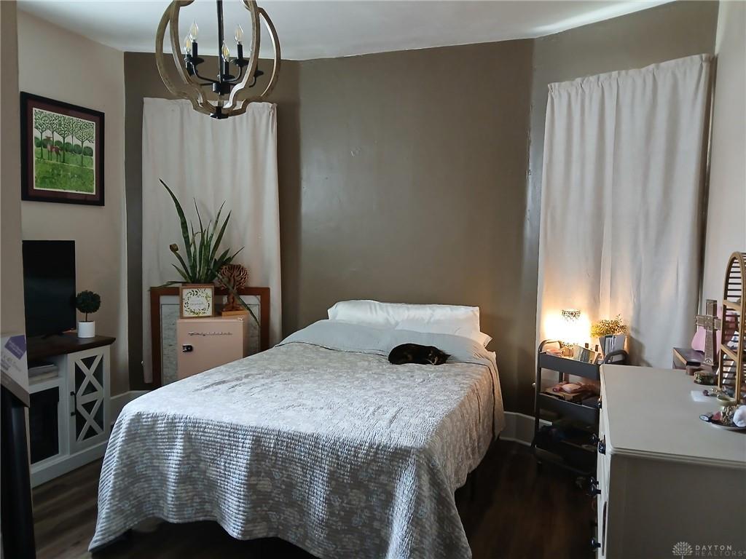
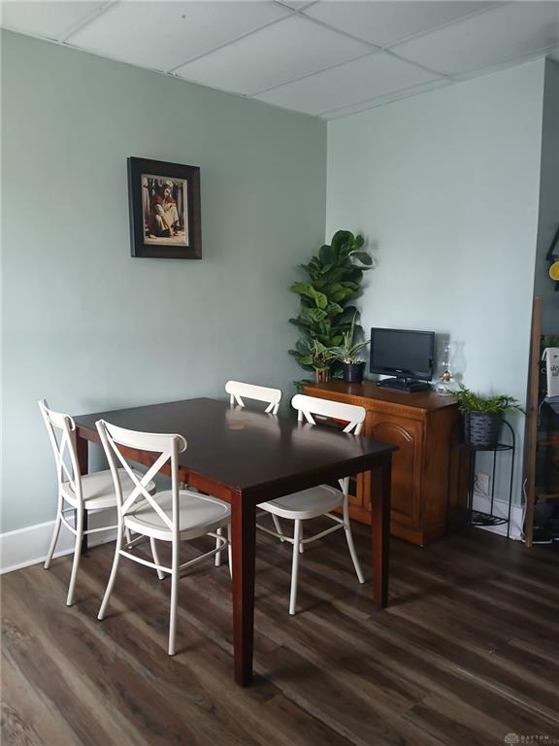
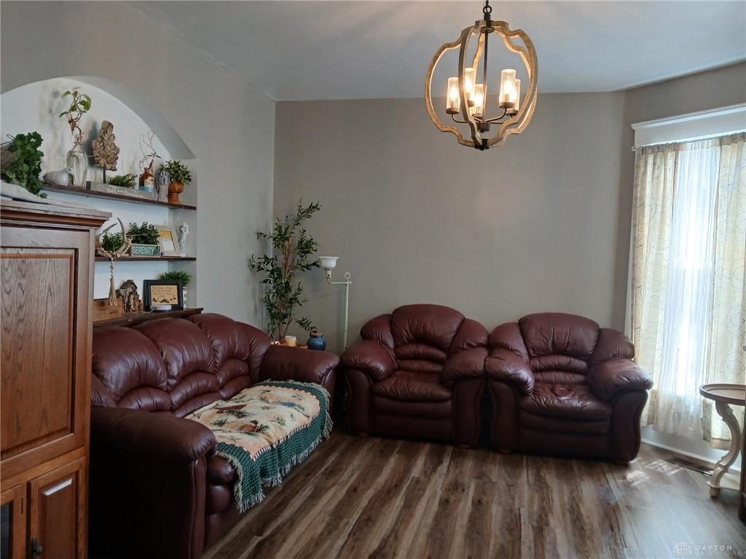
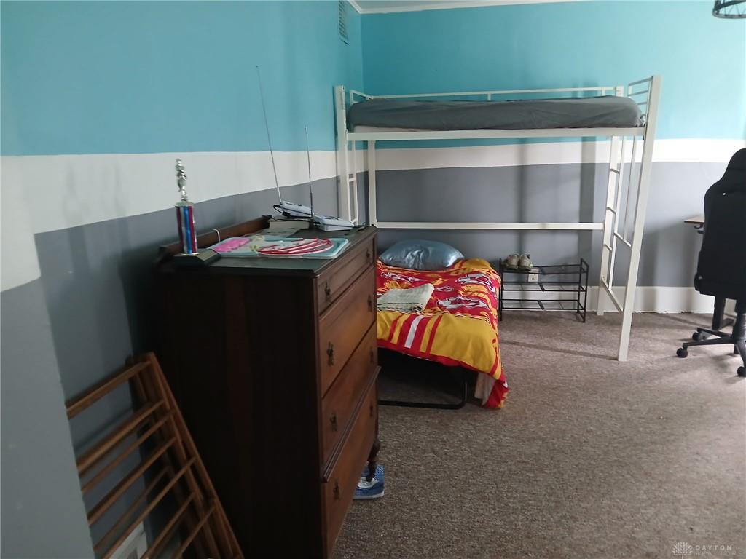
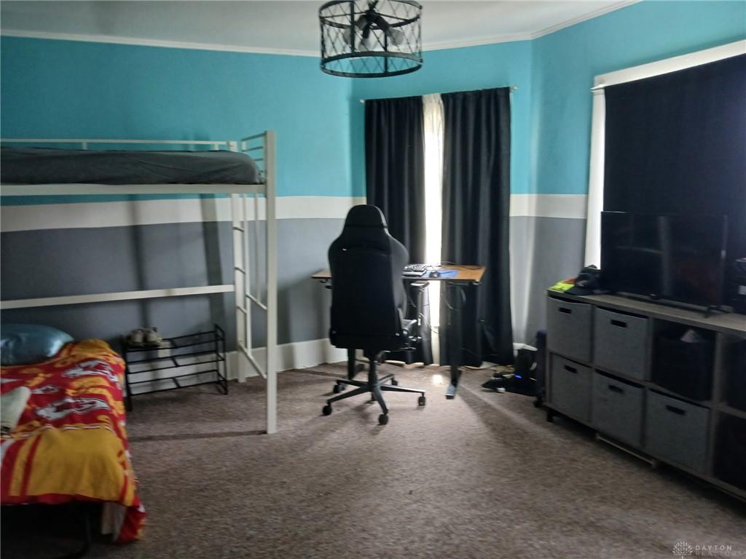
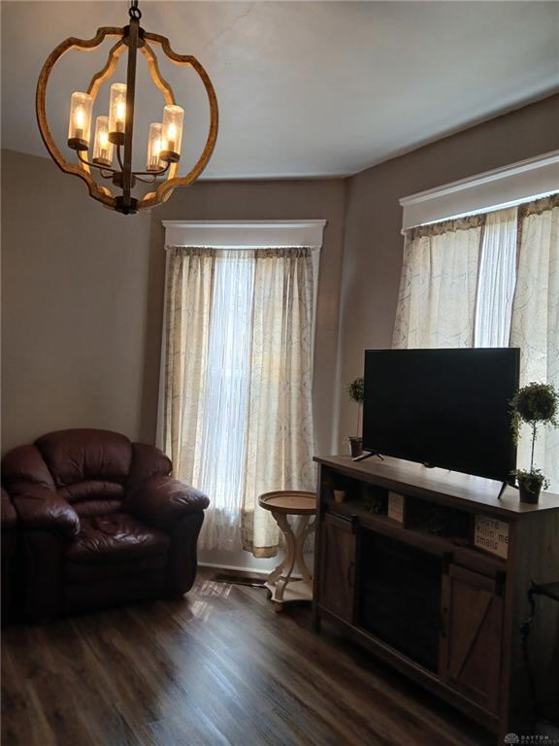
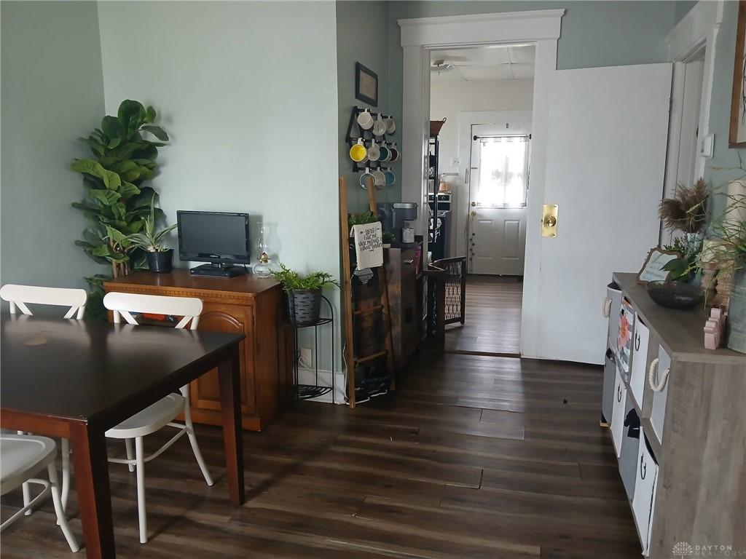
Discover the charm of Greenville living at this inviting two-story residence, a harmonious blend of classic appeal and comfortable spaces. Enjoy the generous living area spanning 1700 square feet, across two stories. With three comfortable bedrooms and two full bathrooms, this home provides ample space for relaxation and daily routines. The exterior features delightful front and back porches, offering perfect spots for morning coffee or evening unwinding, adding to the home's welcoming facade. Situated on a 0.14-acre lot, there is plenty of outdoor space for various activities.
Show all description
The upstairs bathroom includes the original claw-foot bathtub. The water heater was updated in 2026. The furnace and central air were updated in 2024. The kitchen has updated electrical. The barn/garage has electric run to it and is large enough to park a vehicle, with more storage. The roof was updated in 2019.