

420, Gwinnett Commons, Washington TWP, OH, 45459
420, Gwinnett Commons, Washington TWP, OH, 45459Rooms & Units Description
- Rooms Total: 9
- Room Count: 9
- Number Of Full Baths On Level Lo: 0
- Number Of Full Baths On Level 1: 0
- Number Of Half Baths On Level 1: 1
- Number Of Full Baths On Level 2: 1
- Number Of Half Baths On Level 2: 0
Location Details
- County Or Parish: Montgomery
- School District: Centerville
- Zoning: Residential
Property Details
- Lot Dimensions: irregular
- Parcel Number: O67-50014-0013
- Construction Type: Brick,Frame,Vinyl
- Levels: 2 Story
- Subdivision Name: Normandy Commons Condo
- Building Level: 2
- Distressed Property: None
- Transaction Type: Sale
Property Features
- Outside Features: Inground Pool,Patio,Porch, Inground Pool,Patio,Porch
- Inside Features: Electric Water Heater,Walk in Closet
- Utilities: 220 Volt Outlet
- Appliances: Dishwasher,Range,Refrigerator
- Disability Adapted YN: 0
- Basement: Full,Semi-Finished
- Heating: Electric,Heat Pump
- Cooling: Central,Heat Pump
- Garage: 1 Car,Detached
Miscellaneous
- HOA Condo Fee: 267.00
- HOA Fee Frequency: Monthly
- Taxes Semi Annual: 1328.00
- Assessments: per country record
Basics
- Baths Full: 1
- Baths Half: 1
- Date added: Added 8 hours ago
- Listing Contract Date: 2026-09-20
- Category: Residential
- Type: Condominium
- Status: Active
- Bedrooms: 3
- Bathrooms: 2.00
- Area: 1188 sq ft
- Year built: 1975
- MLS ID: 969318
Courtesy of
- Office Name: RE/MAX Victory + Affiliates
- Agent Name: Amy Ogletree
- Agent Email: homeswithamyo@gmail.com
- Agent Phone: (937) 470-7465
Description
-
Description:
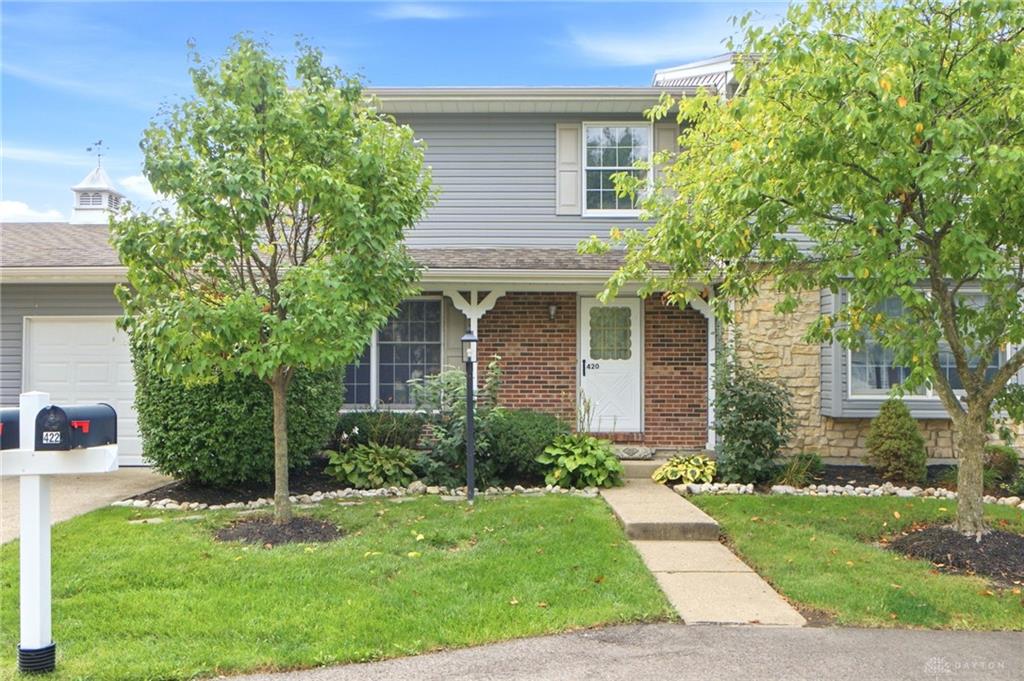
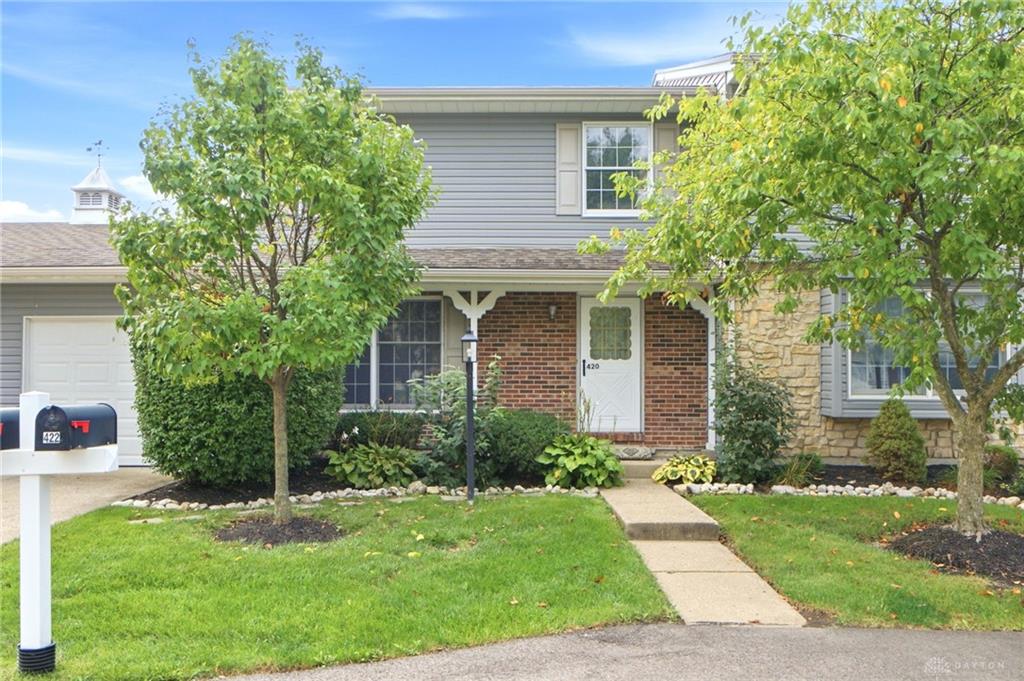
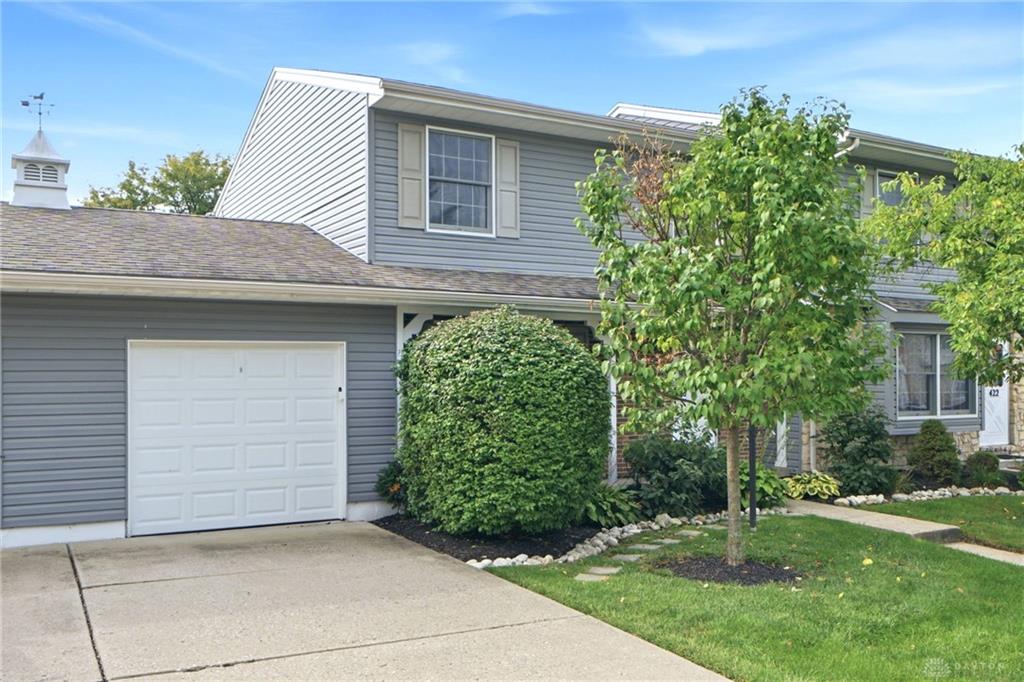
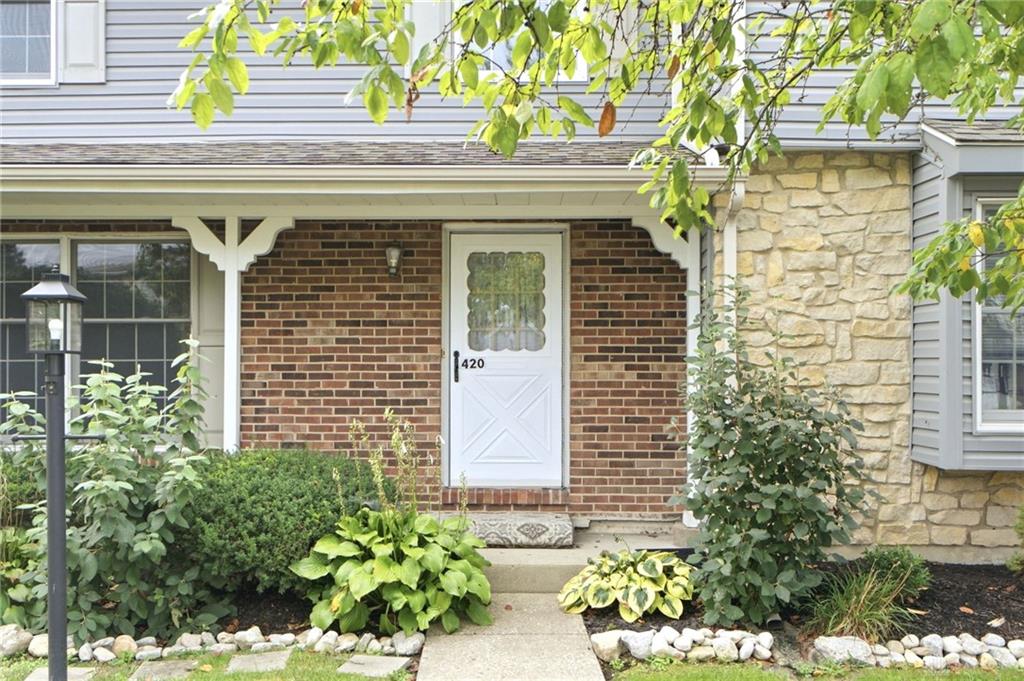
The multi-texture brick and siding exterior of this condominium establishes a classic architectural tone. Featuring a driveway, detached garage, and an entrance porch beneath a gabled roofline with stone and brick details, this two-story residence offers three bedrooms, one full bathroom, and one half bathroom across 1,188 square feet of living space.
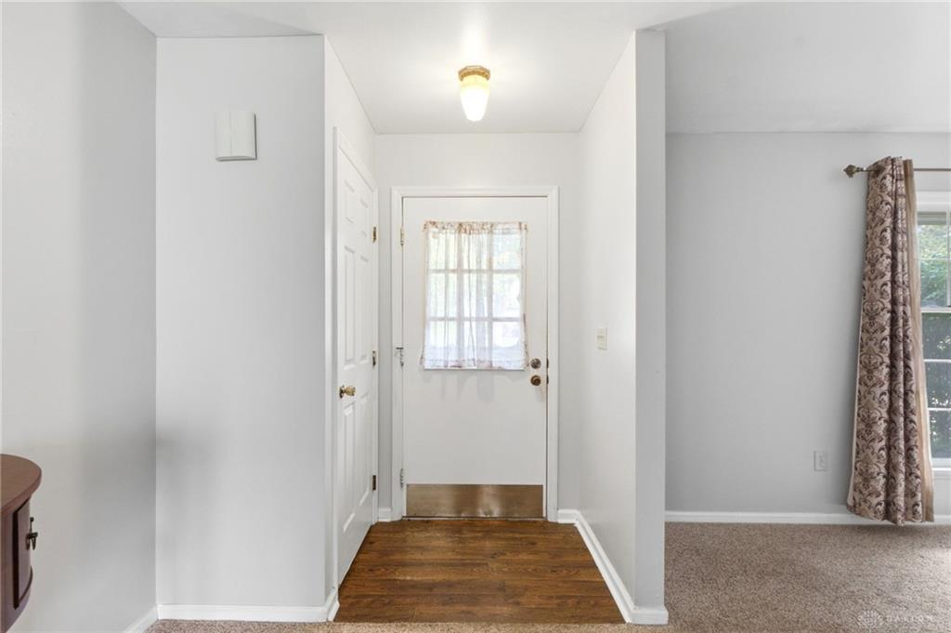
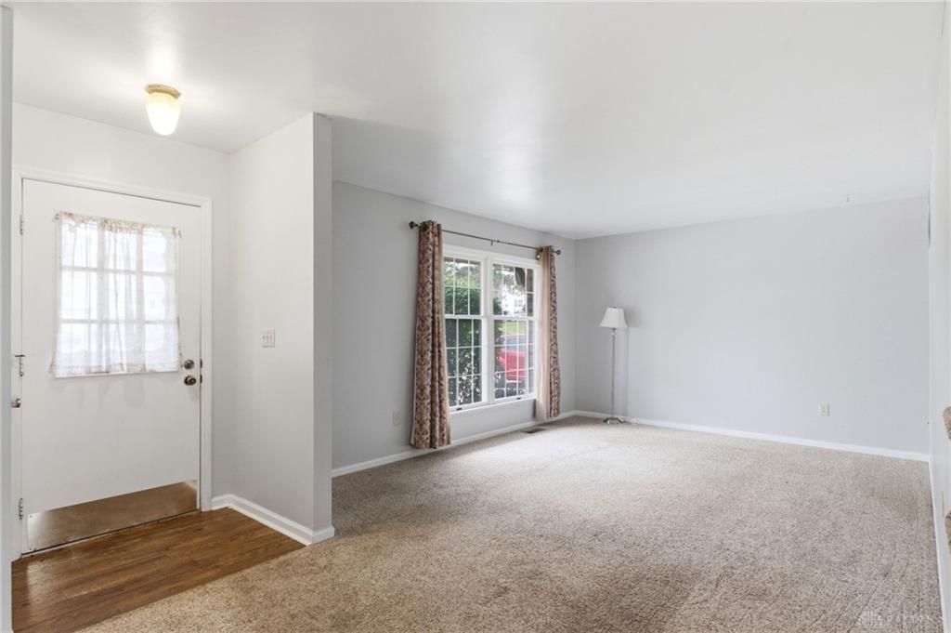
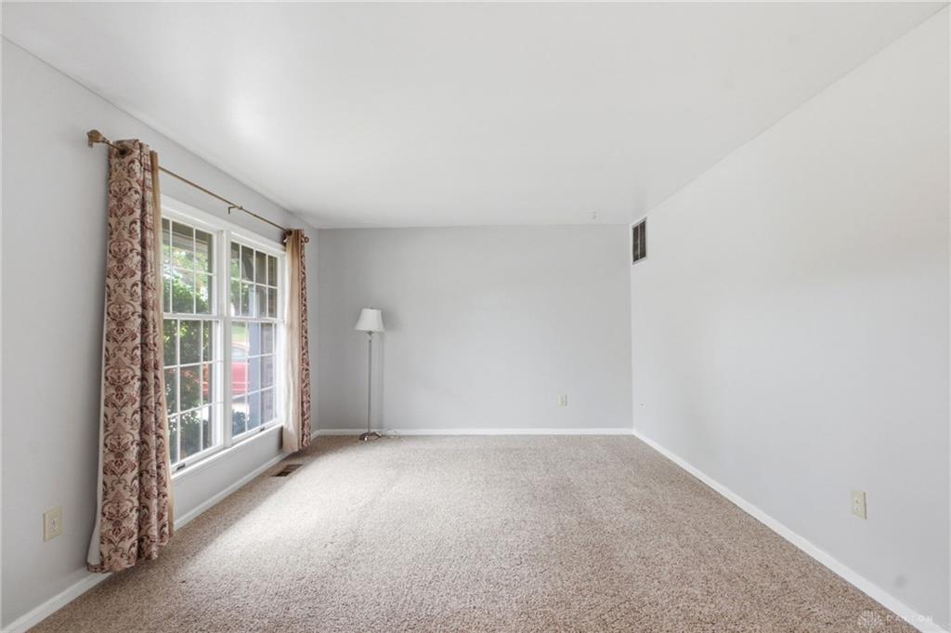
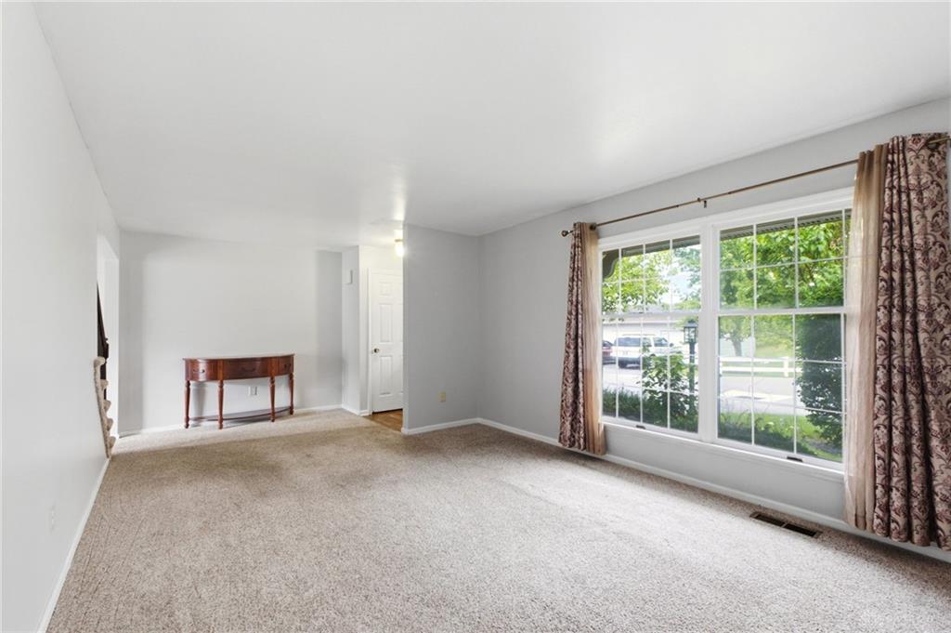
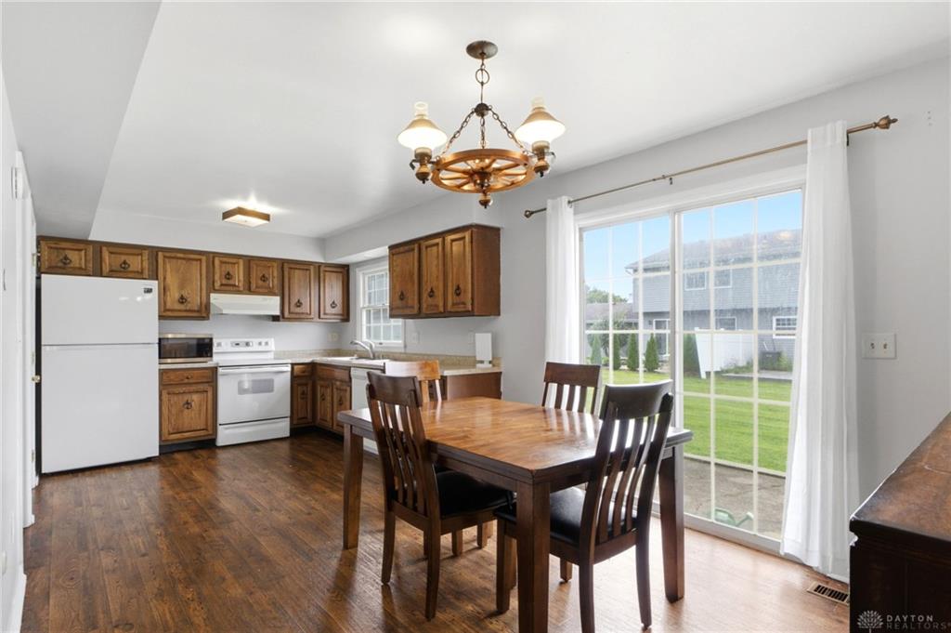
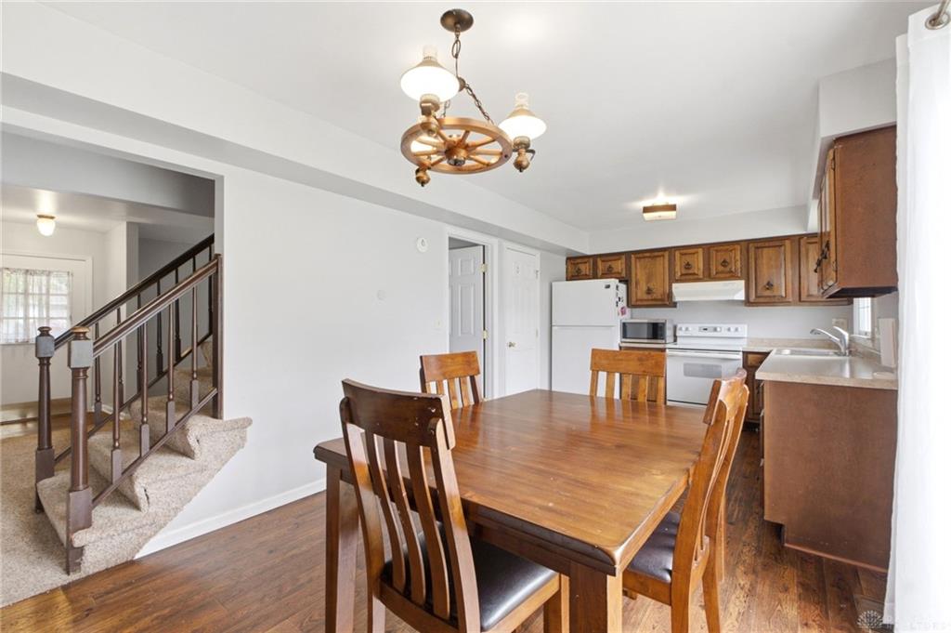
Inside, the entry transitions into a carpeted living area with a large multi-lite window. The dining area features hardwood flooring and sliding glass doors, while the kitchen is equipped with oak cabinetry, a dishwasher, microwave, range, and refrigerator. Comfort is maintained throughout via forced air heating and central air cooling.
The bedrooms are located on the upper level, including a primary bedroom with carpeting and a walk-in closet featuring built-in shelving. A second bedroom offers views of the lawn, while the third bedroom features neutral carpeting. A compact half bath with crisp white walls is located on the main floor.
The lower level features a finished basement recreation space with classic wood paneling and neutral carpeting. Adjacent to this area, an unfinished utility space with concrete flooring offers laundry facilities with a washer and dryer, a water heater, and storage capacity.
Outdoor features include a concrete patio and a grassy lawn. Residents also have access to community amenities, including an inground pool.
Show all description