

421, Monterey, Drive, Sidney, OH, 45365
421, Monterey, Drive, Sidney, OH, 45365Rooms & Units Description
- Rooms Total: 7
- Room Count: 7
- Number Of Full Baths On Level Lo: 0
- Number Of Full Baths On Level 1: 1, 0
- Number Of Half Baths On Level 1: 1
- Number Of Full Baths On Level 2: 0
- Number Of Half Baths On Level 2: 0
- Number Of Full Baths On Level 3: 0
- Number Of Half Baths On Level 3: 0
- Number Of Full Baths On Level 4: 0
Location Details
- County Or Parish: Shelby
- School District: Sidney
- Zoning: Residential
Property Details
- Lot Dimensions: 100x125
- Parcel Number: 01-22-04-353-022
- Construction Type: Frame,Vinyl
- Levels: 1.5 Story
- Subdivision Name: Fielding Heights
- Distressed Property: None
- Transaction Type: Sale
Property Features
- Outside Features: Cable TV,Porch, Cable TV,Porch
- Inside Features: Gas Water Heater,High Speed Internet,Paddle Fans
- Utilities: Public Water,Sanitary Sewer
- Appliances: Dryer,Range,Refrigerator,Washer
- Basement: Cellar
- Windows: Double Hung,Double Pane,Insulated
- Heating: Forced Air,Hydronic Radiant
- Cooling: None
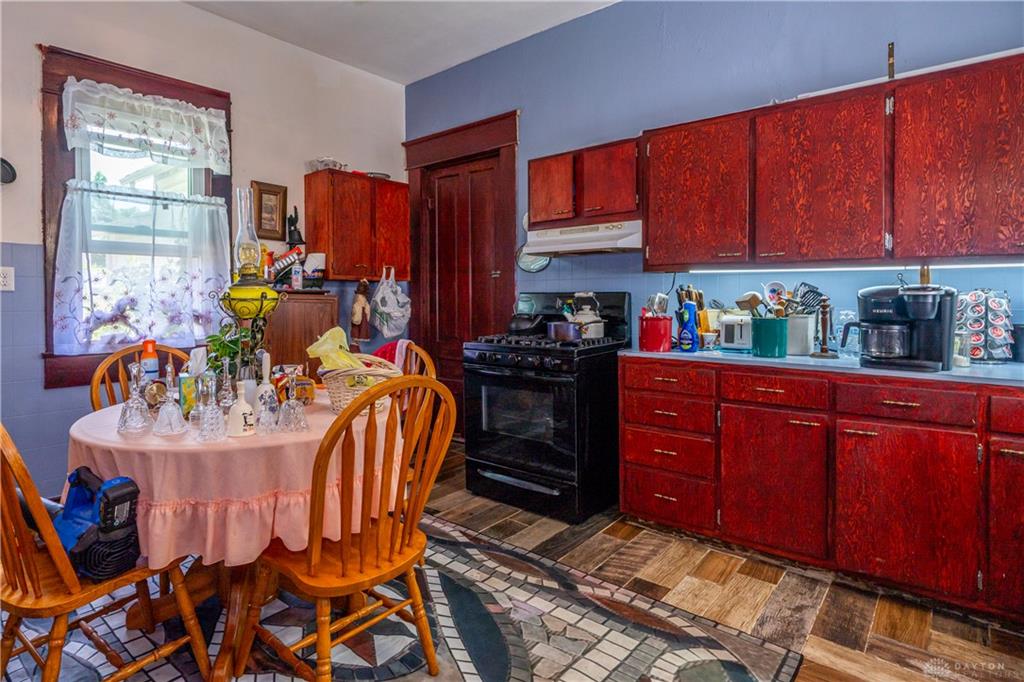
- Kitchen Features: Laminate Counters
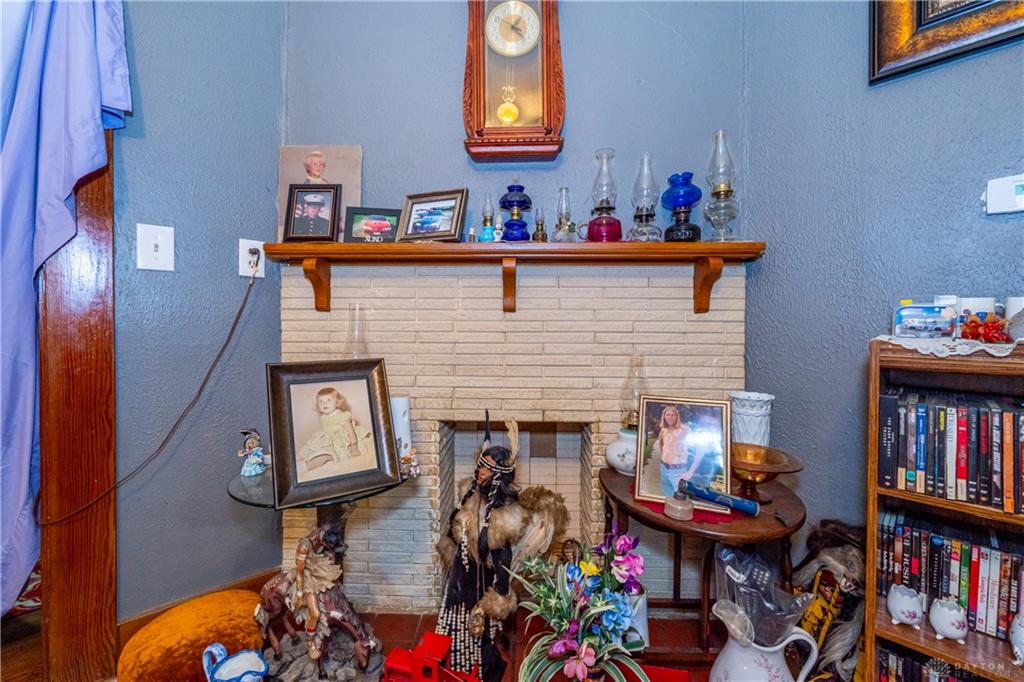
- Fireplace: One
- Garage: 2 Car,Attached,Heated,Opener,Storage,Tandem
Miscellaneous
- Taxes Semi Annual: 895.00
- Assessments: Of Record
Basics
- Baths Full: 1
- Baths Half: 1
- Date added: Added 1 week ago
- Acres: 0.2870
- Listing Contract Date: 2026-07-02
- Category: Residential
- Type: Single Family
- Status: Active
- Bedrooms: 3
- Bathrooms: 2.00
- Area: 2568 sq ft
- Lot size: 12500 sq ft
- Year built: 1925
- MLS ID: 963259
Courtesy of
- Office Name: Tami Holmes Realty
- Agent Name: Tami Holmes
- Agent Email: Tami@Tami-Holmes.com
- Agent Phone: (937) 506-8360
Description
-
Description:
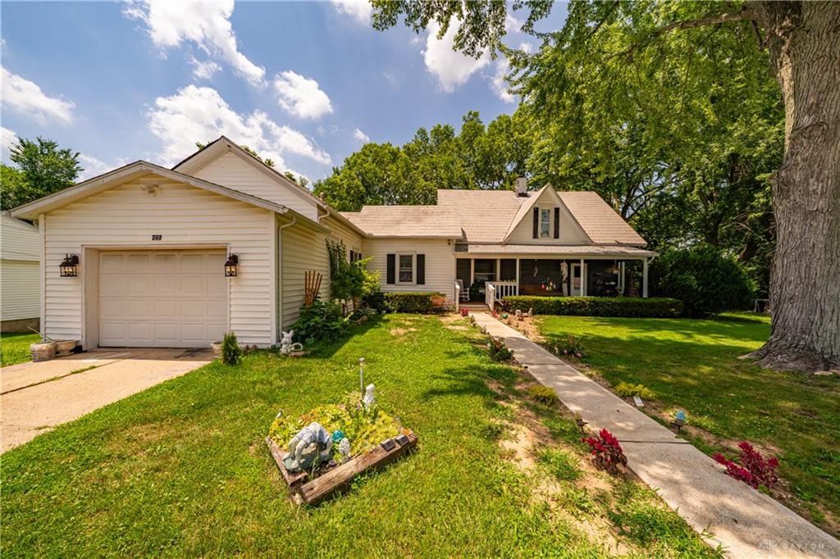
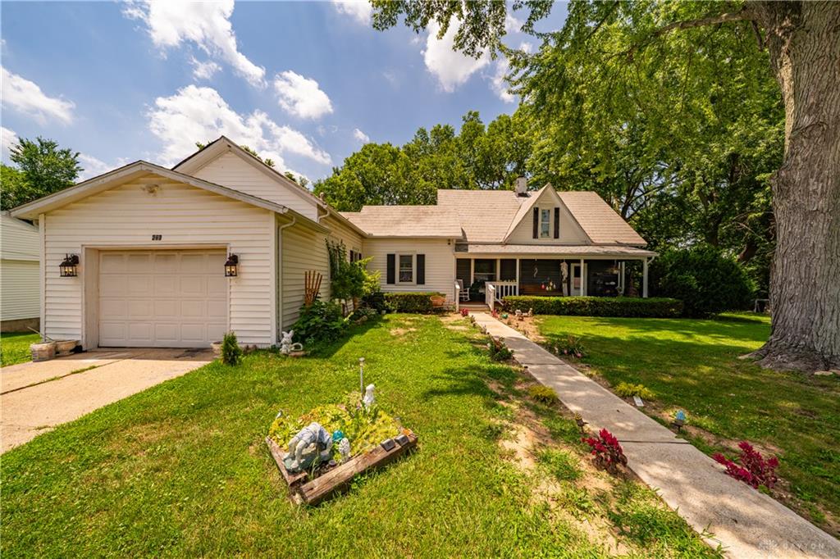
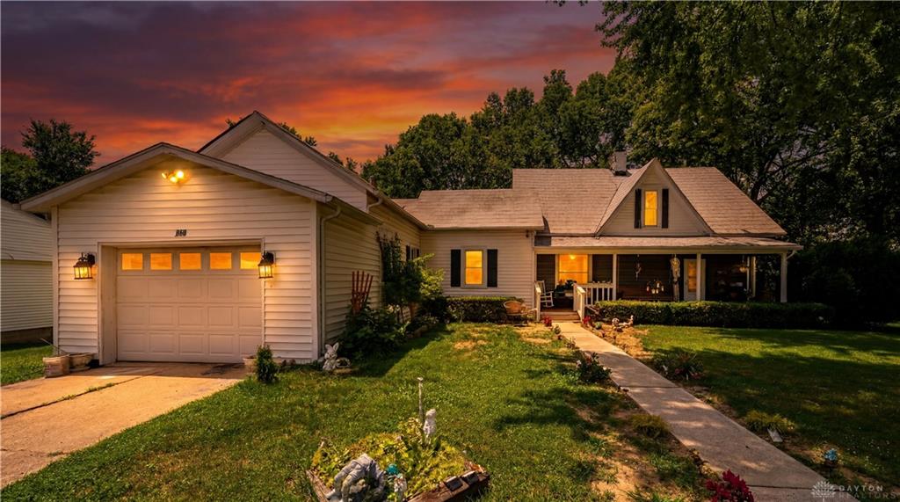
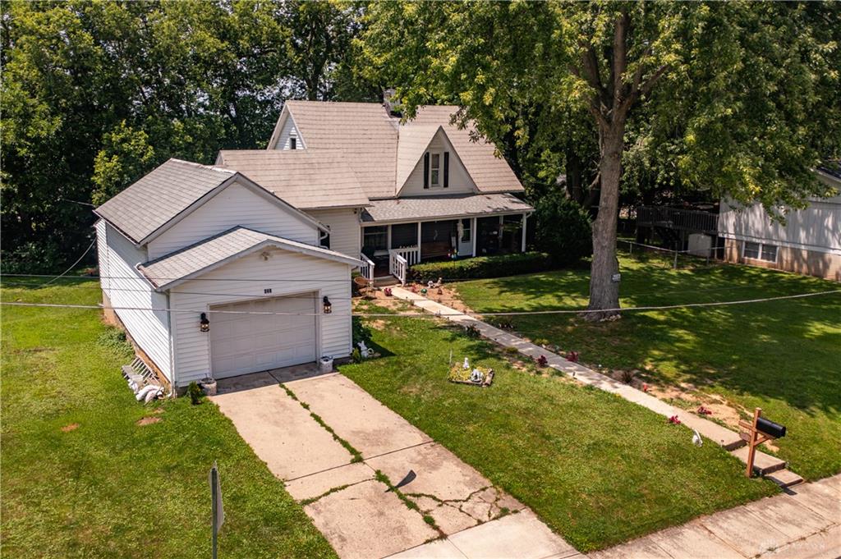
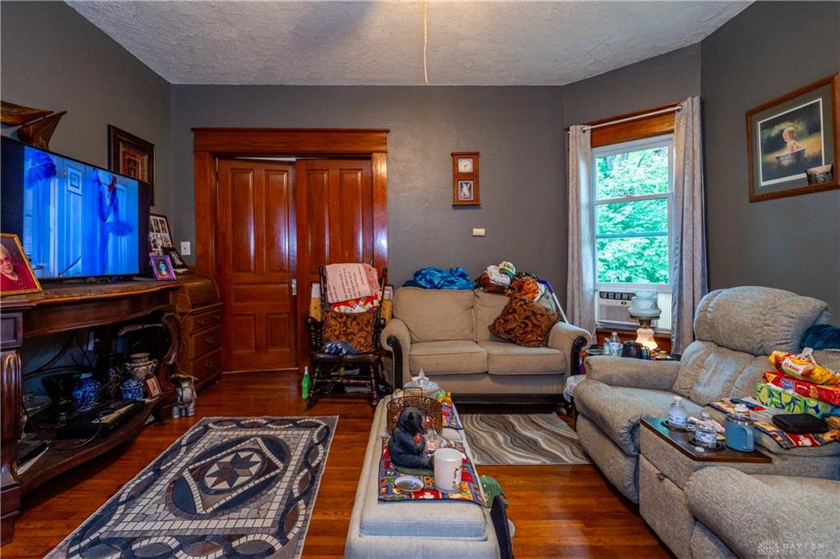
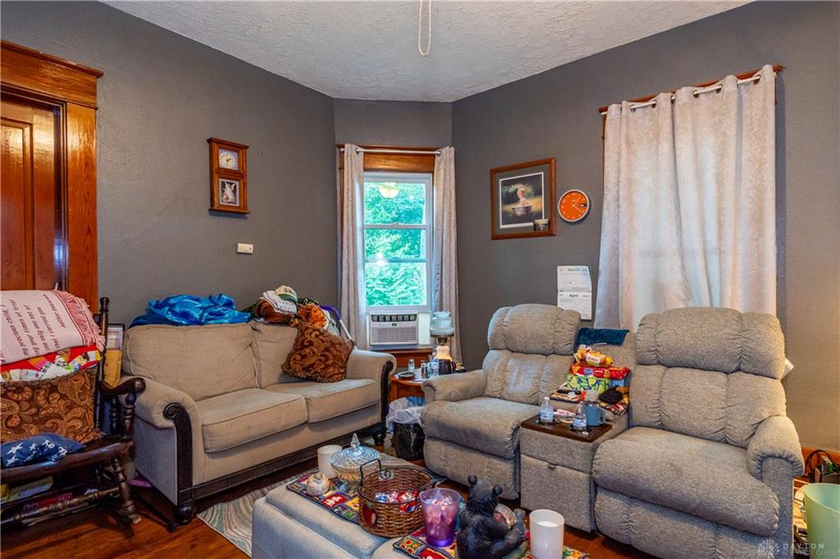
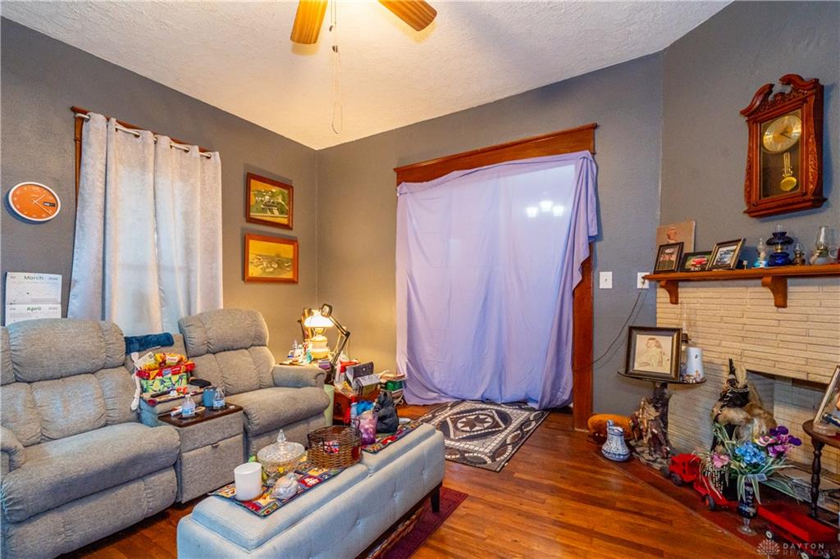
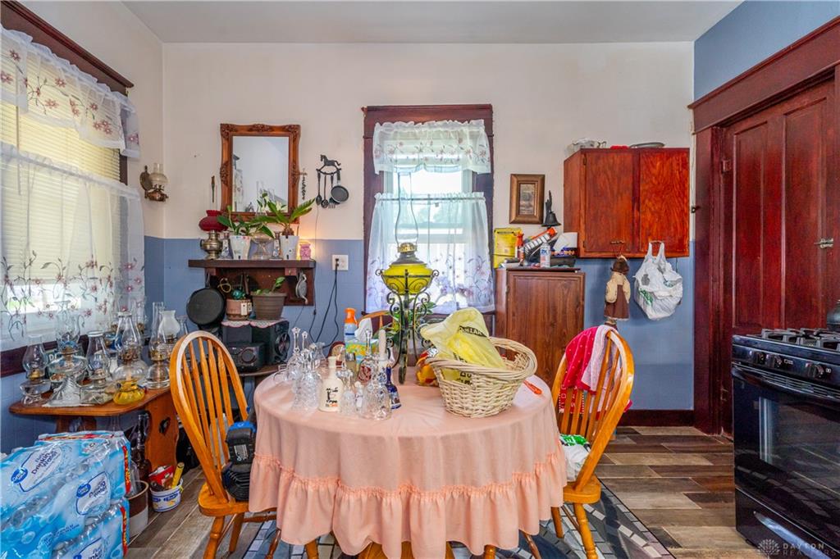
An inviting porch welcomes you home to this spacious 2,568 sq ft, 1.5-story home, situated on one of the largest lots in this Sidney neighborhood. Thoughtful updates provide peace of mind, including approximately $70,000 in energy-efficient 3-pane windows. There is also a newer furnace, waterline, porch, and sidewalk, updated paint and flooring, and the addition of a second first-floor laundry and bath. The main level offers convenient one-floor living with a large bedroom, 1.5 updated baths, and laundry. Two additional upstairs bedrooms provide flexible space for guests, hobbies, or a home office. Enjoy gathering in the roomy eat-in kitchen or separate dining room, perfect for everyday meals and special occasions. A 2-car tandem garage with a workshop area adds extra storage and workspace. The cellar is a perfect place to go during storms. Don't miss your opportunity to make this home your own—schedule your private showing today!
Show all description