

421, Rebekah, Court, Tipp City, OH, 45371
421, Rebekah, Court, Tipp City, OH, 45371Rooms & Units Description
- Rooms Total: 8
- Room Count: 8
- Number Of Full Baths On Level Lo: 0
- Number Of Full Baths On Level 1: 0
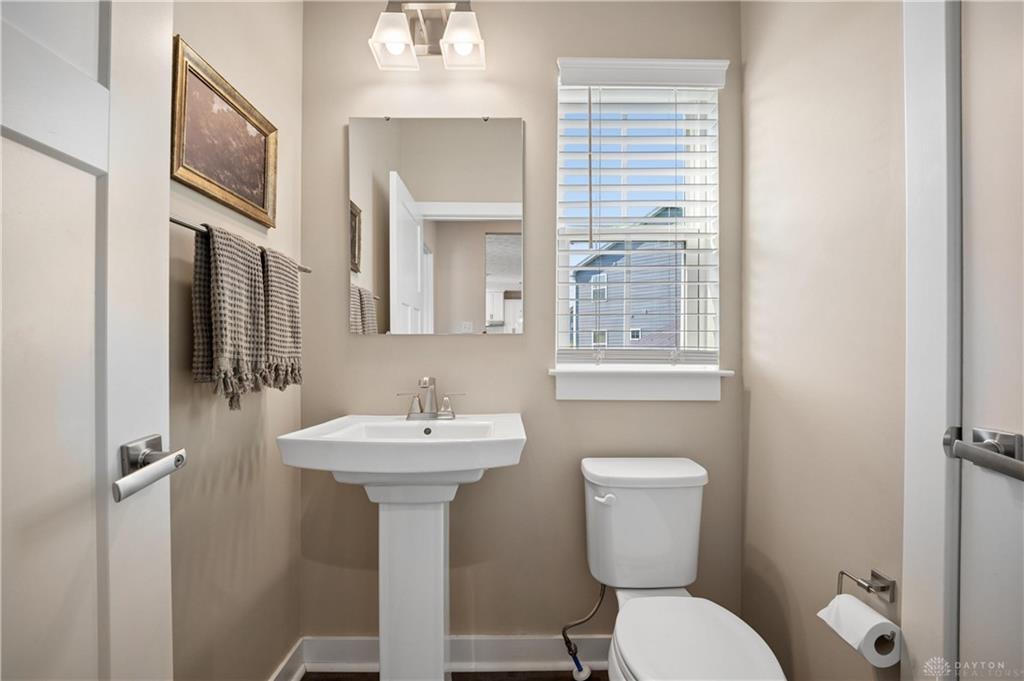
- Number Of Half Baths On Level 1: 1
- Number Of Full Baths On Level 2: 2
- Number Of Half Baths On Level 2: 0
Location Details
- County Or Parish: Miami
- School District: Tipp City
- Zoning: Residential
Property Details
- Lot Dimensions: 67 x 130
- Parcel Number: G15024656
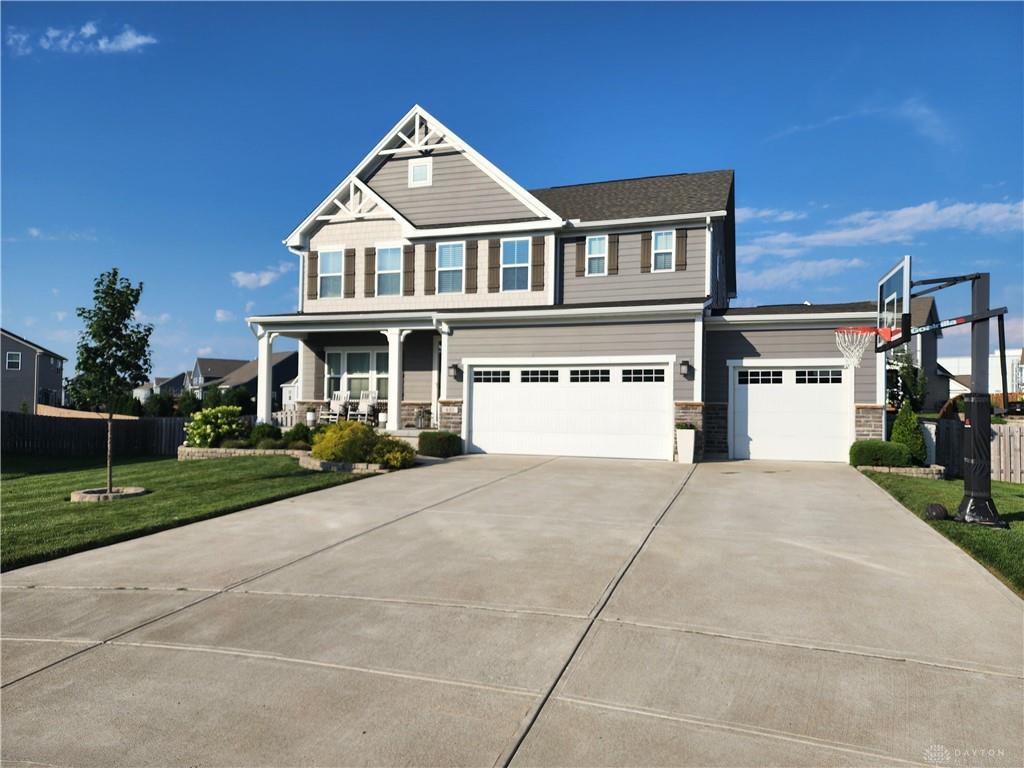
- Construction Type: Frame,Stone
- Levels: 2 Story
- Subdivision Name: Cedar Grove Ph 2
- Distressed Property: None
- Transaction Type: Sale
Property Features
- Outside Features: Patio,Porch, Patio,Porch
- Inside Features: Gas Water Heater,High Speed Internet,Smoke Alarm(s),Walk in Closet
- Basement: Finished,Full
- Heating: Natural Gas
- Cooling: Central
- Garage: 3 Car,Attached,Opener
Miscellaneous
- HOA Condo Fee: 600.00
- HOA Fee Frequency: Annually
- Taxes Semi Annual: 3268.07
- Assessments: 6536
Basics
- Baths Full: 3
- Baths Half: 1
- Date added: Added 10 hours ago
- Acres: 0.3500
- Listing Contract Date: 2026-07-06
- Category: Residential
- Type: Single Family
- Status: Active
- Bedrooms: 4
- Bathrooms: 4.00
- Area: 4010 sq ft
- Lot size: 15290 sq ft
- Year built: 2020
- MLS ID: 963373
Courtesy of
- Office Name: Beycome Brokerage Realty LLC
- Agent Name: Steven Koleno
- Agent Email: steve@beycome.com
- Agent Phone: (804) 656-5007
Description
-
Description:
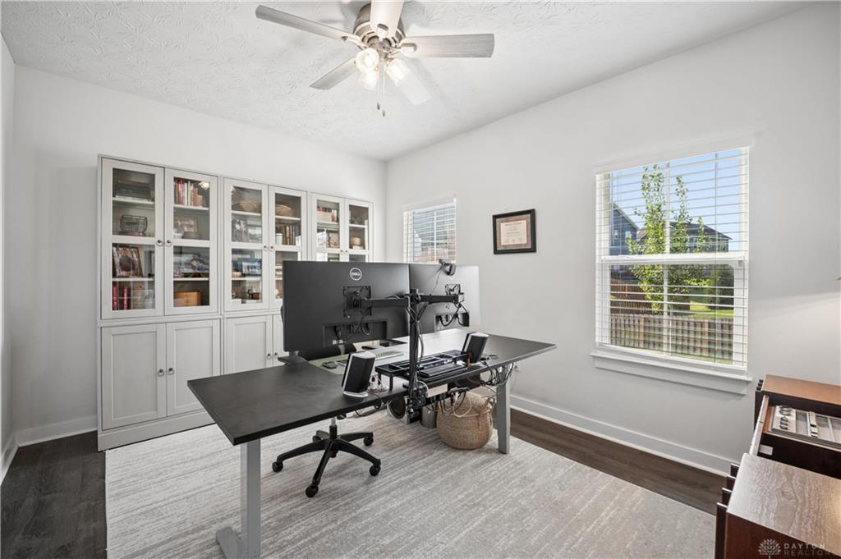
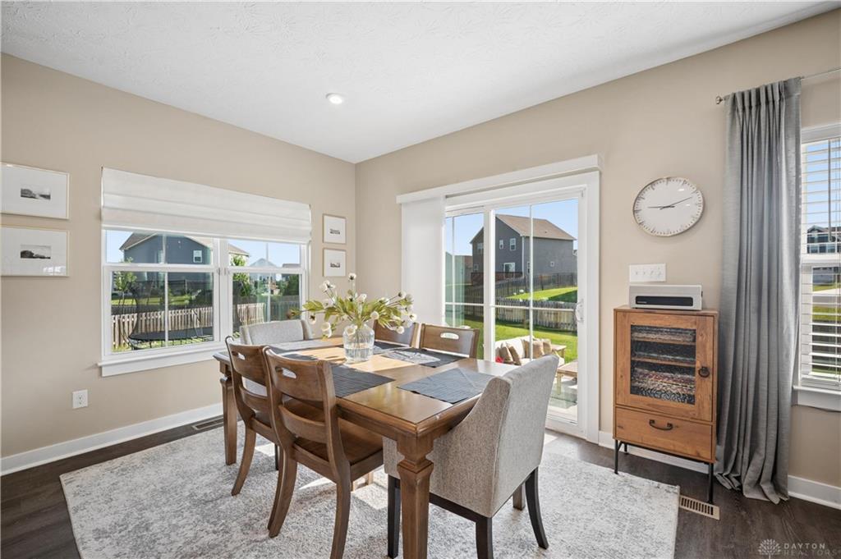
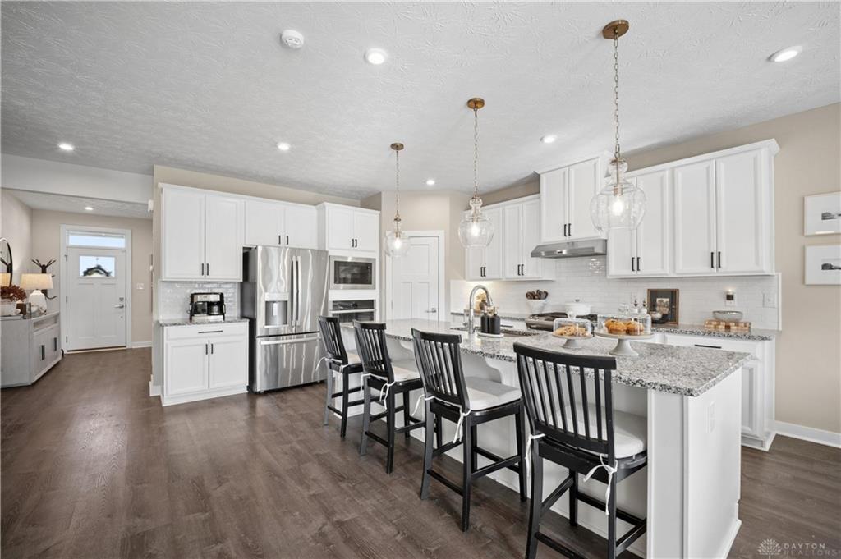
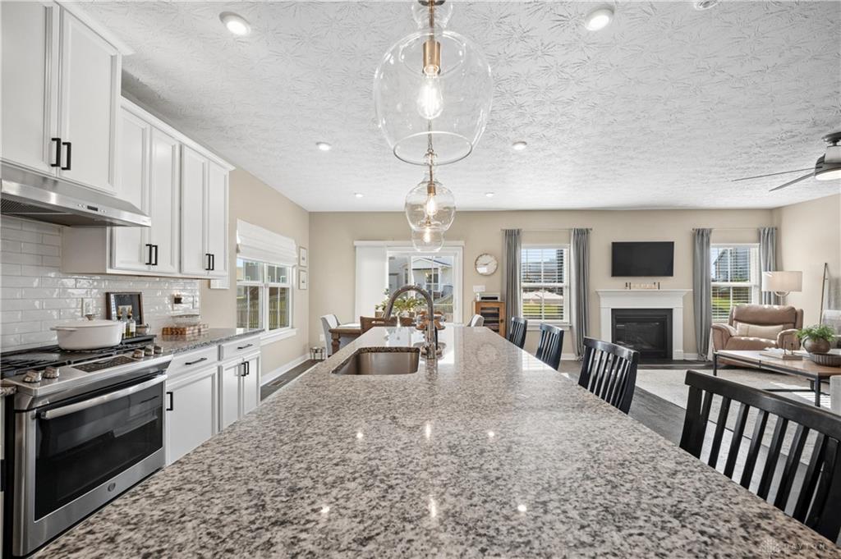
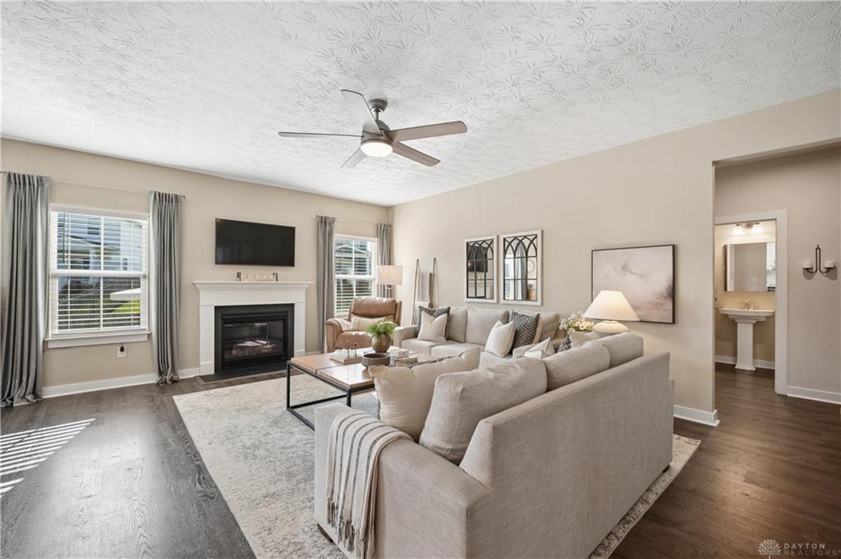
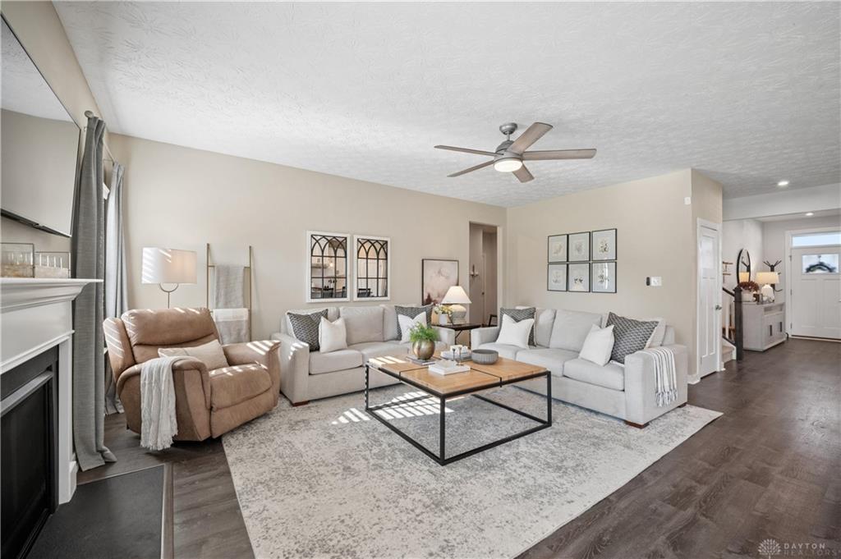
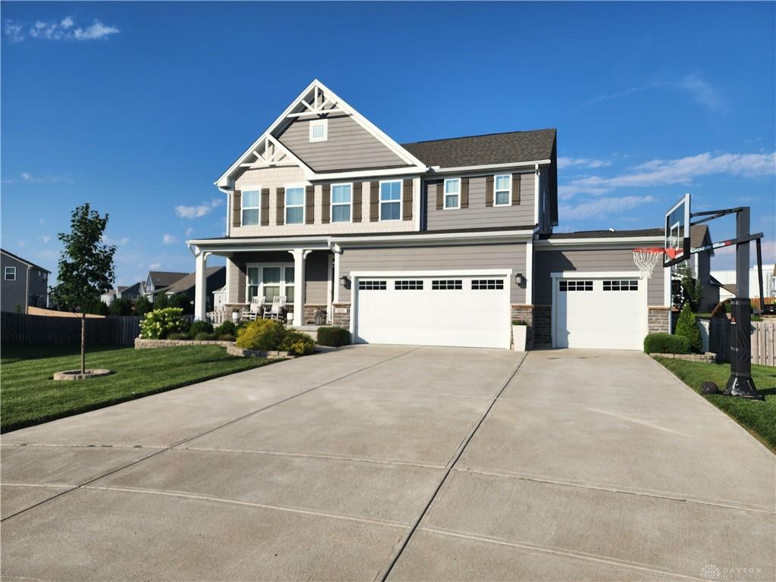
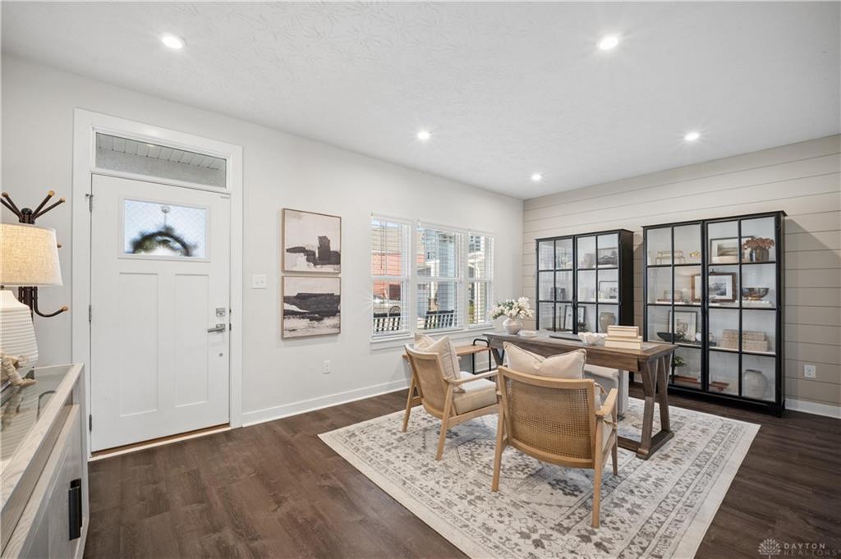
Discover the charm of 421 Rebekah Ct in Tipp City, OH. This inviting house has 4 bedrooms and 3.5 bathrooms. Stepping into the home you will enter into the foyer which leads to a flex room currently set up as an office. The main living space will greet you next with a fully upgraded kitchen. The chef of the family will enjoy having two ovens. This beautiful kitchen features a gas range with granite counter tops and a spacious island. Need storage? This large kitchen boasts a walk in pantry with cabinetry and custom wood shelves. Moving into the living room there is fireplace for those cozy winter days. The second office is on the back of house with a half bath and storage closet. The mudroom is a selling point for families entering through the 3 car garage. The mudroom is spacious and has an additional closet for all your winter accessories. Heading upstairs you will find a large loft, generous laundry room, four spacious bedrooms and two beautiful bathrooms. The master bedroom features two master closets with an upgraded master bath that includes a roman shower. Heading down to the finished basement you will find an abundance of space with a full bathroom. On a beautiful Ohio evening you can enjoy one of the biggest backyards in the neighborhood. The backyard features a swing set and a custom patio with fire pit. This home was built in 2020 by Ryan Homes and is the LeHigh floor plan.
Show all description