

4244, Flowerdale, Avenue, Kettering, OH, 45429
4244, Flowerdale, Avenue, Kettering, OH, 45429Rooms & Units Description
- Rooms Total: 7
- Room Count: 7
- Number Of Full Baths On Level Lo: 2, 1
- Number Of Full Baths On Level 1: 2
- Number Of Half Baths On Level 1: 0
- Number Of Full Baths On Level 2: 0
- Number Of Half Baths On Level 2: 0
Location Details
- County Or Parish: Montgomery
- School District: Kettering
- Zoning: Residential
Property Details
- Lot Dimensions: Irregular
- Parcel Number: N64-00209-0002
- Construction Type: Stucco
- Levels: 1.5 Story
- Subdivision Name: Rubicon Heights
- Distressed Property: None
- Transaction Type: Sale
Property Features
- Outside Features: Patio,Porch, Patio,Porch
- Inside Features: Gas Water Heater,Smoke Alarm(s),Walk in Closet
- Appliances: Dishwasher,Microwave,Range,Refrigerator
- Basement: Full,Semi-Finished
- Windows: Vinyl
- Heating: Forced Air
- Cooling: Central
- Kitchen Features: Quartz,Remodeled
- Fireplace: Woodburning
- Garage: 1 Car
Miscellaneous
- Taxes Semi Annual: 2143.99
- Assessments: of record
Basics
- Baths Full: 2
- Baths Half: 1
- Date added: Added 3 hours ago
- Acres: 0.2152
- Listing Contract Date: 2026-09-24
- Category: Residential
- Type: Single Family
- Status: Active
- Bedrooms: 4
- Bathrooms: 3.00
- Area: 1968 sq ft
- Lot size: 9374 sq ft
- Year built: 1950
- MLS ID: 969682
Courtesy of
- Office Name: Keller Williams Community Part
- Agent Name: Conner Hardin
- Agent Email: connerjh20@gmail.com
- Agent Phone: (937) 522-1462
Description
-
Description:
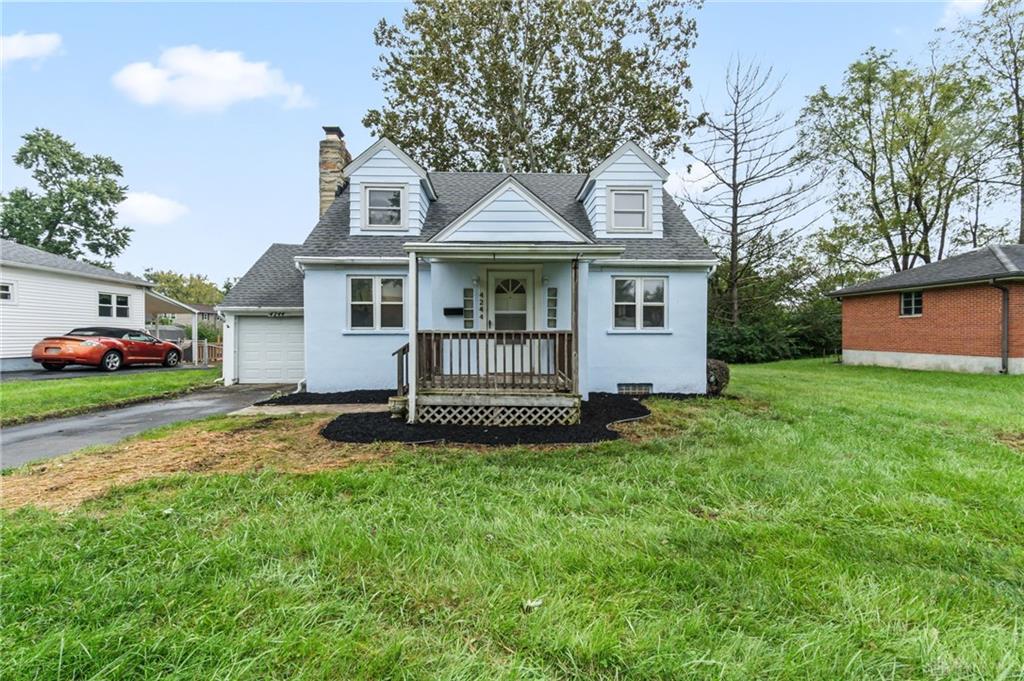
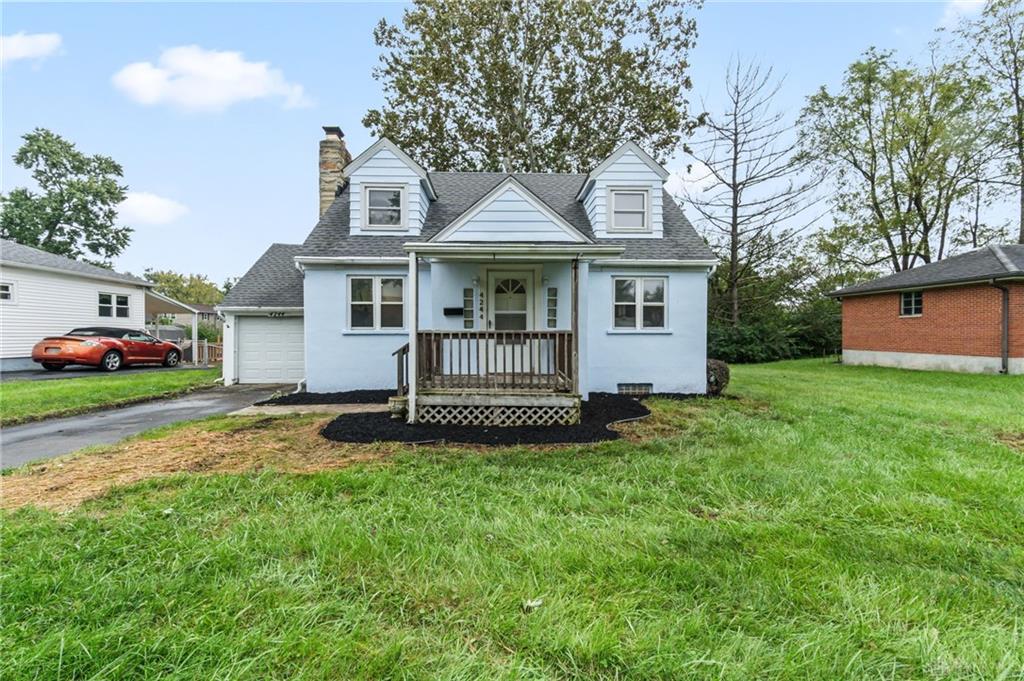
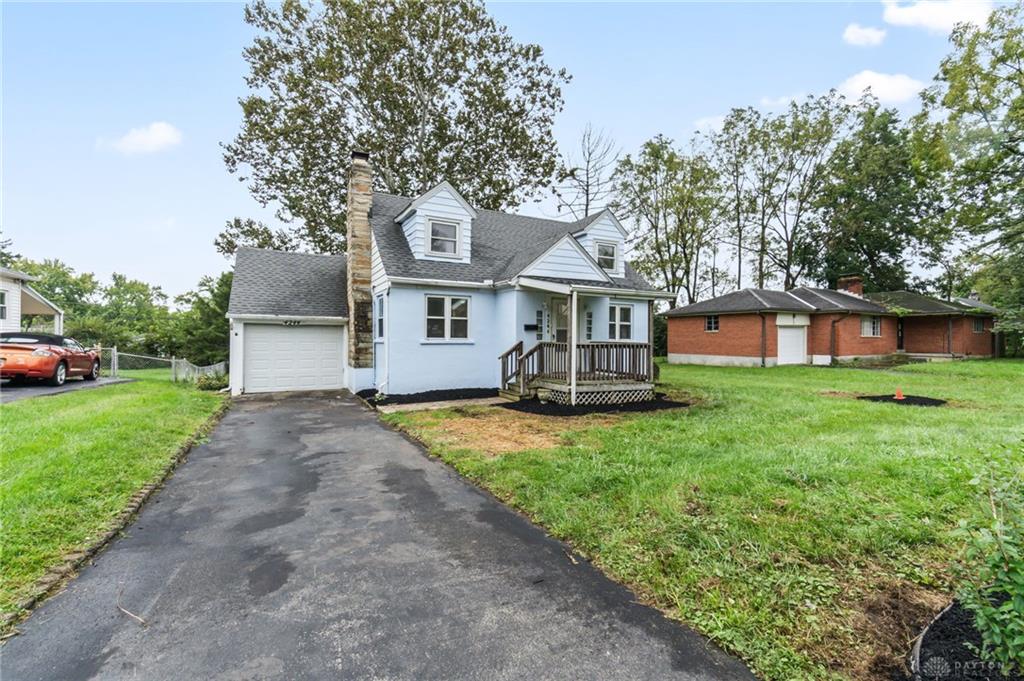
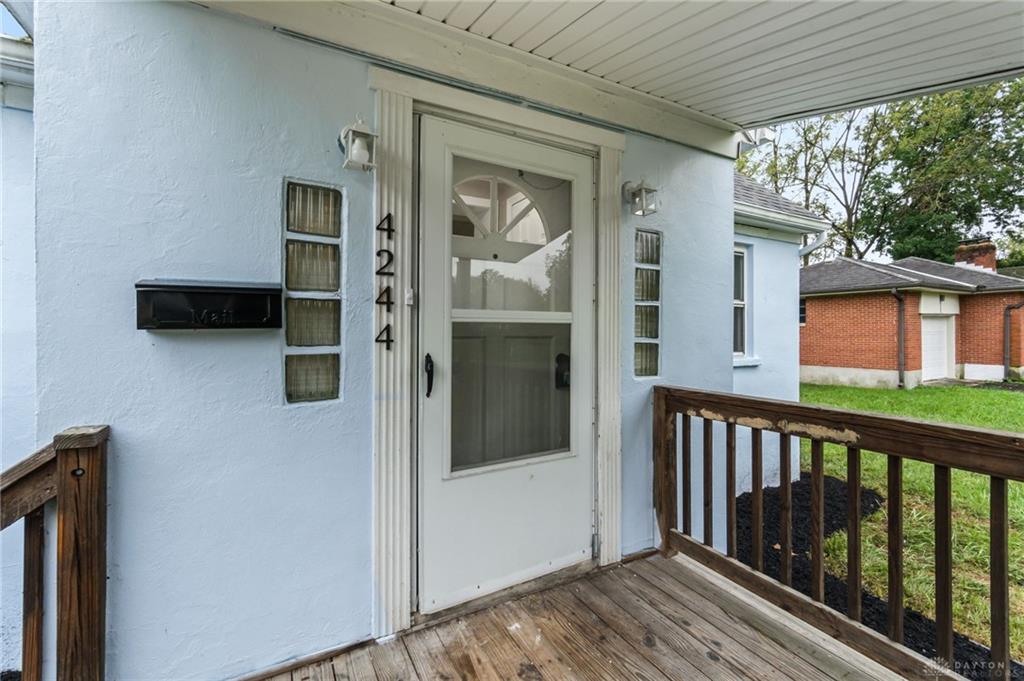
Welcome to 4244 Flowerdale Avenue! This fully remodeled Cape Cod offers 3 bedrooms, 2.5 bathrooms, and 1,968 square feet, blending classic character with fresh, modern finishes.
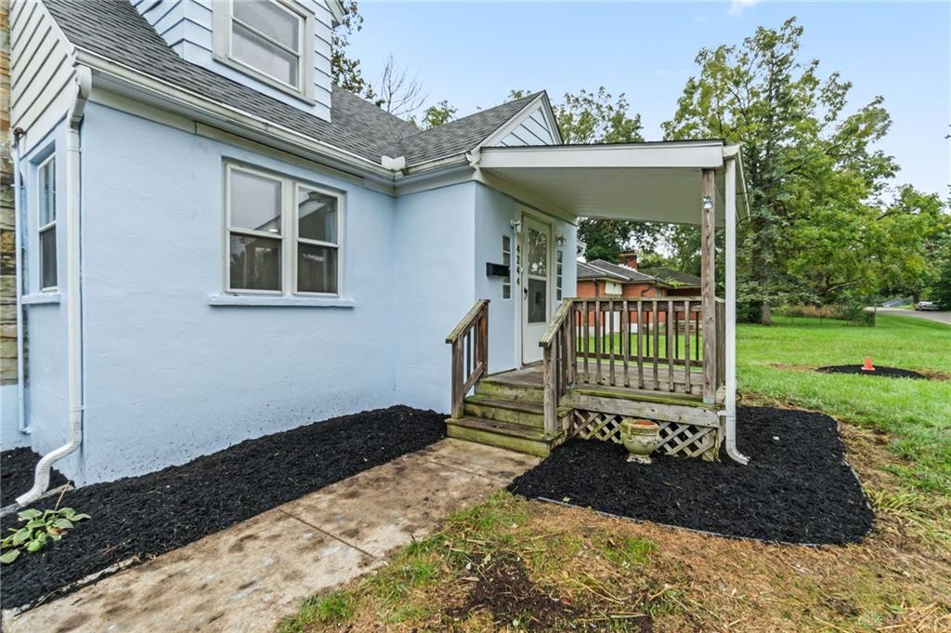
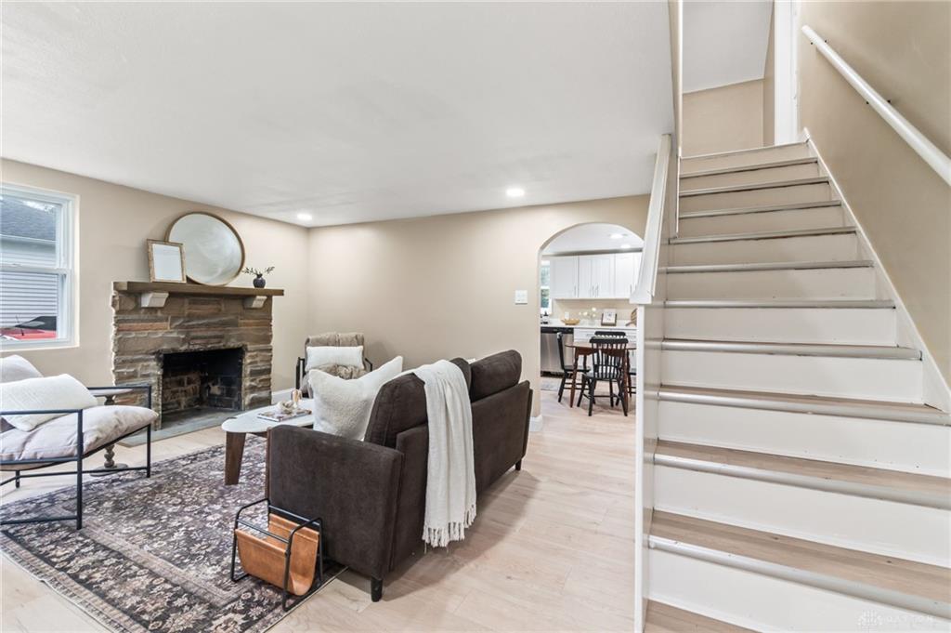
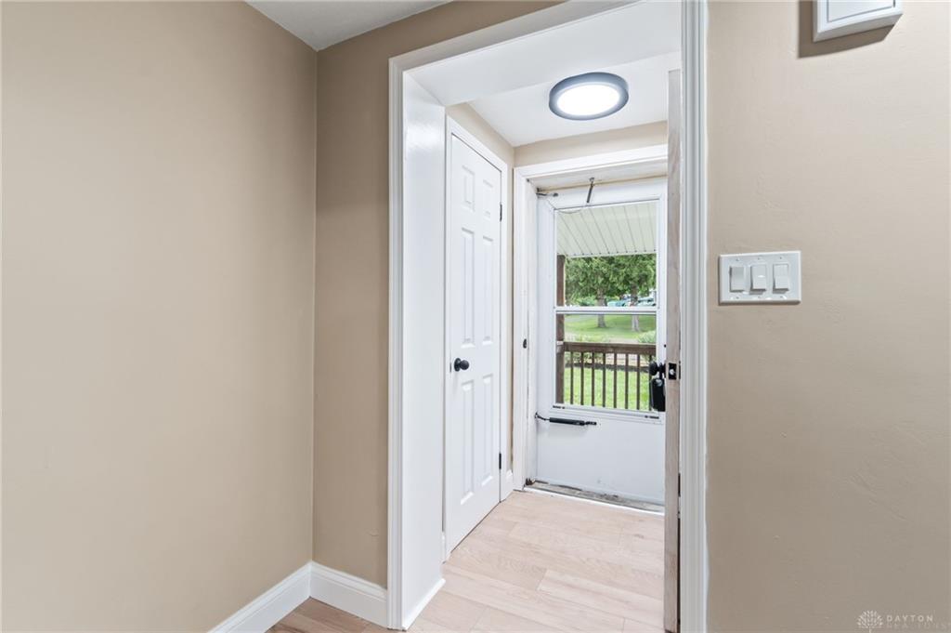
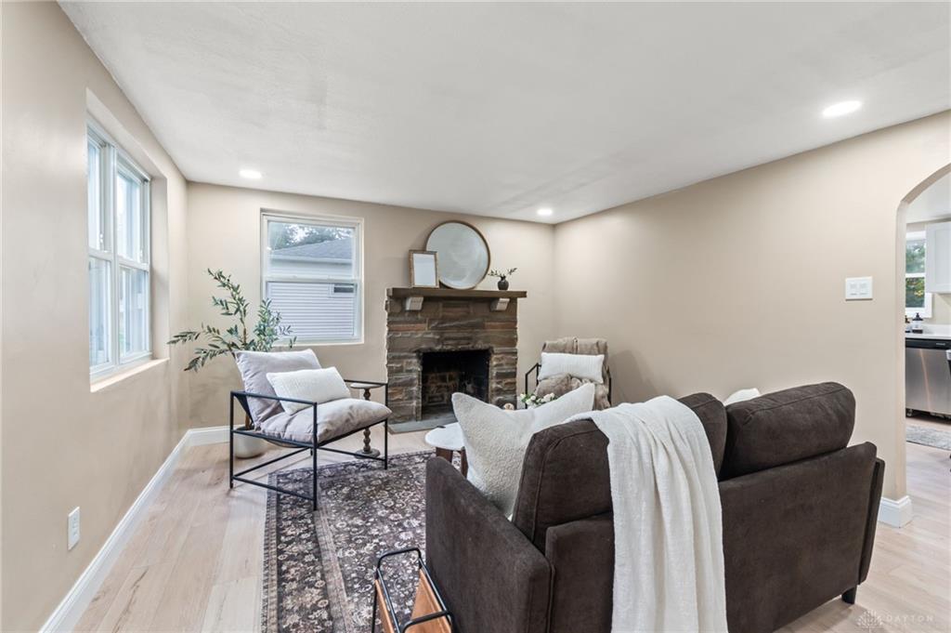
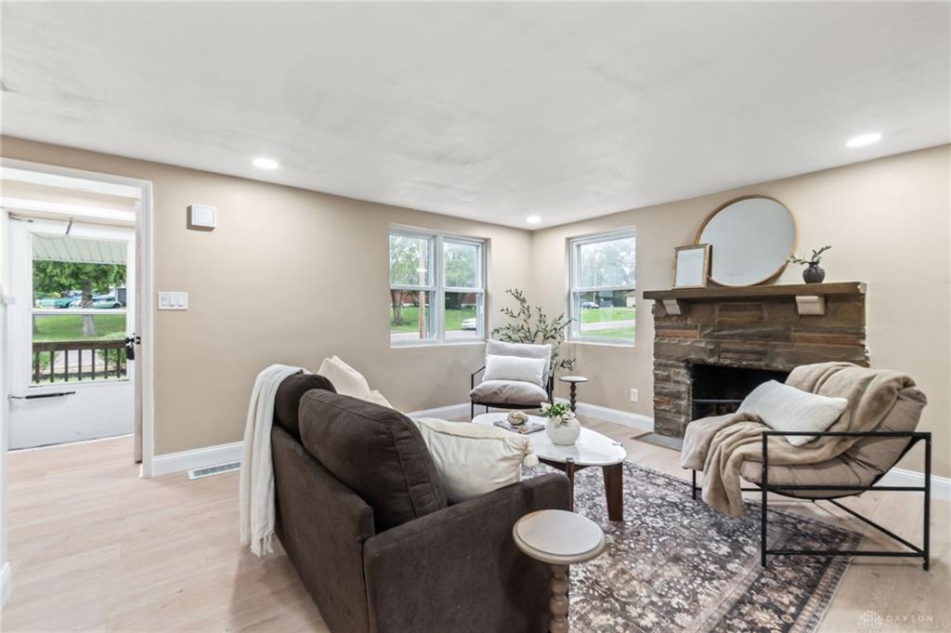
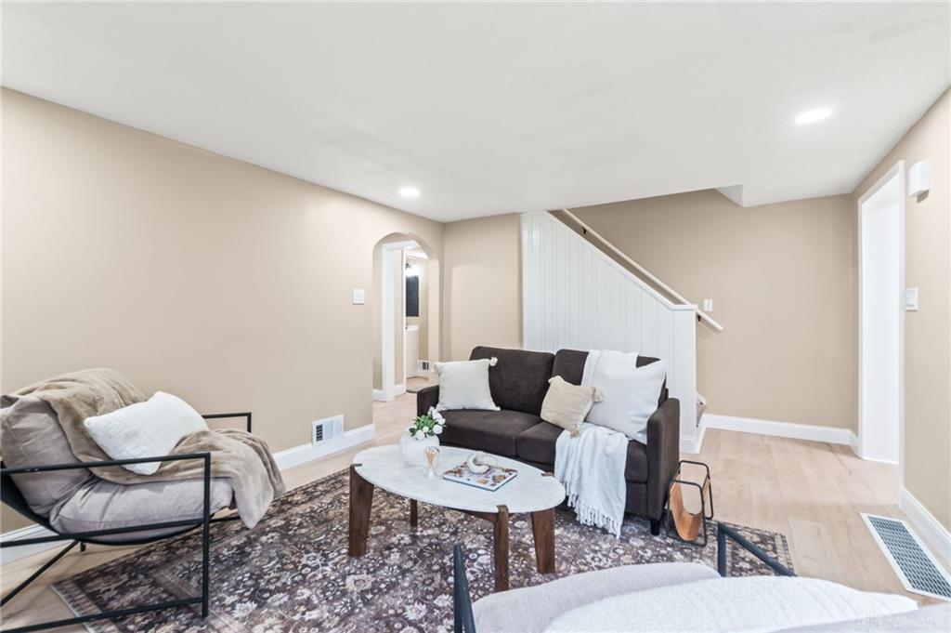
A covered front porch welcomes you into a bright living room featuring a beautiful stone fireplace, arched doorways, recessed lighting, and light wood-look flooring. Neutral tones create a warm backdrop for your personal style.
The remodeled eat-in kitchen features white shaker-style cabinetry, sleek countertops, stainless steel appliances, and generous storage. The adjoining dining space is perfect for morning coffee or gathering over a home-cooked meal.
A main-floor bedroom includes an adjoining bathroom with a tiled walk-in shower. Upstairs, two inviting bedrooms feature natural light and charming sloped ceilings. A second full bathroom offers a tiled tub surround and updated fixtures.
The basement provides flexible space for hobbies, exercise, and storage, along with laundry hookups, a workbench, and a convenient half bath. An attached garage adds everyday convenience.
Outside, enjoy a spacious backyard with mature trees and a patio ready for outdoor dining and relaxing. With stylish updates and timeless charm, this welcoming home is ready for your next chapter. Schedule your private showing today!
Show all description